

2430 Victory Park Lane 1906,Dallas, TX 75219
Dallas, TX 75219




Description
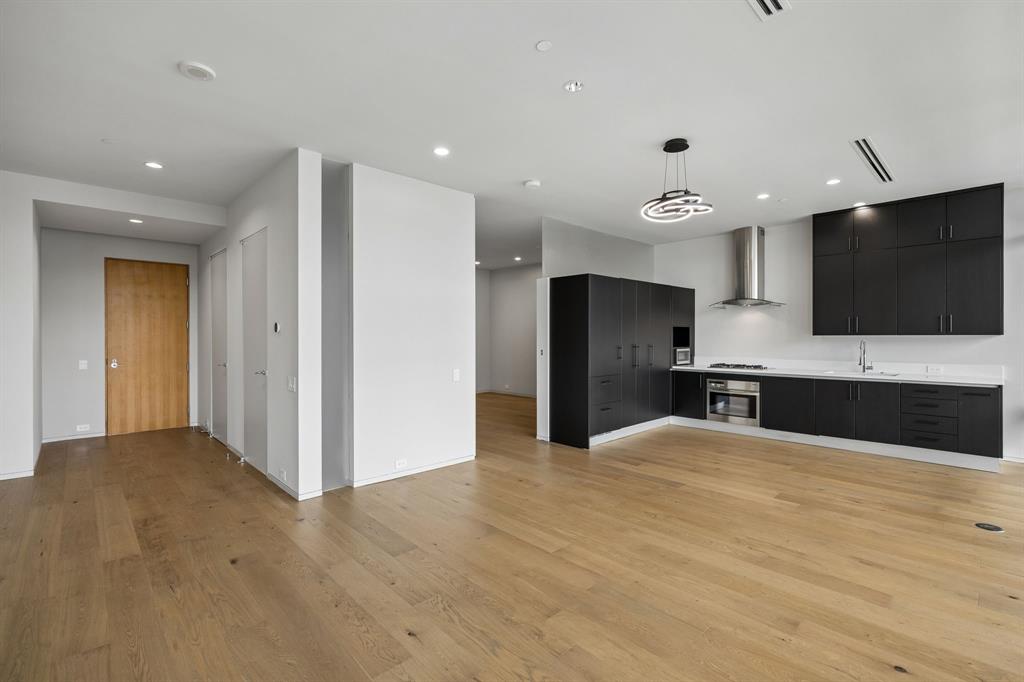
FULLY REMODELED 1 BEDROOM, 1.5 BATHROOM, ON 19TH FLOOR OF W RESIDENCES OVERLOOKING NEW GOLDMAN SACHS CAMPUS WITH SWEEPING VIEWS OF DALLAS SKYLINE. Step into this unit and you will find White Oak Wood Flooring in all main areas and Tile in Bathrooms. Open Concept Living Area combined with the Kitchen featuring Miele Stainless Steel Appliances including Gas Cooktop, Microwave, Convection Oven, Incognito Dishwasher, Pull-out Trash Drawer, Incognito SubZero Fridge, Hoodvent, 42-inch Black Cabinets + 24-inch uppers, and White Quartz Countertops. All of this overlooks the 10-Foot tall Floor to Ceiling Windows and large Turf Patio Terrace with views facing East and South. The bedroom has Ensuite Bathroom with Garden Tub, Separate Step-in Shower, Floating Sink Cabinets + Touchscreen Mirror, and Custom Closet. This Unit also has Ecobee Thermostat, Museum-finished walls, Brand New TVs in Living Room and Bedroom are included along with Brand New Washer and Dryer. Utilities are included plus you have one Storage Space and one Assigned Parking Spot. The unit can be furnished for a slightly increased price. Enjoy all W Hotel full-service amenities, including two Resort-style Pools, state-of-the-art Fitness Center, 24-hour Valet, Concierge, Resident Lounge, Full-service Spa, Security, along with access to services such as Room Service. Located in the heart of Victory Park with premier dining, retail, and easy access to Katy Trail, Uptown, Tom Thumb, and Klyde Warren Park. No pets allowed per Building Rules. Minimum 1 year lease. Easy Approval process. Managed by a professional Company as you can tell by the photos and description so rest assured you will have a great experience here. 3D Tour and floorplan available online on other websites. This home is available for immediate move-in and easy to apply for by scanning the QR code in the last photo.
Details
| MLS # | 21284728 |
|---|---|
| Listing Type | For Lease |
| Style | Condominium |
| Status | Active |
| Year | 2004 |
| Days On Site | 99 |
| Listing Provided By | Compass RE Texas, LLC | Christopher Ohlig |
Features
| Bed(s) | 1 |
|---|---|
| Bath(s) | 2 Total |
| SQ Feet | 912 |
| Garage | 1 |
| Pool | Yes |
| Story(s) | 1 |
| Acreage | 1.65 |
Interior
| Room Count | 6 |
|---|---|
| Cooling | Central Air, Electric |
| Heating | Central |
| Interior Features | Built-in Features, Cable TV Available, Chandelier, Decorative Lighting, Eat-in Kitchen, Flat Screen Wiring, Granite Counters, High Speed Internet Available, Open Floorplan, Pantry, Walk-In Closet(s), Wired for Data |
| Appliances | Built-in Refrigerator, Dishwasher, Disposal, Electric Oven, Gas Cooktop, Microwave, Convection Oven, Plumbed For Gas in Kitchen, Refrigerator, Vented Exhaust Fan |
Exterior
| Exterior Features | Balcony, Covered Patio/Porch, Rain Gutters, Lighting, Private Entrance |
|---|---|
| Roof | Concrete, Other |
| Security Features | Carbon Monoxide Detector(s), Fire Alarm, Fire Sprinkler System, Key Card Entry, Security Guard, Smoke Detector(s) |
| Construction Materials | Brick, Concrete, Rock/Stone |
| Foundation Details | Slab |
| Lot Features | Interior Lot, Zero Lot Line |
Parking
| Garage Yn | 1 |
|---|---|
| Attached Garage Yn | 1 |
| Parking Features | Additional Parking, Assigned, Community Structure, Concrete, Covered, Direct Access, Electric Gate, Enclosed, Garage, Gated, Guest, Inside Entrance, Lighted, Off Street, On Site, Parking Lot, Permit Required, Private, Secured, Storage, Varies by Unit |
Utilities
| Utilities | All Weather Road, Cable Available, City Sewer, City Water, Community Mailbox, Concrete, Curbs, Electricity Available, Electricity Connected, Natural Gas Available, Sewer Available, Sidewalk, Underground Utilities |
|---|
Location
| Community Features | Club House, Common Elevator, Community Pool, Concierge, Curbs, Fitness Center, Gated, Guarded Entrance, Sauna, Sidewalks, Spa |
|---|
Taxes
| Tax Lot | 11A |
|---|---|
| Tax Block | J/384 |
| Tax Legal Description | BLOCK C CONDOMINIUMS BLK J/384 LT 11A ACS 1.6 |
Area Information
| State | TX |
|---|---|
| County | Dallas |
| City | Dallas |
| Zip Code | 75219 |
| Area | Dallas |
| Community Name | Residences |
| School District | Dallas ISD |
| Elementary School | Houston |
| High School | North Dallas |
| Listing VS Median (in Residences) | |
Price: $3,750 low | high Med: $6,375 sqft: 912 low | high Med: 1,325 $ / sqft: $4 low | high Med: $5 On site: 99 low | high Med: 67 | |
Request a showing
Request a showing
Contact
Learn More About This Property

| State | TX |
|---|---|
| County | Dallas |
| City | Dallas |
| Zip Code | 75219 |
| Area | Dallas |
| Community Name | Residences |
| School District | Dallas ISD |
| Elementary School | Houston |
| High School | North Dallas |
| Listing VS Median (in Residences) | |
Price: $3,750 low | high Med: $6,375 sqft: 912 low | high Med: 1,325 $ / sqft: $4 low | high Med: $5 On site: 99 low | high Med: 67 | |
 Listings courtesy of Stellar MLS as distributed by MLS GRID.Based on information submitted to the MLS GRID as of All data is obtained from various sources and may not have been verified by broker or MLS GRID. Supplied Open House Information is subject to change without notice. All information should be independently reviewed and verified for accuracy. Properties may or may not be listed by the office/agent presenting the information. The Digital Millennium Copyright Act of 1998, 17 U.S.C. § 512 (the “DMCA”) provides recourse for copyright owners who believe that material appearing on the Internet infringes their rights under U.S. copyright law. If you believe in good faith that any content or material made available in connection with our website or services infringes your copyright, you (or your agent) may send us a notice requesting that the content or material be removed, or access to it blocked. Notices must be sent in writing by email to DMCAnotice@MLSGrid.com. “The DMCA requires that your notice of alleged copyright infringement include the following information: (1) description of the copyrighted work that is the subject of claimed infringement; (2) description of the alleged infringing content and information sufficient to permit us to locate the content; (3) contact information for you, including your address, telephone number and email address; (4) a statement by you that you have a good faith belief that the content in the manner complained of is not authorized by the copyright owner, or its agent, or by the operation of any law; (5) a statement by you, signed under penalty of perjury, that the information in the notification is accurate and that you have the authority to enforce the copyrights that are claimed to be infringed; and (6) a physical or electronic signature of the copyright owner or a person authorized to act on the copyright owner’s behalf. Failure to include all of the above information may result in the delay of the processing of your complaint.
