


Description
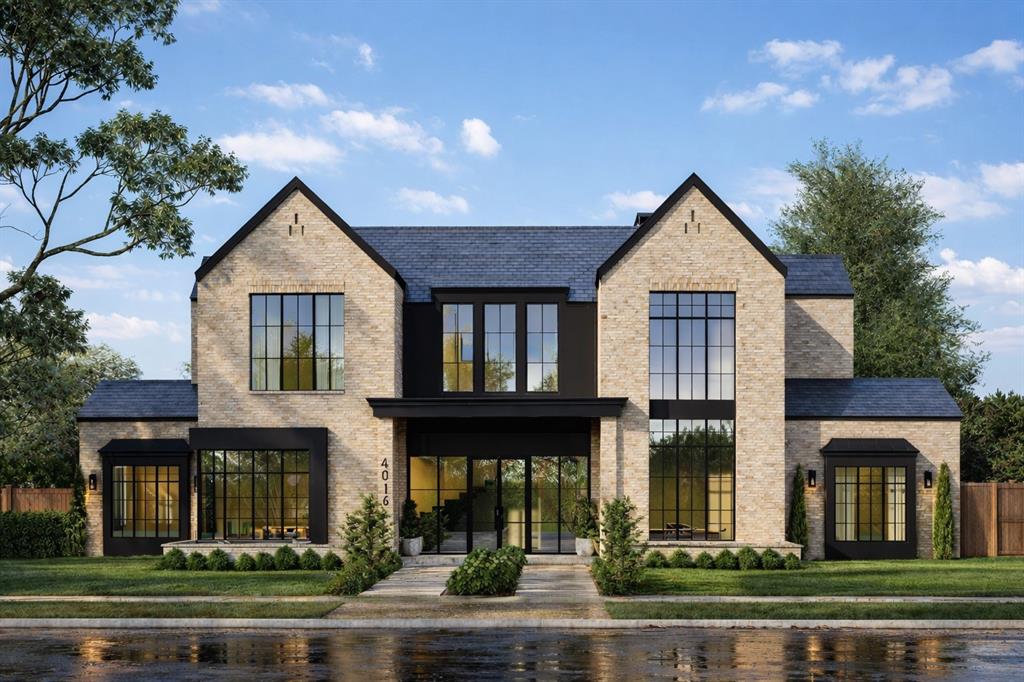
Modern architecture meets timeless elegance in this stunning custom home nestled in the heart of North Dallas. Designed for luxury and livability, this residence showcases soaring ceilings, clean lines, and expansive windows that fill the home with natural light. The open-concept living area features a dramatic two-story wall of glass overlooking the pool, a sleek linear fireplace, and seamless flow into the chef’s kitchen. The kitchen offers European-style cabinetry, a large marble waterfall island, high-end appliances, pot filler, and an impressive walk-in pantry. A stylish wet bar and formal dining room make entertaining effortless. The first floor also includes a private office with fireplace, a spacious guest suite, and a family room that opens to the covered outdoor living area. Upstairs, the serene primary suite boasts vaulted ceilings, treetop views, and a spa-like bath with freestanding tub, dual vanities, and a large glass-enclosed shower. The boutique-style 2 story primary closet features custom cabinetry, abundant storage, and a statement chandelier. Three additional bedrooms each include walk-in closets and designer en-suite baths, with a versatile playroom or secondary living space completing the upper level. The backyard retreat offers year-round enjoyment with a resort-style pool, synthetic turf lawn, and covered patio with fireplace and mounted TVideal for outdoor entertaining. Additional highlights include a media room, mudroom, designer lighting, wide-plank white oak flooring, and an oversized three-car garage with electric car charger. This residence delivers exceptional craftsmanship, striking modern design, and a functional layout for today’s lifestyleall within minutes of premier shopping, dining, and top Dallas schools.
Details
| MLS # | 21107188 |
|---|---|
| Listing Type | For Lease |
| Style | House |
| Status | Active |
| Year | 2020 |
| Days On Site | 304 |
| Listing Provided By | Compass RE Texas, LLC. | Bryan Lipchitz |
Features
| Bed(s) | 4 |
|---|---|
| Bath(s) | 7 Total |
| SQ Feet | 7,200 |
| Garage | 3 |
| Pool | Yes |
| Story(s) | 2 |
| Acreage | 0.37 |
Interior
| Room Count | 13 |
|---|---|
| Interior Features | Built-in Features, Cable TV Available, Cedar Closet(s), Chandelier, Double Vanity, Flat Screen Wiring, Granite Counters, High Speed Internet Available, Kitchen Island, Multiple Staircases, Natural Woodwork, Open Floorplan, Paneling, Pantry, Smart Home System, Sound System Wiring, Vaulted Ceiling(s), Walk-In Closet(s), Wet Bar, Wired for Data |
| Appliances | Built-in Gas Range, Built-in Refrigerator, Dishwasher, Dryer, Electric Oven, Gas Cooktop, Ice Maker, Microwave, Double Oven, Plumbed For Gas in Kitchen, Refrigerator, Tankless Water Heater |
| Fireplace Features | Bedroom, Electric, Glass Doors, Living Room |
Exterior
| Roof | Metal, Shingle |
|---|---|
| Security Features | Burglar, Carbon Monoxide Detector(s), Fire Alarm, Fire Sprinkler System, Firewall(s), Security Service |
| Construction Materials | Stucco |
| Foundation Details | Pillar/Post/Pier, Slab |
| Lot Features | Interior Lot, Landscaped, Sprinkler System |
Parking
| Garage Yn | 1 |
|---|---|
| Attached Garage Yn | 1 |
| Parking Features | Additional Parking, Alley Access, Concrete, Direct Access, Driveway, Electric Vehicle Charging Station(s), Garage Door Opener, Garage Double Door, Garage Faces Rear, Garage Single Door, Golf Cart Garage, Kitchen Level, Off Street, On Site, On Street, Oversized, Parking Pad, Private, Secured, Side By Side |
Utilities
| Utilities | All Weather Road, Alley, Cable Available, City Sewer, City Water, Curbs, Dirt, Electricity Connected, Gravel/Rock, Individual Gas Meter, Individual Water Meter, Natural Gas Available, Phone Available |
|---|
Location
| Community Features | Electric Car Charging Station |
|---|
Taxes
| Tax Lot | 20 |
|---|---|
| Tax Block | B/839 |
| Tax Legal Description | HOCKADAY MANOR 3 BLK B/8392 LOT 20 |
Area Information
| State | TX |
|---|---|
| County | Dallas |
| City | Dallas |
| Zip Code | 75244 |
| Area | Dallas |
| Community Name | Hockaday Manor 03 |
| School District | Dallas ISD |
| Elementary School | Nathan Adams |
| High School | White |
| Listing VS Median (in Hockaday Manor 03) | |
Price: $45,000 low | high Med: $45,000 sqft: 7,200 low | high Med: 7,200 $ / sqft: $6 low | high Med: $6 On site: 304 low | high Med: 304 | |
Request a showing
Request a showing
Contact
Learn More About This Property

| State | TX |
|---|---|
| County | Dallas |
| City | Dallas |
| Zip Code | 75244 |
| Area | Dallas |
| Community Name | Hockaday Manor 03 |
| School District | Dallas ISD |
| Elementary School | Nathan Adams |
| High School | White |
| Listing VS Median (in Hockaday Manor 03) | |
Price: $45,000 low | high Med: $45,000 sqft: 7,200 low | high Med: 7,200 $ / sqft: $6 low | high Med: $6 On site: 304 low | high Med: 304 | |
 | $2,500,0004039 Fawnhollow DriveDallas, TX 75244 |
 | $2,795,0004016 Willow Ridge DriveDallas, TX 75244 |
 Listings courtesy of Stellar MLS as distributed by MLS GRID.Based on information submitted to the MLS GRID as of All data is obtained from various sources and may not have been verified by broker or MLS GRID. Supplied Open House Information is subject to change without notice. All information should be independently reviewed and verified for accuracy. Properties may or may not be listed by the office/agent presenting the information. The Digital Millennium Copyright Act of 1998, 17 U.S.C. § 512 (the “DMCA”) provides recourse for copyright owners who believe that material appearing on the Internet infringes their rights under U.S. copyright law. If you believe in good faith that any content or material made available in connection with our website or services infringes your copyright, you (or your agent) may send us a notice requesting that the content or material be removed, or access to it blocked. Notices must be sent in writing by email to DMCAnotice@MLSGrid.com. “The DMCA requires that your notice of alleged copyright infringement include the following information: (1) description of the copyrighted work that is the subject of claimed infringement; (2) description of the alleged infringing content and information sufficient to permit us to locate the content; (3) contact information for you, including your address, telephone number and email address; (4) a statement by you that you have a good faith belief that the content in the manner complained of is not authorized by the copyright owner, or its agent, or by the operation of any law; (5) a statement by you, signed under penalty of perjury, that the information in the notification is accurate and that you have the authority to enforce the copyrights that are claimed to be infringed; and (6) a physical or electronic signature of the copyright owner or a person authorized to act on the copyright owner’s behalf. Failure to include all of the above information may result in the delay of the processing of your complaint.
