
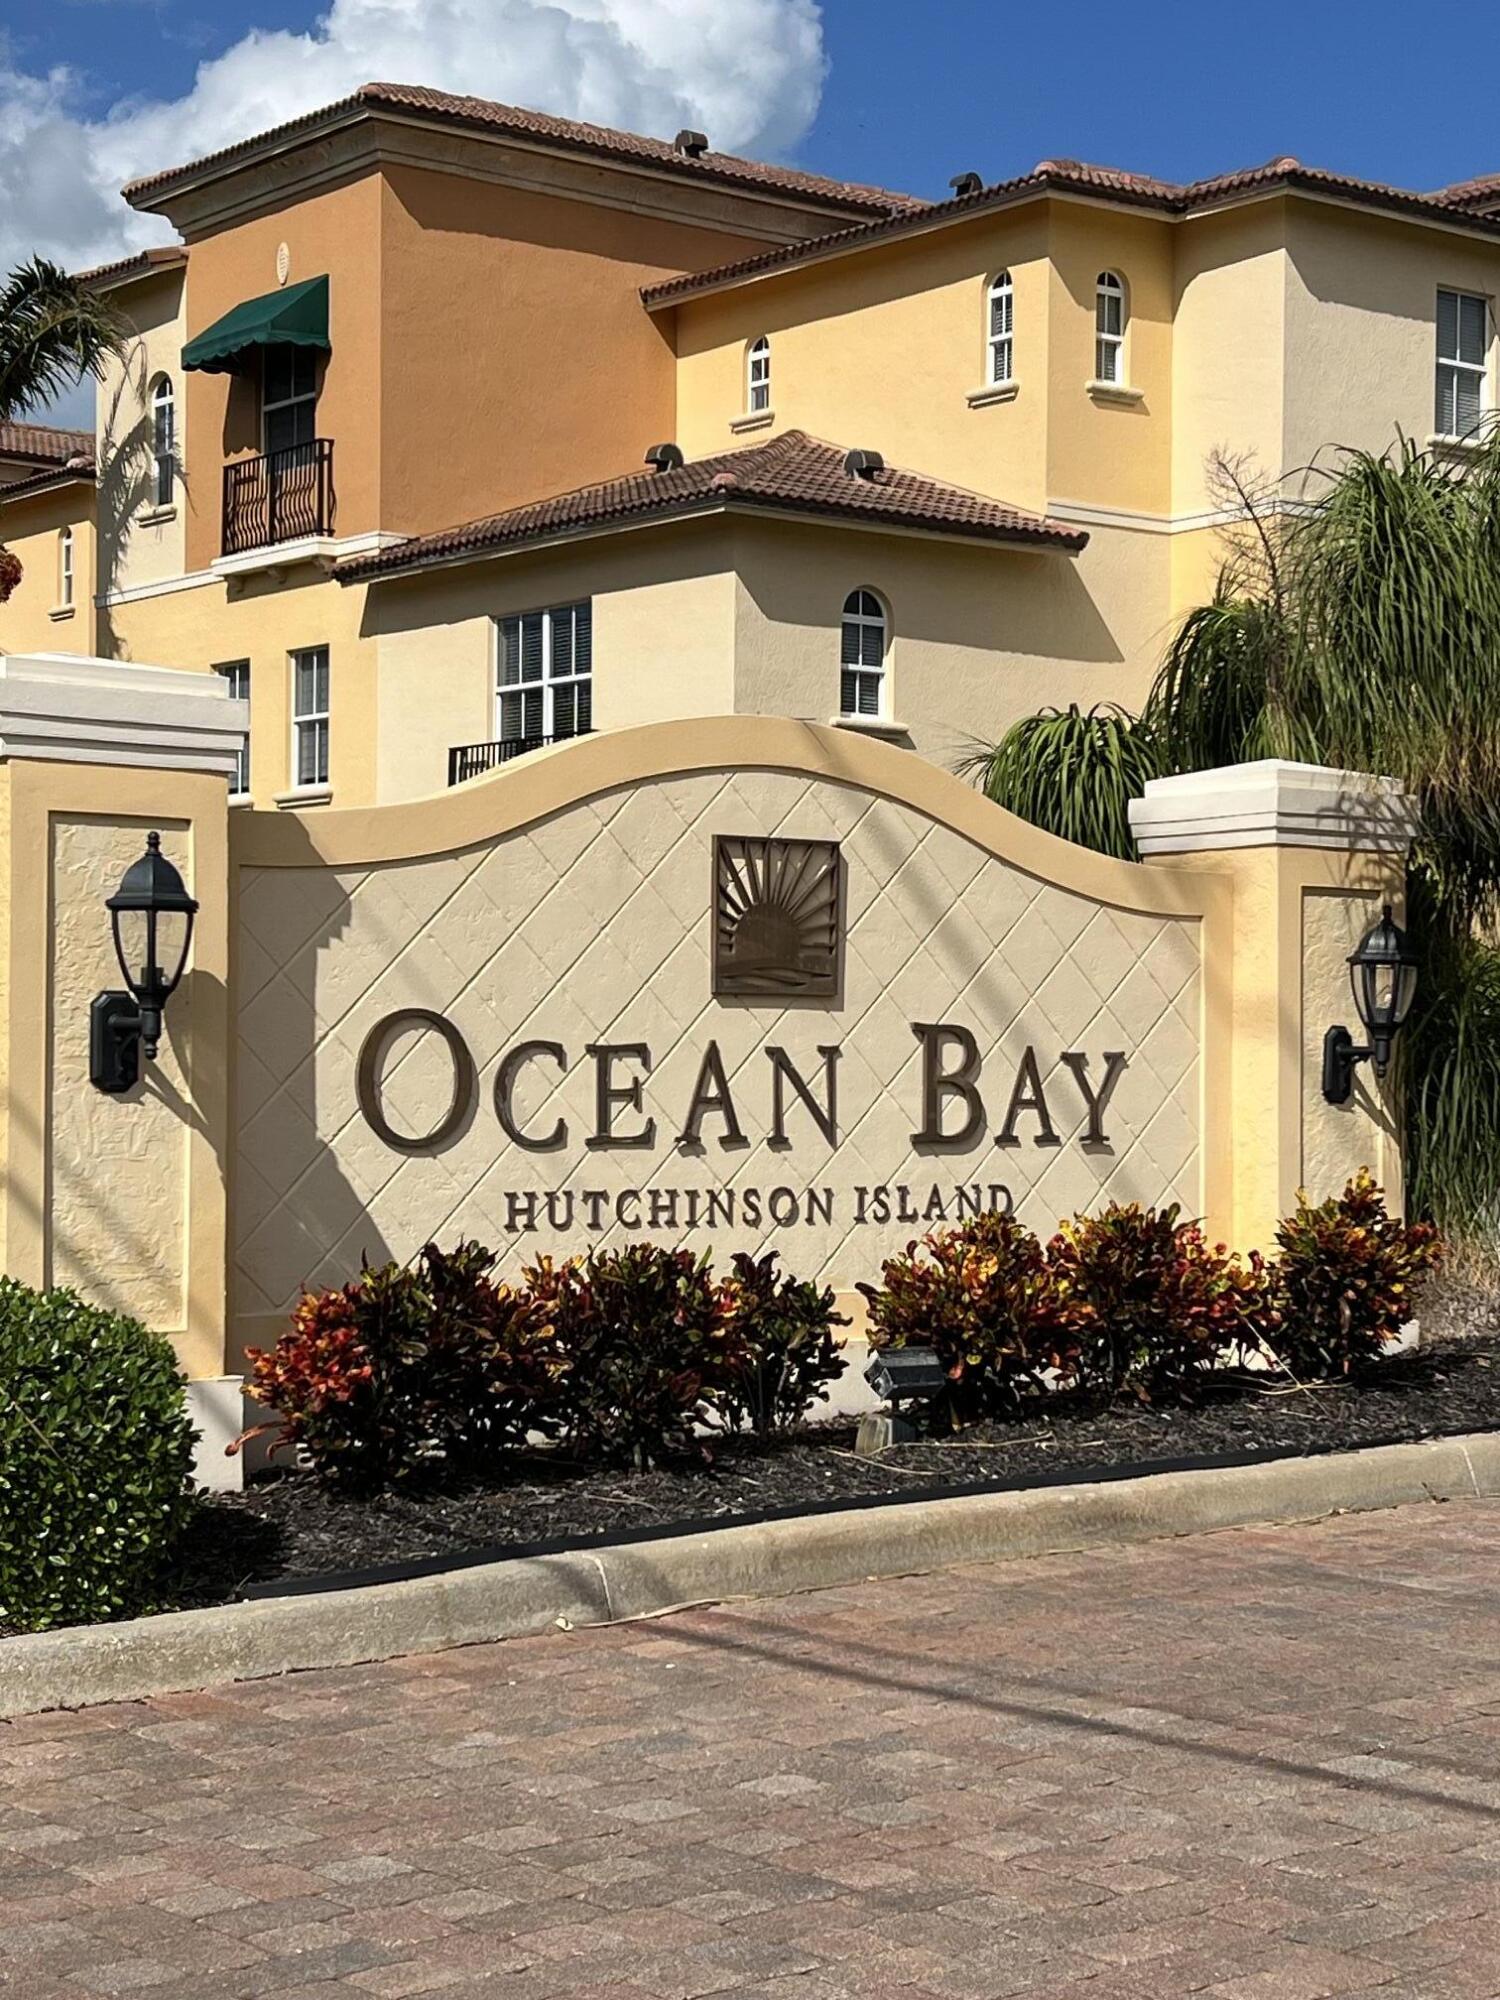
106 Ocean Bay Dr,Jensen Beach, FL 34957
Jensen Beach, FL 34957

Description
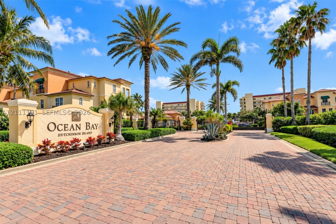
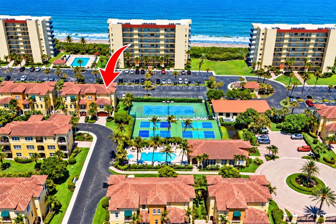
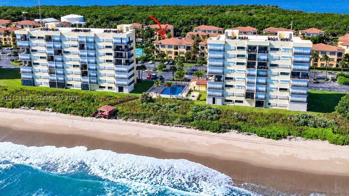
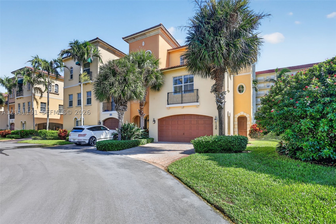
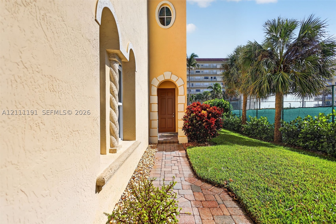
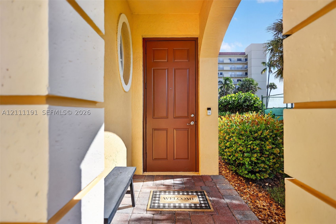
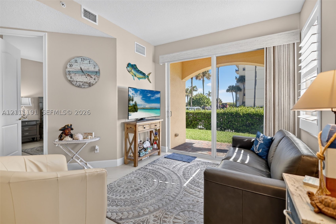
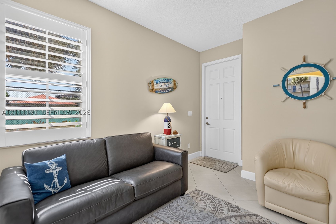
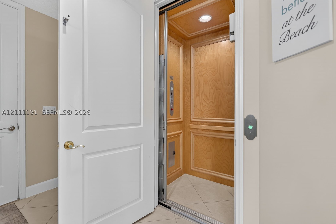
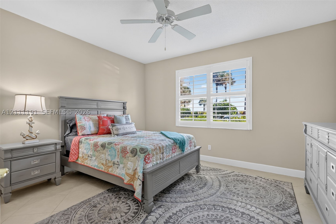
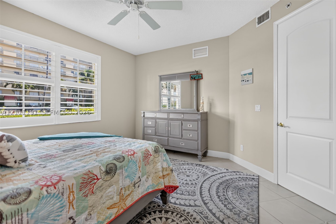
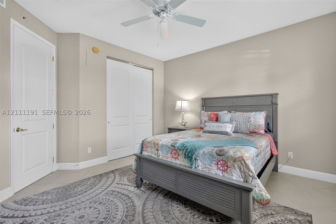
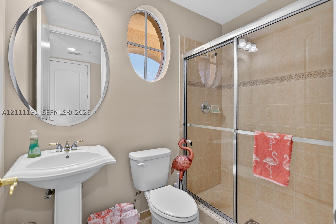
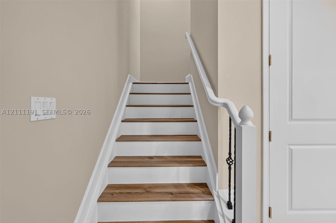
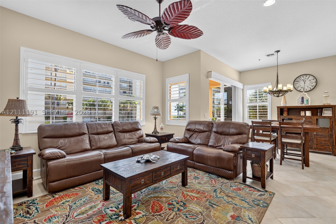
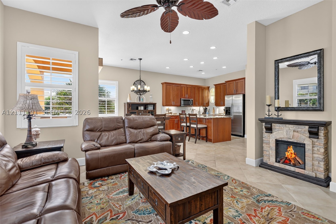
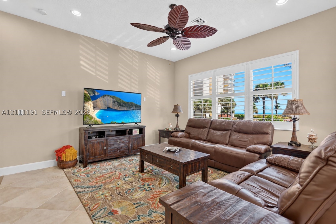
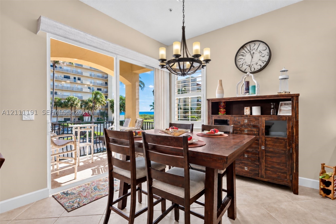
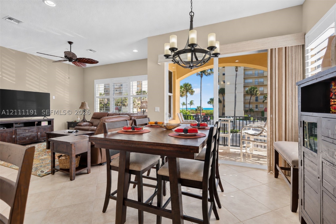
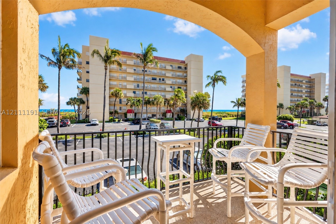
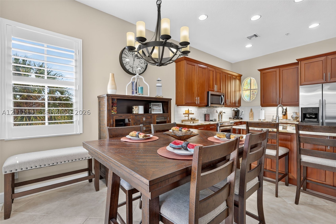
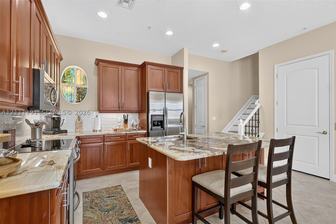
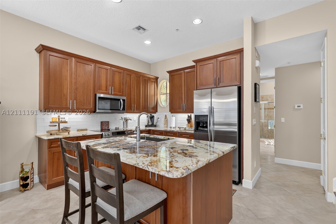
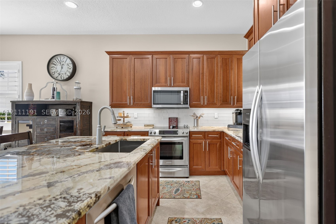
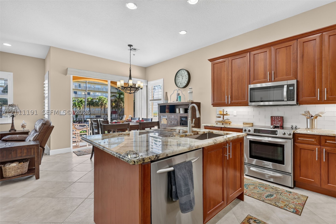
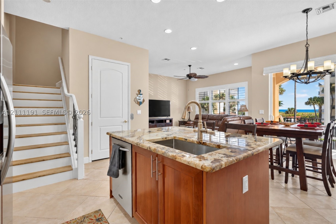
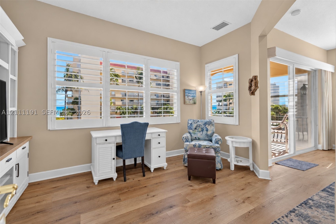
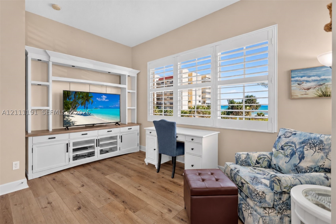
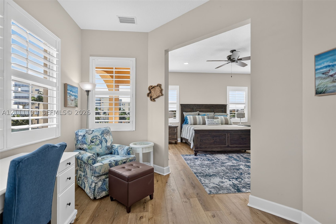
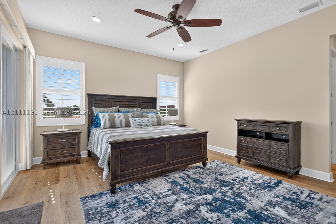
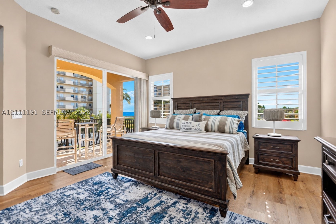
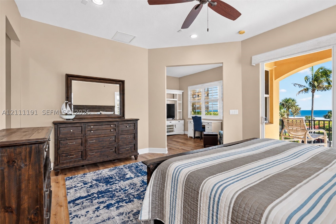
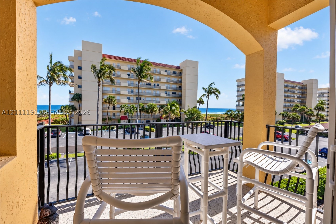
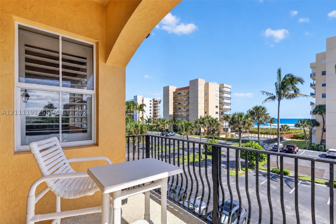
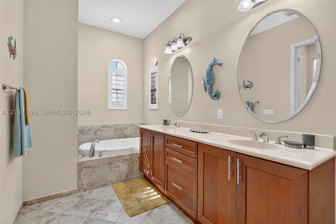
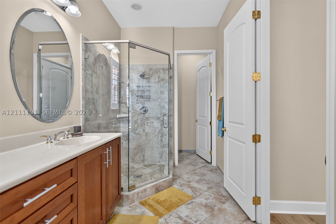
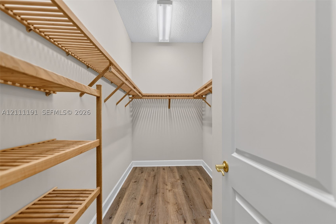
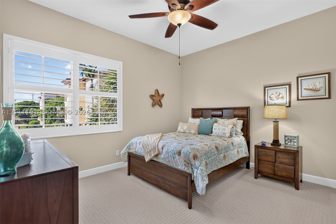
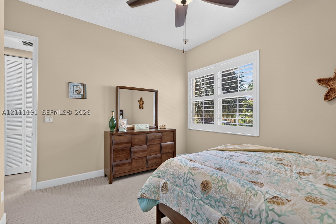
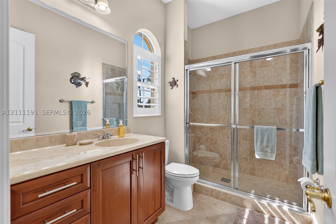
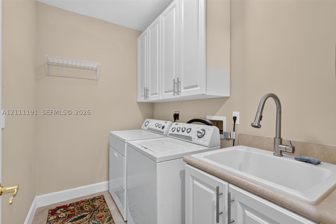
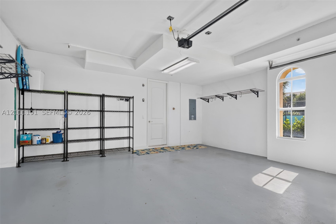
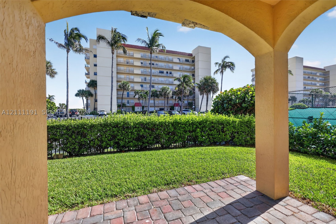
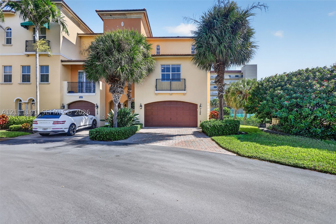
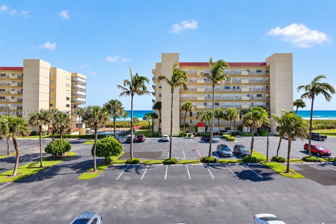
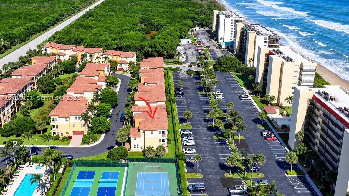
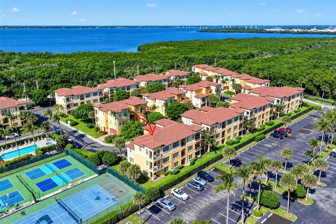
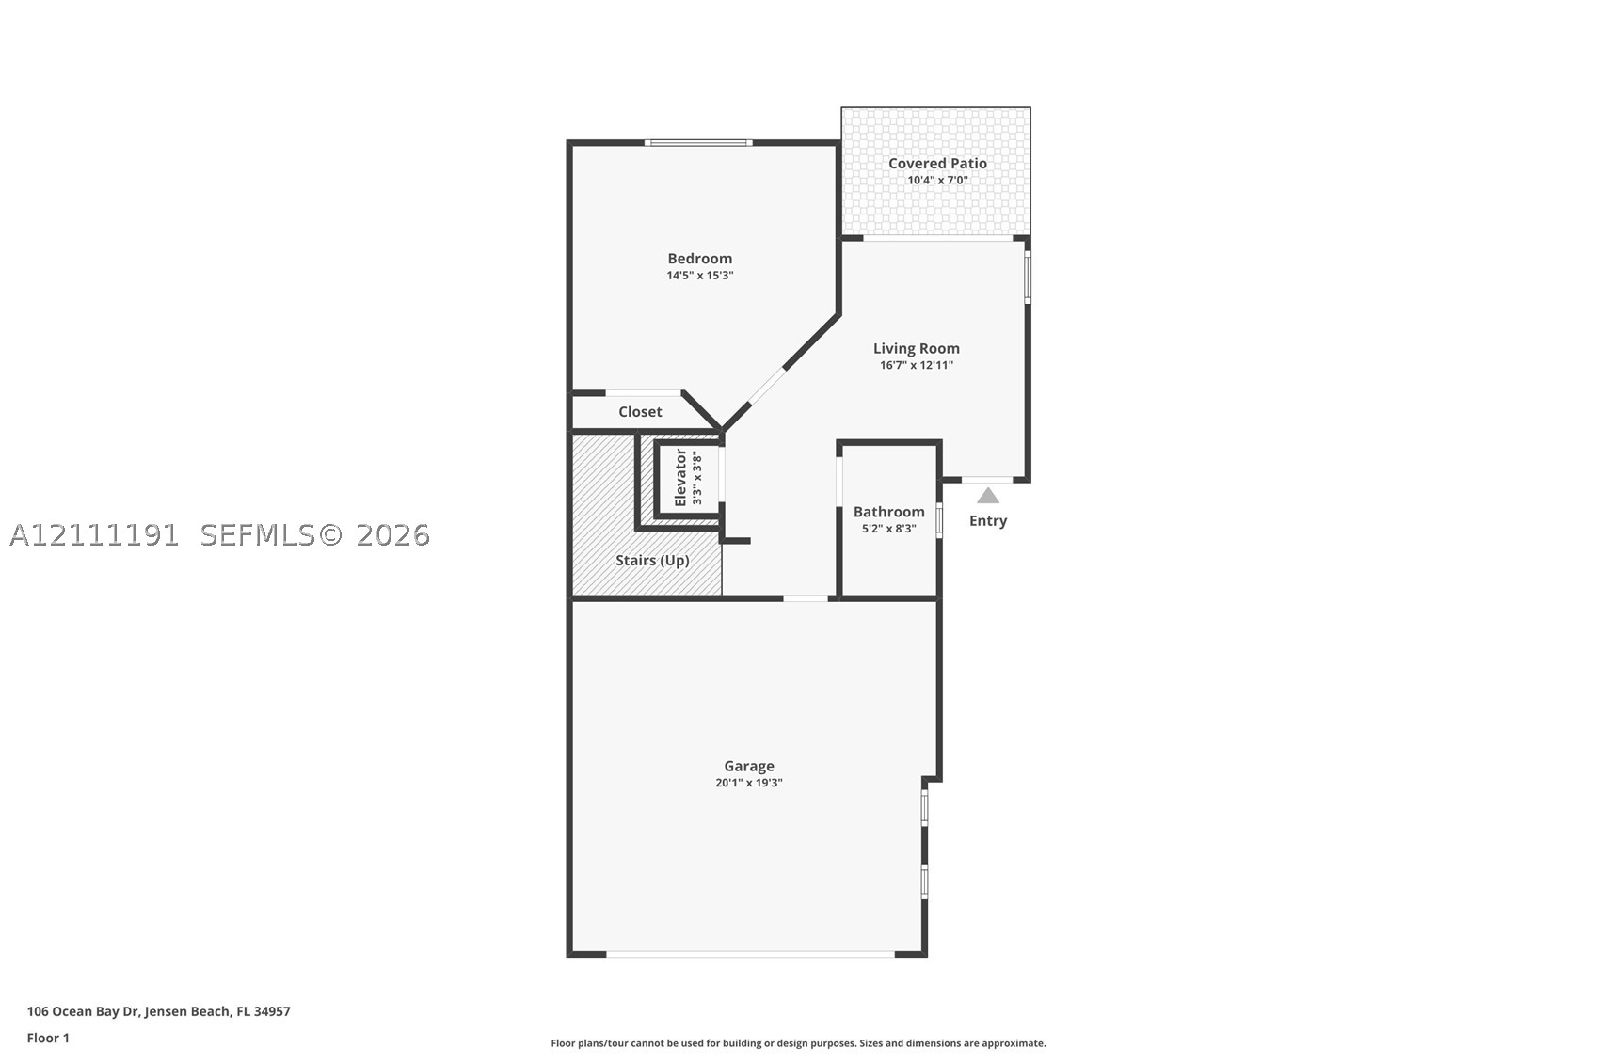
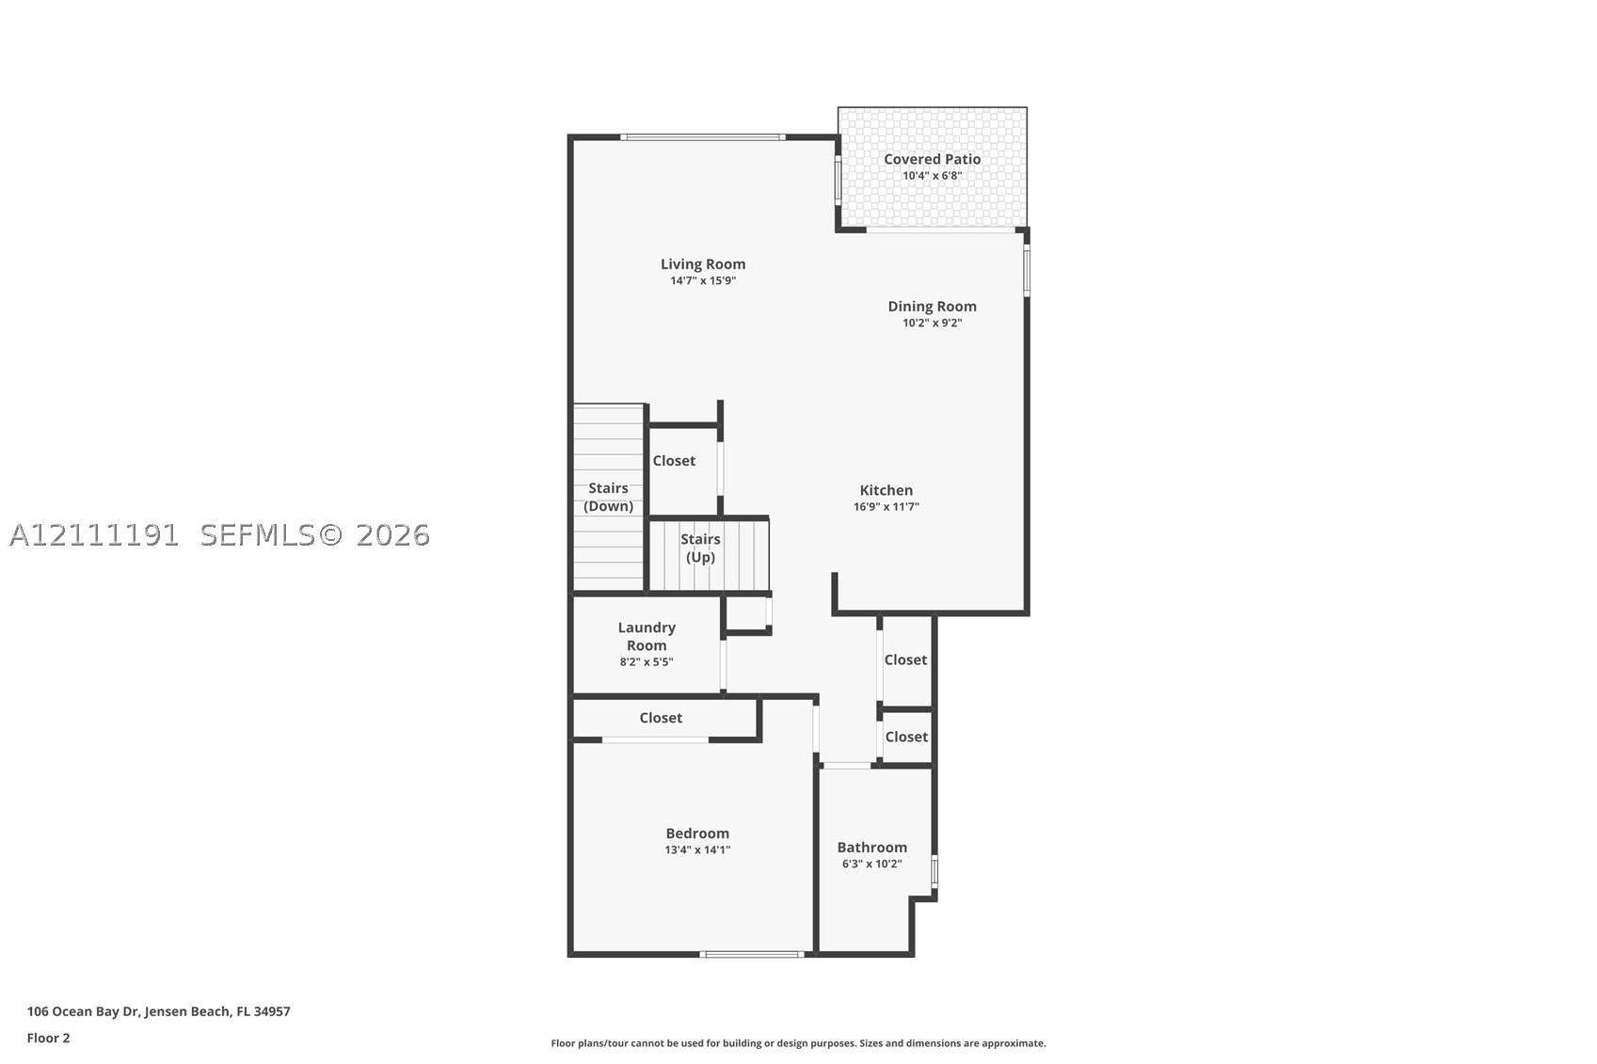
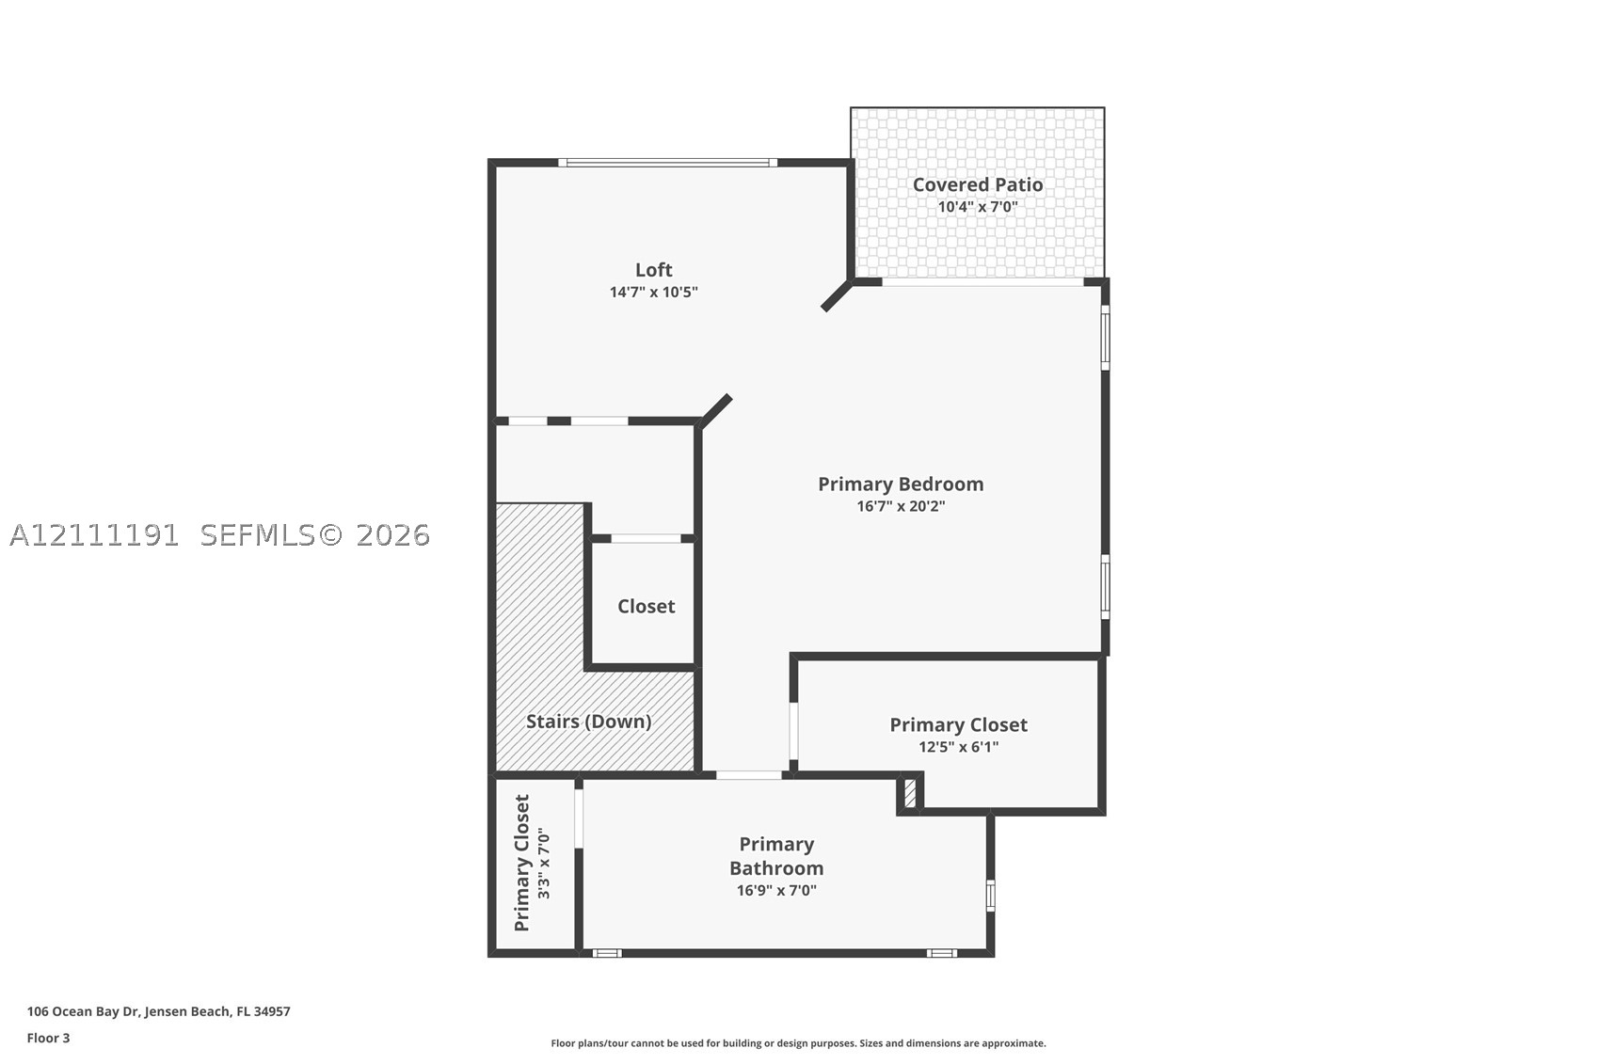
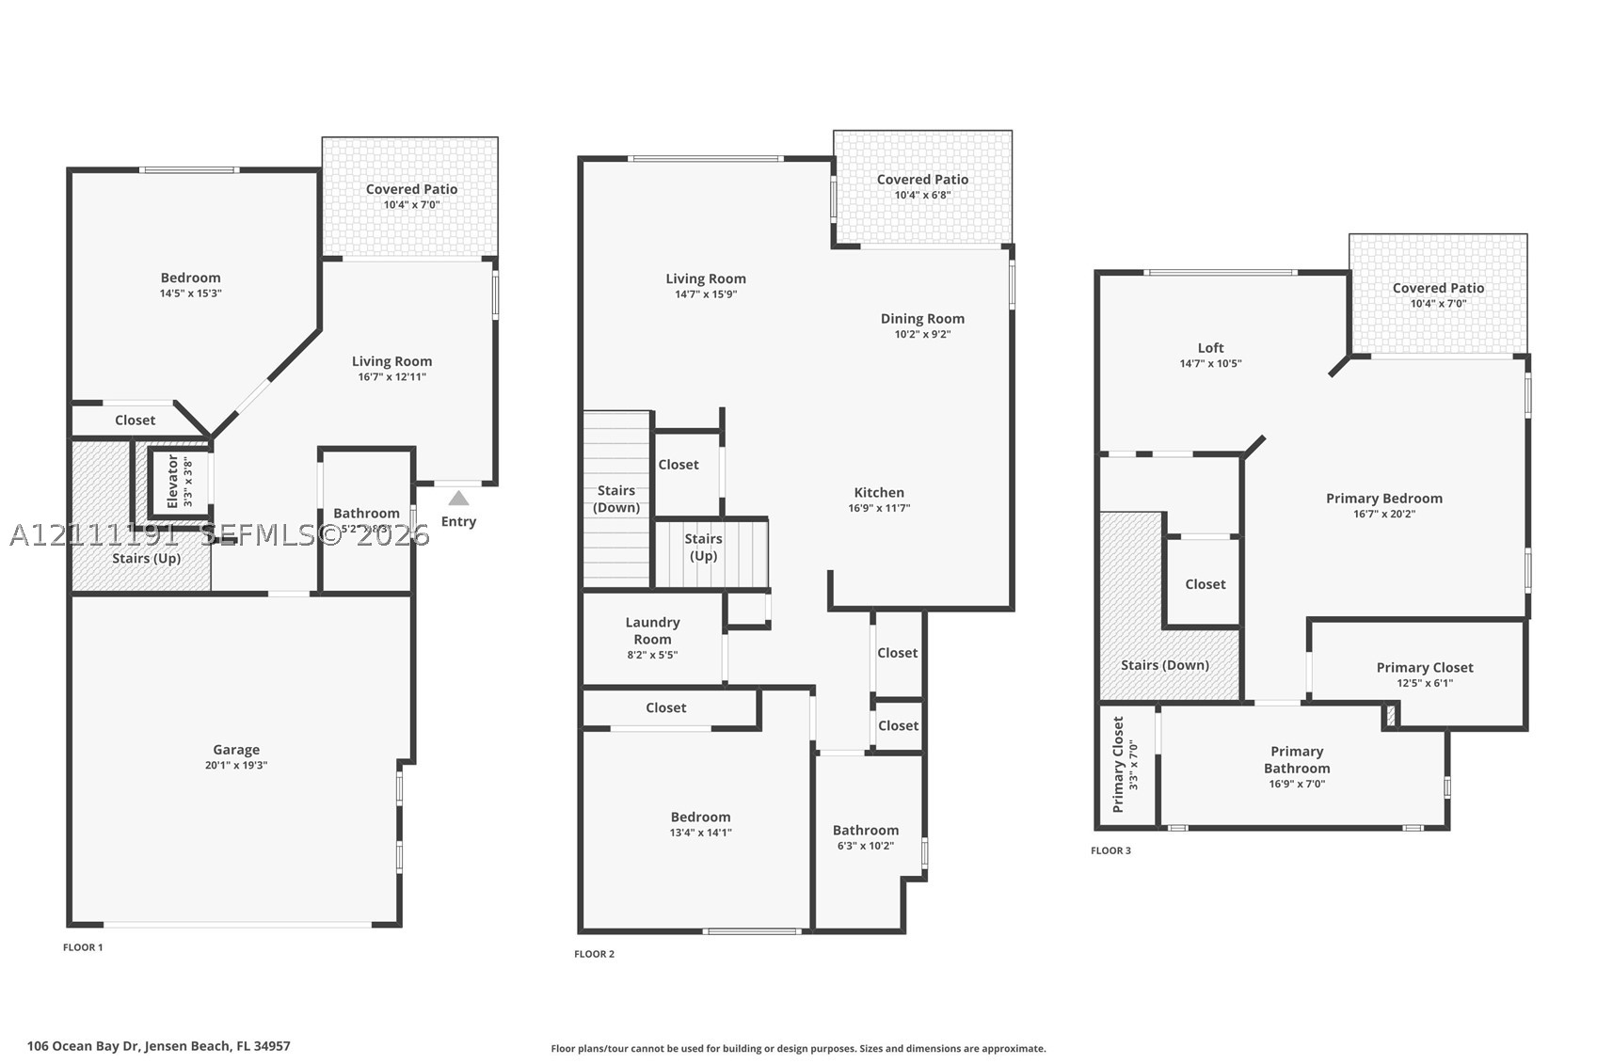
COASTAL LIVING AT ITS FINEST! Enjoy beautiful ocean views from this FULLY FURNISHED, MOVE-IN READY 3-bedroom, 3-bath Beach Berry model! Tastefully decorated, this spacious residence offers true ocean views from the living room, dining area, kitchen, and primary suite. Features include impact windows and doors, plantation shutters, custom slider blinds, electric fireplace, ceiling fans in all bedrooms, and a Rise adjustable bed in the primary suite. Enjoy the convenience of your own ELEVATOR, making unloading groceries, luggage, and beach gear effortless! A private 2-car garage provides additional convenience and storage. Just steps from the community pool and clubhouse, with gated pedestrian access to the private beach entrance! Rental flexibility allows a 1-month minimum, up to 6 times annually. Whether you're seeking a full-time residence, vacation getaway, or investment opportunity, this coastal retreat has it all!
Details
| MLS # | A12111191 |
|---|---|
| Listing Type | For Sale |
| Style | Condominium |
| HOA Dues | $1,076 |
| Sub-Type | Resale |
| Status | Active Under Contract |
| Year | 2007 |
| Days On Site | 27 |
| Listing Provided By | The Dupree Team / Keyes | Vicki Flyth |
Features
| Bed(s) | 3 |
|---|---|
| Bath(s) | 3 Total |
| SQ Feet | 2,292 |
| Garage | 2 |
| Pool | Yes |
| Story(s) | 3 |
| Property View | Yes |
Exterior
| Lot Features | Flood Zone |
|---|
Parking
| Garage Yes / No | Yes |
|---|---|
| Parking Features | Attached, Garage, Guest, Other, Two Or More Spaces, Garage Door Opener |
Taxes
| Tax Annual Amount | 6172 |
|---|
Area Information
| State | FL |
|---|---|
| County | St Lucie |
| City | Jensen Beach |
| Zip Code | 34957 |
| Area | 7015 |
| Subarea | St Lucie County 6010; 7010 7020 |
| Community Name | OCEAN BAY VILLAS, A CONDO |
| Listing VS Median (in OCEAN BAY VILLAS, A CONDO) | |
Price: $739,000 low | high Med: $0 On site: 27 low | high Med: | |
Request a showing
Request a showing
Contact
Learn More About This Property

| State | FL |
|---|---|
| County | St Lucie |
| City | Jensen Beach |
| Zip Code | 34957 |
| Area | 7015 |
| Subarea | St Lucie County 6010; 7010 7020 |
| Community Name | OCEAN BAY VILLAS, A CONDO |
| Listing VS Median (in OCEAN BAY VILLAS, A CONDO) | |
Price: $739,000 low | high Med: $0 On site: 27 low | high Med: | |
 Listings courtesy of Stellar MLS as distributed by MLS GRID.Based on information submitted to the MLS GRID as of All data is obtained from various sources and may not have been verified by broker or MLS GRID. Supplied Open House Information is subject to change without notice. All information should be independently reviewed and verified for accuracy. Properties may or may not be listed by the office/agent presenting the information. The Digital Millennium Copyright Act of 1998, 17 U.S.C. § 512 (the “DMCA”) provides recourse for copyright owners who believe that material appearing on the Internet infringes their rights under U.S. copyright law. If you believe in good faith that any content or material made available in connection with our website or services infringes your copyright, you (or your agent) may send us a notice requesting that the content or material be removed, or access to it blocked. Notices must be sent in writing by email to DMCAnotice@MLSGrid.com. “The DMCA requires that your notice of alleged copyright infringement include the following information: (1) description of the copyrighted work that is the subject of claimed infringement; (2) description of the alleged infringing content and information sufficient to permit us to locate the content; (3) contact information for you, including your address, telephone number and email address; (4) a statement by you that you have a good faith belief that the content in the manner complained of is not authorized by the copyright owner, or its agent, or by the operation of any law; (5) a statement by you, signed under penalty of perjury, that the information in the notification is accurate and that you have the authority to enforce the copyrights that are claimed to be infringed; and (6) a physical or electronic signature of the copyright owner or a person authorized to act on the copyright owner’s behalf. Failure to include all of the above information may result in the delay of the processing of your complaint.
