
11405 NW 48th Ct,Coral Springs, FL 33076
Coral Springs, FL 33076

Description
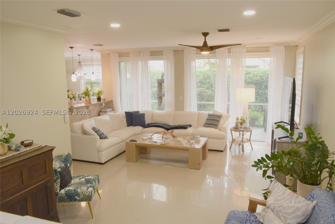
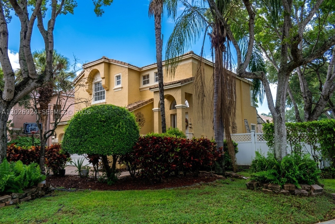
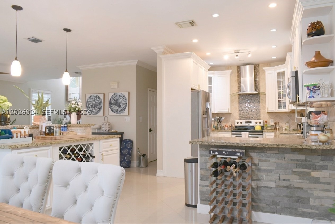
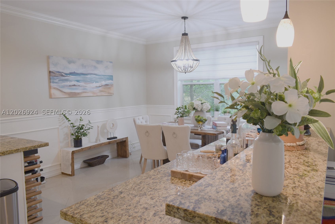
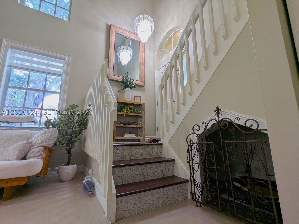
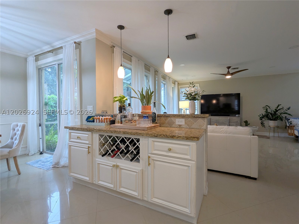
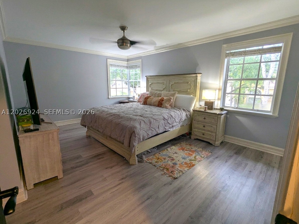
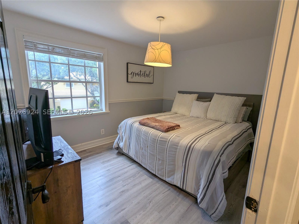
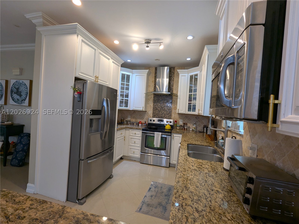
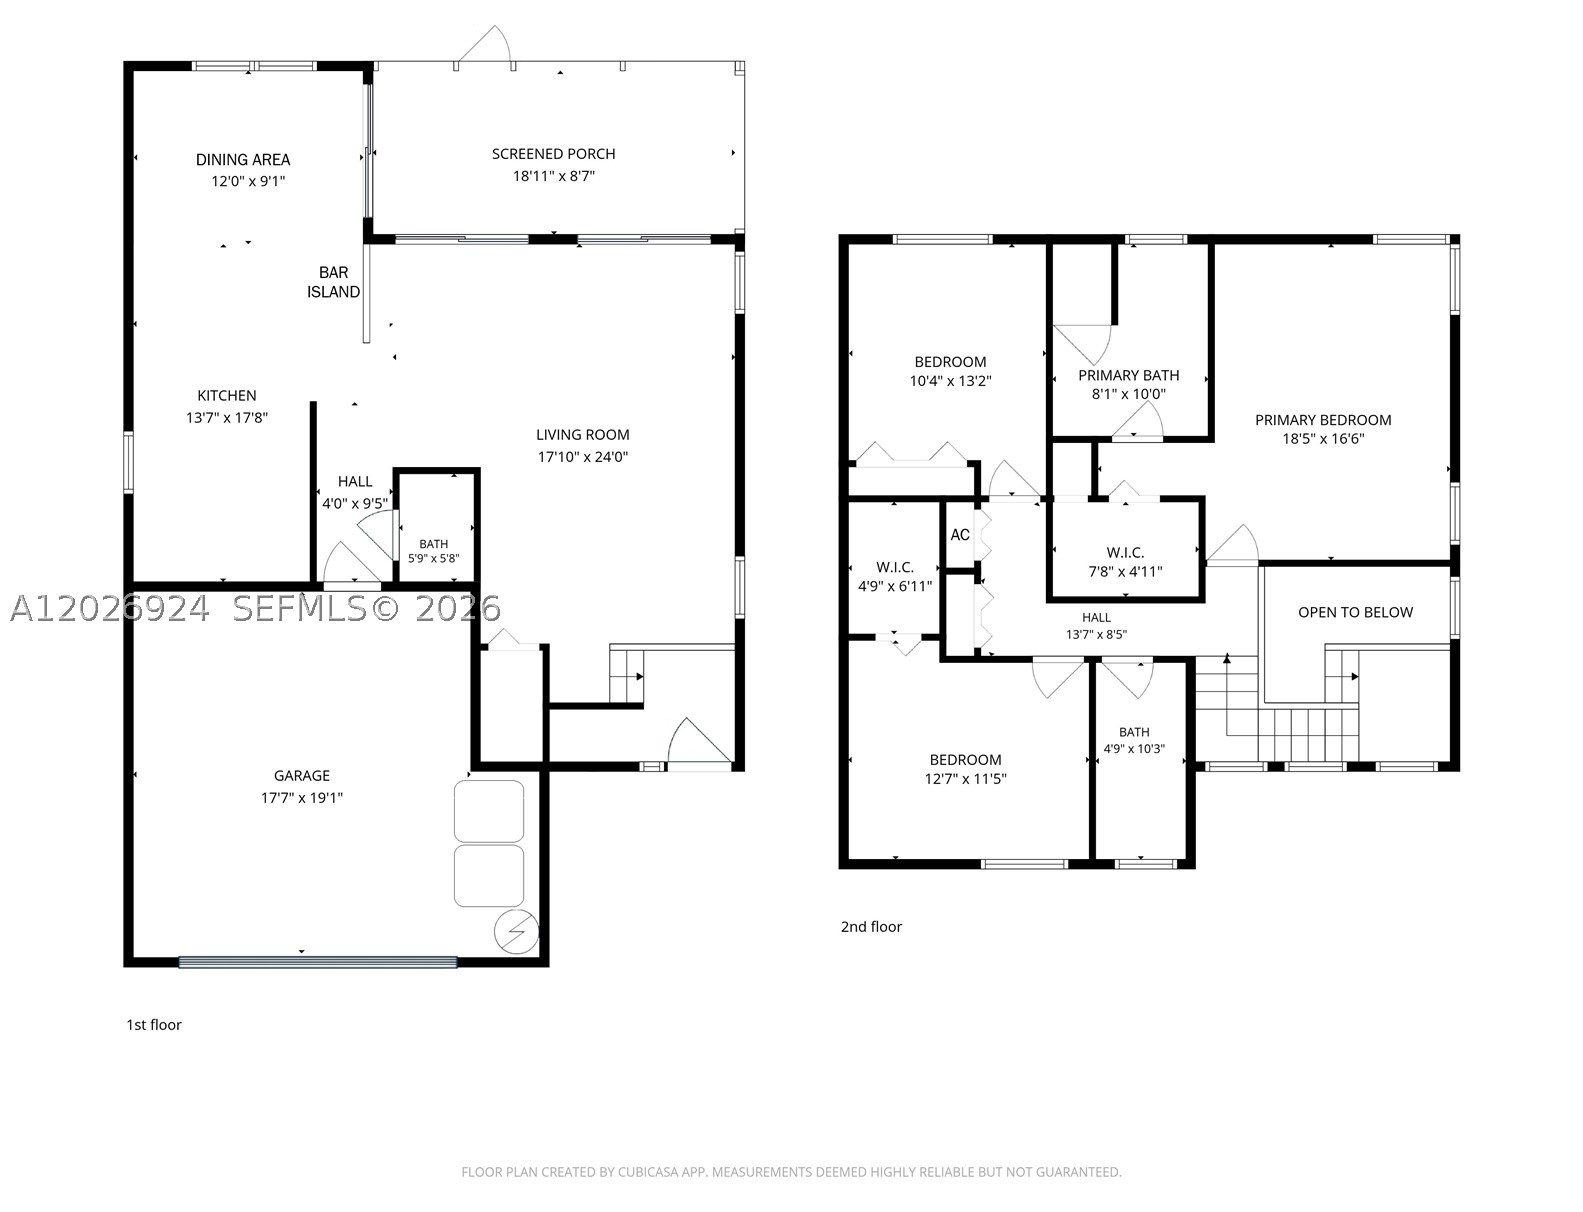
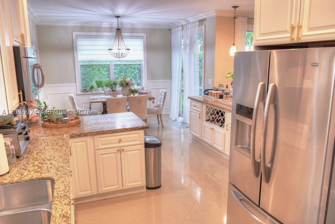
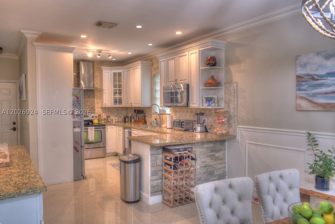
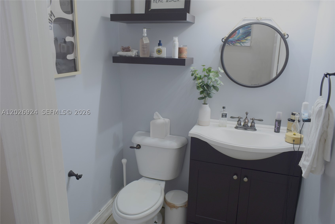
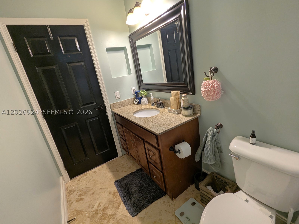
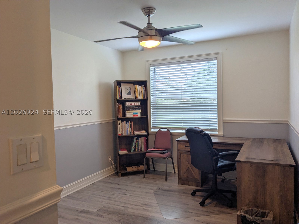
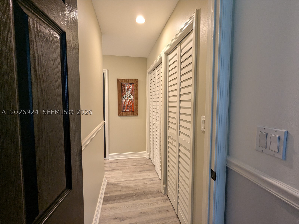
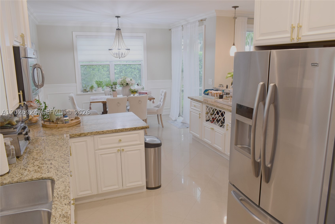
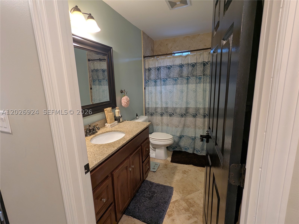
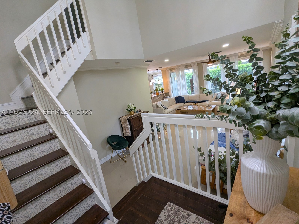
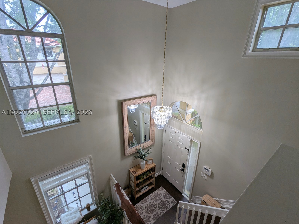
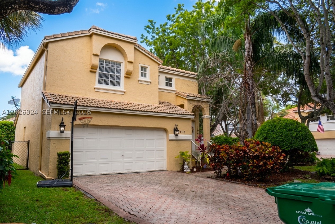
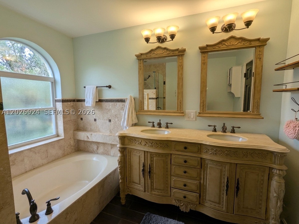
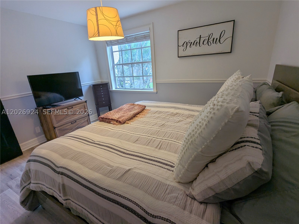
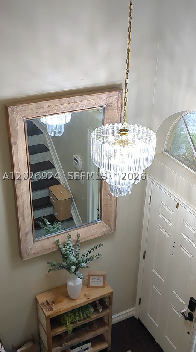
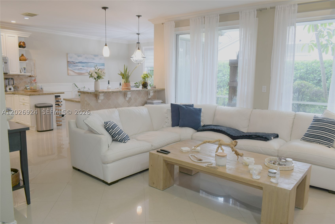
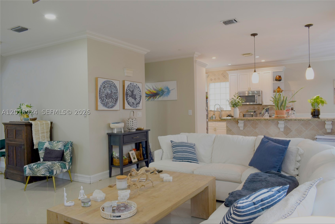
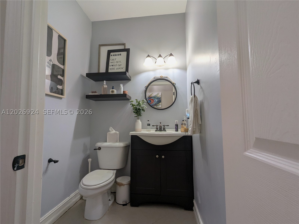
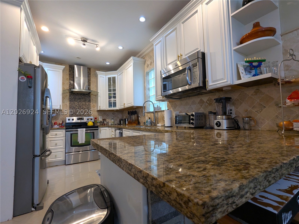
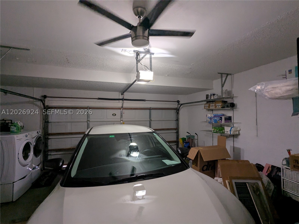
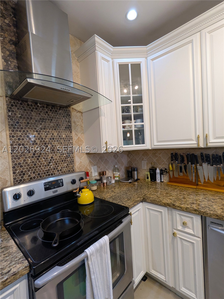
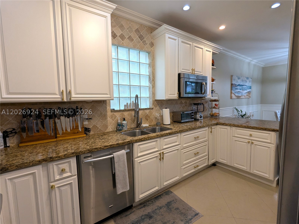
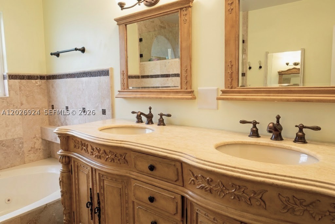
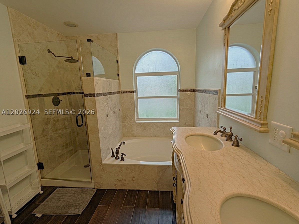
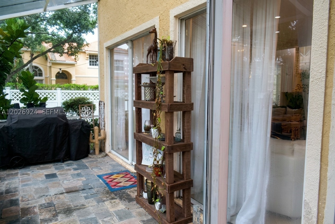
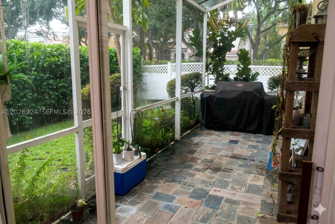
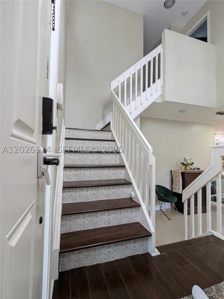
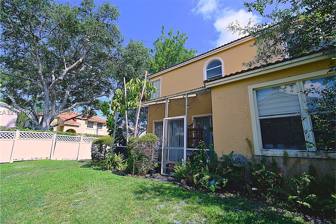
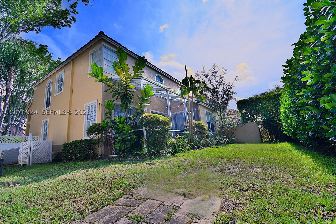
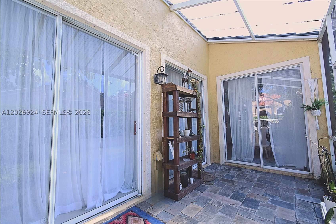
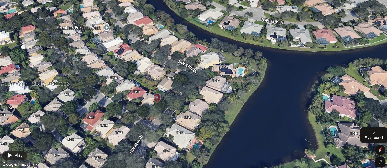
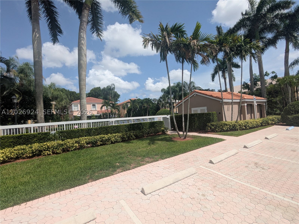
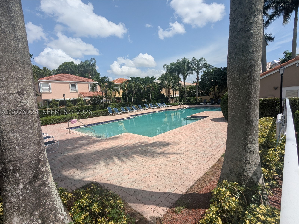
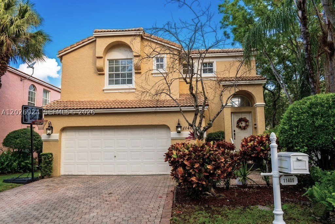
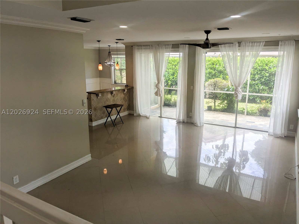
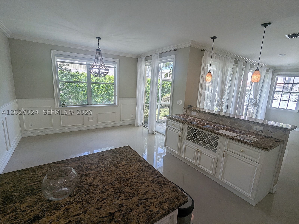
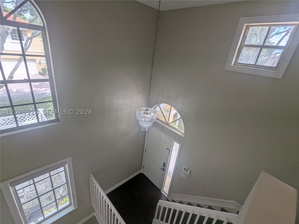
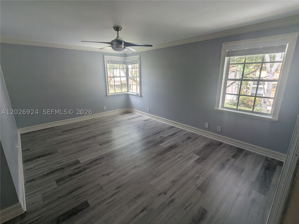
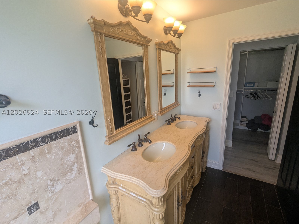
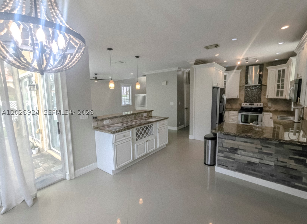
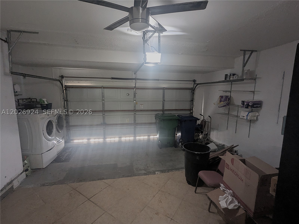
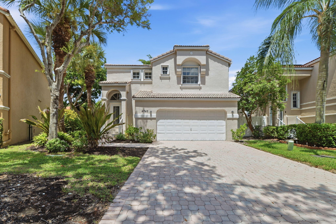
Title work already done, must sell for $585,000 to break even. Ready to close prior to Oct 22. Beautiful Knightsbridge neighborhood single-family corner home in the city of Coral Springs. Mediterranean style with 3-bedroom, 2.5-bath, 2-car garage and functional layout with bright living areas and a comfortable flow throughout. With personality of its own, this house showcases many interior design details to deliver a harmonious, bright and welcoming haven. The main living space features an open feel with room for both dining and relaxation. The kitchen provides ample cabinet space and a practical design suitable for everyday use. The master bedroom includes generous closet space and an en-suite bathroom. Additional bedrooms are well-sized and ideal for family, guests, or a home office. A convenient half bath in the main living area. The granite tops in the bathrooms add a luxurious touch, while the high ceilings and sliding doors in the dining and living room create a bright and airy feel. This home is perfect for entertaining or simply relaxing in style. The backyard, and screened-in patio, is perfect for enjoying your morning coffee or hosting a barbecue. The home sits in a residential community with pool, close to parks, schools, shopping, and major roadways, offering easy access to the best of Coral Springs, and added plus zoning for Parkland schools. This property is a solid opportunity for buyers seeking a well-kept home in Broward County.
Details
| MLS # | A12026924 |
|---|---|
| Listing Type | For Sale |
| Style | House |
| HOA Dues | $180 |
| Sub-Type | Resale |
| Status | Active |
| Year | 1995 |
| Days On Site | 167 |
| Listing Provided By | Blue Lion Realty | Eduardo Baigorria |
Features
| Bed(s) | 3 |
|---|---|
| Bath(s) | 3 Total |
| SQ Feet | 1,796 |
| Garage | 2 |
| Pool | Yes |
| Story(s) | 2 |
| Zoning | RM-20 |
| Acreage | 4270.00 |
| Property View | None |
Exterior
| Lot Features | Sprinklers Automatic, Less Than Quarter Acre |
|---|
Parking
| Garage Yes / No | Yes |
|---|---|
| Parking Features | Attached, Covered, Driveway, Garage, Paver Block, Garage Door Opener |
Taxes
| Tax Annual Amount | 12771 |
|---|
Location
| Community Features | Clubhouse, Home Owners Association, Pool |
|---|
Area Information
| State | FL |
|---|---|
| County | Broward |
| City | Coral Springs |
| Zip Code | 33076 |
| Area | 3624 |
| Subarea | North Broward 441 To Everglades (3611 3642) |
| Community Name | KENSINGTON |
| Listing VS Median (in KENSINGTON) | |
Price: $585,000 low | high Med: $925,000 sqft: 1,796 low | high Med: 2,313 $ / sqft: $326 low | high Med: $400 On site: 167 low | high Med: 158 | |
Request a showing
Request a showing
Contact
Learn More About This Property

| State | FL |
|---|---|
| County | Broward |
| City | Coral Springs |
| Zip Code | 33076 |
| Area | 3624 |
| Subarea | North Broward 441 To Everglades (3611 3642) |
| Community Name | KENSINGTON |
| Listing VS Median (in KENSINGTON) | |
Price: $585,000 low | high Med: $925,000 sqft: 1,796 low | high Med: 2,313 $ / sqft: $326 low | high Med: $400 On site: 167 low | high Med: 158 | |
 Listings courtesy of Stellar MLS as distributed by MLS GRID.Based on information submitted to the MLS GRID as of All data is obtained from various sources and may not have been verified by broker or MLS GRID. Supplied Open House Information is subject to change without notice. All information should be independently reviewed and verified for accuracy. Properties may or may not be listed by the office/agent presenting the information. The Digital Millennium Copyright Act of 1998, 17 U.S.C. § 512 (the “DMCA”) provides recourse for copyright owners who believe that material appearing on the Internet infringes their rights under U.S. copyright law. If you believe in good faith that any content or material made available in connection with our website or services infringes your copyright, you (or your agent) may send us a notice requesting that the content or material be removed, or access to it blocked. Notices must be sent in writing by email to DMCAnotice@MLSGrid.com. “The DMCA requires that your notice of alleged copyright infringement include the following information: (1) description of the copyrighted work that is the subject of claimed infringement; (2) description of the alleged infringing content and information sufficient to permit us to locate the content; (3) contact information for you, including your address, telephone number and email address; (4) a statement by you that you have a good faith belief that the content in the manner complained of is not authorized by the copyright owner, or its agent, or by the operation of any law; (5) a statement by you, signed under penalty of perjury, that the information in the notification is accurate and that you have the authority to enforce the copyrights that are claimed to be infringed; and (6) a physical or electronic signature of the copyright owner or a person authorized to act on the copyright owner’s behalf. Failure to include all of the above information may result in the delay of the processing of your complaint.
