

134 Carey Ave S,Lehigh Acres, FL 33974
Lehigh Acres, FL 33974


Description
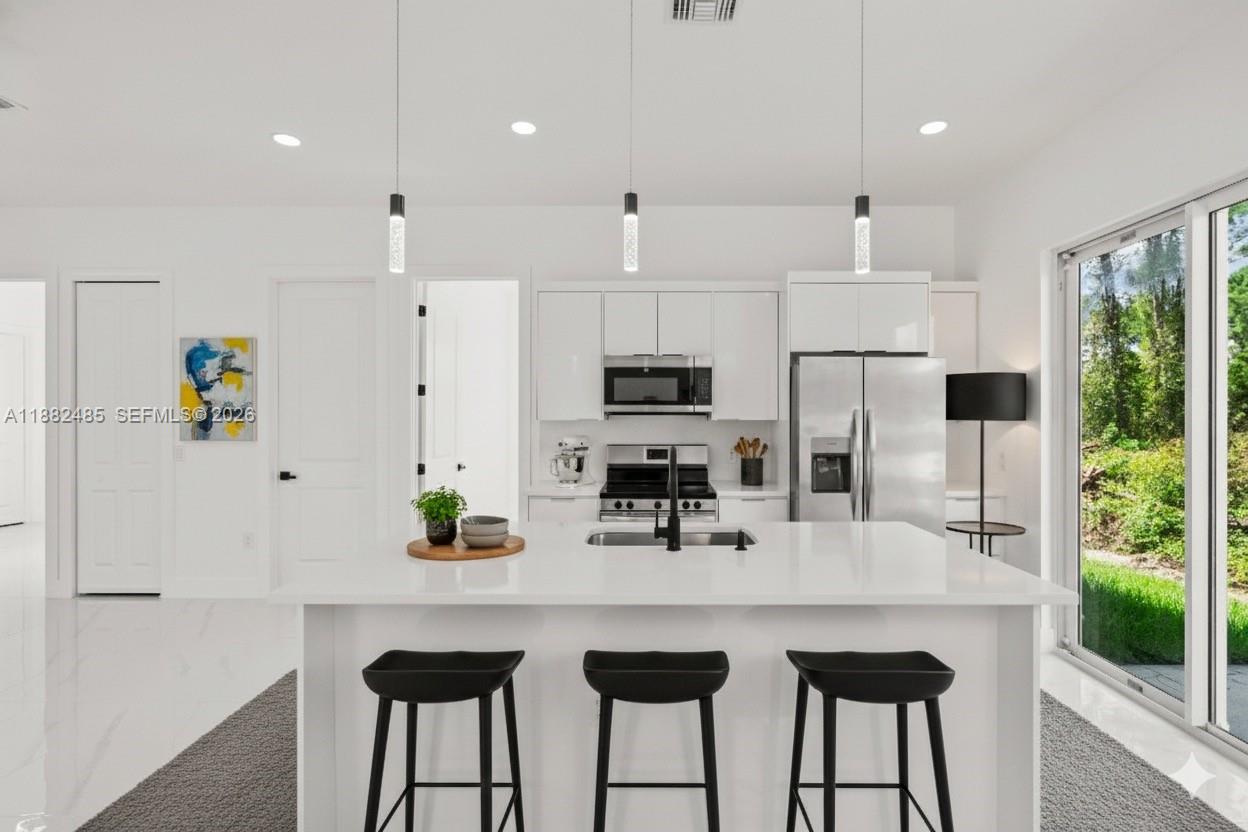
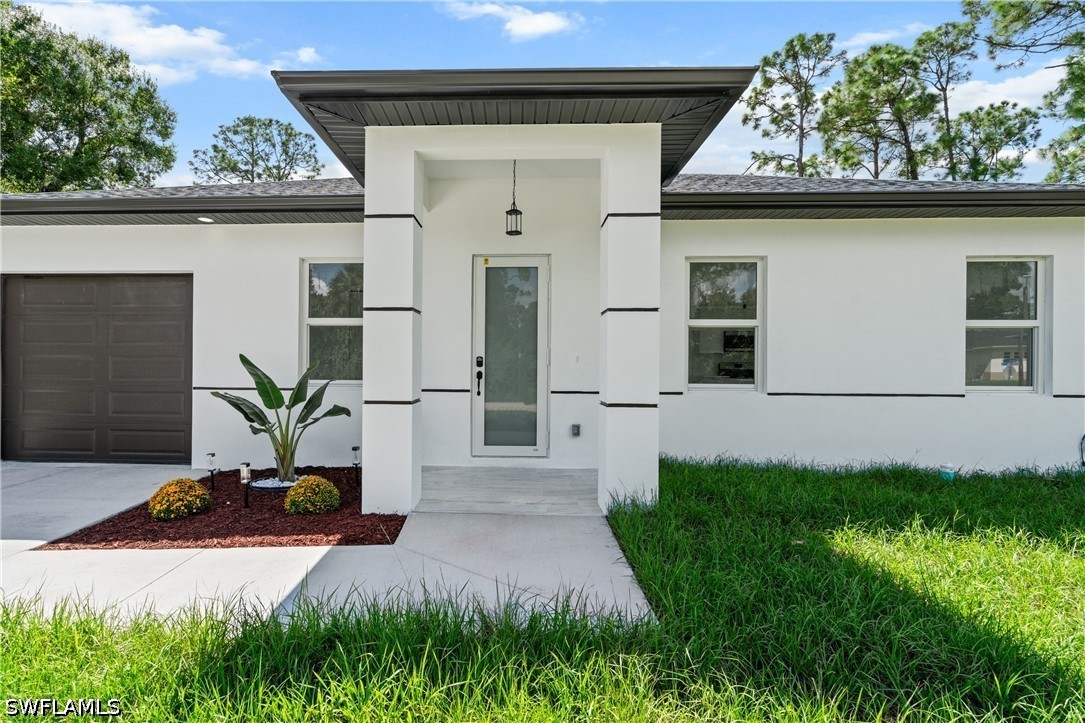
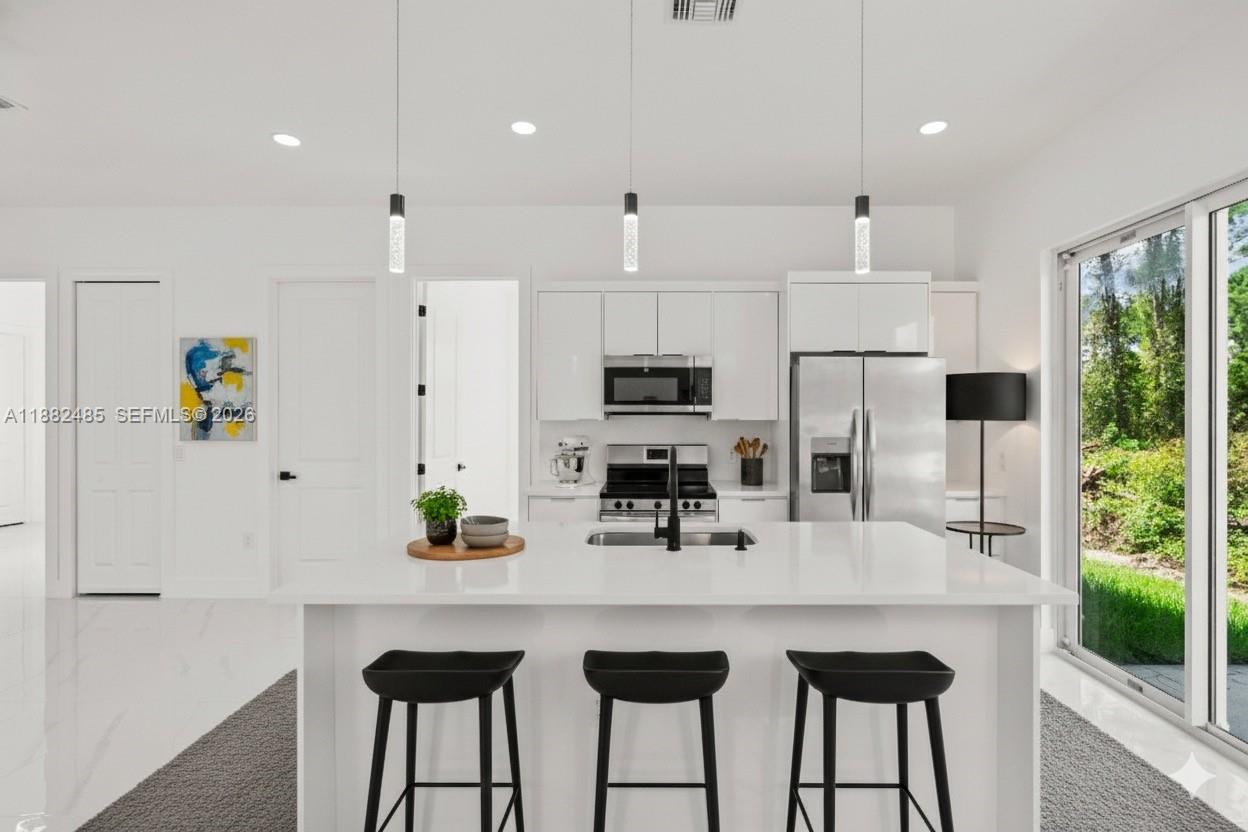
The Leonie Model Welcome to The Leonie, a beautifully crafted permitted and ready-to-build new construction home offering 3 bedrooms and 2 bathrooms, designed with comfort, style, and functionality in mind. This thoughtfully planned floorplan features a welcoming foyer, high ceilings, and elegant tray ceilings that create an open, airy feel throughout the main living spaces. The open-concept design provides a seamless flow between the kitchen, dining, and living areas, making it perfect for both everyday living and entertaining. The custom primary suite serves as a private retreat, complete with a spacious layout and walk-in closets designed for convenience and organization. Additional walk-in closets and linen closets throughout the home ensure ample storage space to support a well-organized lifestyle. Personalization is part of the experience with The Leonie enjoy options for feature walls, finishes, fixtures, and design selections that allow you to truly choose it all with us! This is your opportunity to bring your vision to life and create a home tailored to your style. Permits are in place, making this a seamless opportunity to move forward with construction. Please note: Photos shown are of a similar model and are intended to represent quality of construction and potential finish options. Final selections and upgrades may vary. Experience the excitement of owning a brand-new home built with attention to detail and the flexibility to make it your own. The Leonie offers elevated design, practical storage solutions, and customization possibilities to match your lifestyle.
Details
| MLS # | 226013137 |
|---|---|
| Listing Type | For Sale |
| Style | House |
| Sub-Type | Resale |
| Status | Pending |
| Year | 2026 |
| Days On Site | 152 |
| Listing Provided By | Keller Williams Elite Realty | Brooke Pickett |
Features
| Bed(s) | 3 |
|---|---|
| Bath(s) | 2 Total |
| SQ Feet | 1,614 |
| Garage | 2 |
| Story(s) | 1 |
| Zoning | RS-1 |
| Acreage | 0.26 |
Exterior
| Lot Features | Rectangular Lot |
|---|
Parking
| Garage Yes / No | Yes |
|---|---|
| Parking Features | Attached, Garage, Garage Door Opener |
Taxes
| Tax Annual Amount | 437.87 |
|---|
Location
| Community Features | None |
|---|
Area Information
| State | FL |
|---|---|
| County | Lee |
| City | Lehigh Acres |
| Zip Code | 33974 |
| Area | LA08 Southeast Lehigh Acres |
| Community Name | LEHIGH ACRES |
| Listing VS Median (in LEHIGH ACRES) | |
Price: $299,000 low | high Med: $314,350 sqft: 1,614 low | high Med: 1,540 $ / sqft: $185 low | high Med: $204 On site: 152 low | high Med: 216 | |
Request a showing
Request a showing
Contact
Learn More About This Property

| State | FL |
|---|---|
| County | Lee |
| City | Lehigh Acres |
| Zip Code | 33974 |
| Area | LA08 Southeast Lehigh Acres |
| Community Name | LEHIGH ACRES |
| Listing VS Median (in LEHIGH ACRES) | |
Price: $299,000 low | high Med: $314,350 sqft: 1,614 low | high Med: 1,540 $ / sqft: $185 low | high Med: $204 On site: 152 low | high Med: 216 | |


 Listings courtesy of Stellar MLS as distributed by MLS GRID.Based on information submitted to the MLS GRID as of All data is obtained from various sources and may not have been verified by broker or MLS GRID. Supplied Open House Information is subject to change without notice. All information should be independently reviewed and verified for accuracy. Properties may or may not be listed by the office/agent presenting the information. The Digital Millennium Copyright Act of 1998, 17 U.S.C. § 512 (the “DMCA”) provides recourse for copyright owners who believe that material appearing on the Internet infringes their rights under U.S. copyright law. If you believe in good faith that any content or material made available in connection with our website or services infringes your copyright, you (or your agent) may send us a notice requesting that the content or material be removed, or access to it blocked. Notices must be sent in writing by email to DMCAnotice@MLSGrid.com. “The DMCA requires that your notice of alleged copyright infringement include the following information: (1) description of the copyrighted work that is the subject of claimed infringement; (2) description of the alleged infringing content and information sufficient to permit us to locate the content; (3) contact information for you, including your address, telephone number and email address; (4) a statement by you that you have a good faith belief that the content in the manner complained of is not authorized by the copyright owner, or its agent, or by the operation of any law; (5) a statement by you, signed under penalty of perjury, that the information in the notification is accurate and that you have the authority to enforce the copyrights that are claimed to be infringed; and (6) a physical or electronic signature of the copyright owner or a person authorized to act on the copyright owner’s behalf. Failure to include all of the above information may result in the delay of the processing of your complaint.
