
18588 Wildblue Blvd,Fort Myers, FL 33913
Fort Myers, FL 33913

Description
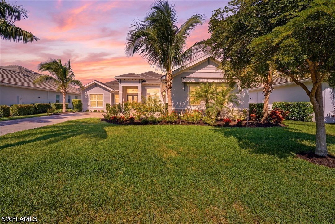
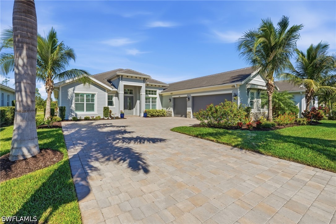
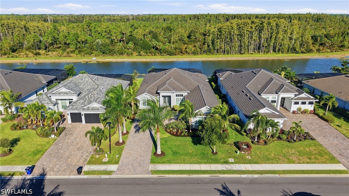
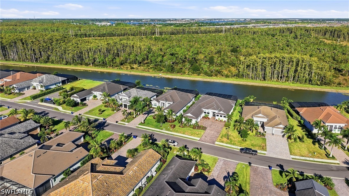
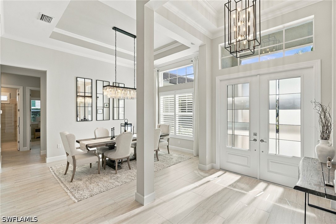
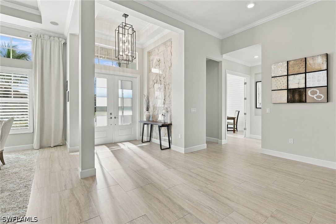
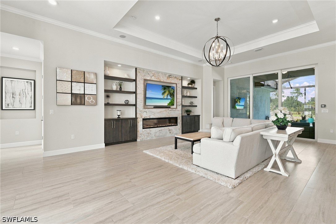
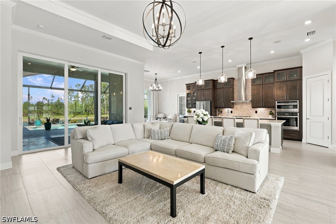
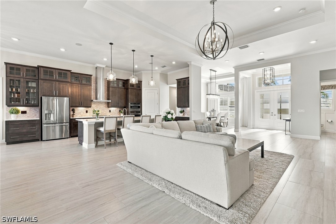
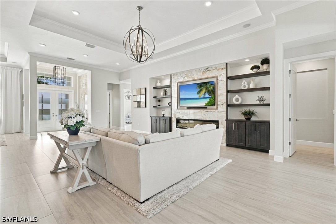
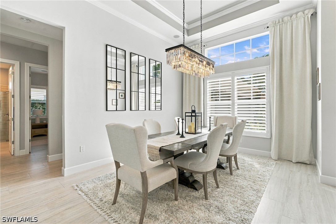
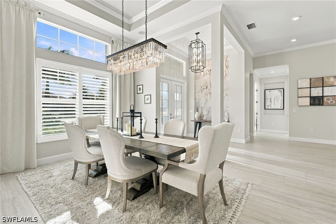
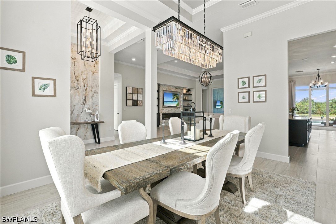
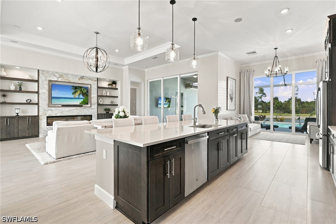
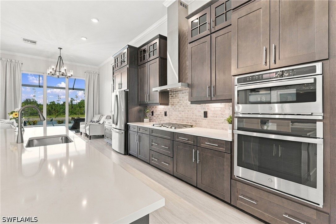
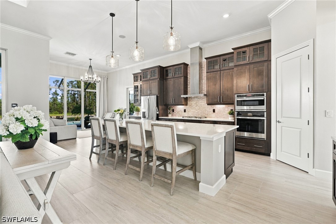
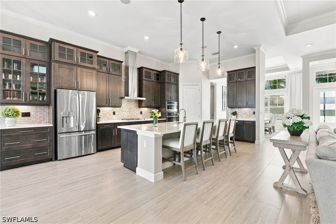
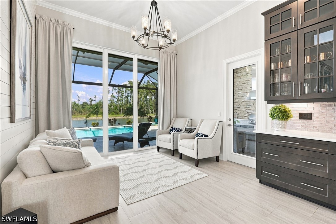
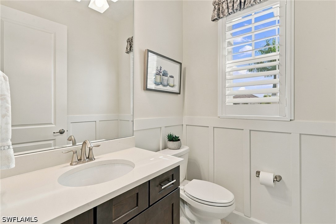
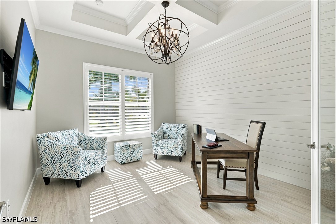
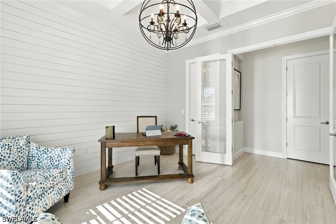
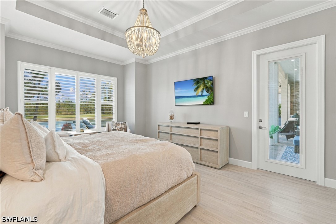
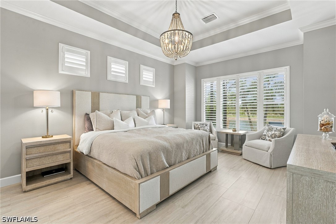
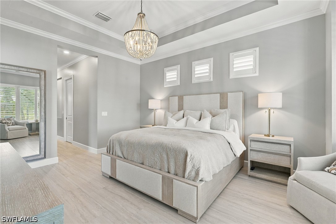
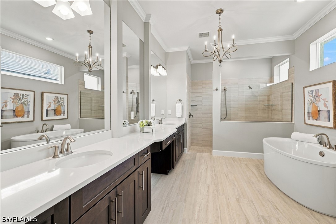
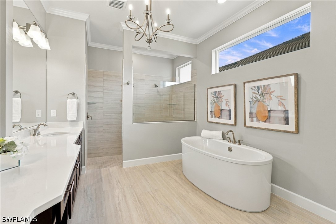
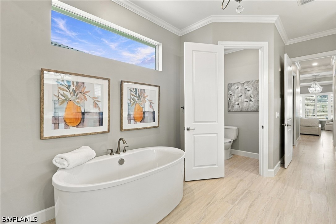
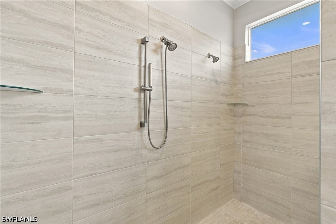
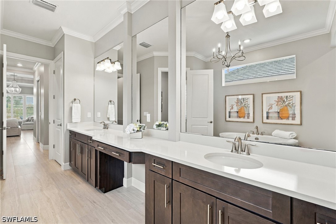
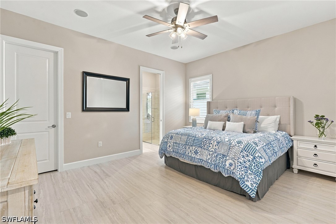
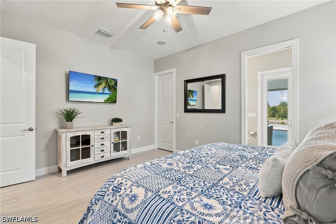
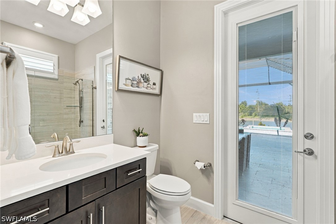
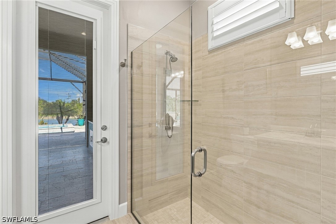
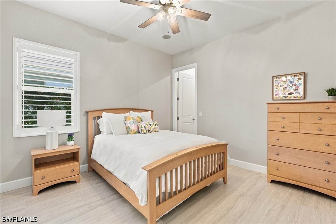
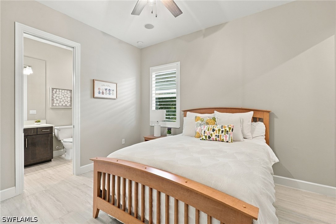
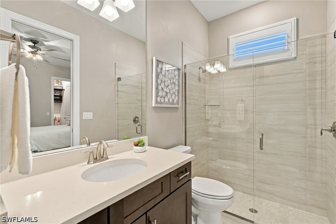
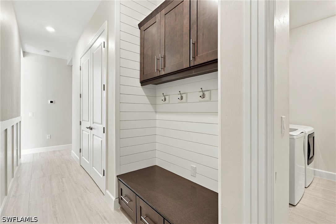
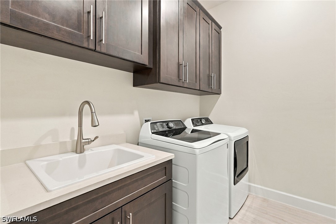
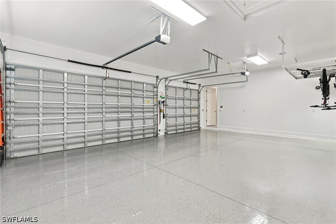
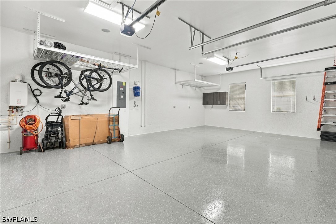
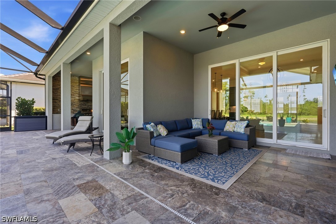
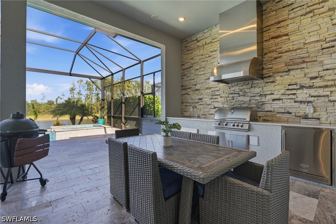
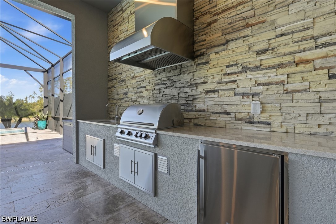
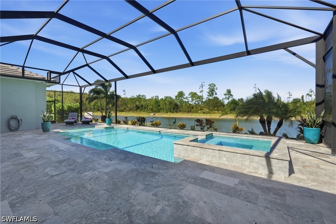
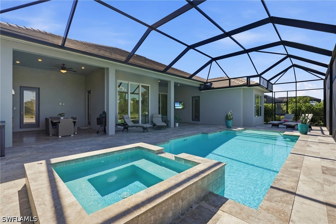
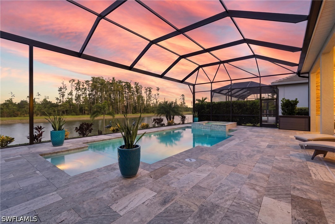
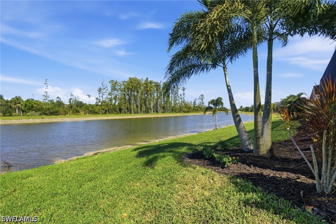
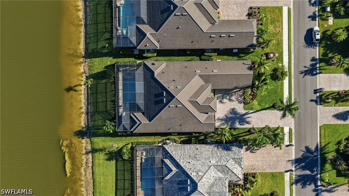
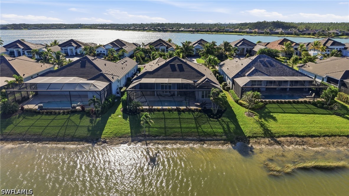
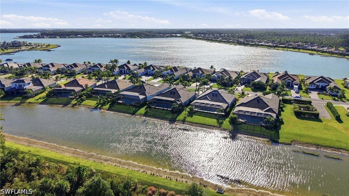
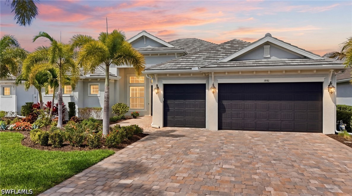
Experience refined Southwest Florida living in this beautifully maintained Baneberry model in WildBlue, offered fully furnished and move-in ready for immediate enjoyment. Featuring 4 bedrooms, 3 full bathrooms, and a powder bath, this residence showcases a thoughtfully designed open floor plan, a desirable split-bedroom layout, and tranquil water views. Soaring ceilings ranging from 12 to 13 feet, expansive 10-foot sliding glass doors, and impact-resistant windows and doors throughout create a bright, open atmosphere while providing added protection and peace of mind. The well-appointed interior features custom closets, extensive millwork, and plantation shutters. The main living area is anchored by a sophisticated entertainment wall featuring a Dimplex fireplace, creating a warm focal point for the space. Technology is seamlessly integrated throughout, with a Sonos amplifier and dedicated AV rack powering a whole-house sound system that extends to every bedroom and the lanai. Outdoors, enjoy a private retreat complete with a saltwater pool, picture-frame screen enclosure, and spacious travertine pool deck overlooking the water-perfect for relaxing in the Florida sunshine. For ultimate reliability, the home is equipped with a Generac whole-house generator. Ideally located in WildBlue, this exceptional residence offers convenient access to Southwest Florida International Airport (RSW), Gulf Coast Town Center, and Miromar Outlets, with the shopping, dining, and coastal attractions of Naples also within reach. With its sought-after floor plan, extensive upgrades, and inviting indoor-outdoor design, this home offers an exceptional blend of style, functionality, and the Southwest Florida lifestyle.
Details
| MLS # | 226038270 |
|---|---|
| Listing Type | For Sale |
| Style | House |
| HOA Dues | $1,275 |
| Sub-Type | Resale |
| Status | Active |
| Year | 2022 |
| Days On Site | 17 |
| Listing Provided By | Compass Florida LLC | Ryan Chiodo |
Features
| Bed(s) | 4 |
|---|---|
| Bath(s) | 4 Total |
| SQ Feet | 3,178 |
| Garage | 3 |
| Pool | Yes |
| Story(s) | 1 |
| Zoning | MPD |
| Acreage | 0.27 |
| Water Front | Yes |
| Property View | Yes |
Exterior
| Lot Features | Rectangular Lot, Sprinklers Automatic |
|---|
Parking
| Garage Yes / No | Yes |
|---|---|
| Parking Features | Attached, Driveway, Garage, Paved, Garage Door Opener |
Taxes
| Tax Annual Amount | 18573.02 |
|---|
Location
| Community Features | Boat Facilities, Gated, Tennis Courts, Street Lights |
|---|
Area Information
| State | FL |
|---|---|
| County | Lee |
| City | Fort Myers |
| Zip Code | 33913 |
| Area | FM21 Fort Myers Area |
| Community Name | WILDBLUE |
| Listing VS Median (in WILDBLUE) | |
Price: $1,795,900 low | high Med: $1,582,000 sqft: 3,178 low | high Med: 3,072 $ / sqft: $565 low | high Med: $516 On site: 17 low | high Med: 93.5 | |
Request a showing
Request a showing
Contact
Learn More About This Property

| State | FL |
|---|---|
| County | Lee |
| City | Fort Myers |
| Zip Code | 33913 |
| Area | FM21 Fort Myers Area |
| Community Name | WILDBLUE |
| Listing VS Median (in WILDBLUE) | |
Price: $1,795,900 low | high Med: $1,582,000 sqft: 3,178 low | high Med: 3,072 $ / sqft: $565 low | high Med: $516 On site: 17 low | high Med: 93.5 | |
 | $1,499,00018580 Wildblue BlvdFort Myers, FL 33913 |
 Listings courtesy of Stellar MLS as distributed by MLS GRID.Based on information submitted to the MLS GRID as of All data is obtained from various sources and may not have been verified by broker or MLS GRID. Supplied Open House Information is subject to change without notice. All information should be independently reviewed and verified for accuracy. Properties may or may not be listed by the office/agent presenting the information. The Digital Millennium Copyright Act of 1998, 17 U.S.C. § 512 (the “DMCA”) provides recourse for copyright owners who believe that material appearing on the Internet infringes their rights under U.S. copyright law. If you believe in good faith that any content or material made available in connection with our website or services infringes your copyright, you (or your agent) may send us a notice requesting that the content or material be removed, or access to it blocked. Notices must be sent in writing by email to DMCAnotice@MLSGrid.com. “The DMCA requires that your notice of alleged copyright infringement include the following information: (1) description of the copyrighted work that is the subject of claimed infringement; (2) description of the alleged infringing content and information sufficient to permit us to locate the content; (3) contact information for you, including your address, telephone number and email address; (4) a statement by you that you have a good faith belief that the content in the manner complained of is not authorized by the copyright owner, or its agent, or by the operation of any law; (5) a statement by you, signed under penalty of perjury, that the information in the notification is accurate and that you have the authority to enforce the copyrights that are claimed to be infringed; and (6) a physical or electronic signature of the copyright owner or a person authorized to act on the copyright owner’s behalf. Failure to include all of the above information may result in the delay of the processing of your complaint.
