
19390 The Place Blvd,Estero, FL 33928
Estero, FL 33928

Description
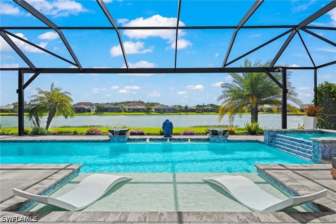
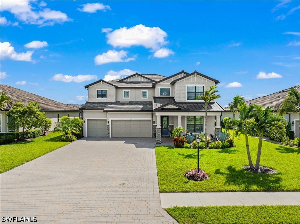
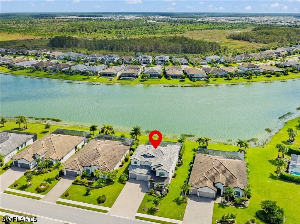
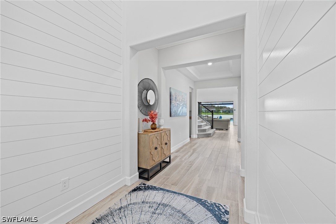
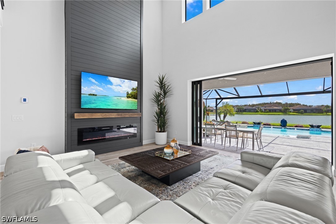
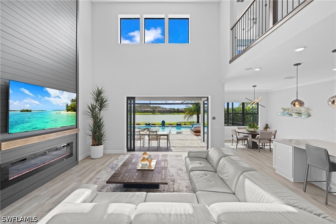
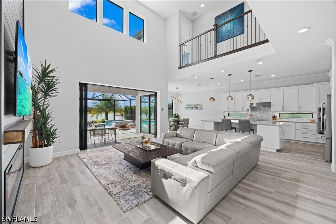
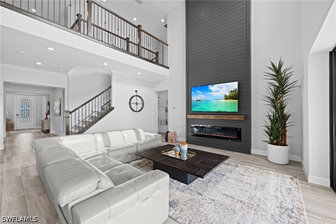
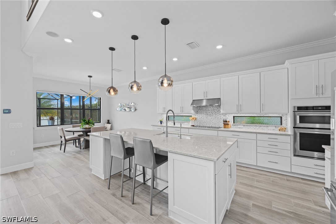
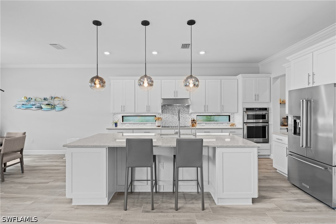
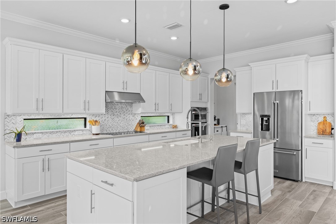
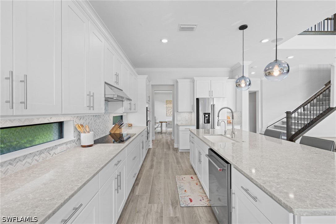
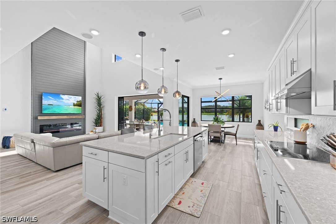
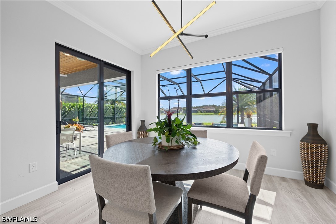
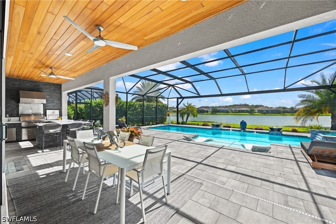
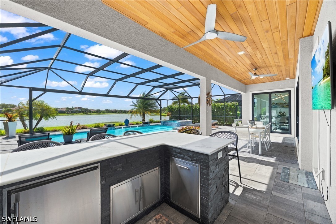
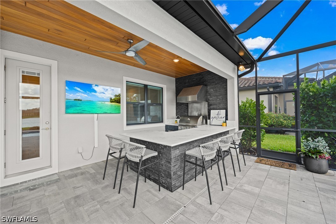
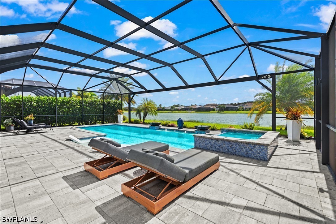
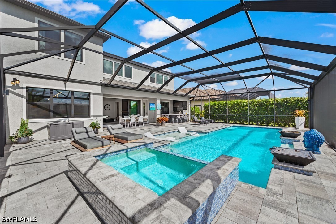
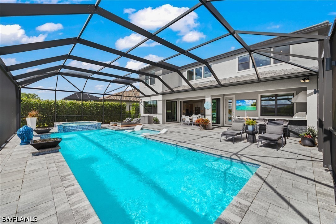
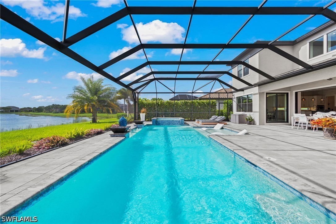
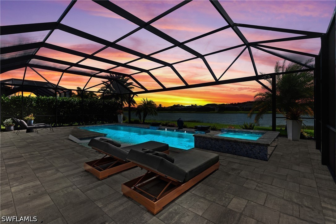
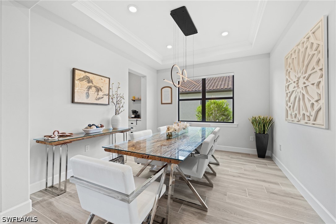
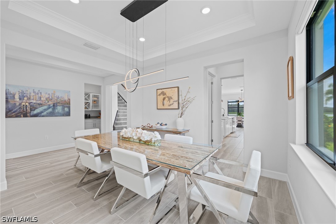
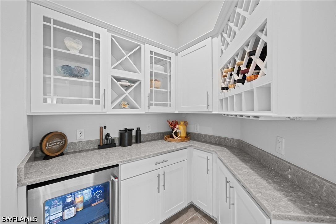
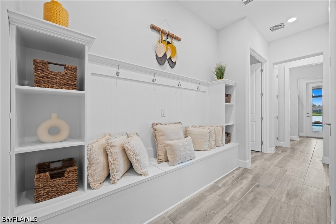
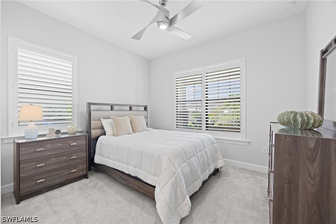
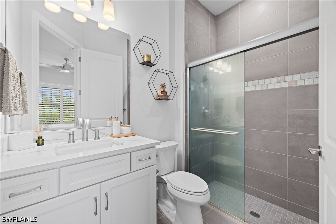
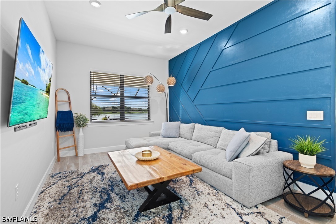
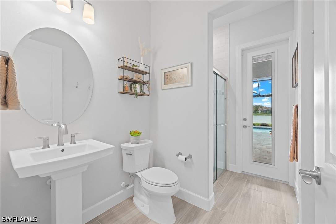
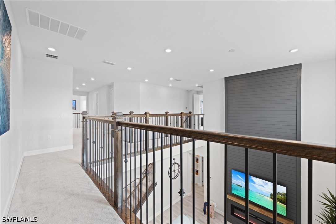
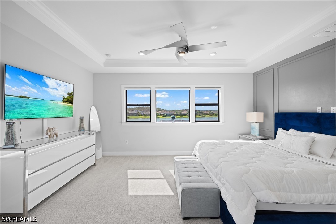
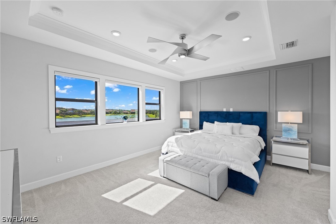
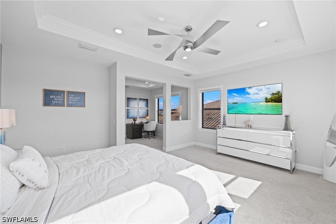
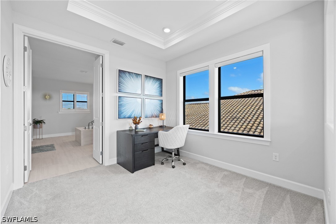
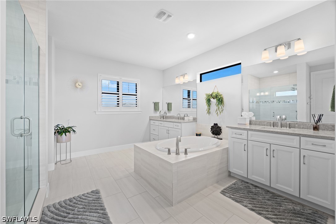
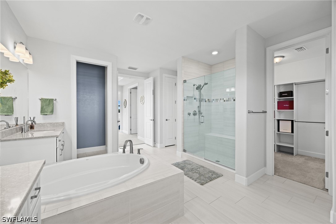
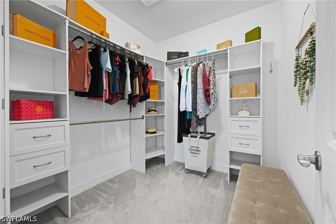
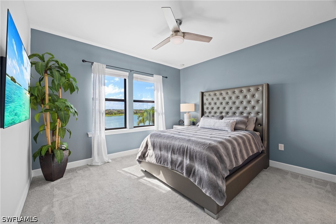
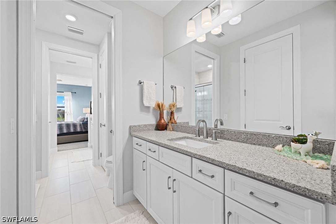
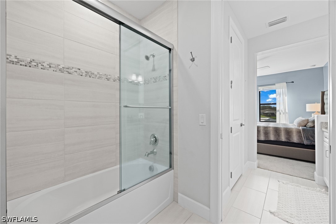
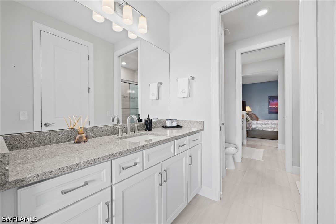
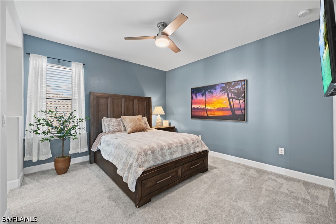
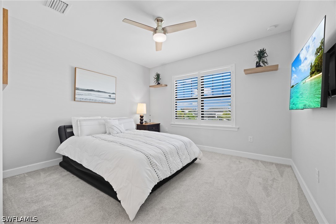
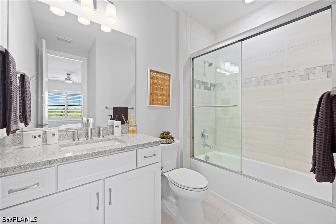
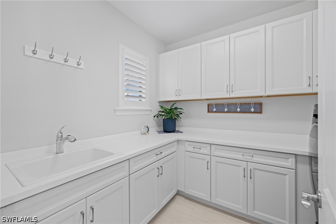
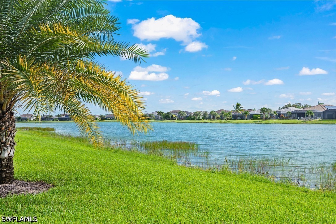
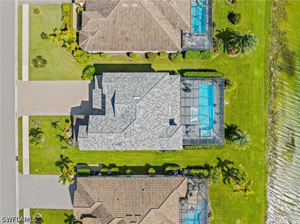
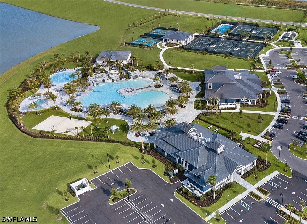
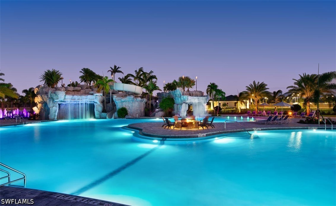
Located within one of Southwest Florida's most amenity-rich gated communities, this upgraded Heatherton floor plan offers 5 bedrooms, 5 full bathrooms, and 4,248 square feet of living space. Step outside to the breathtaking and expansive outdoor living space featuring a saltwater pool with sun shelf, hot tub, waterfall bowls and panoramic screen overlooking serene water views. The covered lanai offers abundant space for dining and entertaining, with a custom outdoor kitchen featuring a built-in grill, hood vent, sink, refrigerator, expansive countertop seating and custom wood ceiling feature. A dedicated pool bath offers convenient access from the pool deck, while expansive sliding glass doors create seamless indoor-outdoor living. The kitchen features KitchenAid stainless steel appliances, quartz countertops, a large island with seating, and a custom butler's pantry with beverage cooler, cabinets and countertops. Interior highlights include volume ceilings, a custom electric fireplace, formal dining room, custom mudroom bench, and laundry room with cabinetry, countertops, and utility sink. The primary suite offers an additional seating/home office area, dual sinks, a soaking tub, glass-enclosed shower, built-in his-and-hers closet systems and automatic window shades. A flexible bonus room on the main level can serve as an additional bedroom, home office, playroom, or second living area. Additional features include Impact resistant windows and doors, a whole-home water filtration system, an extended garage and oversized driveway fitting up to 6 cars. Enjoy resort-style community amenities just a golf cart ride away, including a pool with dual zero-entry access, 100-foot waterslide, cascading waterfalls, poolside food and beverage service, eight pickleball courts, six clay tennis courts, basketball and sand volleyball courts, a 40-person hot tub, restaurant and bar, separate bourbon bar, fitness center, coffee café, ice cream shop, and dog park. Located outside a designated flood zone, this home combines spacious living, exceptional outdoor entertaining, and resort-style amenities in one desirable Southwest Florida setting.
Details
| MLS # | 226037183 |
|---|---|
| Listing Type | For Sale |
| Style | House |
| HOA Dues | $1,407 |
| Sub-Type | Resale |
| Status | Pending |
| Year | 2021 |
| Days On Site | 26 |
| Listing Provided By | Coldwell Banker Realty | Morgan Thordin |
Features
| Bed(s) | 5 |
|---|---|
| Bath(s) | 5 Total |
| SQ Feet | 4,248 |
| Garage | 3 |
| Pool | Yes |
| Story(s) | 2 |
| Zoning | RPD |
| Acreage | 0.30 |
| Water Front | Yes |
| Property View | Yes |
Exterior
| Lot Features | Rectangular Lot, Sprinklers Automatic |
|---|
Parking
| Garage Yes / No | Yes |
|---|---|
| Parking Features | Attached, Driveway, Garage, Paved, Two Spaces, Garage Door Opener |
Taxes
| Tax Annual Amount | 15247.05 |
|---|
Location
| Community Features | Gated, Tennis Courts, Street Lights |
|---|
Area Information
| State | FL |
|---|---|
| County | Lee |
| City | Estero |
| Zip Code | 33928 |
| Area | ES05 Estero |
| Community Name | THE PLACE AT CORKSCREW |
| Listing VS Median (in THE PLACE AT CORKSCREW) | |
Price: $1,350,000 low | high Med: $669,750 sqft: 4,248 low | high Med: 2,347 $ / sqft: $318 low | high Med: $286 On site: 26 low | high Med: 34 | |
Request a showing
Request a showing
Contact
Learn More About This Property

| State | FL |
|---|---|
| County | Lee |
| City | Estero |
| Zip Code | 33928 |
| Area | ES05 Estero |
| Community Name | THE PLACE AT CORKSCREW |
| Listing VS Median (in THE PLACE AT CORKSCREW) | |
Price: $1,350,000 low | high Med: $669,750 sqft: 4,248 low | high Med: 2,347 $ / sqft: $318 low | high Med: $286 On site: 26 low | high Med: 34 | |
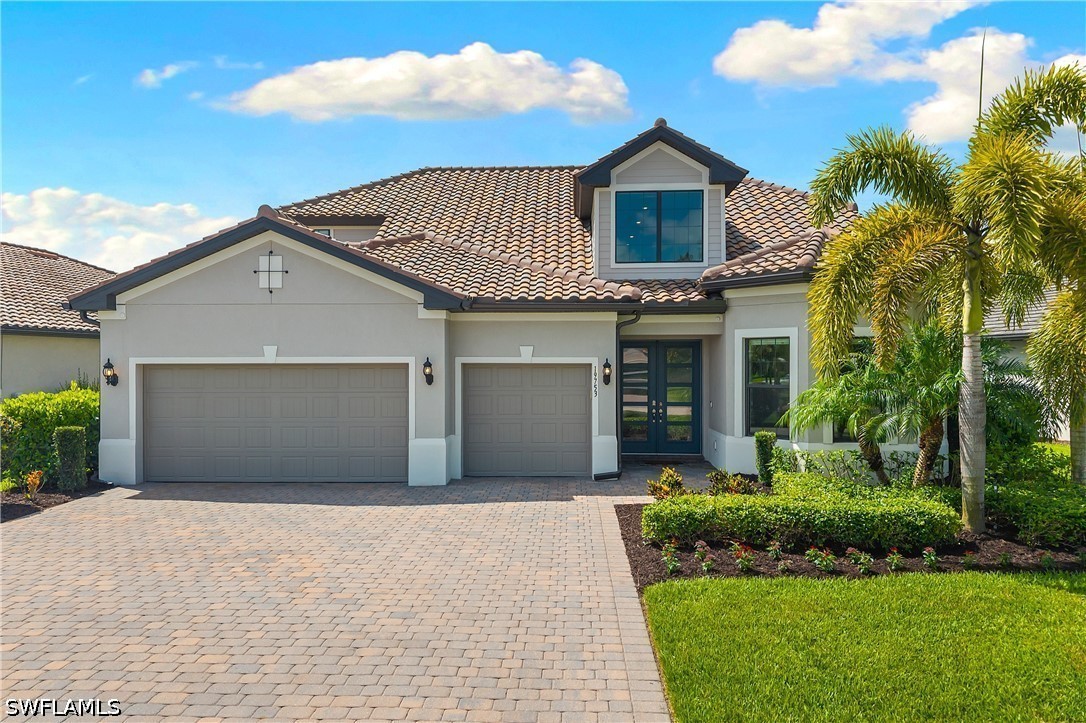 | $1,125,00019753 Beechcrest PlEstero, FL 33928 |
 Listings courtesy of Stellar MLS as distributed by MLS GRID.Based on information submitted to the MLS GRID as of All data is obtained from various sources and may not have been verified by broker or MLS GRID. Supplied Open House Information is subject to change without notice. All information should be independently reviewed and verified for accuracy. Properties may or may not be listed by the office/agent presenting the information. The Digital Millennium Copyright Act of 1998, 17 U.S.C. § 512 (the “DMCA”) provides recourse for copyright owners who believe that material appearing on the Internet infringes their rights under U.S. copyright law. If you believe in good faith that any content or material made available in connection with our website or services infringes your copyright, you (or your agent) may send us a notice requesting that the content or material be removed, or access to it blocked. Notices must be sent in writing by email to DMCAnotice@MLSGrid.com. “The DMCA requires that your notice of alleged copyright infringement include the following information: (1) description of the copyrighted work that is the subject of claimed infringement; (2) description of the alleged infringing content and information sufficient to permit us to locate the content; (3) contact information for you, including your address, telephone number and email address; (4) a statement by you that you have a good faith belief that the content in the manner complained of is not authorized by the copyright owner, or its agent, or by the operation of any law; (5) a statement by you, signed under penalty of perjury, that the information in the notification is accurate and that you have the authority to enforce the copyrights that are claimed to be infringed; and (6) a physical or electronic signature of the copyright owner or a person authorized to act on the copyright owner’s behalf. Failure to include all of the above information may result in the delay of the processing of your complaint.
