
 New Listing


Description
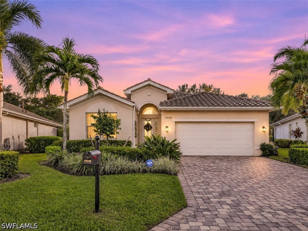
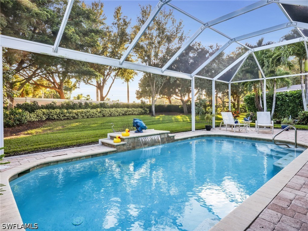
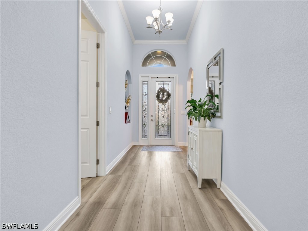
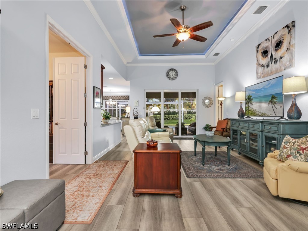
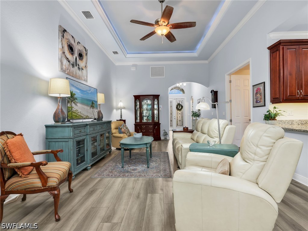
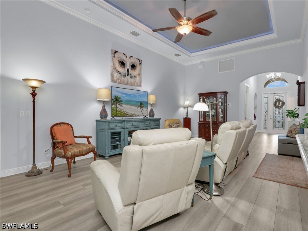
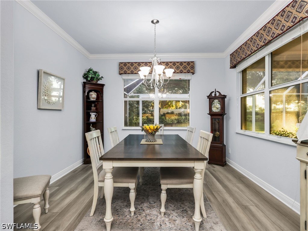
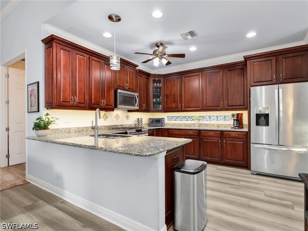
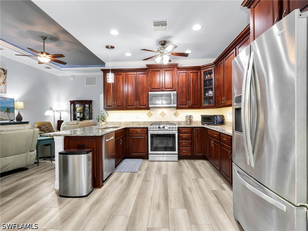
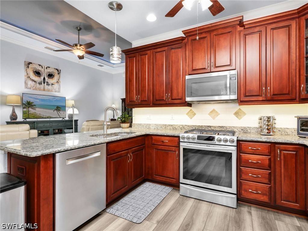
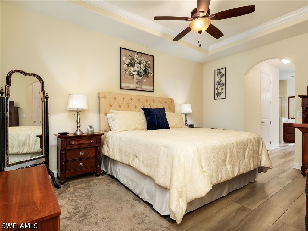
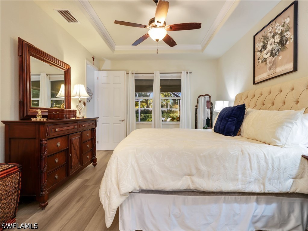
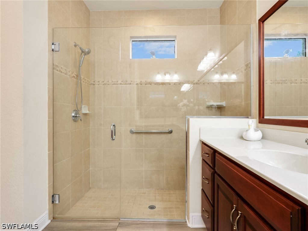
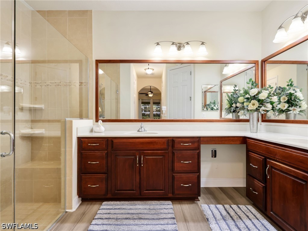
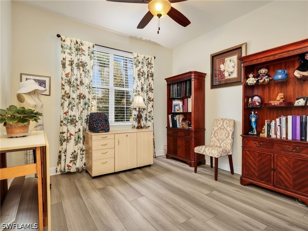
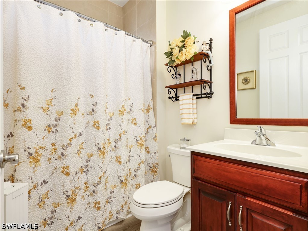
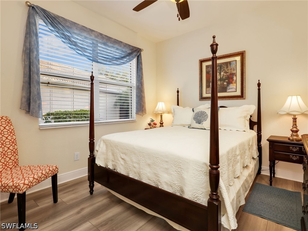
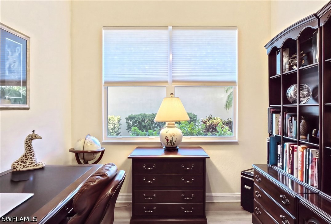
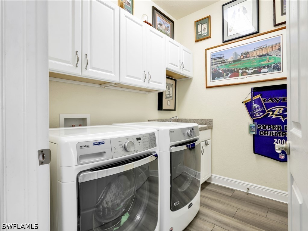
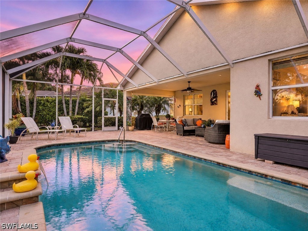
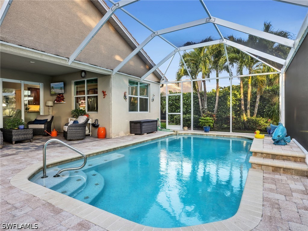
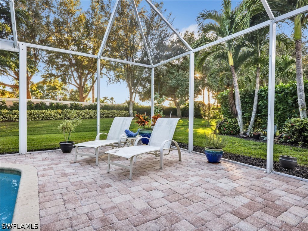
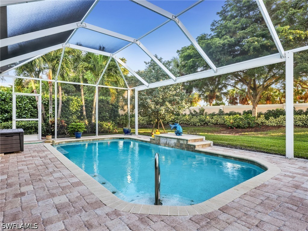
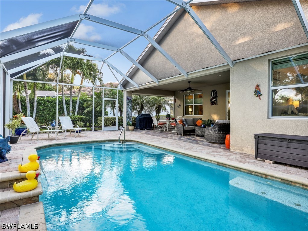
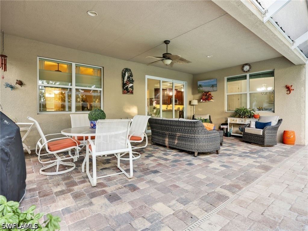
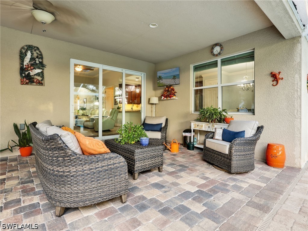
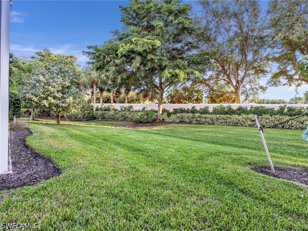
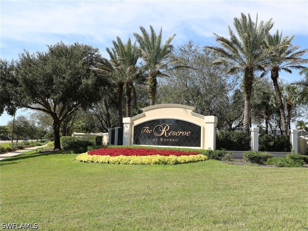
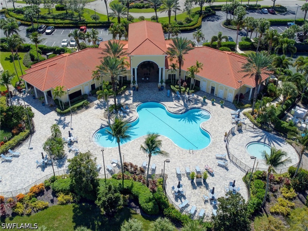
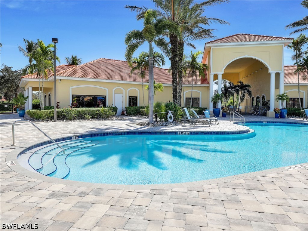
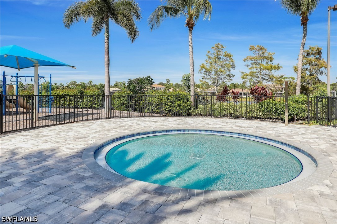
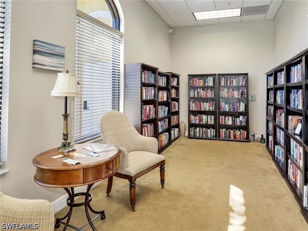
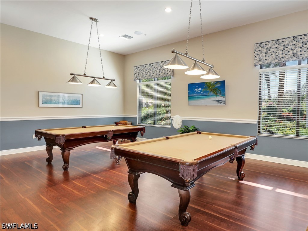
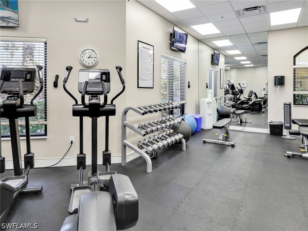
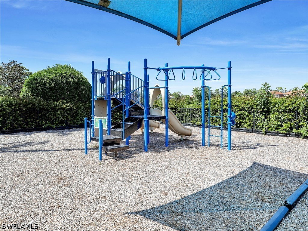
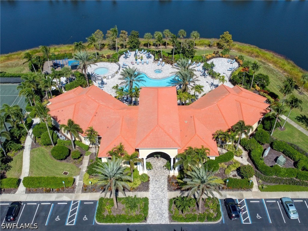
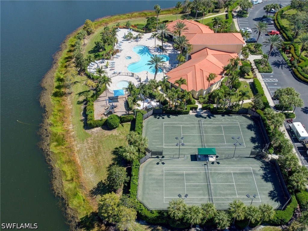
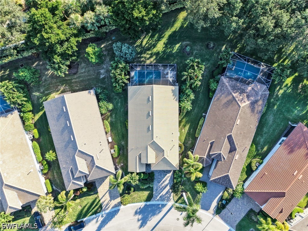
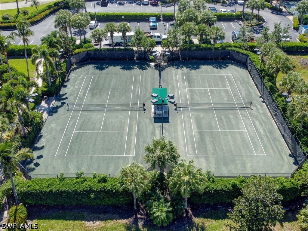
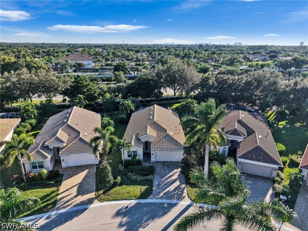
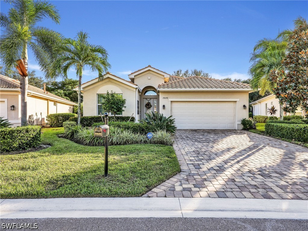
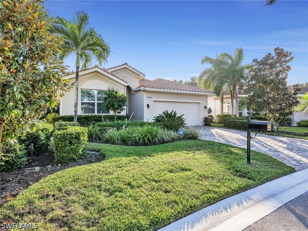
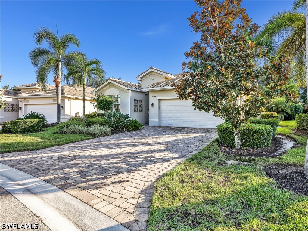
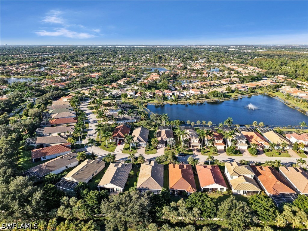
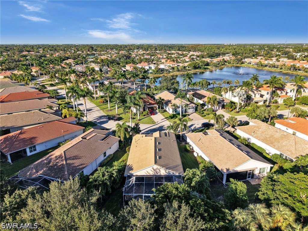
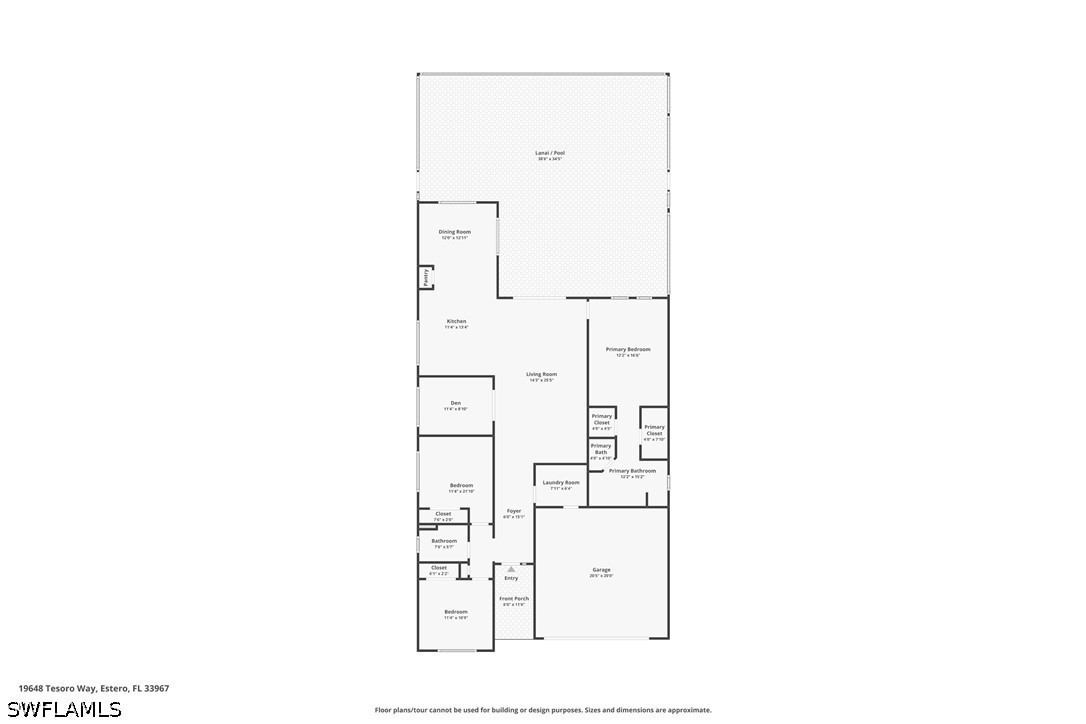
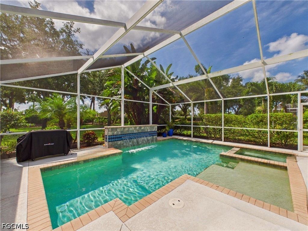
An outdoor oasis awaits at this Reserve at Estero home, where a private pool and expansive screened lanai set the scene for slow mornings, afternoon swims, and dinner outdoors. Just inside, soaring ceilings give the great room an airy feel, and a tray ceiling with crown molding adds classic Toll Brothers character. This home includes three bedrooms, two full baths, and a separate den for a home office or hobbies. Newer luxury vinyl plank flooring runs throughout. The kitchen features granite countertops, and the primary bath has dual vanities and a frameless glass shower. Impact windows, a new whole home generator, a 2024 air conditioning system, and a tankless water heater are standout features. Built in 2014 during one of the community's final phases, this is one of the newer homes in The Reserve at Estero. It sits on a deep lot with mature trees in FEMA Flood Zone X. The Reserve at Estero is a gated community west of I-75 with a staffed entrance and no CDD fees. Residents enjoy a clubhouse, resort pool and spa, fitness center, tennis, and pickleball, with easy access to Coconut Point, Miromar Outlets, Southwest Florida International Airport, and the Gulf beaches.
Details
| MLS # | 226041547 |
|---|---|
| Listing Type | For Sale |
| Style | House |
| HOA Dues | $1,523 |
| Sub-Type | Resale |
| Status | Active |
| Year | 2014 |
| Days On Site | 1 |
| Listing Provided By | DomainRealty.com LLC | Carrie Martus |
Features
| Bed(s) | 3 |
|---|---|
| Bath(s) | 2 Total |
| SQ Feet | 1,828 |
| Garage | 2 |
| Pool | Yes |
| Story(s) | 1 |
| Zoning | RPD |
| Acreage | 0.21 |
| Property View | Landscaped |
Exterior
| Lot Features | Rectangular Lot, Sprinklers Automatic |
|---|
Parking
| Garage Yes / No | Yes |
|---|---|
| Parking Features | Attached, Driveway, Garage, Paved, Garage Door Opener |
Taxes
| Tax Annual Amount | 4323.19 |
|---|
Location
| Community Features | Gated, Tennis Courts, Street Lights |
|---|
Area Information
| State | FL |
|---|---|
| County | Lee |
| City | Estero |
| Zip Code | 33967 |
| Area | ES02 Estero |
| Community Name | THE RESERVE AT ESTERO |
| Listing VS Median (in THE RESERVE AT ESTERO) | |
Price: $569,900 low | high Med: $569,450 sqft: 1,828 low | high Med: 1,834 $ / sqft: $312 low | high Med: $311 On site: 1 low | high Med: 24 | |
Request a showing
Request a showing
Contact
Learn More About This Property

| State | FL |
|---|---|
| County | Lee |
| City | Estero |
| Zip Code | 33967 |
| Area | ES02 Estero |
| Community Name | THE RESERVE AT ESTERO |
| Listing VS Median (in THE RESERVE AT ESTERO) | |
Price: $569,900 low | high Med: $569,450 sqft: 1,828 low | high Med: 1,834 $ / sqft: $312 low | high Med: $311 On site: 1 low | high Med: 24 | |
 Listings courtesy of Stellar MLS as distributed by MLS GRID.Based on information submitted to the MLS GRID as of All data is obtained from various sources and may not have been verified by broker or MLS GRID. Supplied Open House Information is subject to change without notice. All information should be independently reviewed and verified for accuracy. Properties may or may not be listed by the office/agent presenting the information. The Digital Millennium Copyright Act of 1998, 17 U.S.C. § 512 (the “DMCA”) provides recourse for copyright owners who believe that material appearing on the Internet infringes their rights under U.S. copyright law. If you believe in good faith that any content or material made available in connection with our website or services infringes your copyright, you (or your agent) may send us a notice requesting that the content or material be removed, or access to it blocked. Notices must be sent in writing by email to DMCAnotice@MLSGrid.com. “The DMCA requires that your notice of alleged copyright infringement include the following information: (1) description of the copyrighted work that is the subject of claimed infringement; (2) description of the alleged infringing content and information sufficient to permit us to locate the content; (3) contact information for you, including your address, telephone number and email address; (4) a statement by you that you have a good faith belief that the content in the manner complained of is not authorized by the copyright owner, or its agent, or by the operation of any law; (5) a statement by you, signed under penalty of perjury, that the information in the notification is accurate and that you have the authority to enforce the copyrights that are claimed to be infringed; and (6) a physical or electronic signature of the copyright owner or a person authorized to act on the copyright owner’s behalf. Failure to include all of the above information may result in the delay of the processing of your complaint.
