
 New Listing
20045 Serene Meadow Ln,Estero, FL 33928
Estero, FL 33928

Description
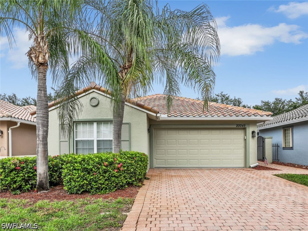
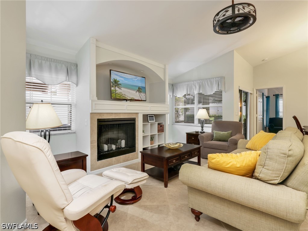
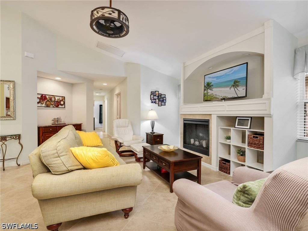
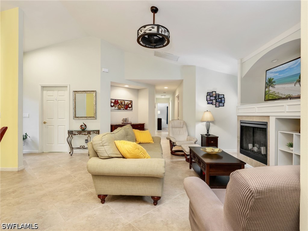
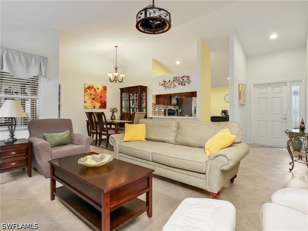
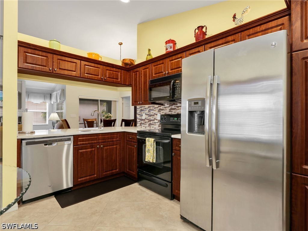
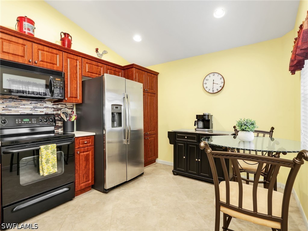
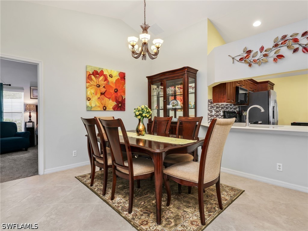
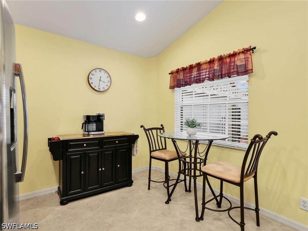
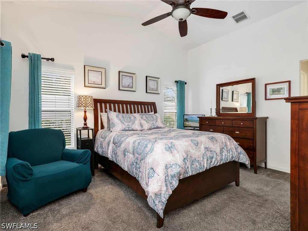
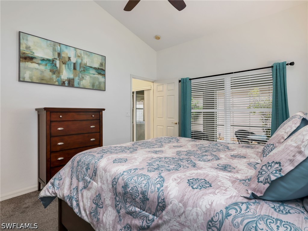
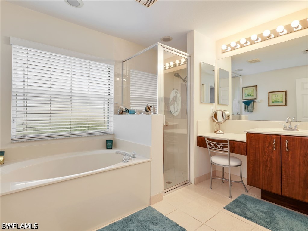
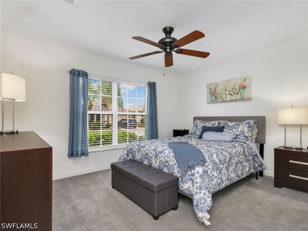
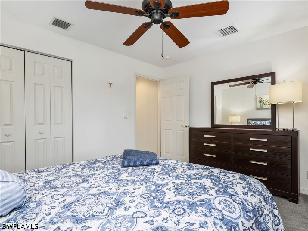
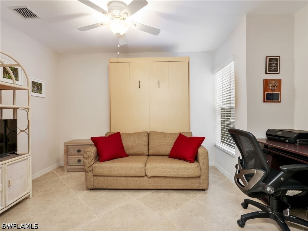
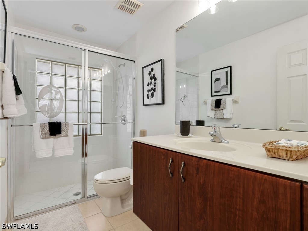
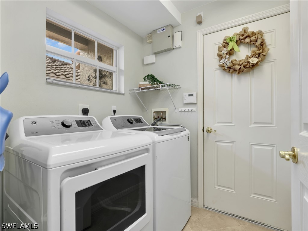
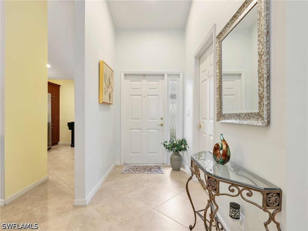
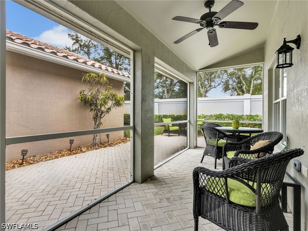
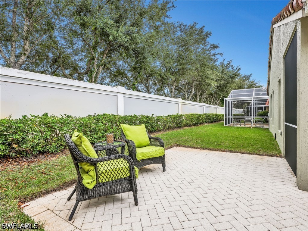
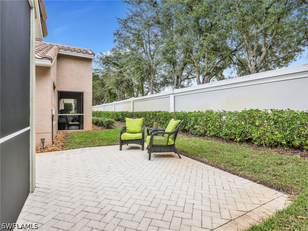
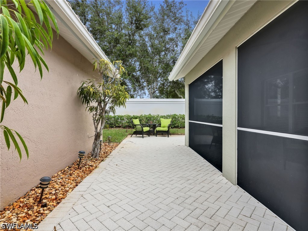
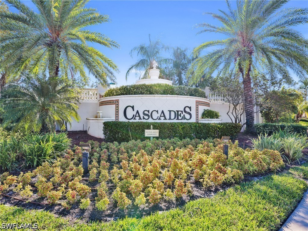
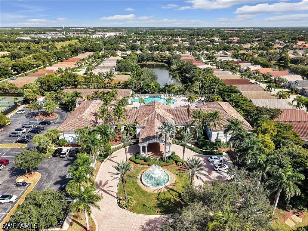
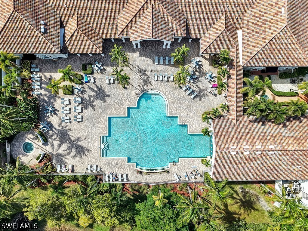
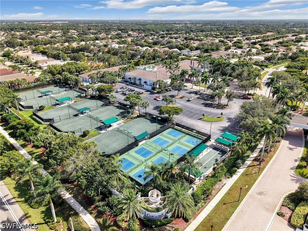
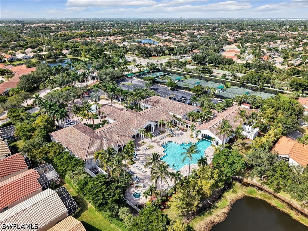
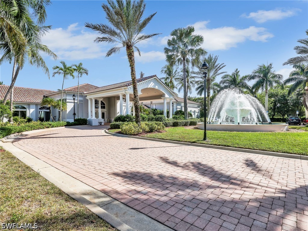
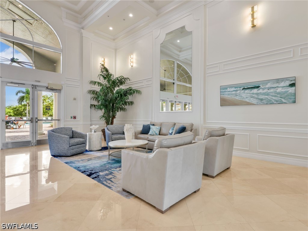
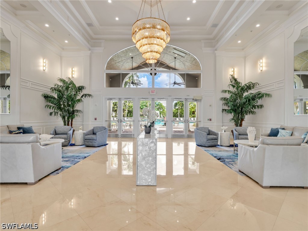
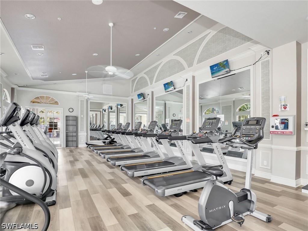
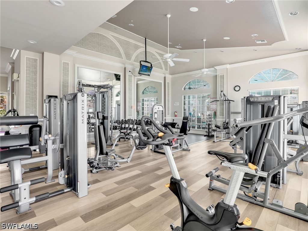
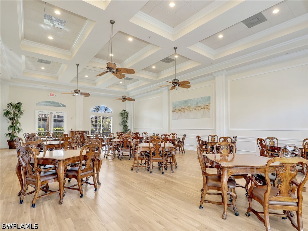
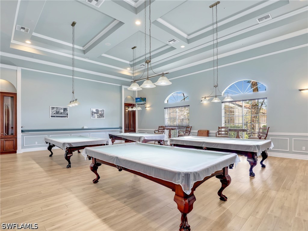
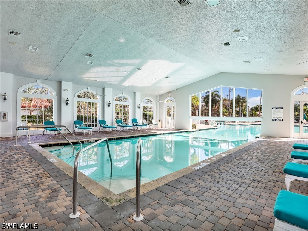
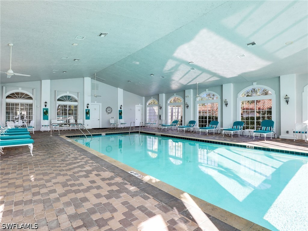
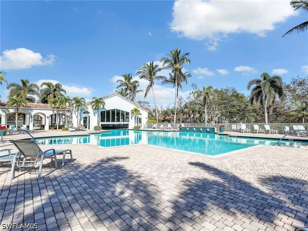
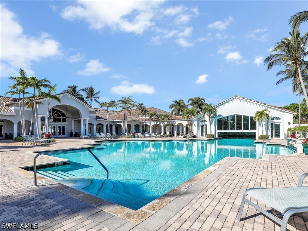
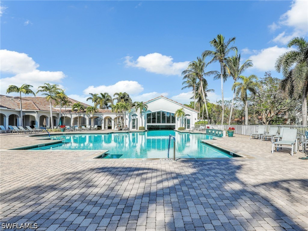
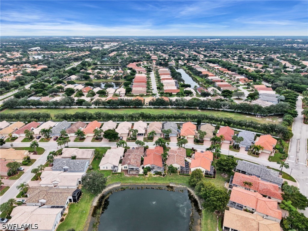
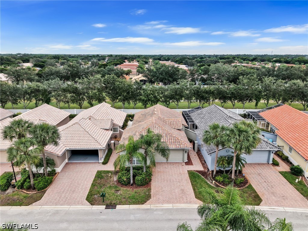
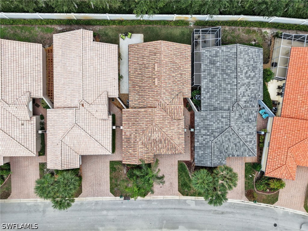
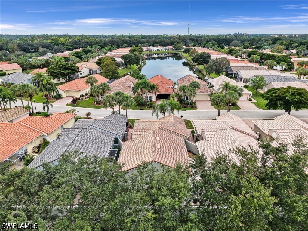
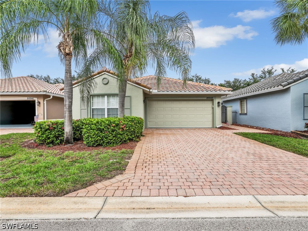
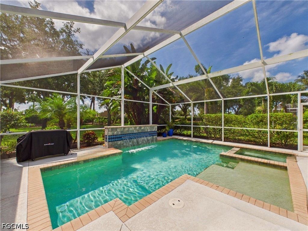
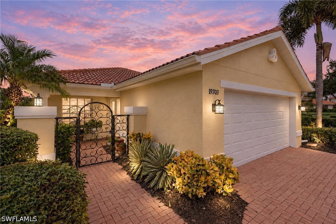
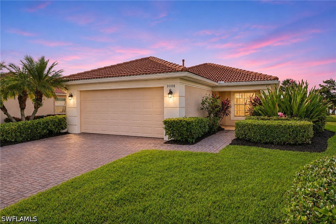
Nestled in a quiet setting in the heart of Cascades at Estero, this furnished home features a 2023 tile roof and a private outdoor retreat. The covered, screened lanai opens to an extended paver patio with a peaceful backdrop for morning coffee or dinner outdoors. Fresh paint, vaulted ceilings and new large format tile laid on the diagonal give the living room a bright, open feel. A built-in entertainment center with an arched niche and a decorative fireplace with a tile surround add character. The kitchen pairs rich wood cabinetry with quartz countertops and a mosaic tile backsplash. The home offers two bedrooms, two full baths and a flexible den with a Murphy bed, ideal for a home office that doubles as a guest space. An oversized walk-in closet offers generous room for clothing, shoes and seasonal storage. Cascades at Estero is an active, gated 55+ community with indoor and outdoor pools, pickleball, tennis, bocce, a fitness center, saunas, billiards, card rooms and an arts and crafts studio. A full calendar of activities and social events complements its central Estero location, convenient to shopping, dining, Southwest Florida International Airport and the Gulf beaches. No CDD fees and a Flood Zone X designation. Schedule your private showing and come see all this Cascades home has to offer.
Details
| MLS # | 226040980 |
|---|---|
| Listing Type | For Sale |
| Style | House |
| Sub-Type | Resale |
| Status | Active |
| Year | 2004 |
| Days On Site | 4 |
| Listing Provided By | DomainRealty.com LLC | Carrie Martus |
Features
| Bed(s) | 2 |
|---|---|
| Bath(s) | 2 Total |
| SQ Feet | 1,509 |
| Garage | 2 |
| Pool | Yes |
| Story(s) | 1 |
| Zoning | RPD |
| Acreage | 0.10 |
| Property View | Landscaped |
Exterior
| Lot Features | Zero Lot Line |
|---|
Parking
| Garage Yes / No | Yes |
|---|---|
| Parking Features | Attached, Garage |
Taxes
| Tax Annual Amount | 2499.06 |
|---|
Location
| Community Features | Gated, Street Lights |
|---|
Area Information
| State | FL |
|---|---|
| County | Lee |
| City | Estero |
| Zip Code | 33928 |
| Area | ES02 Estero |
| Community Name | CASCADES AT ESTERO |
| Listing VS Median (in CASCADES AT ESTERO) | |
Price: $399,000 low | high Med: $410,000 sqft: 1,509 low | high Med: 1,810 $ / sqft: $264 low | high Med: $227 On site: 4 low | high Med: 13 | |
Request a showing
Request a showing
Contact
Learn More About This Property

| State | FL |
|---|---|
| County | Lee |
| City | Estero |
| Zip Code | 33928 |
| Area | ES02 Estero |
| Community Name | CASCADES AT ESTERO |
| Listing VS Median (in CASCADES AT ESTERO) | |
Price: $399,000 low | high Med: $410,000 sqft: 1,509 low | high Med: 1,810 $ / sqft: $264 low | high Med: $227 On site: 4 low | high Med: 13 | |
 Listings courtesy of Stellar MLS as distributed by MLS GRID.Based on information submitted to the MLS GRID as of All data is obtained from various sources and may not have been verified by broker or MLS GRID. Supplied Open House Information is subject to change without notice. All information should be independently reviewed and verified for accuracy. Properties may or may not be listed by the office/agent presenting the information. The Digital Millennium Copyright Act of 1998, 17 U.S.C. § 512 (the “DMCA”) provides recourse for copyright owners who believe that material appearing on the Internet infringes their rights under U.S. copyright law. If you believe in good faith that any content or material made available in connection with our website or services infringes your copyright, you (or your agent) may send us a notice requesting that the content or material be removed, or access to it blocked. Notices must be sent in writing by email to DMCAnotice@MLSGrid.com. “The DMCA requires that your notice of alleged copyright infringement include the following information: (1) description of the copyrighted work that is the subject of claimed infringement; (2) description of the alleged infringing content and information sufficient to permit us to locate the content; (3) contact information for you, including your address, telephone number and email address; (4) a statement by you that you have a good faith belief that the content in the manner complained of is not authorized by the copyright owner, or its agent, or by the operation of any law; (5) a statement by you, signed under penalty of perjury, that the information in the notification is accurate and that you have the authority to enforce the copyrights that are claimed to be infringed; and (6) a physical or electronic signature of the copyright owner or a person authorized to act on the copyright owner’s behalf. Failure to include all of the above information may result in the delay of the processing of your complaint.
