
 New Listing

Description
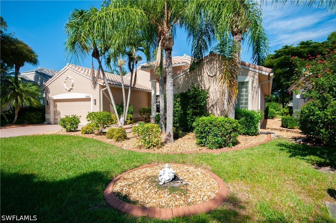
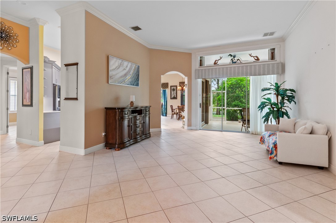
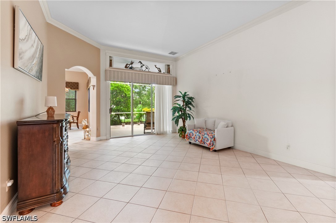
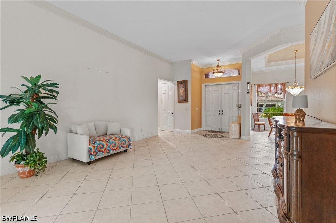
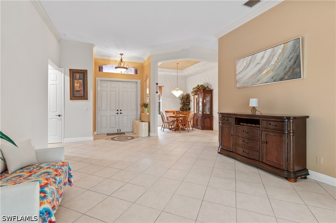
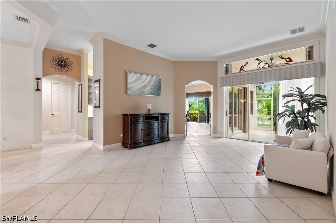
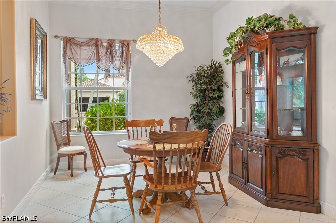
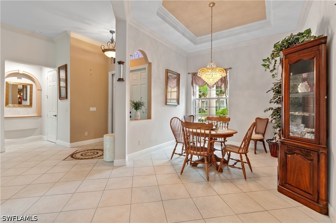
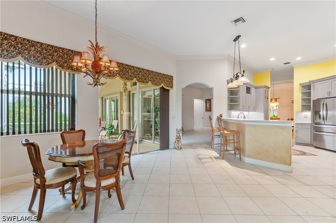
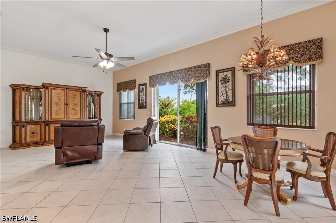
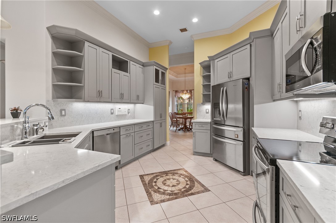
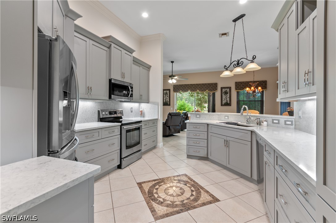
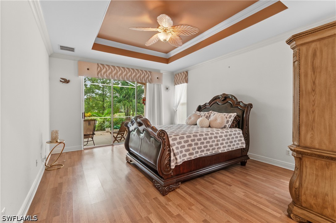
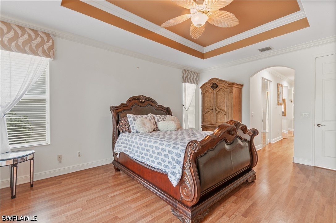
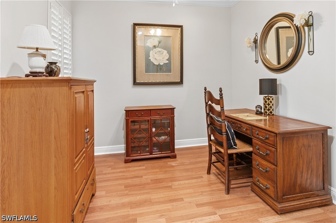
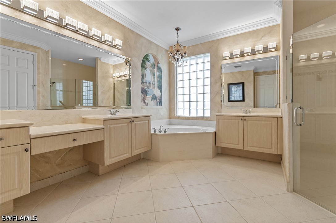
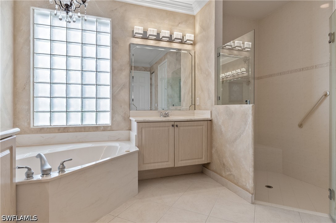
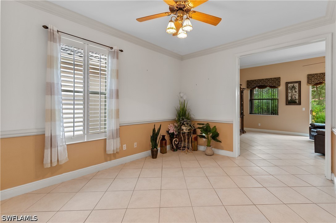
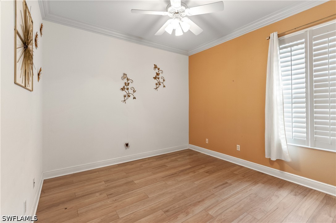
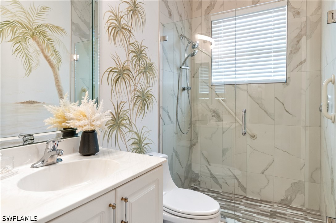
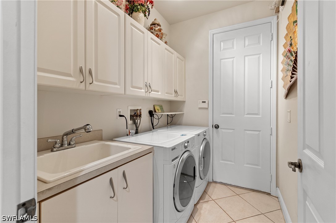
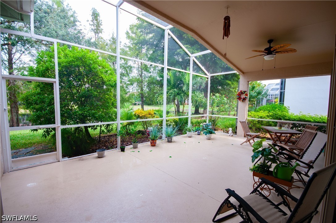
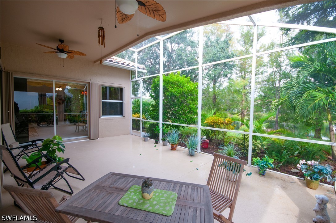
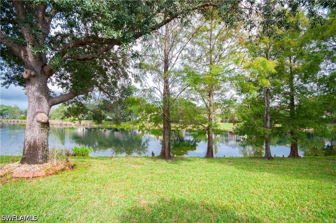
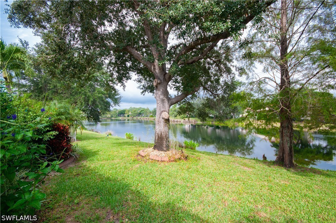
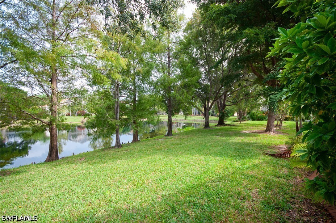
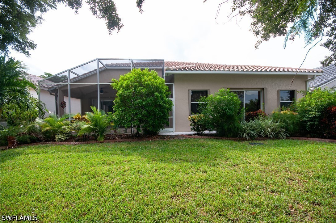
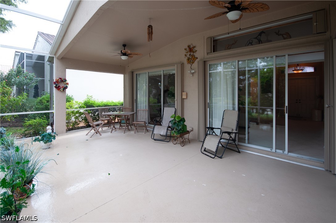
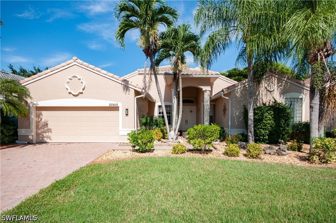
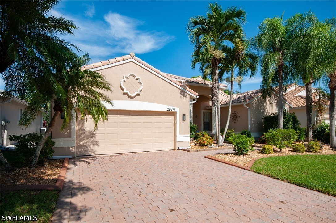
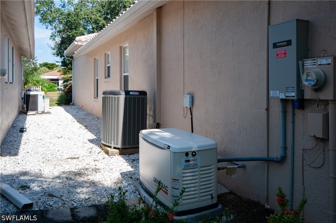
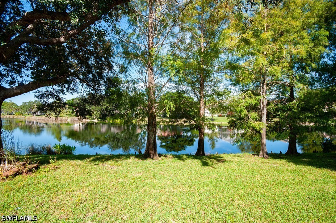
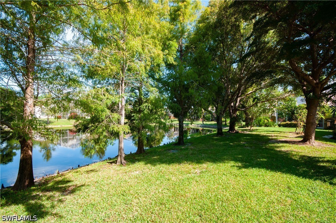
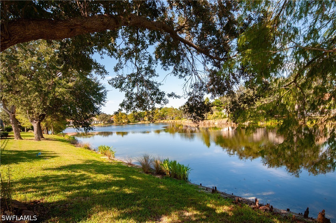
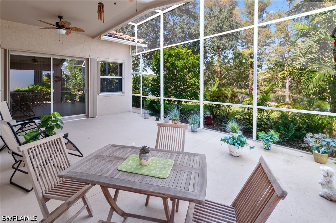
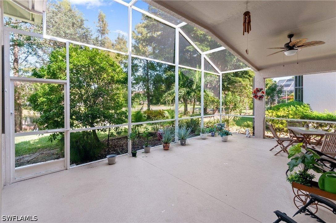
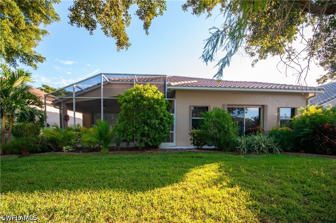
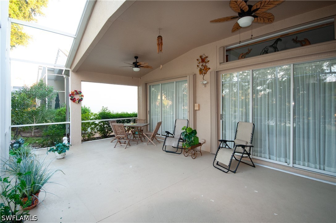
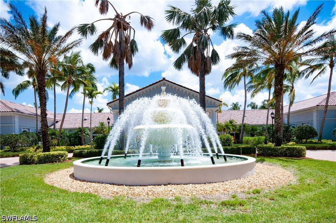
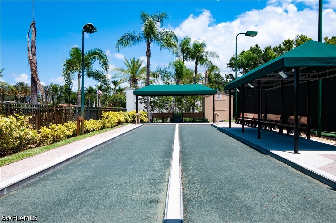
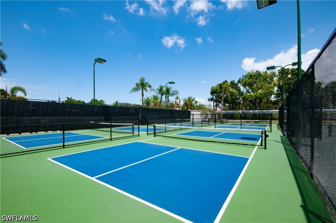
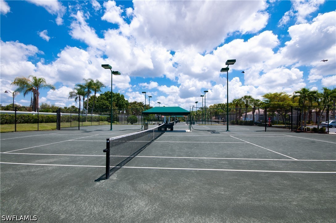
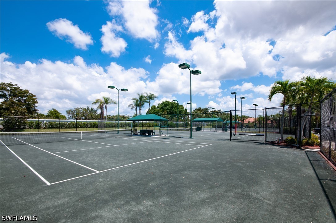
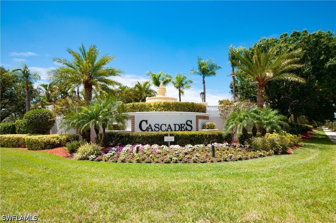
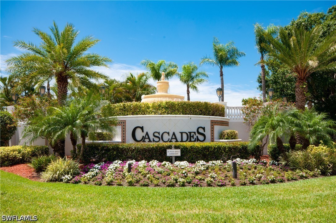
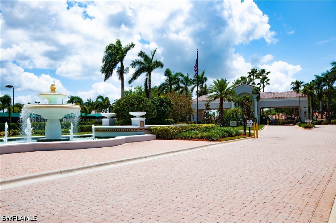
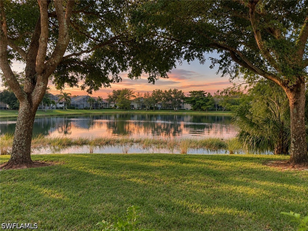
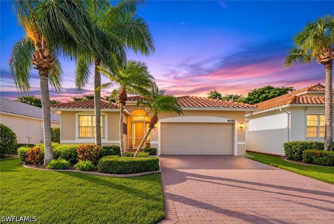
Enjoy water views from the screened lanai of this meticulously maintained single-story home in The Cascades of Estero. The home offers two bedrooms, a versatile den with potential for a third bedroom, two and a half baths, and a two-car garage. A formal gathering room and a spacious family room provide plenty of space to entertain or relax. The fully remodeled kitchen features stainless steel appliances, abundant cabinetry, generous granite counter space, a breakfast bar, and a dining nook. The primary bath has been updated with new fixtures and a remodeled shower. A recent upgrade is the whole-house generator, which comes with a buried 250-gallon propane tank and a transferable warranty. The Cascades of Estero is a 55+ community with a wide range of amenities and resident activities. Enjoy tennis, pickle ball, bocce ball, a heated indoor/outdoor pool, a satellite pool, a hot tub, a sauna, and a well-equipped fitness center. The spacious community center features a ballroom with a stage, dedicated rooms for cards, billiards, and poker, and additional spaces for gatherings and activities.
Details
| MLS # | 226041108 |
|---|---|
| Listing Type | For Sale |
| Style | House |
| Sub-Type | Resale |
| Status | Active |
| Year | 2004 |
| Days On Site | 2 |
| Listing Provided By | Berkshire Hathaway Florida Realty | Mack Elliott |
Features
| Bed(s) | 2 |
|---|---|
| Bath(s) | 3 Total |
| SQ Feet | 2,549 |
| Garage | 2 |
| Pool | Yes |
| Story(s) | 1 |
| Zoning | RPD |
| Acreage | 0.16 |
| Water Front | Yes |
| Property View | Yes |
Exterior
| Lot Features | Rectangular Lot, Pond On Lot, Sprinklers Automatic |
|---|
Parking
| Garage Yes / No | Yes |
|---|---|
| Parking Features | Attached, Garage, Garage Door Opener |
Taxes
| Tax Annual Amount | 3660.31 |
|---|
Location
| Community Features | Gated, Street Lights |
|---|
Area Information
| State | FL |
|---|---|
| County | Lee |
| City | Estero |
| Zip Code | 33928 |
| Area | ES02 Estero |
| Community Name | CASCADES AT ESTERO |
| Listing VS Median (in CASCADES AT ESTERO) | |
Price: $560,000 low | high Med: $410,000 sqft: 2,549 low | high Med: 1,810 $ / sqft: $220 low | high Med: $227 On site: 2 low | high Med: 12 | |
Request a showing
Request a showing
Contact
Learn More About This Property

| State | FL |
|---|---|
| County | Lee |
| City | Estero |
| Zip Code | 33928 |
| Area | ES02 Estero |
| Community Name | CASCADES AT ESTERO |
| Listing VS Median (in CASCADES AT ESTERO) | |
Price: $560,000 low | high Med: $410,000 sqft: 2,549 low | high Med: 1,810 $ / sqft: $220 low | high Med: $227 On site: 2 low | high Med: 12 | |
 Listings courtesy of Stellar MLS as distributed by MLS GRID.Based on information submitted to the MLS GRID as of All data is obtained from various sources and may not have been verified by broker or MLS GRID. Supplied Open House Information is subject to change without notice. All information should be independently reviewed and verified for accuracy. Properties may or may not be listed by the office/agent presenting the information. The Digital Millennium Copyright Act of 1998, 17 U.S.C. § 512 (the “DMCA”) provides recourse for copyright owners who believe that material appearing on the Internet infringes their rights under U.S. copyright law. If you believe in good faith that any content or material made available in connection with our website or services infringes your copyright, you (or your agent) may send us a notice requesting that the content or material be removed, or access to it blocked. Notices must be sent in writing by email to DMCAnotice@MLSGrid.com. “The DMCA requires that your notice of alleged copyright infringement include the following information: (1) description of the copyrighted work that is the subject of claimed infringement; (2) description of the alleged infringing content and information sufficient to permit us to locate the content; (3) contact information for you, including your address, telephone number and email address; (4) a statement by you that you have a good faith belief that the content in the manner complained of is not authorized by the copyright owner, or its agent, or by the operation of any law; (5) a statement by you, signed under penalty of perjury, that the information in the notification is accurate and that you have the authority to enforce the copyrights that are claimed to be infringed; and (6) a physical or electronic signature of the copyright owner or a person authorized to act on the copyright owner’s behalf. Failure to include all of the above information may result in the delay of the processing of your complaint.
