
 In-Person: 10/04 1:00 PM - 3:00 PM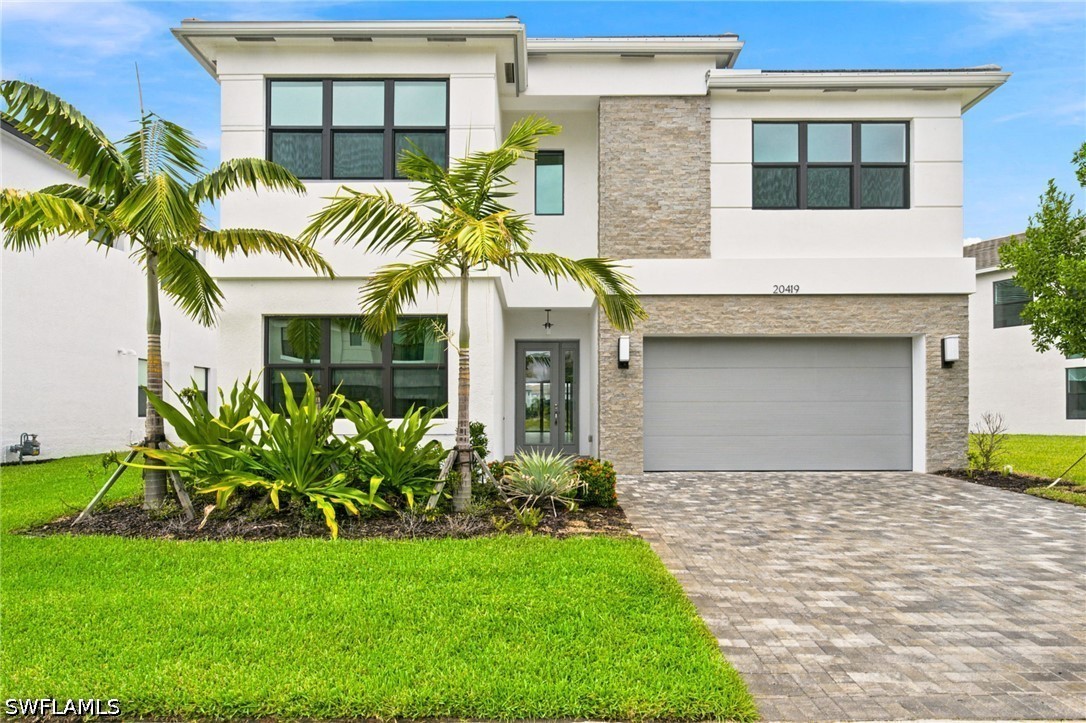

Description
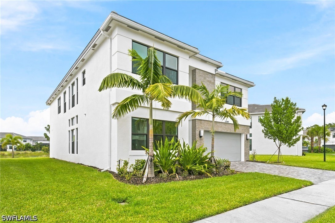
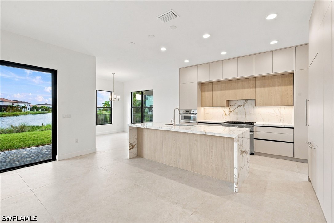
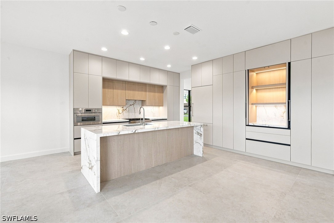
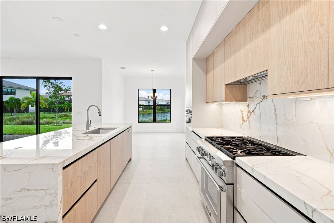
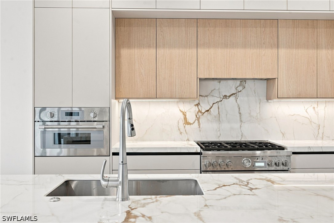
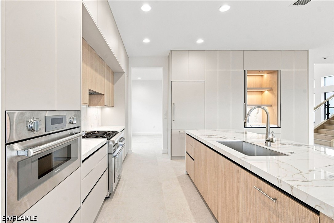
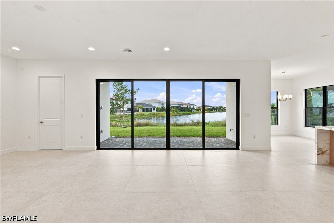
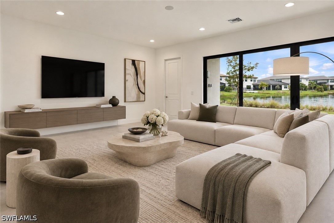
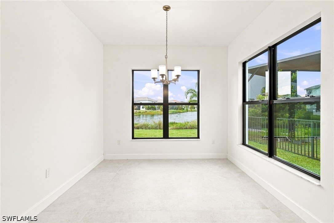
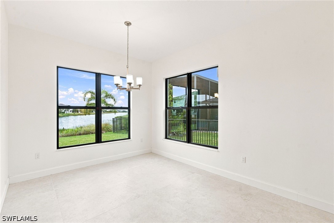
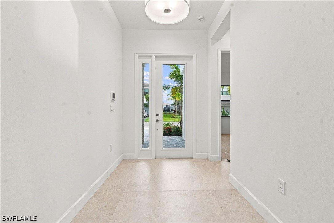
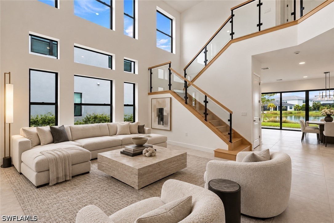
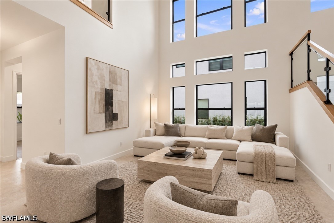
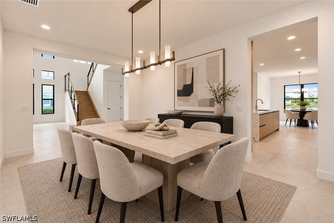
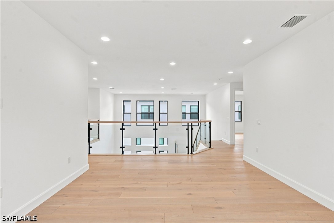
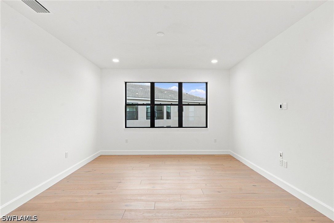
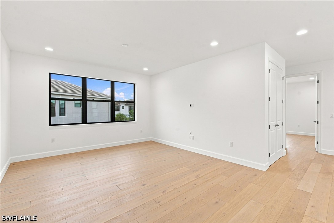
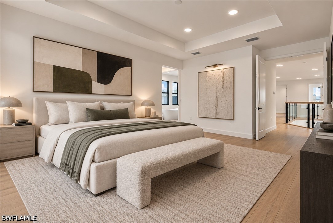
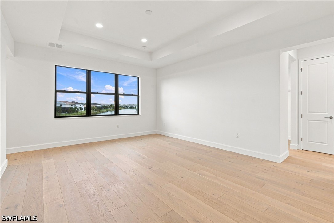
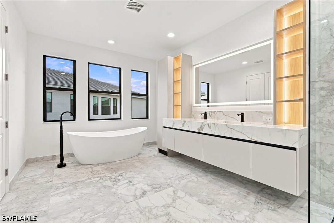
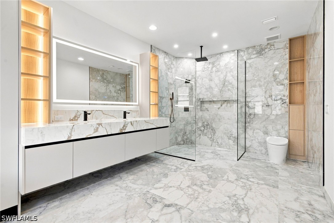
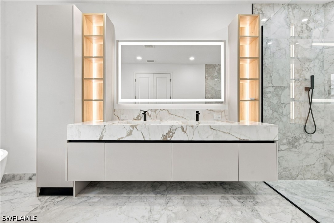
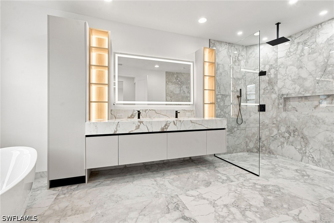
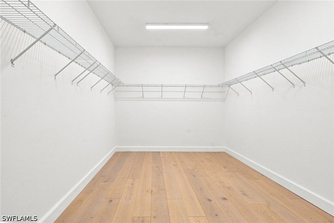
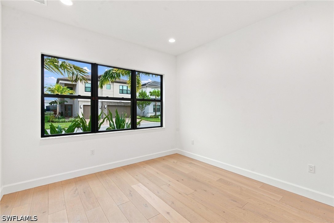
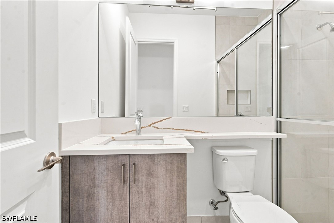
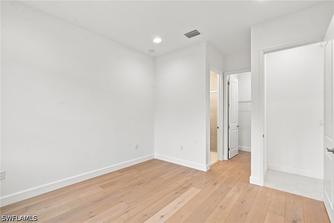
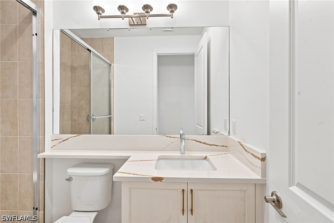
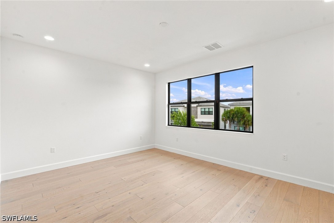
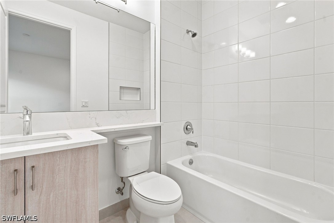
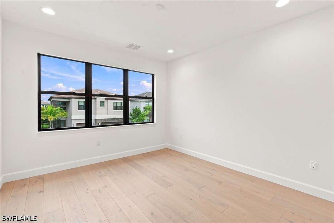
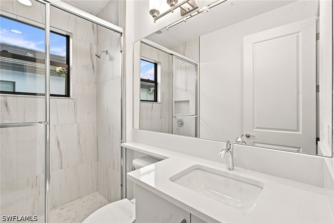
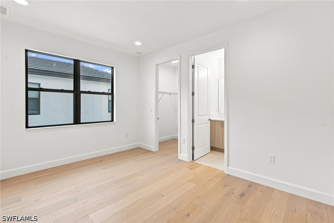
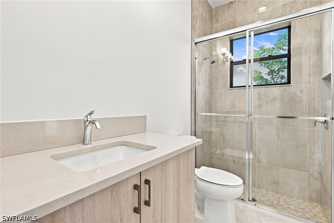
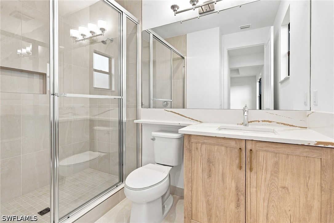
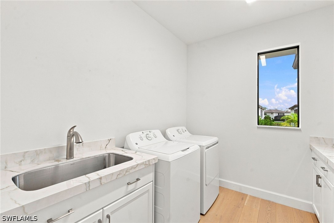
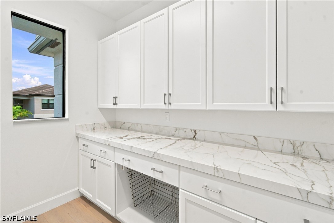
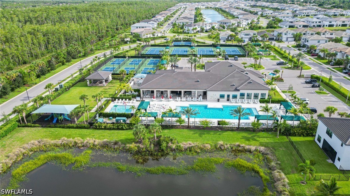
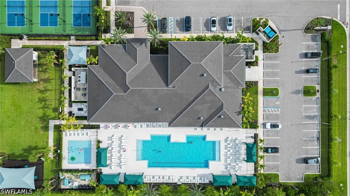
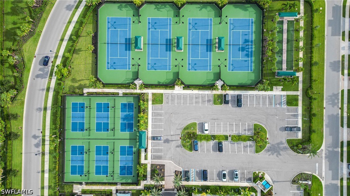
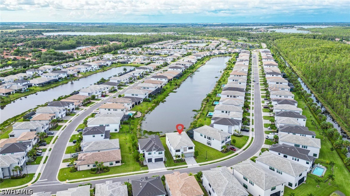
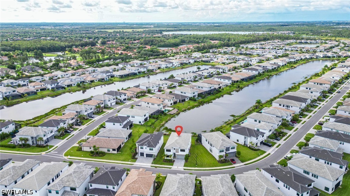
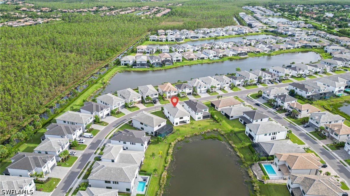
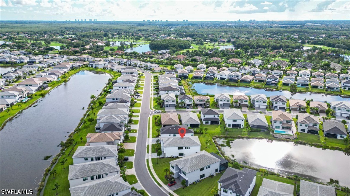
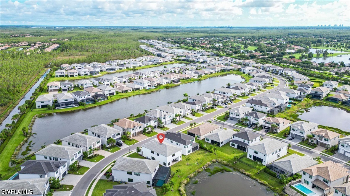
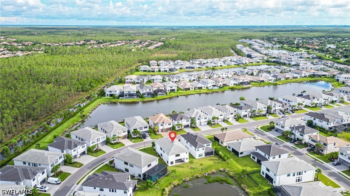
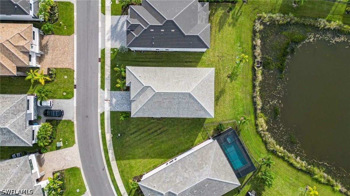
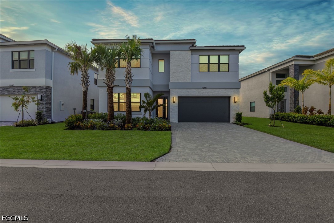
One or more photo(s) has been virtually staged, AI generated or rendered. Presenting the crown jewel of RiverCreek a never-lived-in, newly completed residence showcasing the community's largest and most coveted floor plan-The Cascade. Perfectly positioned on a premier, oversized lot with sweeping, unobstructed lake views, this 5-bedroom, 7-bathroom estate has been elevated with nearly $300,000 in custom architectural enhancements and designer finishes that far exceed builder standards. Upon arrival a dramatic entry with soaring ceilings a striking custom glass staircase set a tone of modern sophistication, and abundant natural light immediately frames stunning lake vistas as the entry flows into a luxury kitchen. The floor plan is designed for both comfort and entertaining, with generous living areas and well-proportioned bedrooms, including a luxurious primary suite retreat featuring a floating soaking tub, an oversized walk-in shower, and exceptional closet space. Refined finishes are found throughout, including upgraded oversized porcelain floor tile, a Thermador appliance package with gas range, fully custom kitchen with porcelain countertops and backsplash, upgraded bath vanities and fixtures, under-cabinet lighting, and rich wood flooring throughout the second level. Outdoor living is equally impressive, with a spacious grassy area, extended lake views, ample room for a future pool, and plumbing already in place for an outdoor kitchen. Ideally situated on a premier, oversized lot, this home is within walking distance to RiverCreek's resort-style amenities - tennis, pickleball, a fitness center, indoor sports complex, community pool, and more - offering an elevated lifestyle just minutes from shopping, dining, and top schools.
Details
| MLS # | 226031638 |
|---|---|
| Listing Type | For Sale |
| Style | House |
| Sub-Type | Resale |
| Status | Active |
| Year | 2024 |
| Days On Site | 29 |
| Listing Provided By | Premiere Plus Realty Company | Sam Cohen, LLC |
Features
| Bed(s) | 5 |
|---|---|
| Bath(s) | 7 Total |
| SQ Feet | 4,435 |
| Garage | 2 |
| Pool | Yes |
| Story(s) | 2 |
| Zoning | RPD |
| Acreage | 0.17 |
| Water Front | Yes |
| Property View | Yes |
Exterior
| Lot Features | Oversized Lot, Pond On Lot, Sprinklers Automatic |
|---|
Parking
| Garage Yes / No | Yes |
|---|---|
| Parking Features | Attached, Driveway, Garage, Paved, Two Spaces, Garage Door Opener |
Taxes
| Tax Annual Amount | 13049.36 |
|---|
Location
| Community Features | Gated, Street Lights |
|---|
Area Information
| State | FL |
|---|---|
| County | Lee |
| City | Estero |
| Zip Code | 33928 |
| Area | ES03 Estero |
| Community Name | RIVERCREEK IN ESTERO |
| Listing VS Median (in RIVERCREEK IN ESTERO) | |
Price: $1,375,000 low | high Med: $749,500 sqft: 4,435 low | high Med: 2,936 $ / sqft: $310 low | high Med: $276 On site: 29 low | high Med: 254 | |
Request a showing
Request a showing
Contact
Learn More About This Property

| Open House |
|---|
| In-Person 10/04 1:00 PM - 3:00 PM |
| State | FL |
|---|---|
| County | Lee |
| City | Estero |
| Zip Code | 33928 |
| Area | ES03 Estero |
| Community Name | RIVERCREEK IN ESTERO |
| Listing VS Median (in RIVERCREEK IN ESTERO) | |
Price: $1,375,000 low | high Med: $749,500 sqft: 4,435 low | high Med: 2,936 $ / sqft: $310 low | high Med: $276 On site: 29 low | high Med: 254 | |
 | $1,175,00012687 Alderson AveEstero, FL 33928 |
 Listings courtesy of Stellar MLS as distributed by MLS GRID.Based on information submitted to the MLS GRID as of All data is obtained from various sources and may not have been verified by broker or MLS GRID. Supplied Open House Information is subject to change without notice. All information should be independently reviewed and verified for accuracy. Properties may or may not be listed by the office/agent presenting the information. The Digital Millennium Copyright Act of 1998, 17 U.S.C. § 512 (the “DMCA”) provides recourse for copyright owners who believe that material appearing on the Internet infringes their rights under U.S. copyright law. If you believe in good faith that any content or material made available in connection with our website or services infringes your copyright, you (or your agent) may send us a notice requesting that the content or material be removed, or access to it blocked. Notices must be sent in writing by email to DMCAnotice@MLSGrid.com. “The DMCA requires that your notice of alleged copyright infringement include the following information: (1) description of the copyrighted work that is the subject of claimed infringement; (2) description of the alleged infringing content and information sufficient to permit us to locate the content; (3) contact information for you, including your address, telephone number and email address; (4) a statement by you that you have a good faith belief that the content in the manner complained of is not authorized by the copyright owner, or its agent, or by the operation of any law; (5) a statement by you, signed under penalty of perjury, that the information in the notification is accurate and that you have the authority to enforce the copyrights that are claimed to be infringed; and (6) a physical or electronic signature of the copyright owner or a person authorized to act on the copyright owner’s behalf. Failure to include all of the above information may result in the delay of the processing of your complaint.
