
 In-Person: 11/21 1:00 PM - 3:00 PM
3530 Wild Banyan Way,Vero Beach, FL 32966
Vero Beach, FL 32966

Description
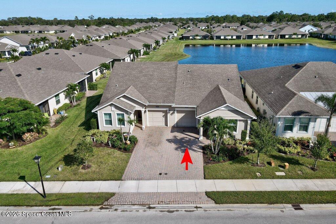
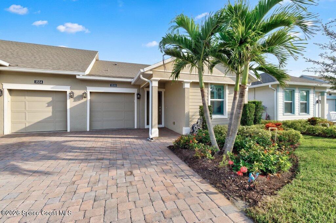
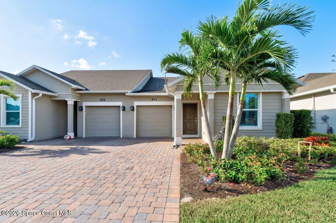
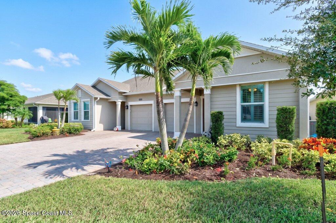
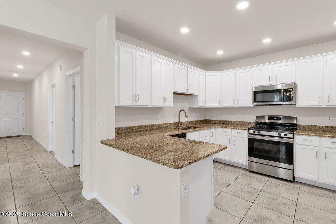
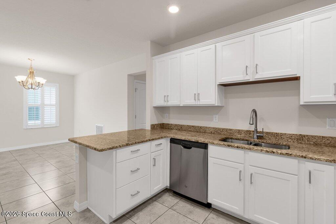
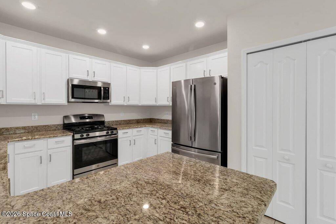
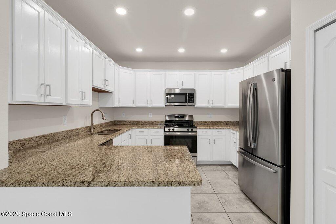
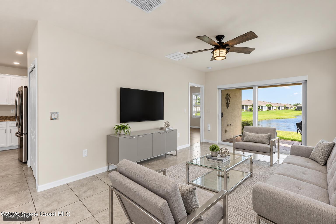
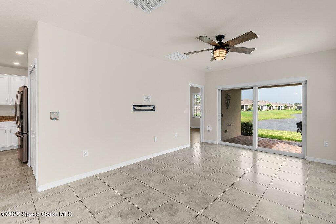
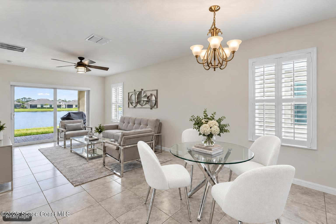
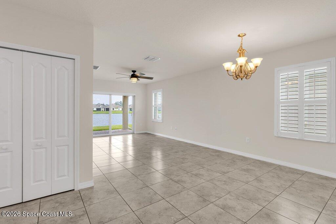
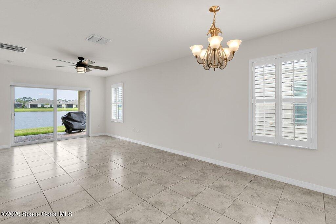
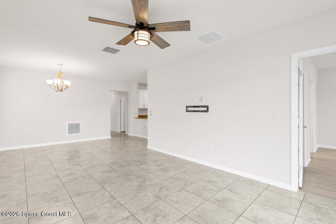
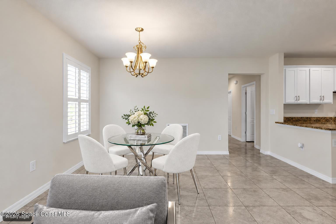
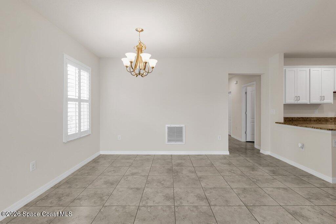
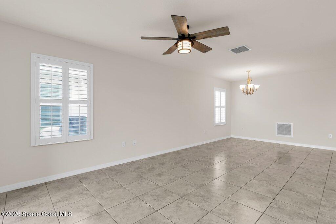
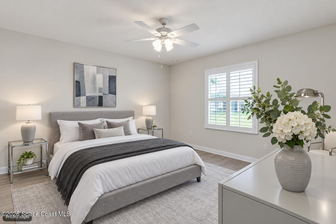
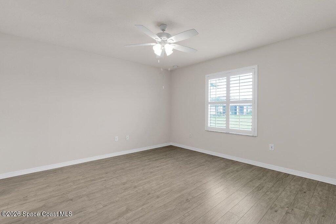
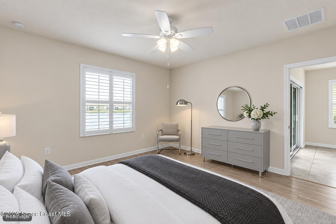
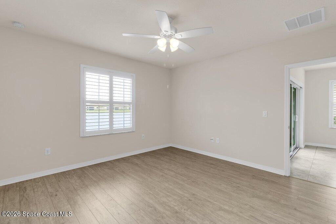
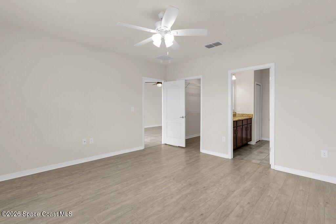
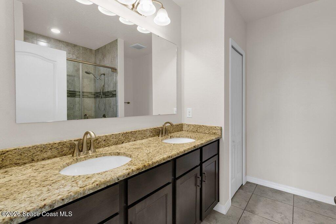
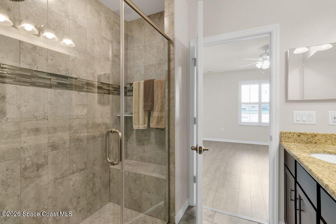
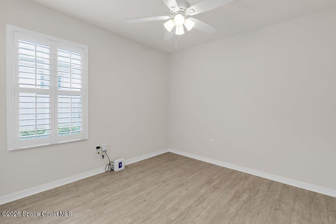
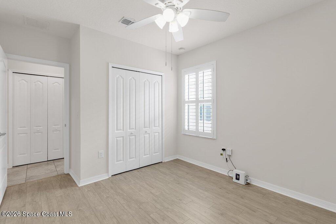
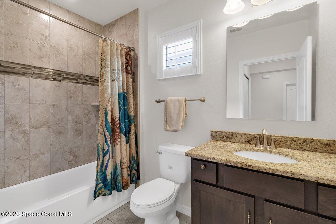
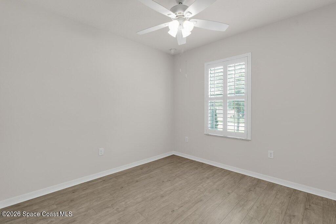
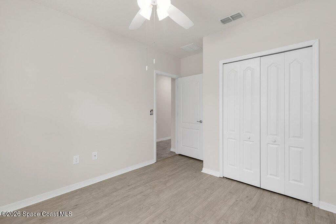
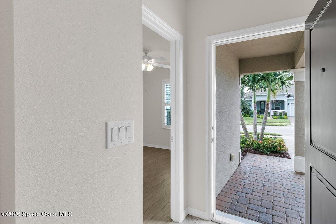
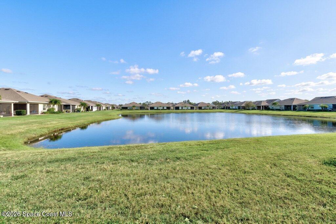
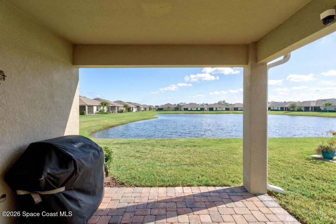
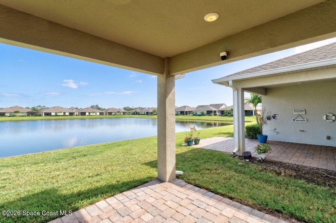
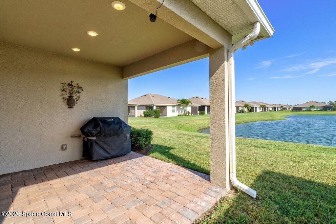
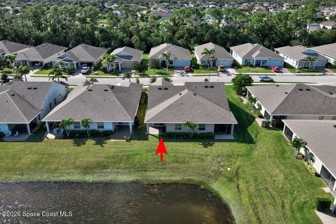
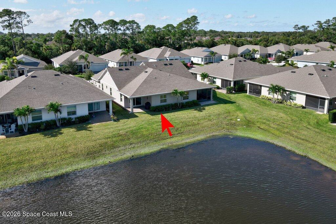
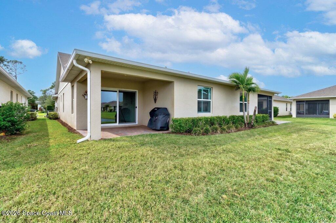
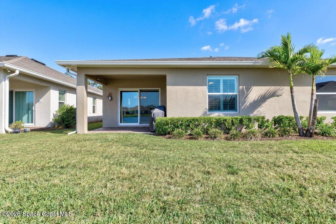
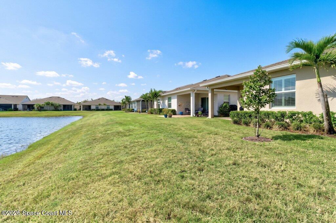
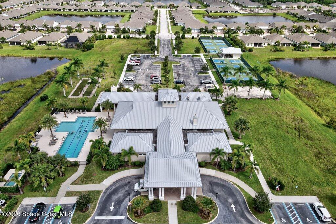
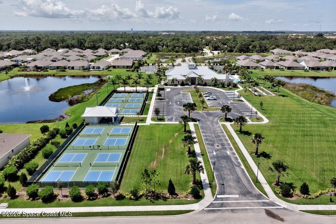
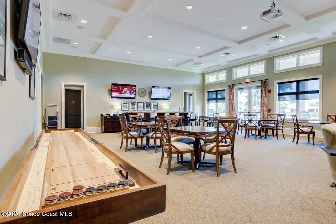
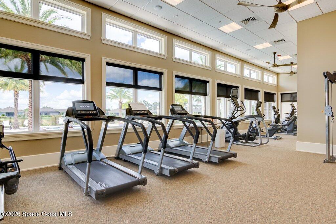
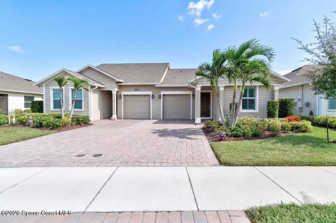
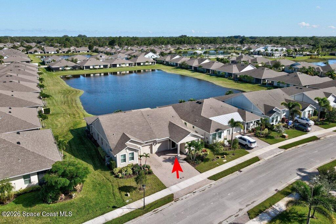
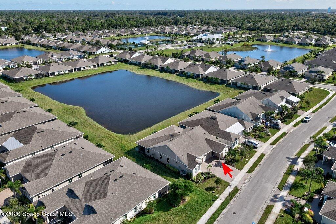
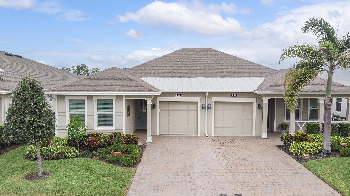
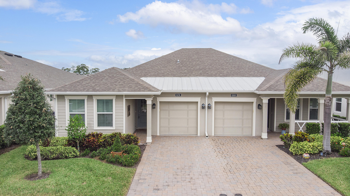
It's all about the view & the lifestyle! Serene pond views set the scene for relaxed living in this 3-bedroom, 2-bath villa in Harmony Reserve, a gated 55+ community. With 1,470 SF of living space, this inviting retreat features upgraded ceramic tile flooring and nicely matched LVP in the bedrooms. The kitchen shines with abundant white cabinetry, granite countertops, stainless steel appliances, natural gas cooking and a double pantry. Unwind in the spacious primary suite, complete with a 9-foot walk-in closet and fully tiled walk-in shower. Impact windows, a tankless water heater, an individual well for irrigation, sprinkler system, paver driveway and gutters add everyday convenience. Enjoy the award-winning clubhouse, pool, fitness center, pickleball, bocce, activities and more. Beautiful views, desirable comforts and an active community lifestyle-welcome to Harmony Reserve! Harmony Reserve is a 55+ gated community unto itself whose residents have a common purpose in mind - to enjoy an active and worry-free lifestyle. Harmony Reserve is a nature lovers surrounded by a natural upland preserve and featuring 6 lakes and a main entrance accented by an extensive wetland habitat abundant with aquatic plants. Natural Gas offered 2 Gated Entries 13,000 S.F. Grand Clubhouse Onsite Management Resort-Style Heated Outdoor Pool & Spa State of the Art Fitness Center Outdoor Grilling Area and Loggia Library Pickleball Courts (8) Bocce Courts Shuffleboard Abundant Social Activities & Classes Pet Friendly, Allowing Up To 3 Pets Leasing - 3 Month Minimum, Only Twice a year Individual Lawn Care Trimming of Bushes & Fertilizing Common Areas Reserve Funds Onsite Management Two Gated Entries All Amenities PLUS Roof Replacement (Does not include repairs) Power Washing (Once a year) Exterior Painting (Per Schedule)
Details
| MLS # | 1091373 |
|---|---|
| Listing Type | For Sale |
| Style | House |
| HOA Dues | $366 |
| Sub-Type | Resale |
| Status | Active |
| Year | 2019 |
| Days On Site | 17 |
| Listing Provided By | Exit Right Realty | Bonnie L Sciarretto |
Features
| Bed(s) | 3 |
|---|---|
| Bath(s) | 2 Total |
| SQ Feet | 1,470 |
| Garage | 1 |
| Story(s) | 1 |
| Zoning | Residential |
| Acreage | 0.07 |
| Property View | Pond |
Interior
| Rooms Total | 9 |
|---|---|
| Cooling | Central Air |
| Cooling Yes / No | Yes |
| Heating | Central |
| Heating Yes / No | Yes |
| Furnished | Unfurnished |
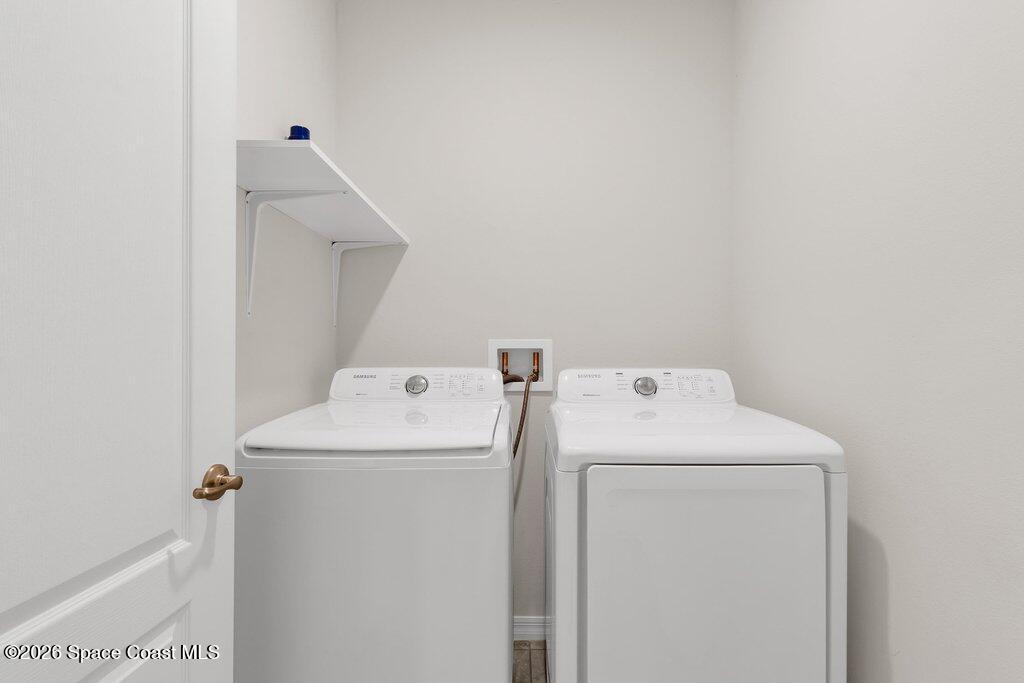
| Appliances | Dryer, Disposal, Dishwasher, Gas Oven, Gas Range, Gas Water Heater, Microwave, Plumbed For Ice Maker, Refrigerator, Tankless Water Heater, Washer |
| Interior Features | Breakfast Bar, Ceiling Fan(s), Entrance Foyer, Open Floorplan, Pantry, Walk-In Closet(s), Primary Bathroom - Shower No Tub, Split Bedrooms |
| Fireplace Yes / No | No |
| Fireplaces Total | 0 |
| Laundry Features | In Unit |
| Flooring | Tile, Luxury Vinyl |
| Smart Sp Home Sp Features Co Smart Sp Home Sp Features | Programmable Thermostat |
Exterior
| Roof | Shingle |
|---|---|
| Exterior Features | Impact Windows |
| Security Features | Carbon Monoxide Detector(s), Key Card Entry, Smoke Detector(s), Security Gate, Entry Phone/Intercom |
| Lot Features | Sprinklers In Front, Sprinklers In Rear |
| Construction Materials | Block, Concrete |
| Patio And Porch Features | Covered, Patio, Lanai |
| Spa Features | Community, Heated |
| Direction Faces | West |
| Architectural Style | Contemporary, Villa |
Parking
| Attached Garage Yes / No | Yes |
|---|---|
| Parking Features | Attached, Garage, Garage Door Opener, Gated, Off Street |
Utilities
| Utilities | Cable Connected, Electricity Connected, Natural Gas Connected, Sewer Connected, Water Connected |
|---|---|
| Sewer | Public Sewer |
| Water Source | Public |
| Association Fee Includes | Maintenance Grounds, Security, Other |
Location
| Community Sp Features Co Community Sp Features | Street Lights, Curbs, Gated, Sidewalks |
|---|---|
| Senior Community Yes / No | Yes |
| Road Surface Type | Paved |
| Association Amenities | Barbecue, Clubhouse, Fitness Center, Gated, Security, Spa/Hot Tub, Pickleball, Management - On Site |
| View | Pond |
Taxes
| Tax Annual Amount | 3191.98 |
|---|---|
| Tax Year | 2026 |
| Tax Legal Description | HARMONY RESERVE PD PHASE 2 LOT 178B PBI 29-43 |
Area Information
| State | FL |
|---|---|
| County | Indian River |
| City | Vero Beach |
| Zip Code | 32966 |
| Area | Indian River |
| Subarea | Indian River |
| School District | Other |
| Elementary School | Other |
| High School | Other |
| Listing VS Median (in 32966) | |
Price: $329,900 low | high Med: $299,500 sqft: 1,470 low | high Med: 1,437 $ / sqft: $224 low | high Med: $208 On site: 17 low | high Med: 49 | |
Market Activity 32966
Request a showing
Request a showing
Contact
Learn More About This Property

| Open House |
|---|
| In-Person 11/21 1:00 PM - 3:00 PM |
| State | FL |
|---|---|
| County | Indian River |
| City | Vero Beach |
| Zip Code | 32966 |
| Area | Indian River |
| Subarea | Indian River |
| School District | Other |
| Elementary School | Other |
| High School | Other |
| Listing VS Median (in 32966) | |
Price: $329,900 low | high Med: $299,500 sqft: 1,470 low | high Med: 1,437 $ / sqft: $224 low | high Med: $208 On site: 17 low | high Med: 49 | |
 Listings courtesy of Stellar MLS as distributed by MLS GRID.Based on information submitted to the MLS GRID as of All data is obtained from various sources and may not have been verified by broker or MLS GRID. Supplied Open House Information is subject to change without notice. All information should be independently reviewed and verified for accuracy. Properties may or may not be listed by the office/agent presenting the information. The Digital Millennium Copyright Act of 1998, 17 U.S.C. § 512 (the “DMCA”) provides recourse for copyright owners who believe that material appearing on the Internet infringes their rights under U.S. copyright law. If you believe in good faith that any content or material made available in connection with our website or services infringes your copyright, you (or your agent) may send us a notice requesting that the content or material be removed, or access to it blocked. Notices must be sent in writing by email to DMCAnotice@MLSGrid.com. “The DMCA requires that your notice of alleged copyright infringement include the following information: (1) description of the copyrighted work that is the subject of claimed infringement; (2) description of the alleged infringing content and information sufficient to permit us to locate the content; (3) contact information for you, including your address, telephone number and email address; (4) a statement by you that you have a good faith belief that the content in the manner complained of is not authorized by the copyright owner, or its agent, or by the operation of any law; (5) a statement by you, signed under penalty of perjury, that the information in the notification is accurate and that you have the authority to enforce the copyrights that are claimed to be infringed; and (6) a physical or electronic signature of the copyright owner or a person authorized to act on the copyright owner’s behalf. Failure to include all of the above information may result in the delay of the processing of your complaint.
