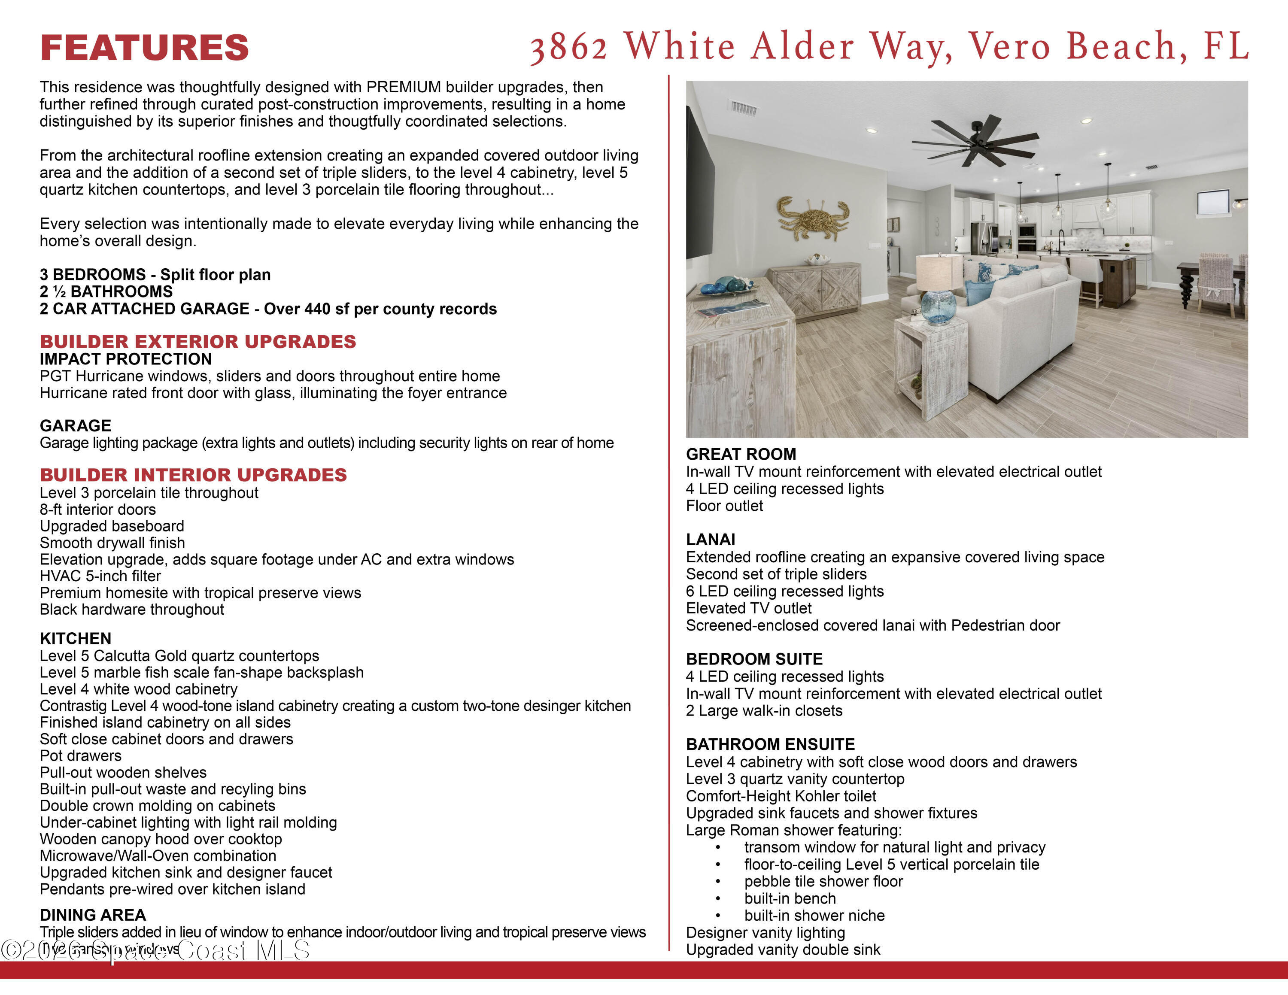
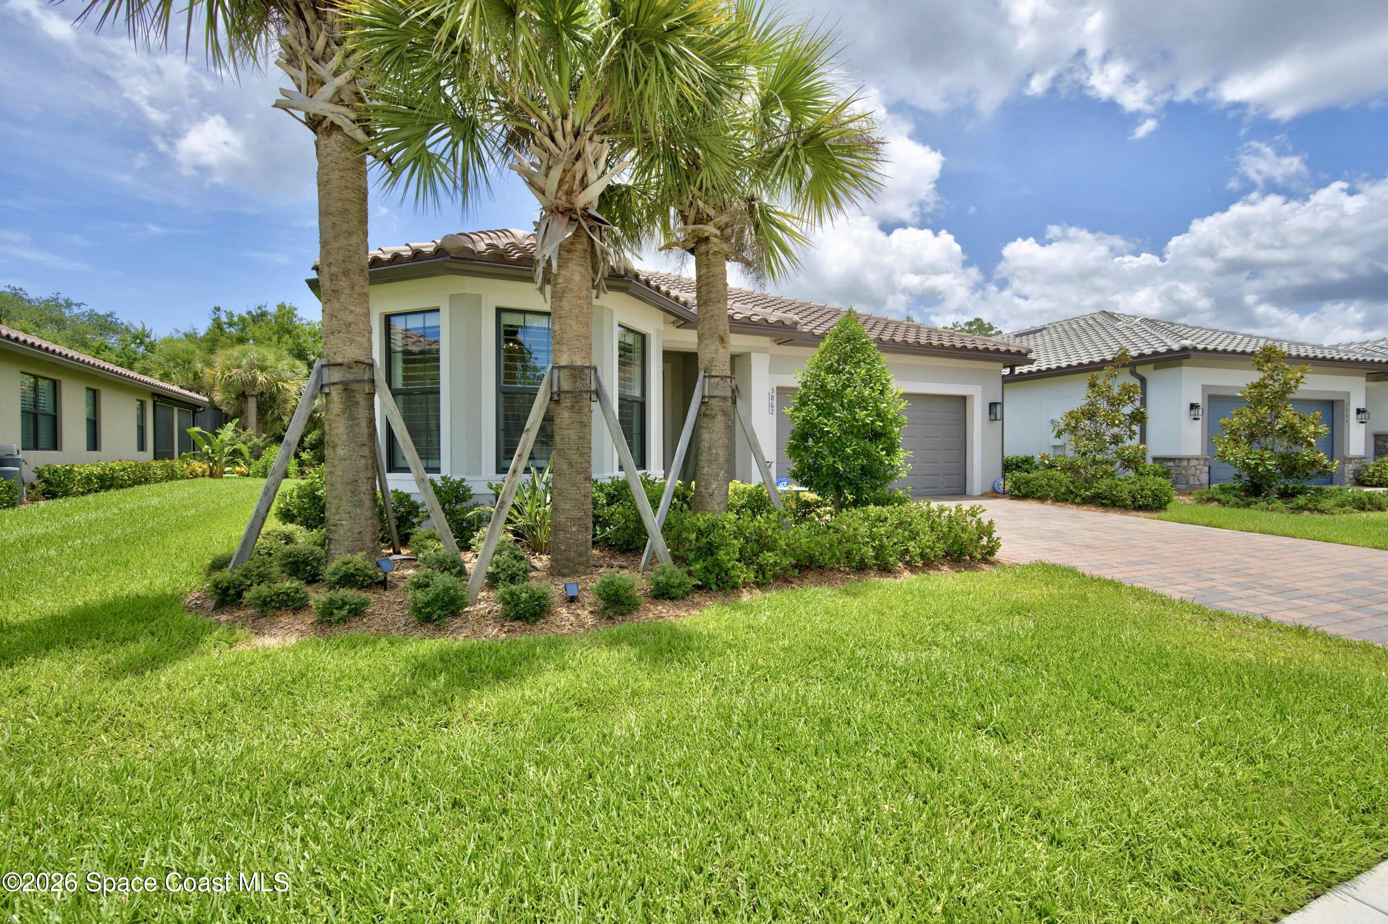
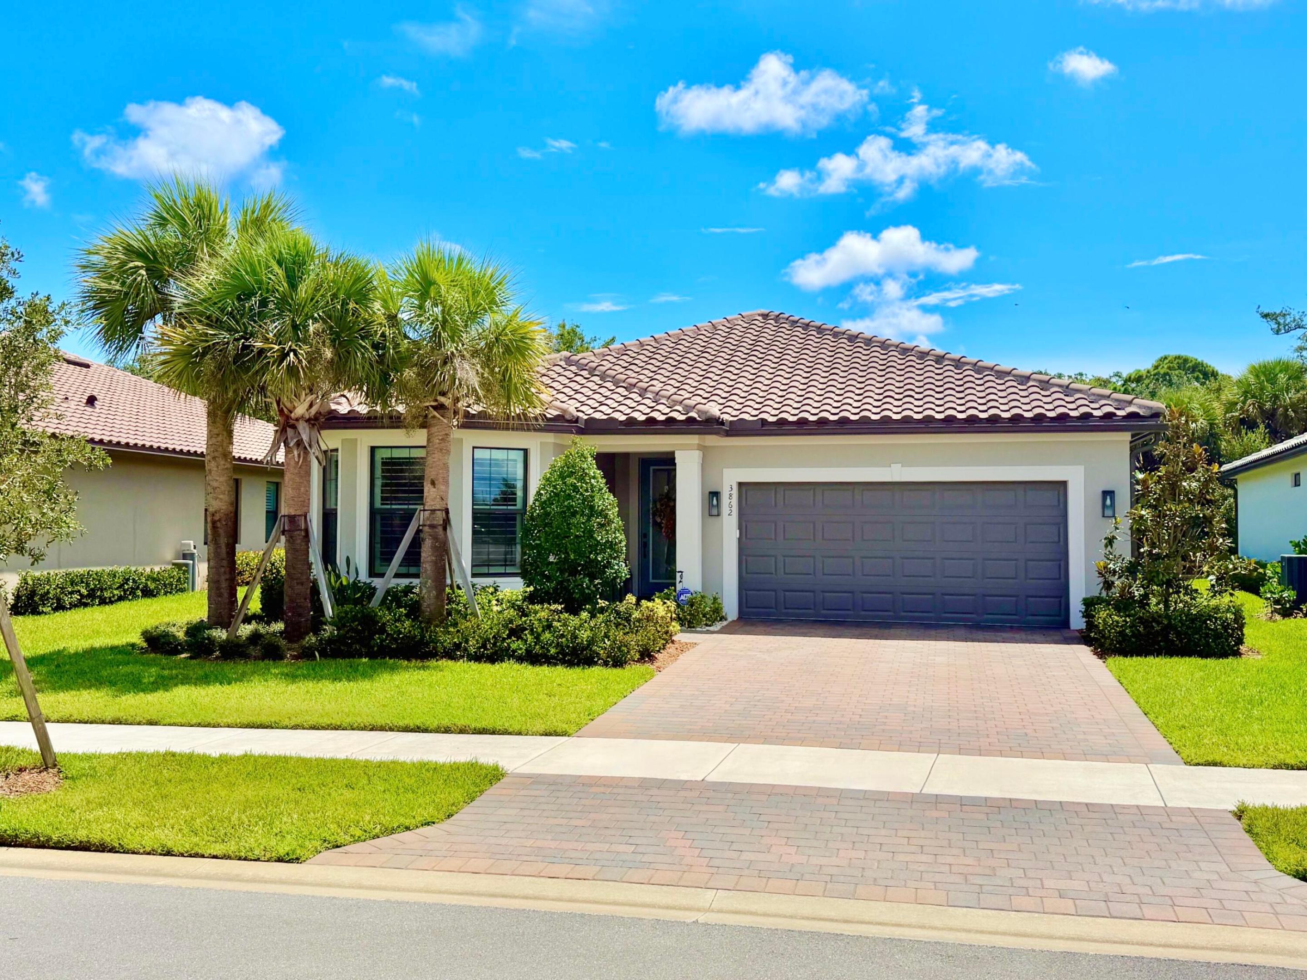
Beautifully curated. Premium builder upgrades and carefully selected post-construction enhancements, blending coastal elegance with a relaxed inviting atmosphere. Enjoy the rewards of refined design and enduring quality.
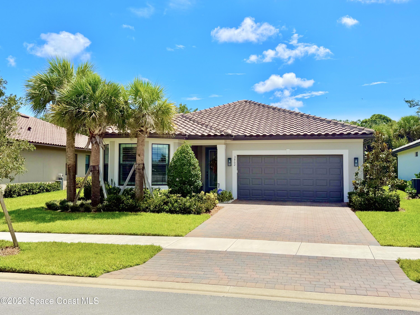
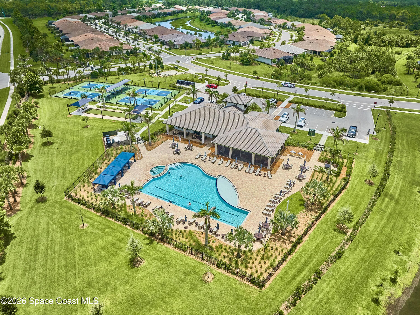
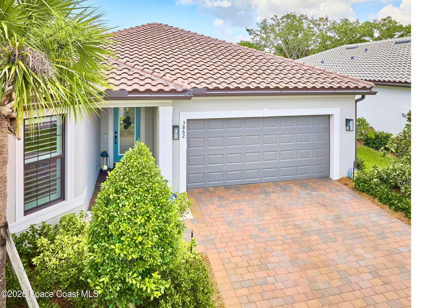
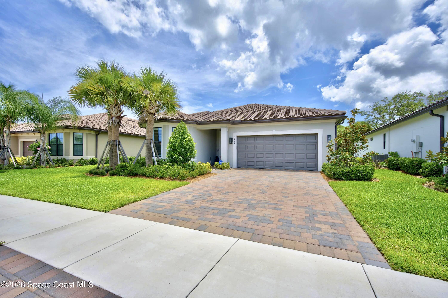
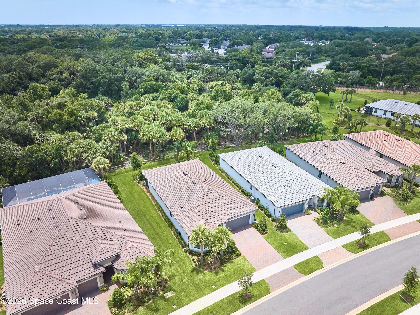
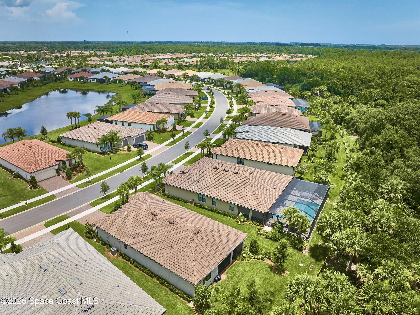
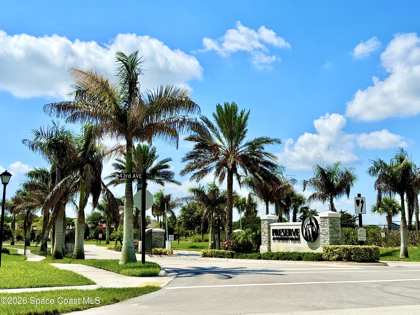
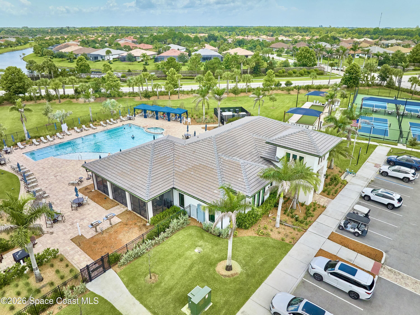
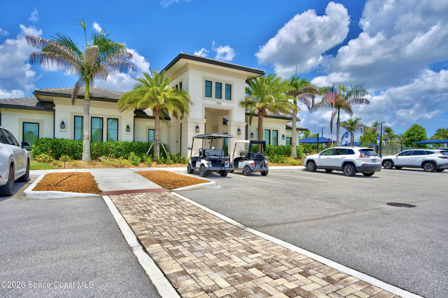
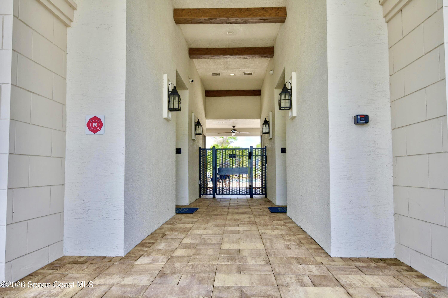
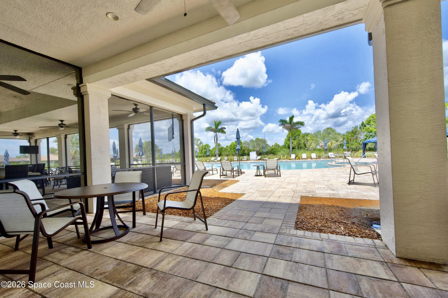
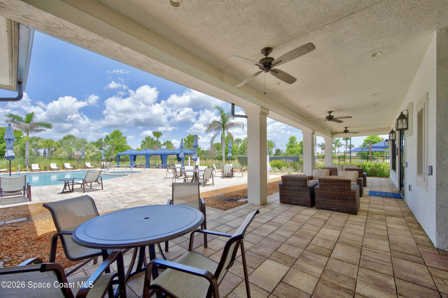
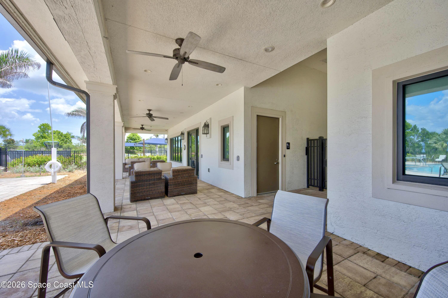
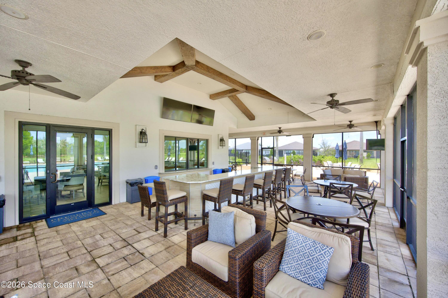
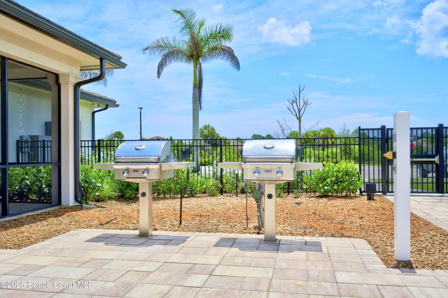
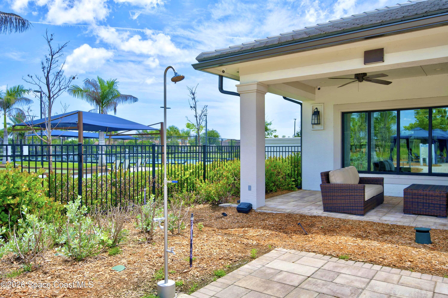
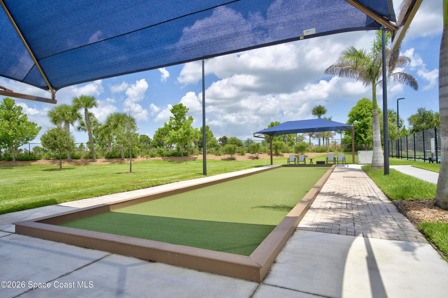
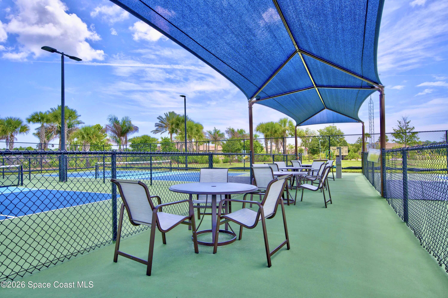
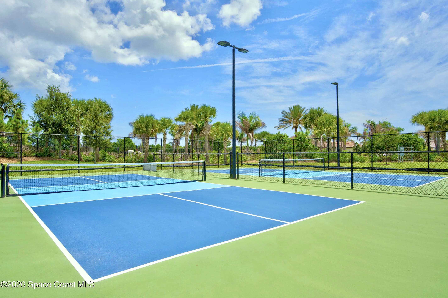
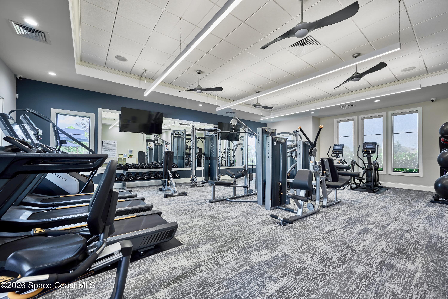
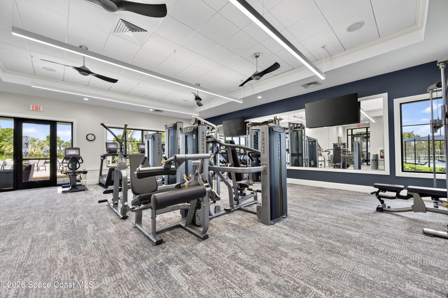
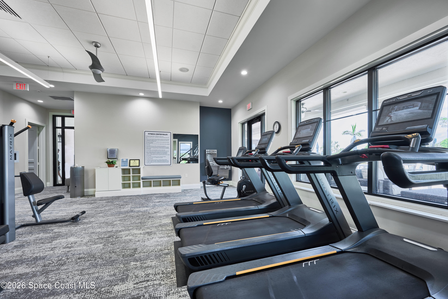
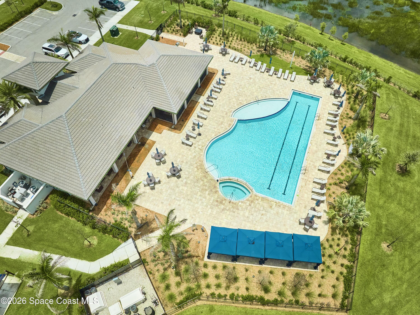
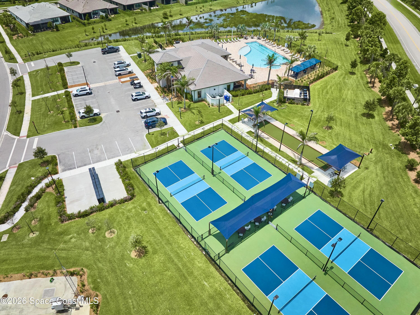
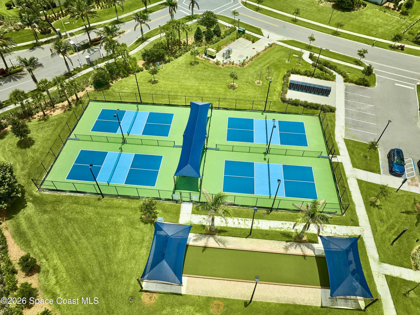
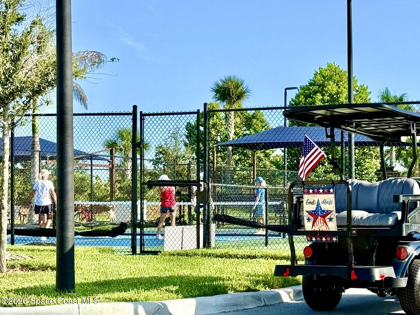
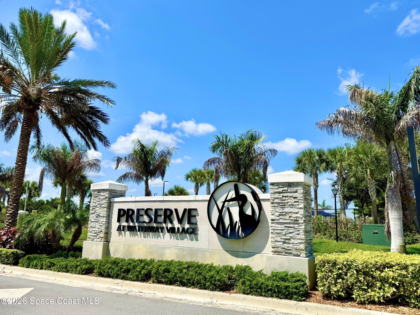
Preserve at WaterWay Village. RESORT STYLE LIVING! And quick drive to BEACHES, shopping and dining.
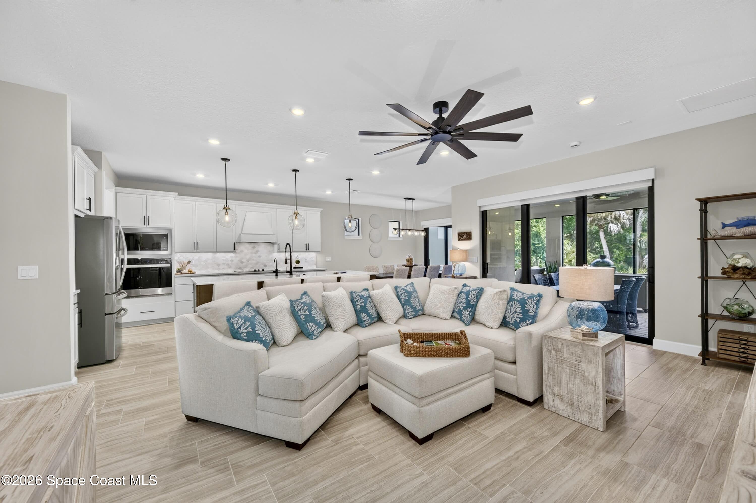
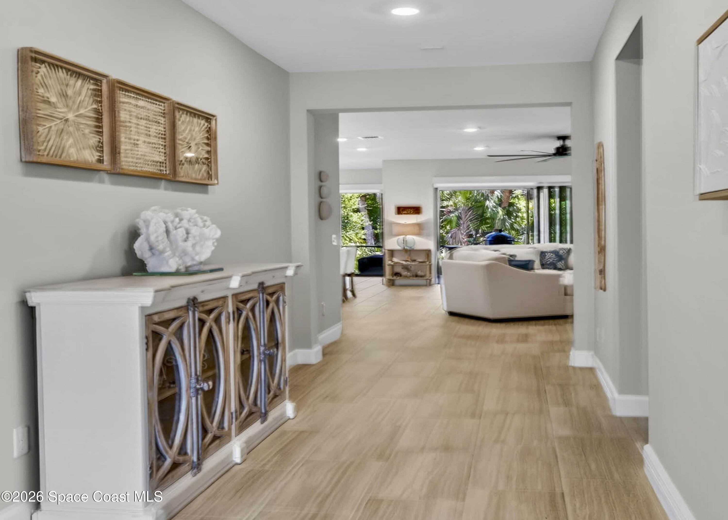
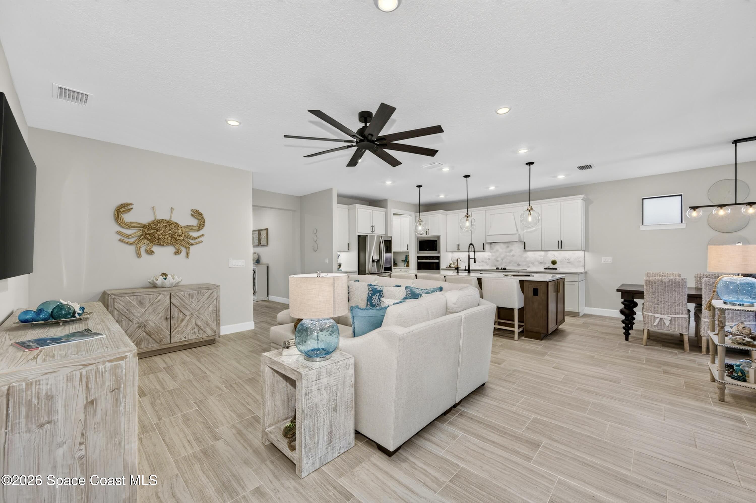
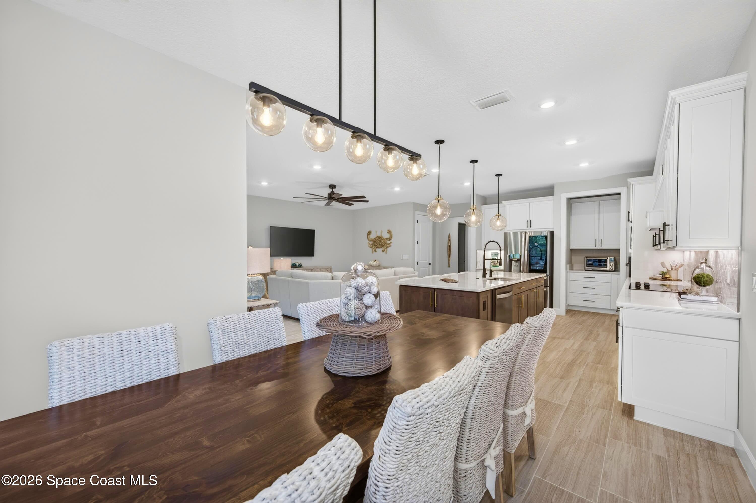
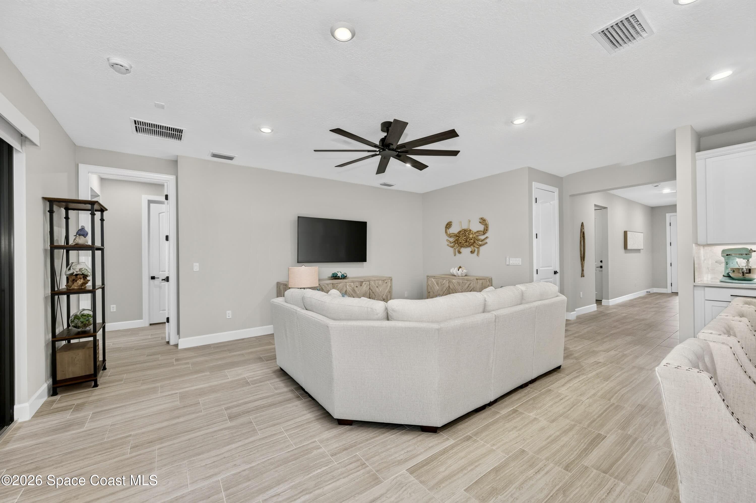
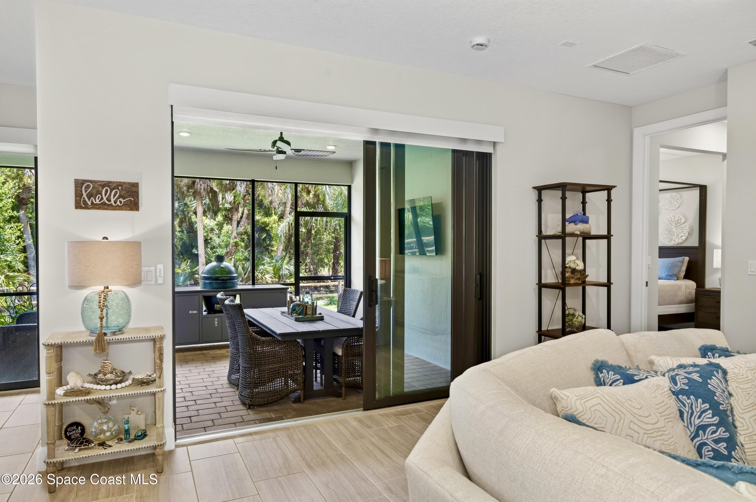
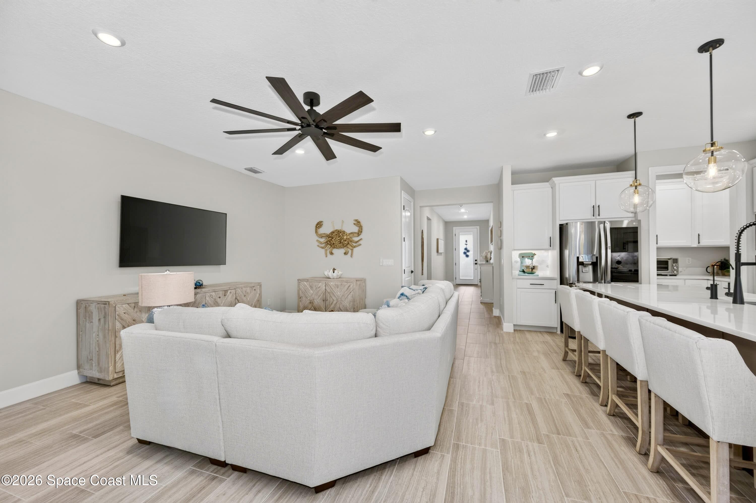
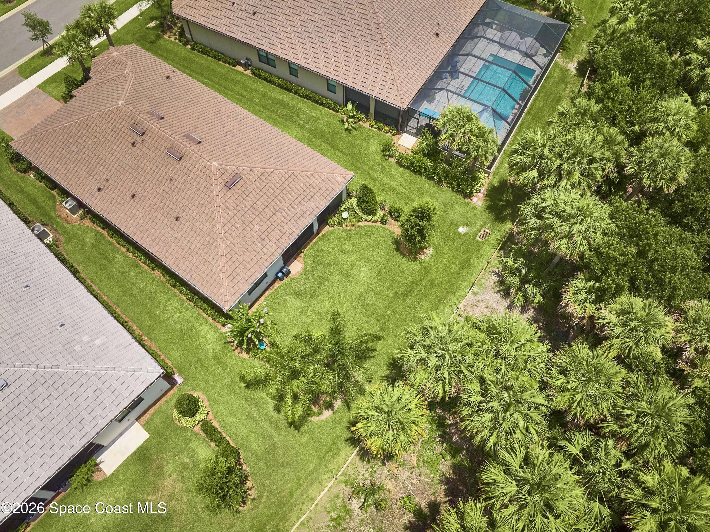
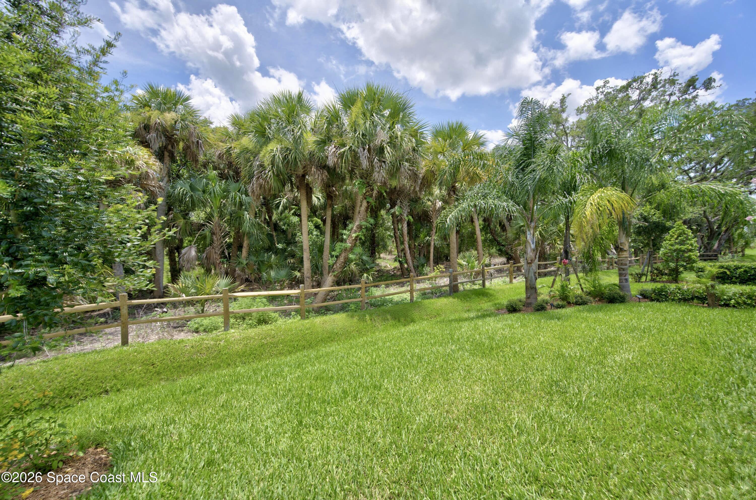
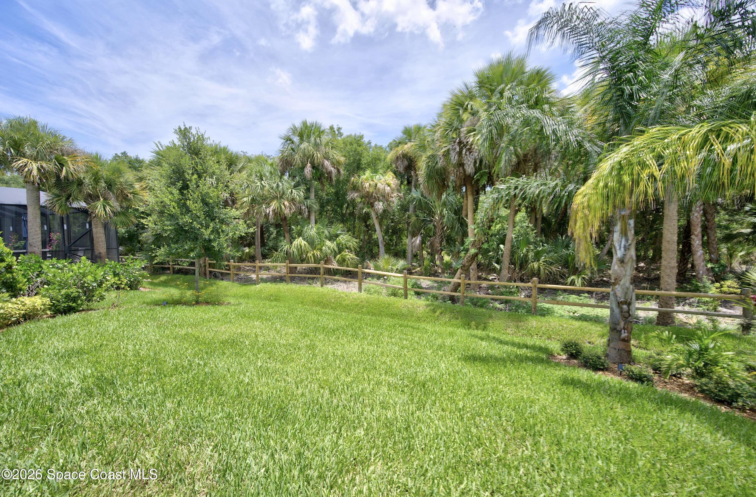
OPEN CONCEPT - Flood of recessed lights, designer lighting fixtures, 2 sets of impact sliders for near wall to wall view of extended patio, landscaped backyard and natural preserve.
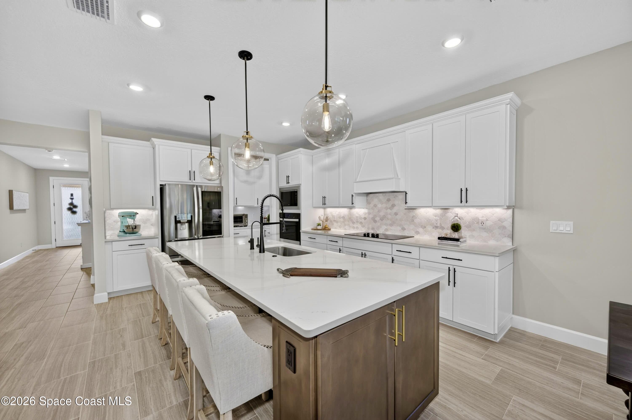
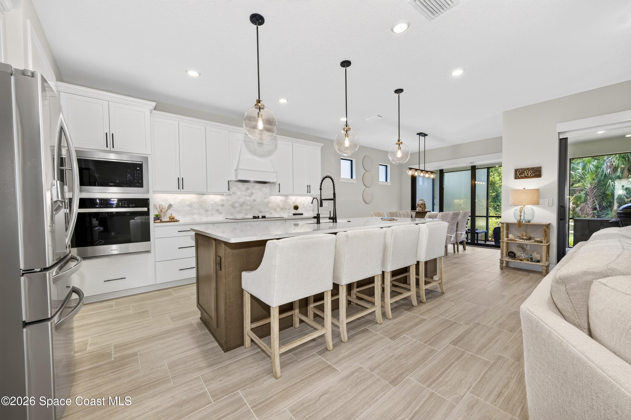
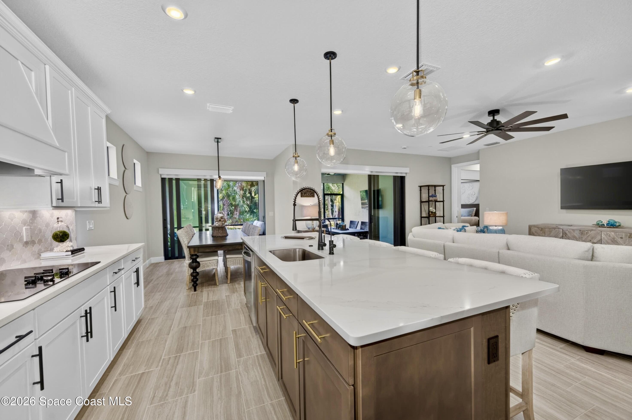
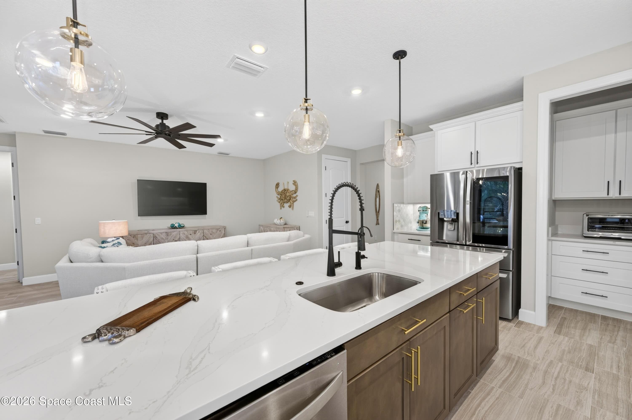
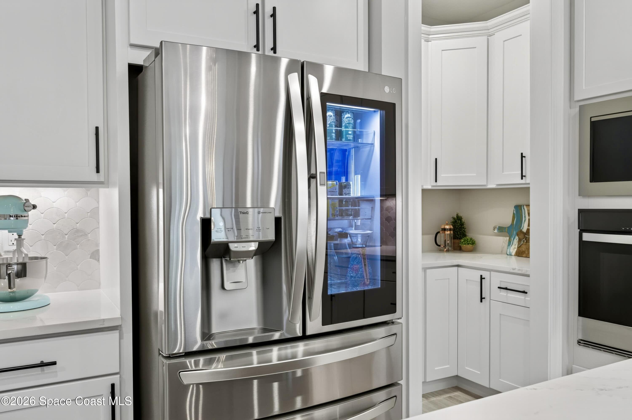
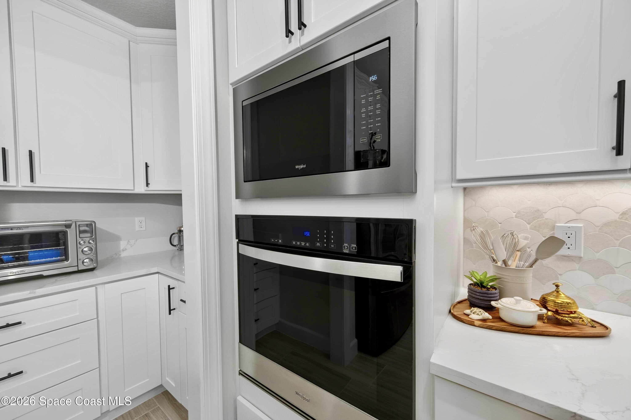
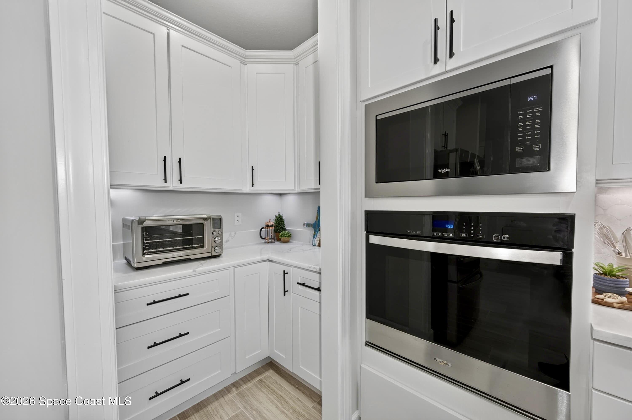
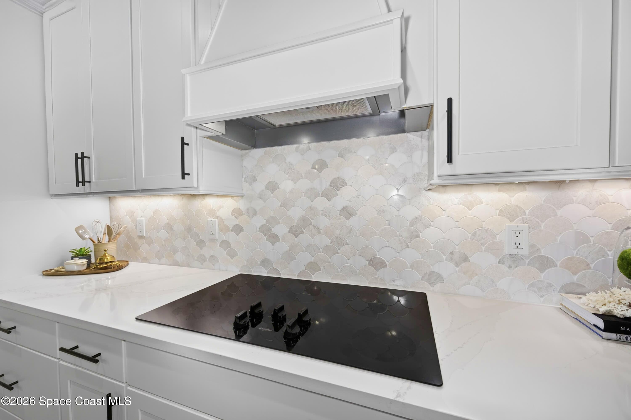
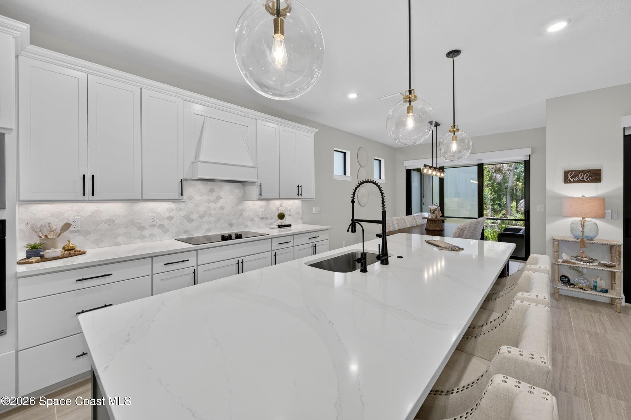
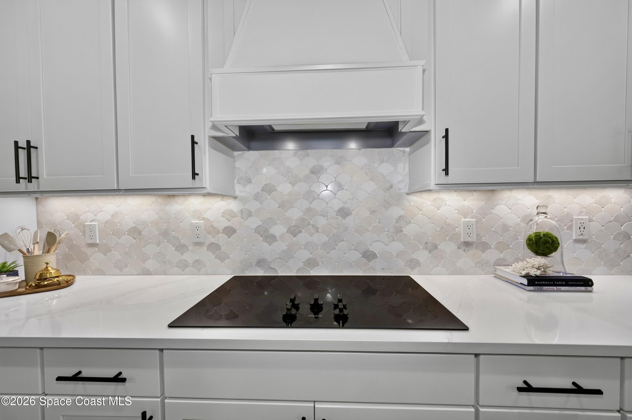
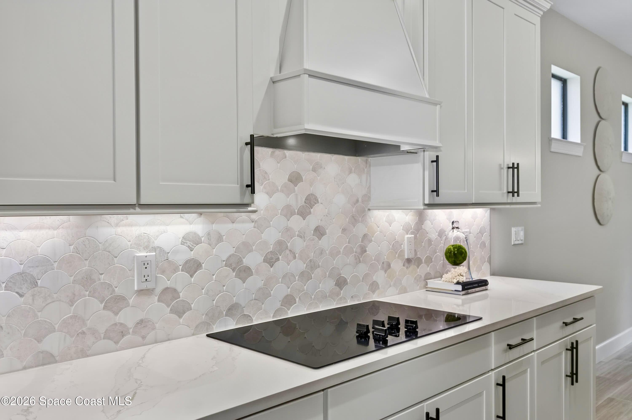
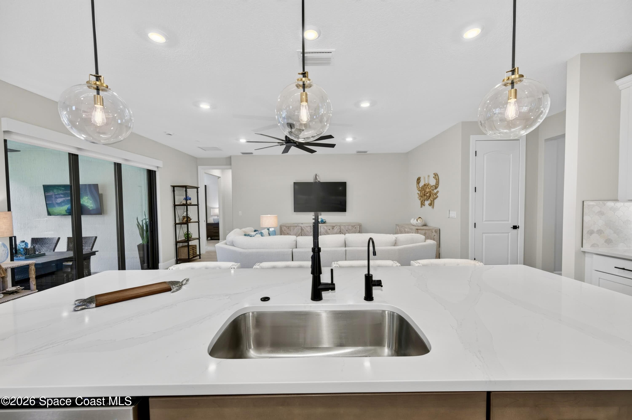
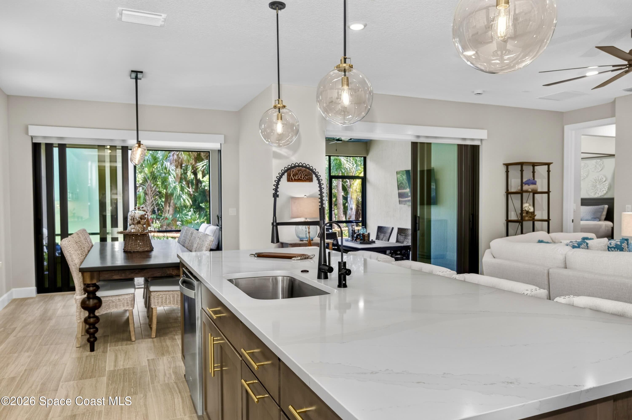
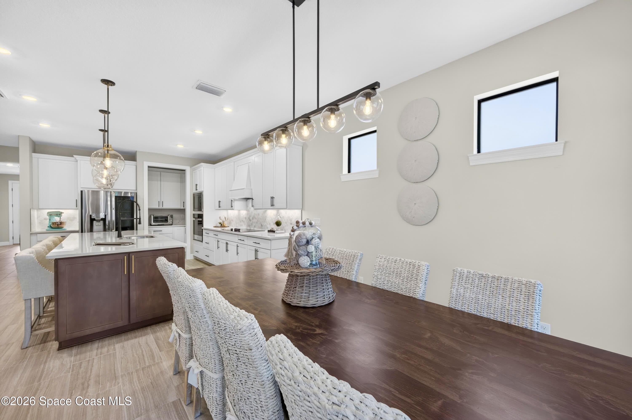
Gourmet Kitchen: Level 5 Calcutta Gold quartz countertops, Level 5 marble fish scale fan-shape backsplash, Level 4 white wood cabinetry, Contrasting Level 4 wood-tone island cabinetry creating a custom two-tone desinger kitchen, Microwave/Wall oven, LG 4 DOOR REFRIGERATOR featuring: InstaView Door-in-Door, Craft ice maker, Convertible fridge/freezer drawer and CUSTOM BUTLER PANTRY
Premium builder upgrades and carefully curated post-construction enhancements, blending coastal elegance with a relaxed inviting atmosphere. Enjoy the rewards of refined design and enduring quality.
Premium builder upgrades and carefully curated post-construction enhancements, blending coastal elegance with a relaxed inviting atmosphere. Enjoy the rewards of refined design and enduring quality.
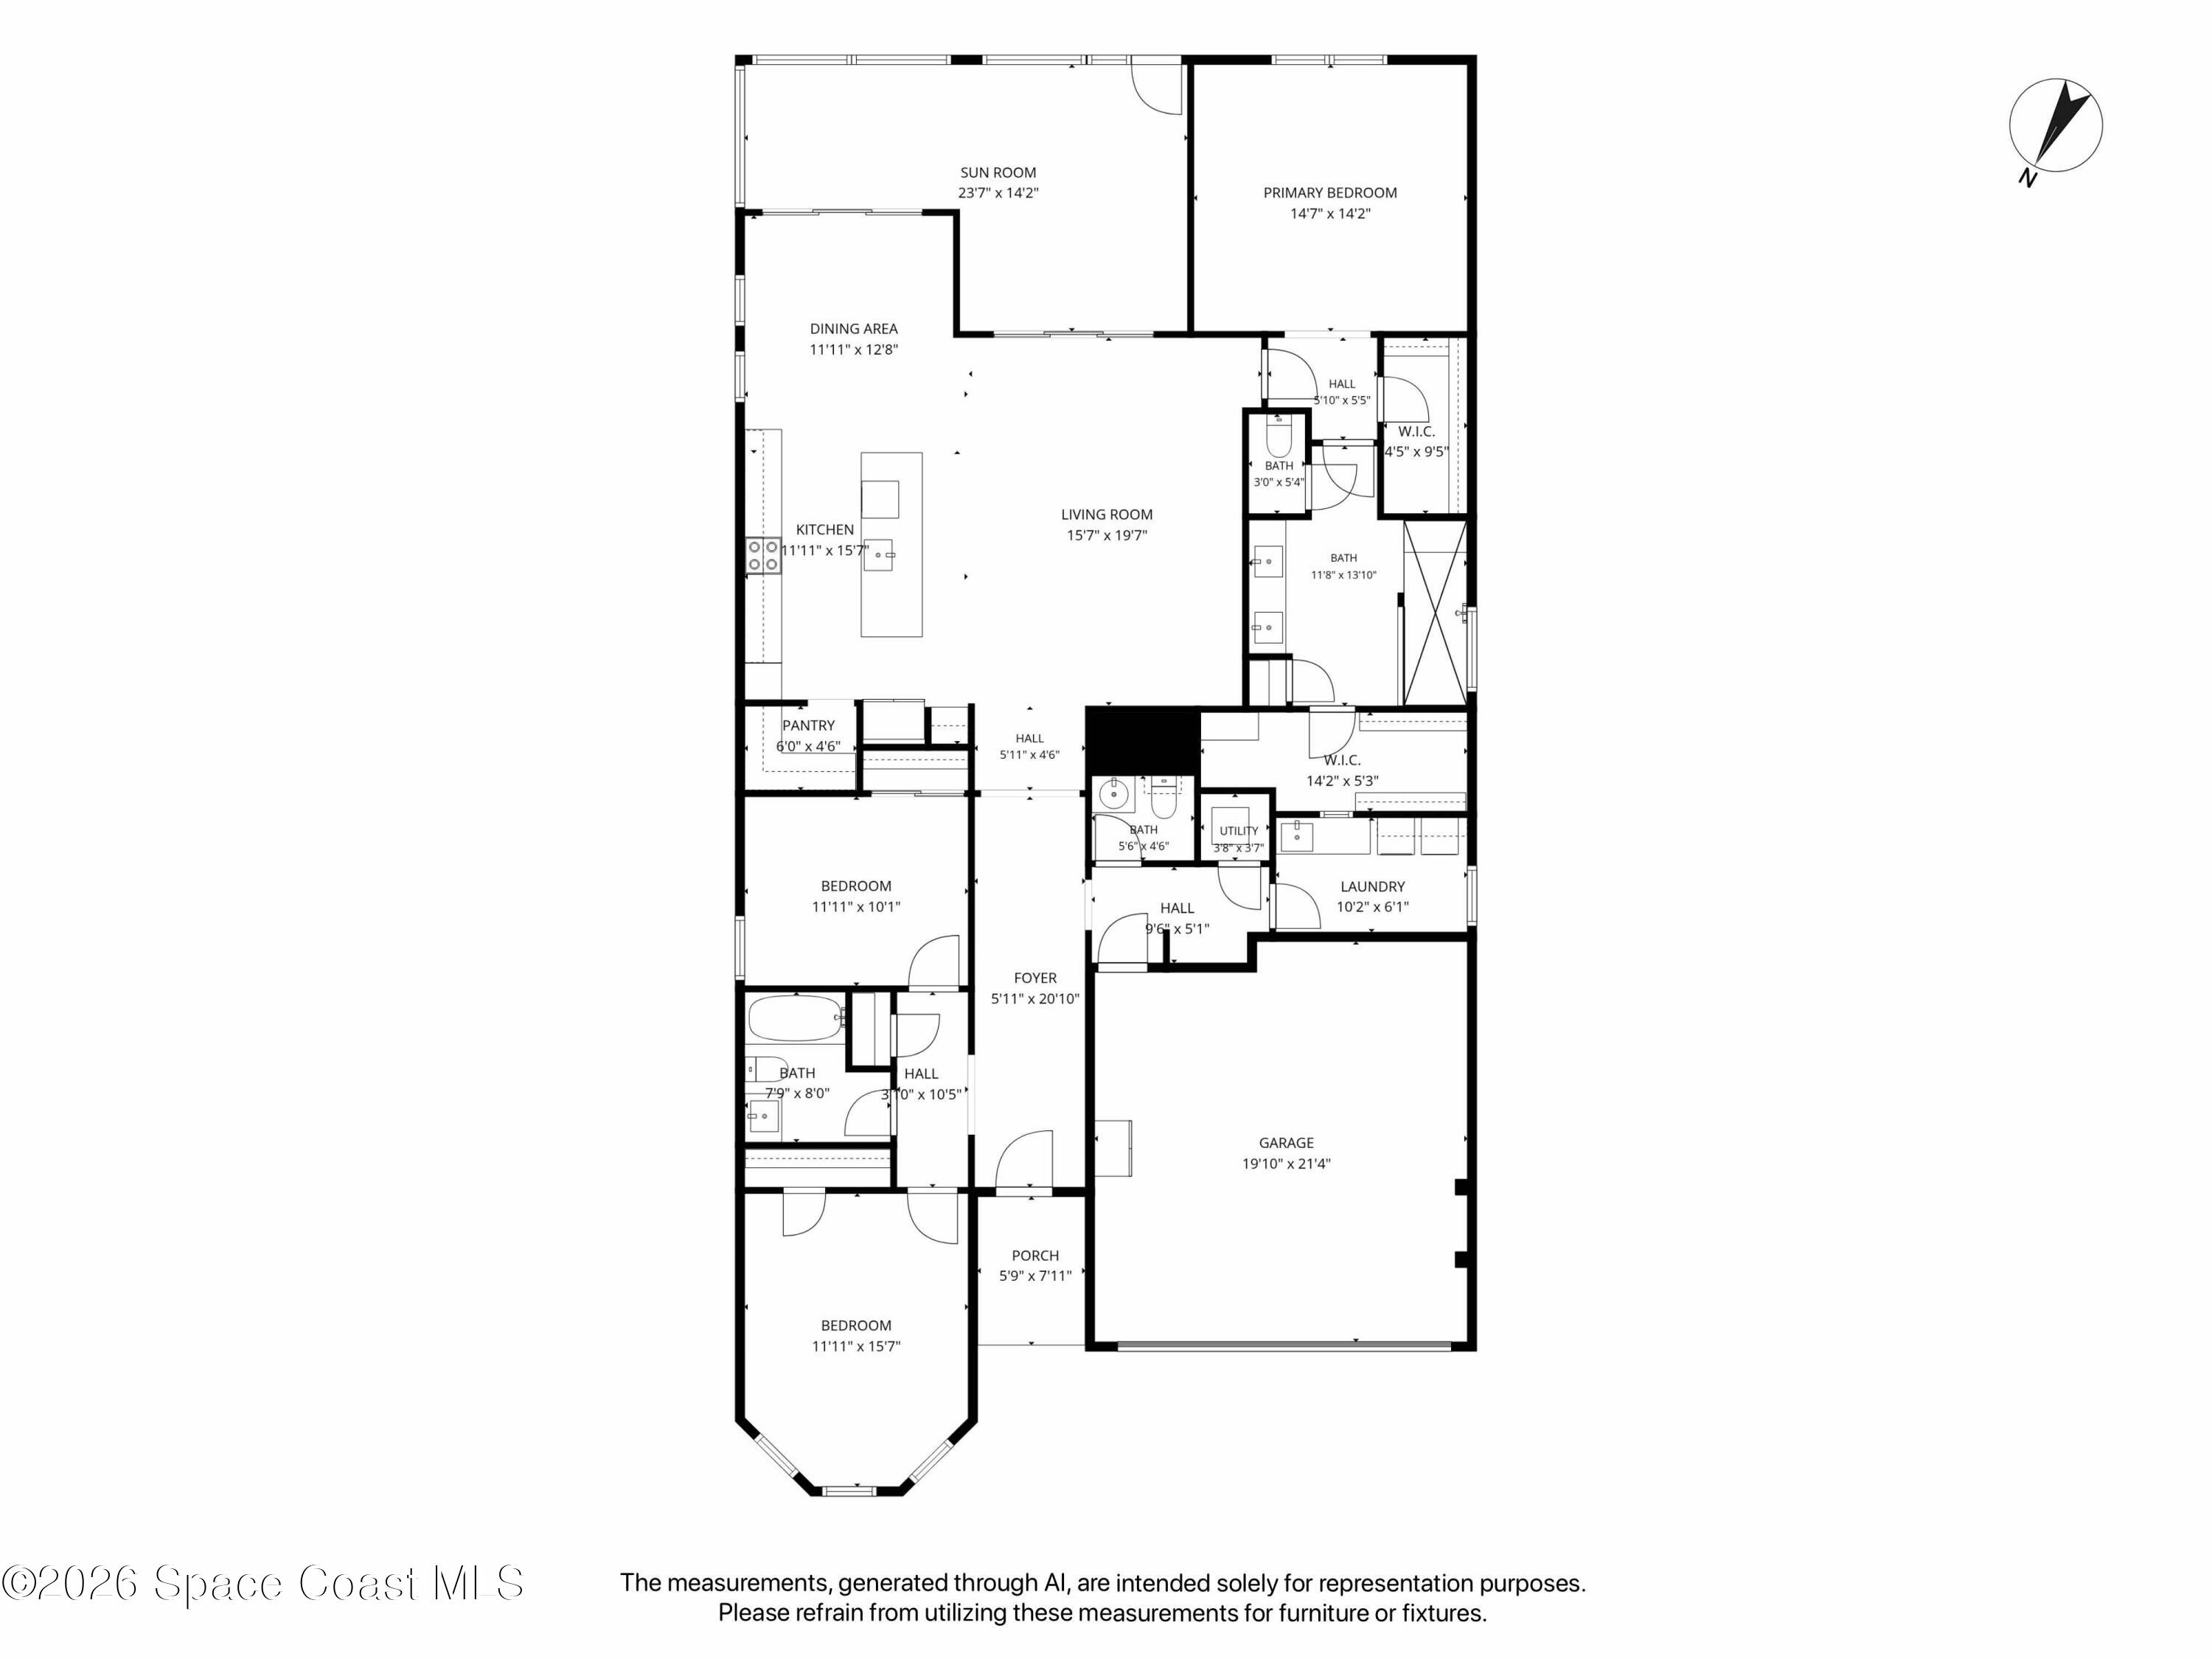
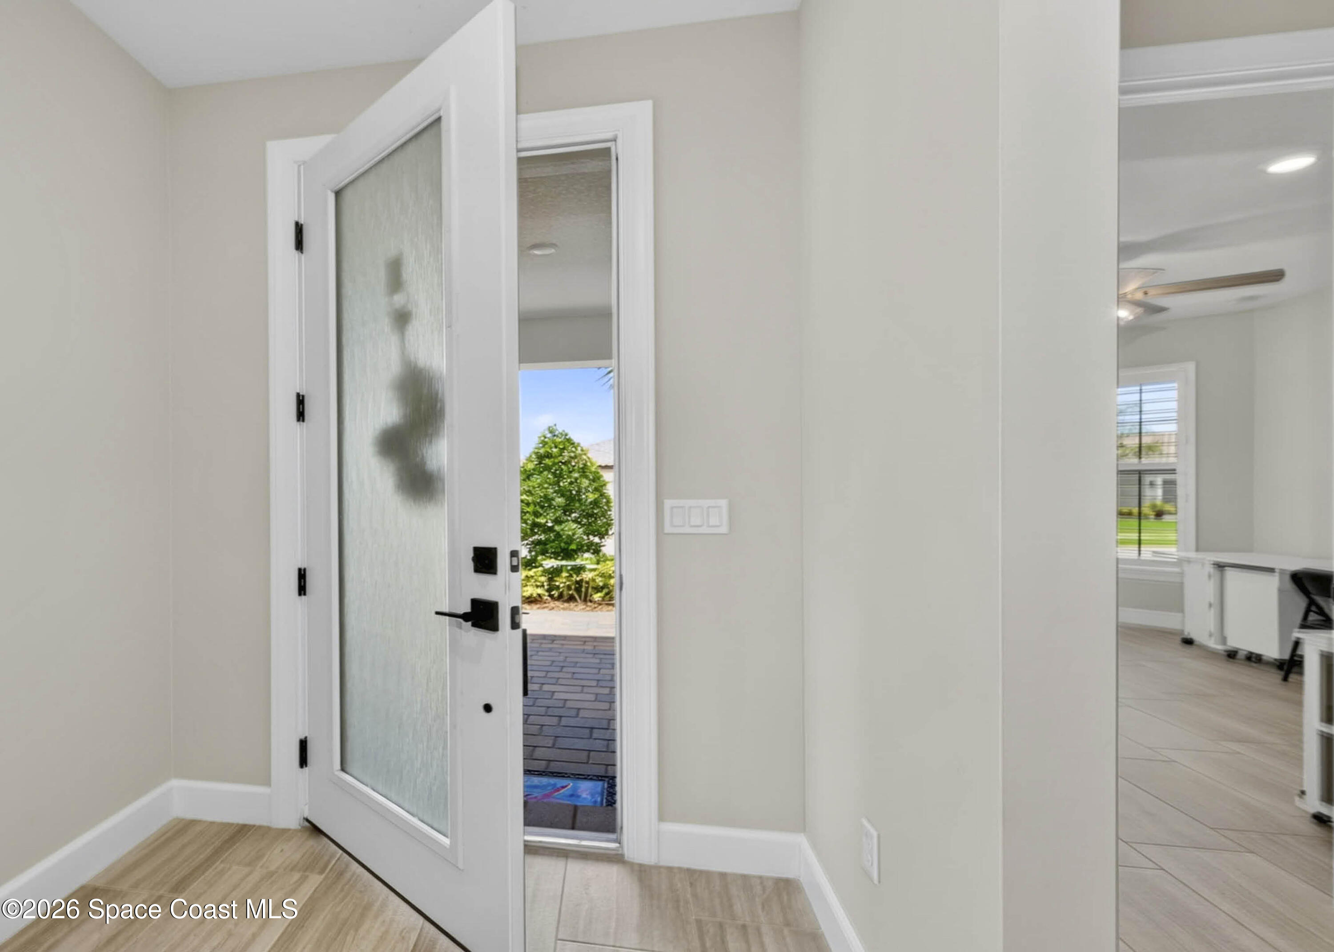
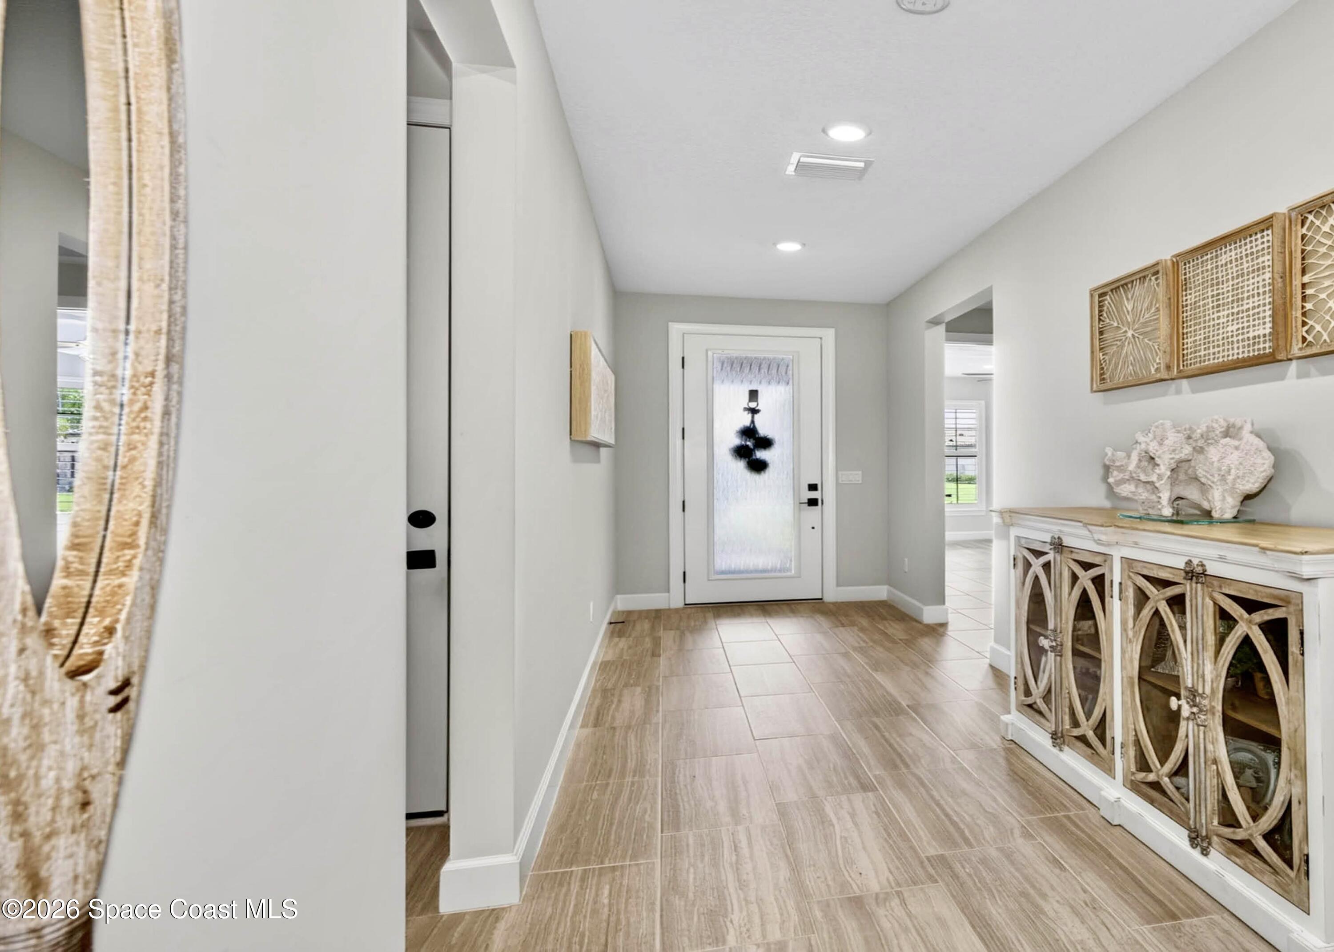
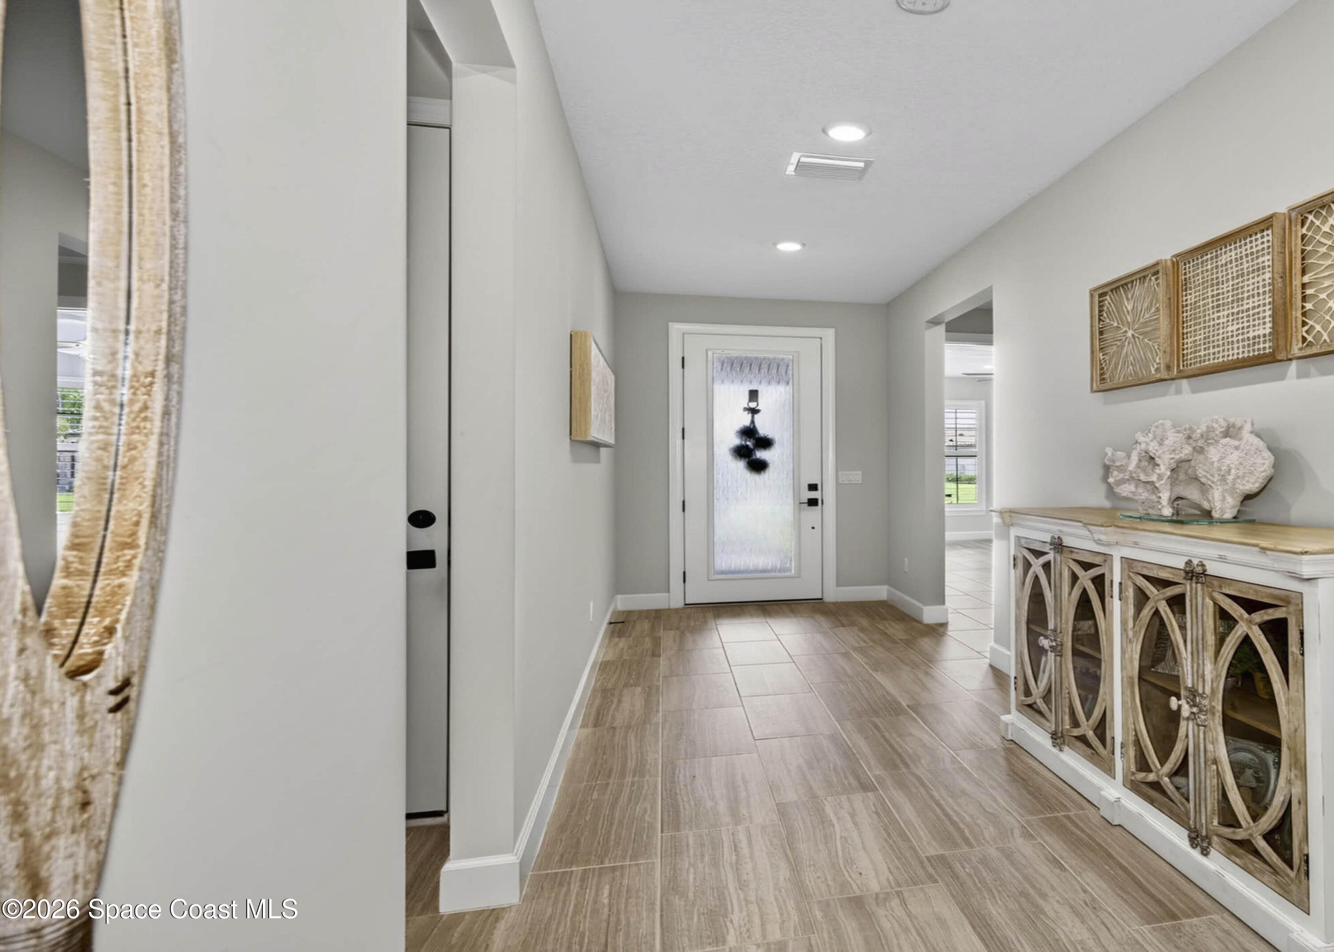
Inviting Wide Foyer - bright from Front glass door. Foyer opens to guest bedrooms, guest bathrooms, laundry room and Greatroom, Kitchen, Dining area. Beautiful tropical preserve views welcome you home.
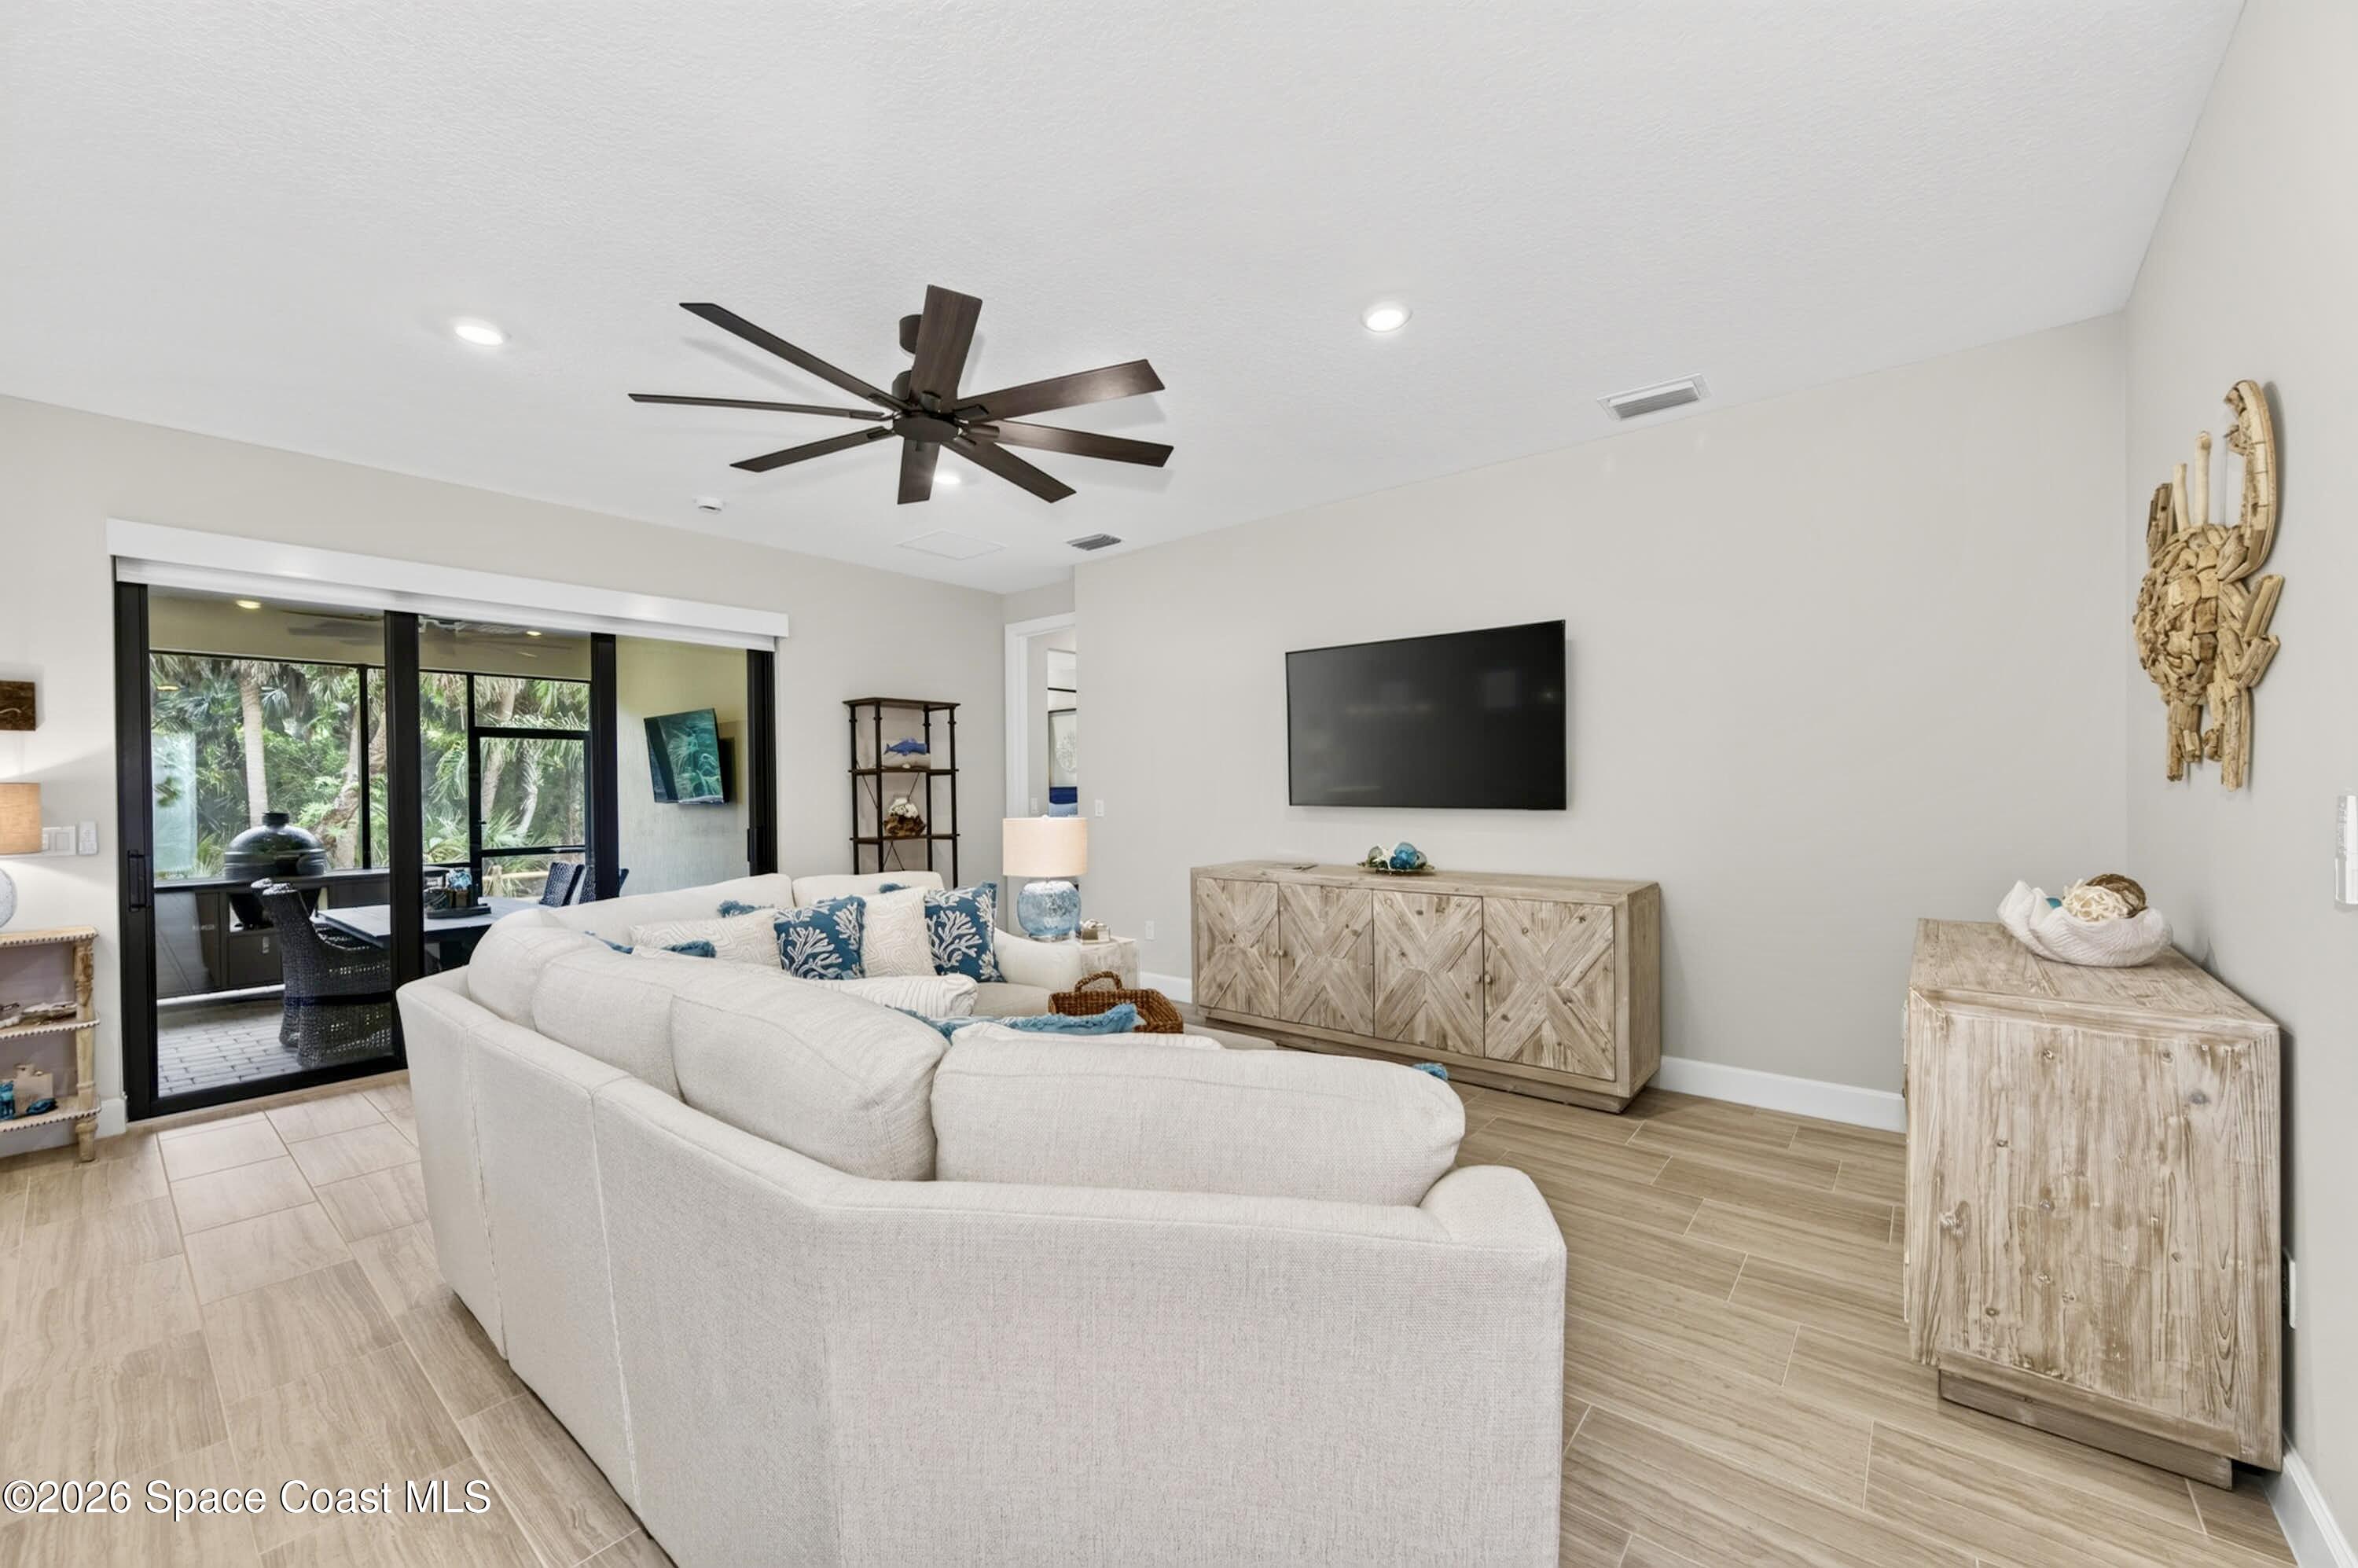
OPEN CONCEPT - Flood of recessed lights, designer lighting fixtures, 2 sets of impact sliders for near wall to wall view of extended patio, landscaped backyard and natural preserve.
Gourmet Kitchen: Level 5 Calcutta Gold quartz countertops, Level 5 marble fish scale fan-shape backsplash, Level 4 white wood cabinetry, Contrasting Level 4 wood-tone island cabinetry creating a custom two-tone desinger kitchen, Microwave/Wall oven, LG 4 DOOR REFRIGERATOR featuring: InstaView Door-in-Door, Craft ice maker, Convertible fridge/freezer drawer and CUSTOM BUTLER PANTRY
Gourmet Kitchen: Level 5 Calcutta Gold quartz countertops, Level 5 marble fish scale fan-shape backsplash, Level 4 white wood cabinetry, Contrasting Level 4 wood-tone island cabinetry creating a custom two-tone desinger kitchen, Microwave/Wall oven, LG 4 DOOR REFRIGERATOR featuring: InstaView Door-in-Door, Craft ice maker, Convertible fridge/freezer drawer and CUSTOM BUTLER PANTRY
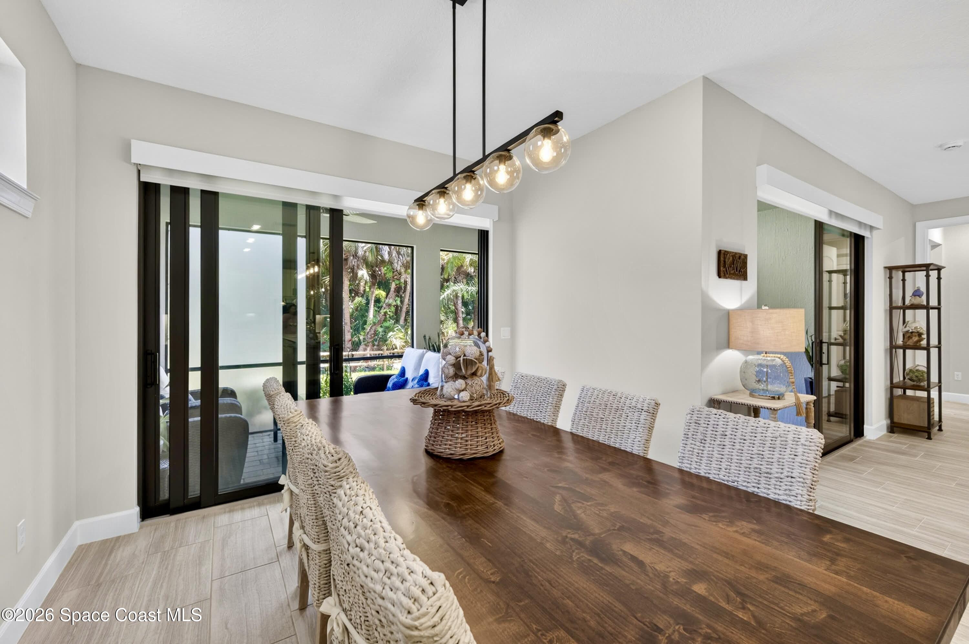
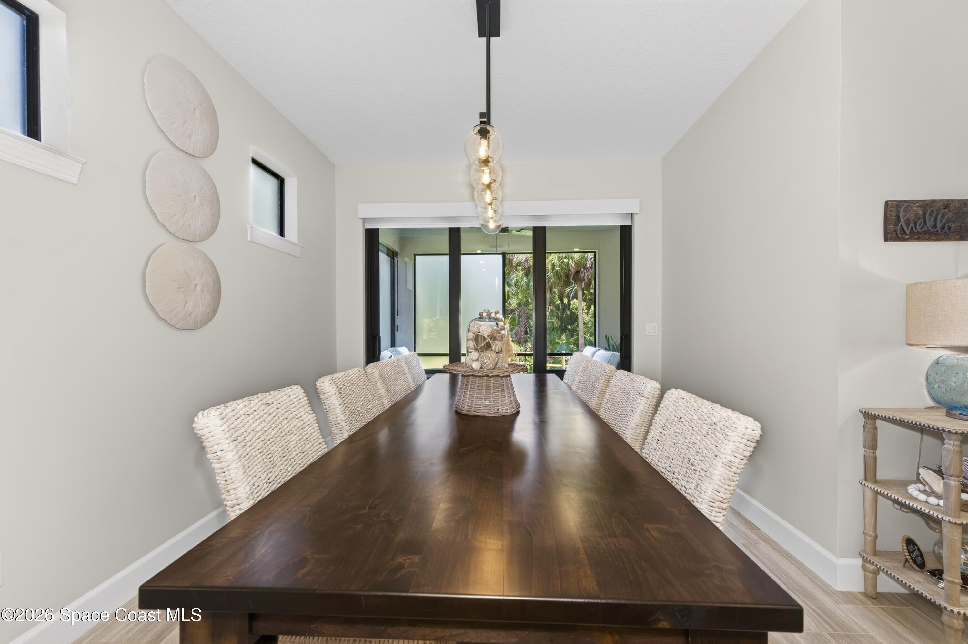
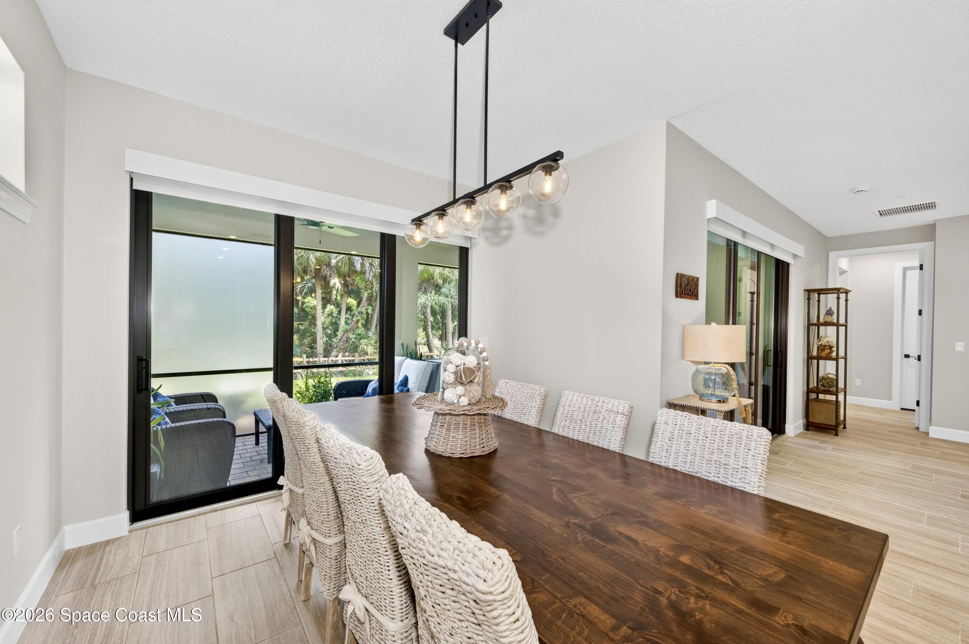
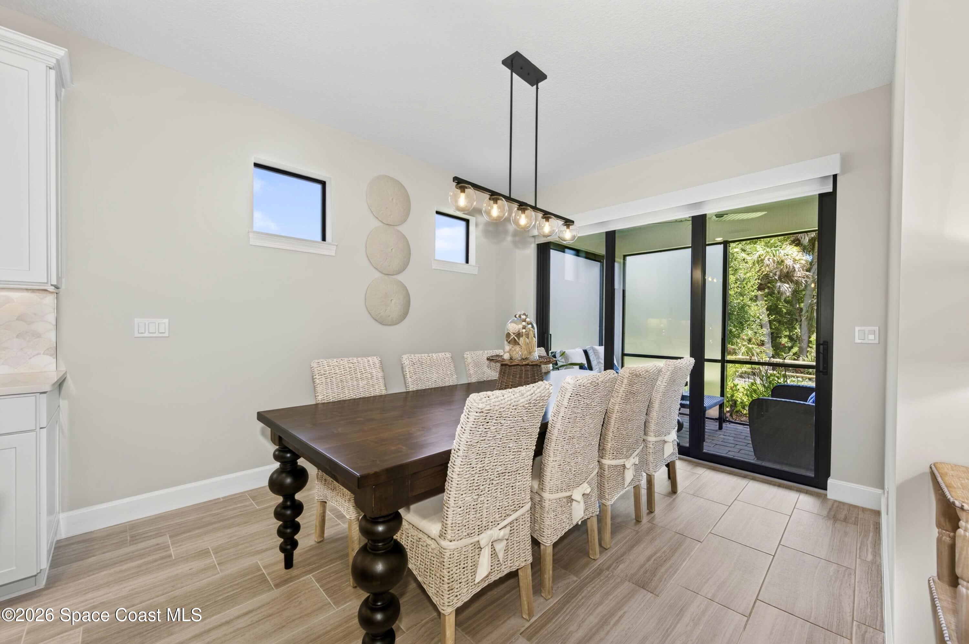
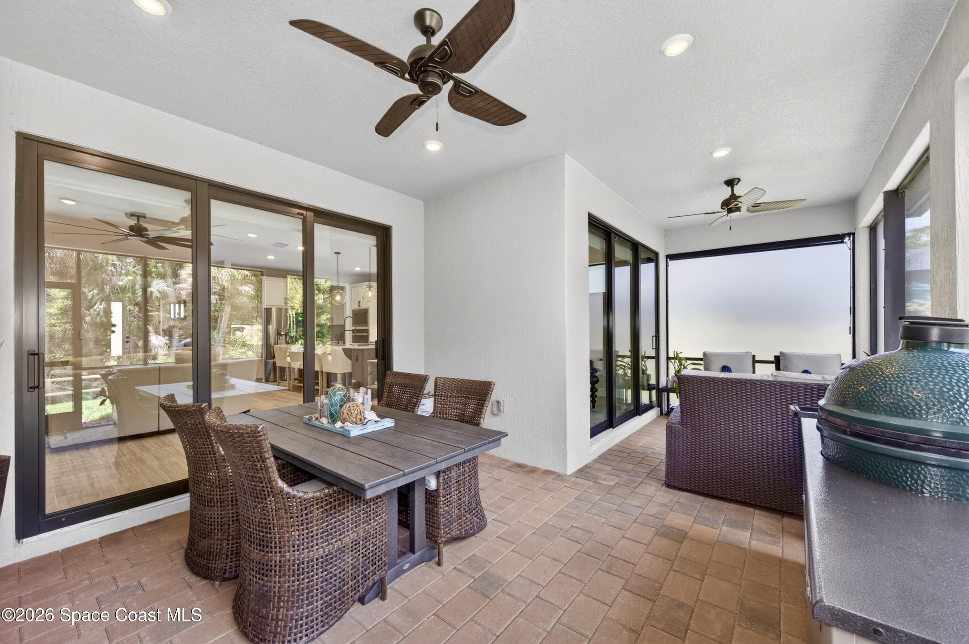
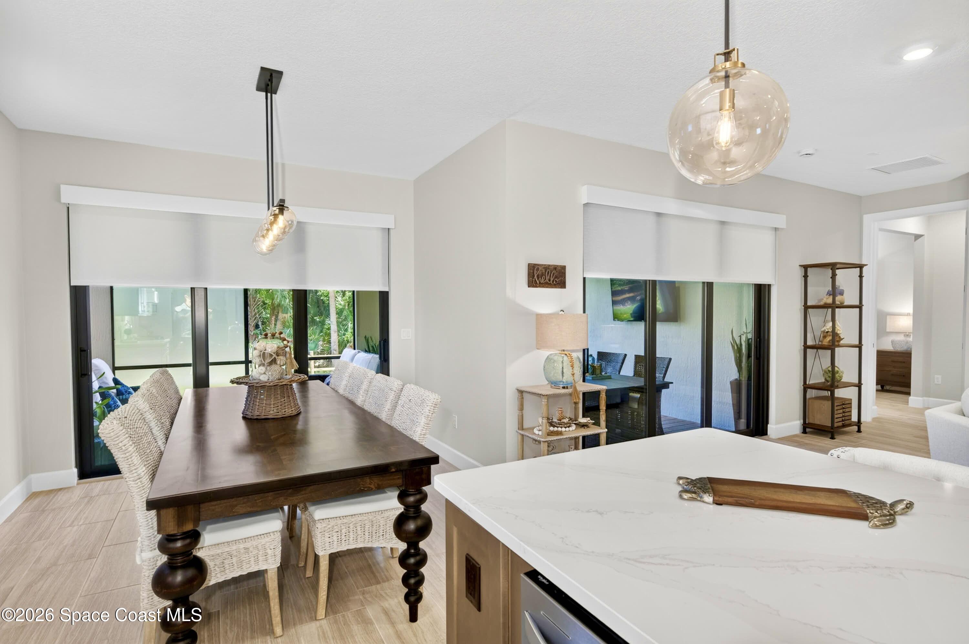
DINING AREA -Triple sliders added in lieu of window to enhance indoor/outdoor living and tropical preserve views. Two transom windows. Designer Chandelier.
DINING AREA -Triple sliders added in lieu of window to enhance indoor/outdoor living and tropical preserve views. Two transom windows. Designer Chandelier.
DINING AREA -Triple sliders added in lieu of window to enhance indoor/outdoor living and tropical preserve views. Two transom windows. Designer Chandelier.
Gourmet Kitchen: Level 5 Calcutta Gold quartz countertops, Level 5 marble fish scale fan-shape backsplash, Level 4 white wood cabinetry, Contrasting Level 4 wood-tone island cabinetry creating a custom two-tone desinger kitchen, Microwave/Wall oven, LG 4 DOOR REFRIGERATOR featuring: InstaView Door-in-Door, Craft ice maker, Convertible fridge/freezer drawer and CUSTOM BUTLER PANTRY
Gourmet Kitchen: Level 5 Calcutta Gold quartz countertops, Level 5 marble fish scale fan-shape backsplash, Level 4 white wood cabinetry, Contrasting Level 4 wood-tone island cabinetry creating a custom two-tone desinger kitchen, Microwave/Wall oven, LG 4 DOOR REFRIGERATOR featuring: InstaView Door-in-Door, Craft ice maker, Convertible fridge/freezer drawer and CUSTOM BUTLER PANTRY
LG 4 DOOR REFRIGERATOR featuring: InstaView Door-in-Door, Craft ice maker, Convertible fridge/freezer drawer
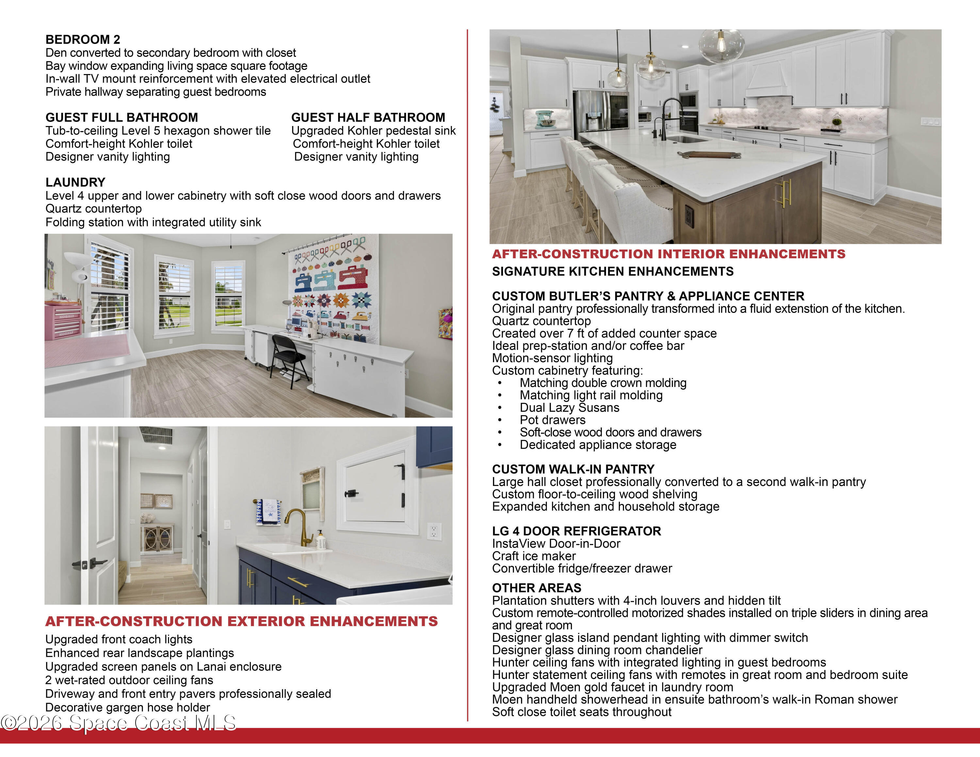
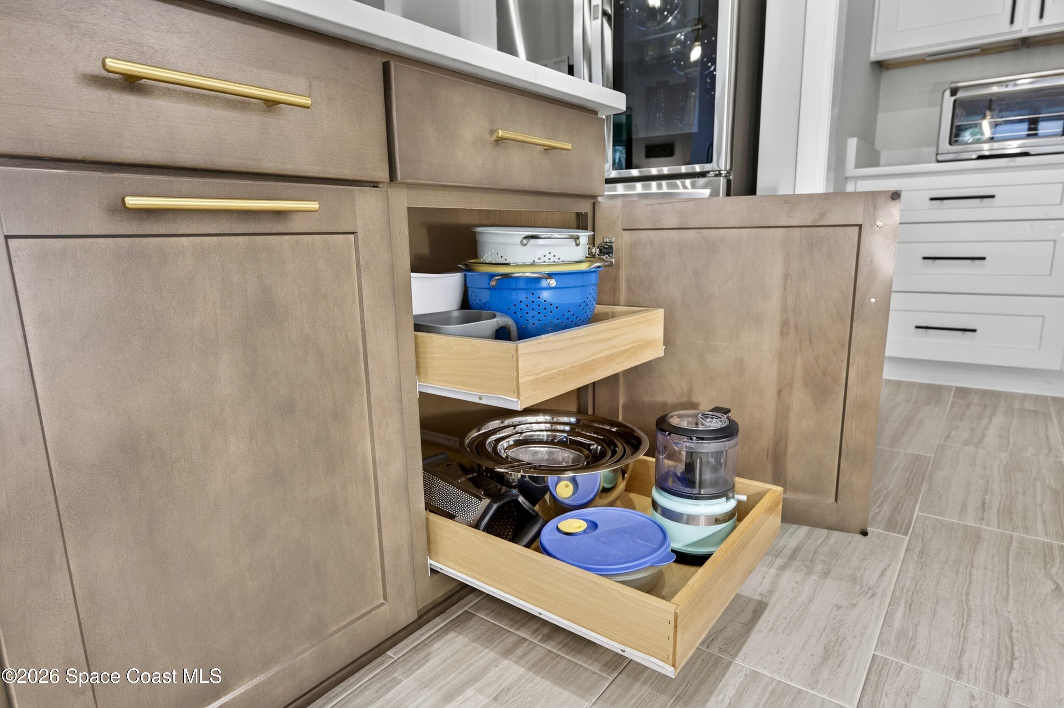
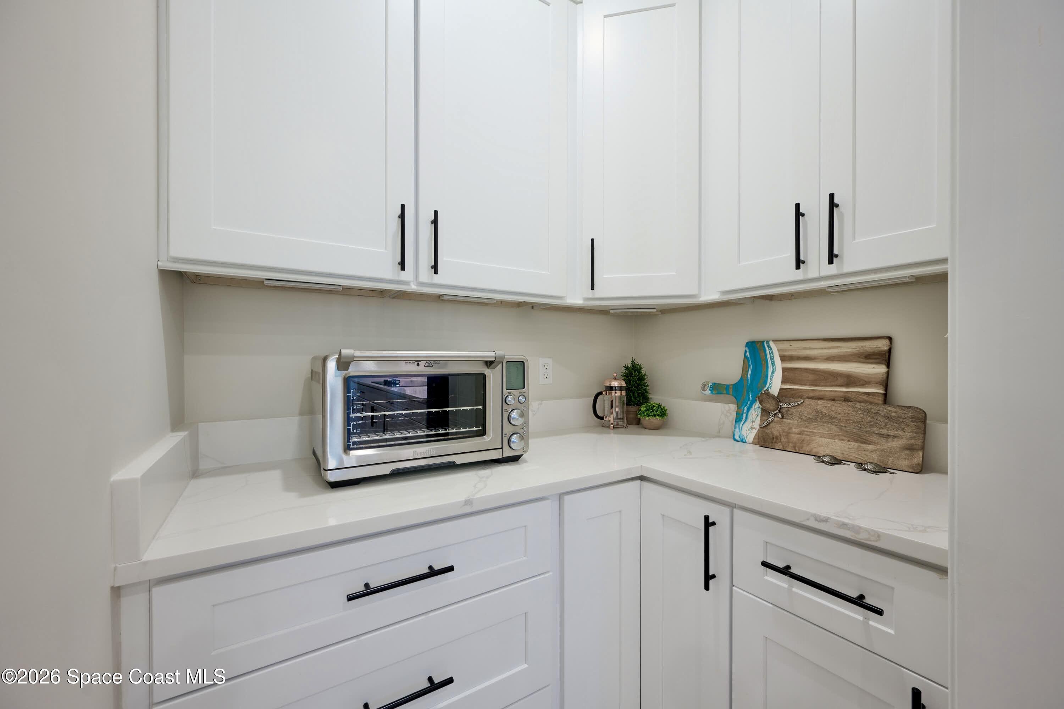
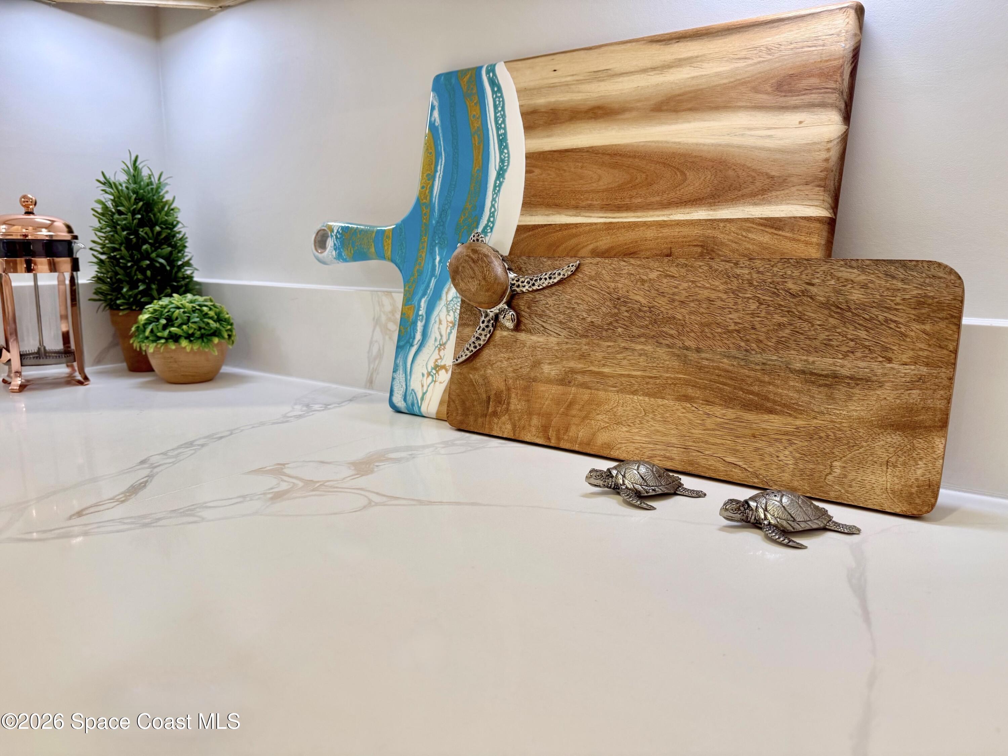
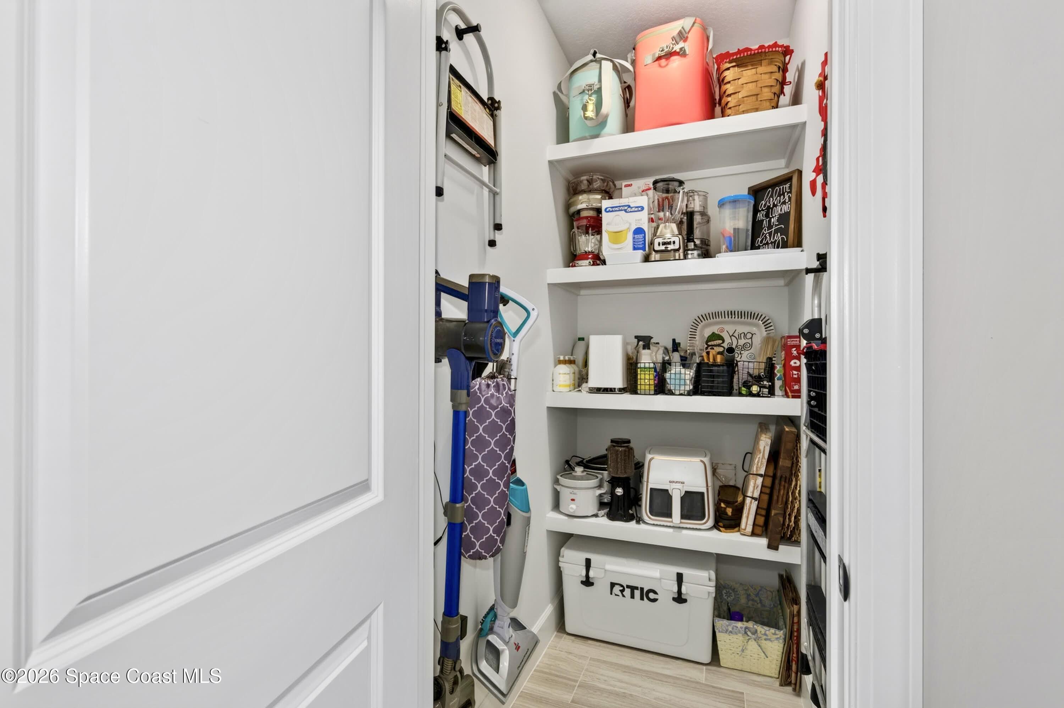
BUTLERS PANTRY and Appliance Center. A functional and aesthetic fluid extenstion of the kitchen: Quartz countertop, Ideal prep-station and/or coffee bar, Motion-sensor lighting, Custom cabinetry with pot drawers, soft close, two Lazy Susans, 42" Upper cabs++.
BUTLERS PANTRY and Appliance Center. A functional and aesthetic fluid extenstion of the kitchen: Quartz countertop, Ideal prep-station and/or coffee bar, Motion-sensor lighting, Custom cabinetry with pot drawers, soft close, two Lazy Susans, 42" Upper cabs++.
Left - BUTLERS PANTRY and Appliance Center. A functional and aesthetic fluid extenstion of the kitchen: Quartz countertop, Ideal prep-station and/or coffee bar, Motion-sensor lighting, Custom cabinetry with pot drawers, soft close, two Lazy Susans, 42" Upper cabs++.
Gourmet Kitchen: Level 5 Calcutta Gold quartz countertops, Level 5 marble fish scale fan-shape backsplash, Level 4 white wood cabinetry, Contrasting Level 4 wood-tone island cabinetry creating a custom two-tone desinger kitchen, Microwave/Wall oven, LG 4 DOOR REFRIGERATOR featuring: InstaView Door-in-Door, Craft ice maker, Convertible fridge/freezer drawer and CUSTOM BUTLER PANTRY
Gourmet Kitchen: Level 5 Calcutta Gold quartz countertops, Level 5 marble fish scale fan-shape backsplash, Level 4 white wood cabinetry, Contrasting Level 4 wood-tone island cabinetry creating a custom two-tone desinger kitchen, Microwave/Wall oven, LG 4 DOOR REFRIGERATOR featuring: InstaView Door-in-Door, Craft ice maker, Convertible fridge/freezer drawer and CUSTOM BUTLER PANTRY
Gourmet Kitchen: Level 5 Calcutta Gold quartz countertops, Level 5 marble fish scale fan-shape backsplash, Level 4 white wood cabinetry, Contrasting Level 4 wood-tone island cabinetry creating a custom two-tone desinger kitchen, Microwave/Wall oven, LG 4 DOOR REFRIGERATOR featuring: InstaView Door-in-Door, Craft ice maker, Convertible fridge/freezer drawer and CUSTOM BUTLER PANTRY
Gourmet Kitchen: Level 5 Calcutta Gold quartz countertops, Level 5 marble fish scale fan-shape backsplash, Level 4 white wood cabinetry, Contrasting Level 4 wood-tone island cabinetry creating a custom two-tone desinger kitchen, Microwave/Wall oven, LG 4 DOOR REFRIGERATOR featuring: InstaView Door-in-Door, Craft ice maker, Convertible fridge/freezer drawer and CUSTOM BUTLER PANTRY
Gourmet Kitchen: Level 5 Calcutta Gold quartz countertops, Level 5 marble fish scale fan-shape backsplash, Level 4 white wood cabinetry, Contrasting Level 4 wood-tone island cabinetry creating a custom two-tone desinger kitchen, Microwave/Wall oven, LG 4 DOOR REFRIGERATOR featuring: InstaView Door-in-Door, Craft ice maker, Convertible fridge/freezer drawer and CUSTOM BUTLER PANTRY
Gourmet Kitchen: Level 5 Calcutta Gold quartz countertops, Level 5 marble fish scale fan-shape backsplash, Level 4 white wood cabinetry, Contrasting Level 4 wood-tone island cabinetry creating a custom two-tone desinger kitchen, Microwave/Wall oven, LG 4 DOOR REFRIGERATOR featuring: InstaView Door-in-Door, Craft ice maker, Convertible fridge/freezer drawer and CUSTOM BUTLER PANTRY
Gourmet Kitchen: Level 5 Calcutta Gold quartz countertops, Level 5 marble fish scale fan-shape backsplash, Level 4 white wood cabinetry, Contrasting Level 4 wood-tone island cabinetry creating a custom two-tone desinger kitchen, Microwave/Wall oven, LG 4 DOOR REFRIGERATOR featuring: InstaView Door-in-Door, Craft ice maker, Convertible fridge/freezer drawer and CUSTOM BUTLER PANTRY
DINING AREA -Triple sliders added in lieu of window to enhance indoor/outdoor living and tropical preserve views. Two transom windows. Designer Chandelier.
DINING AREA -Triple sliders added in lieu of window to enhance indoor/outdoor living and tropical preserve views. Two transom windows. Designer Chandelier.
DINING AREA -Triple sliders added in lieu of window to enhance indoor/outdoor living and tropical preserve views. Two transom windows. Designer Chandelier.
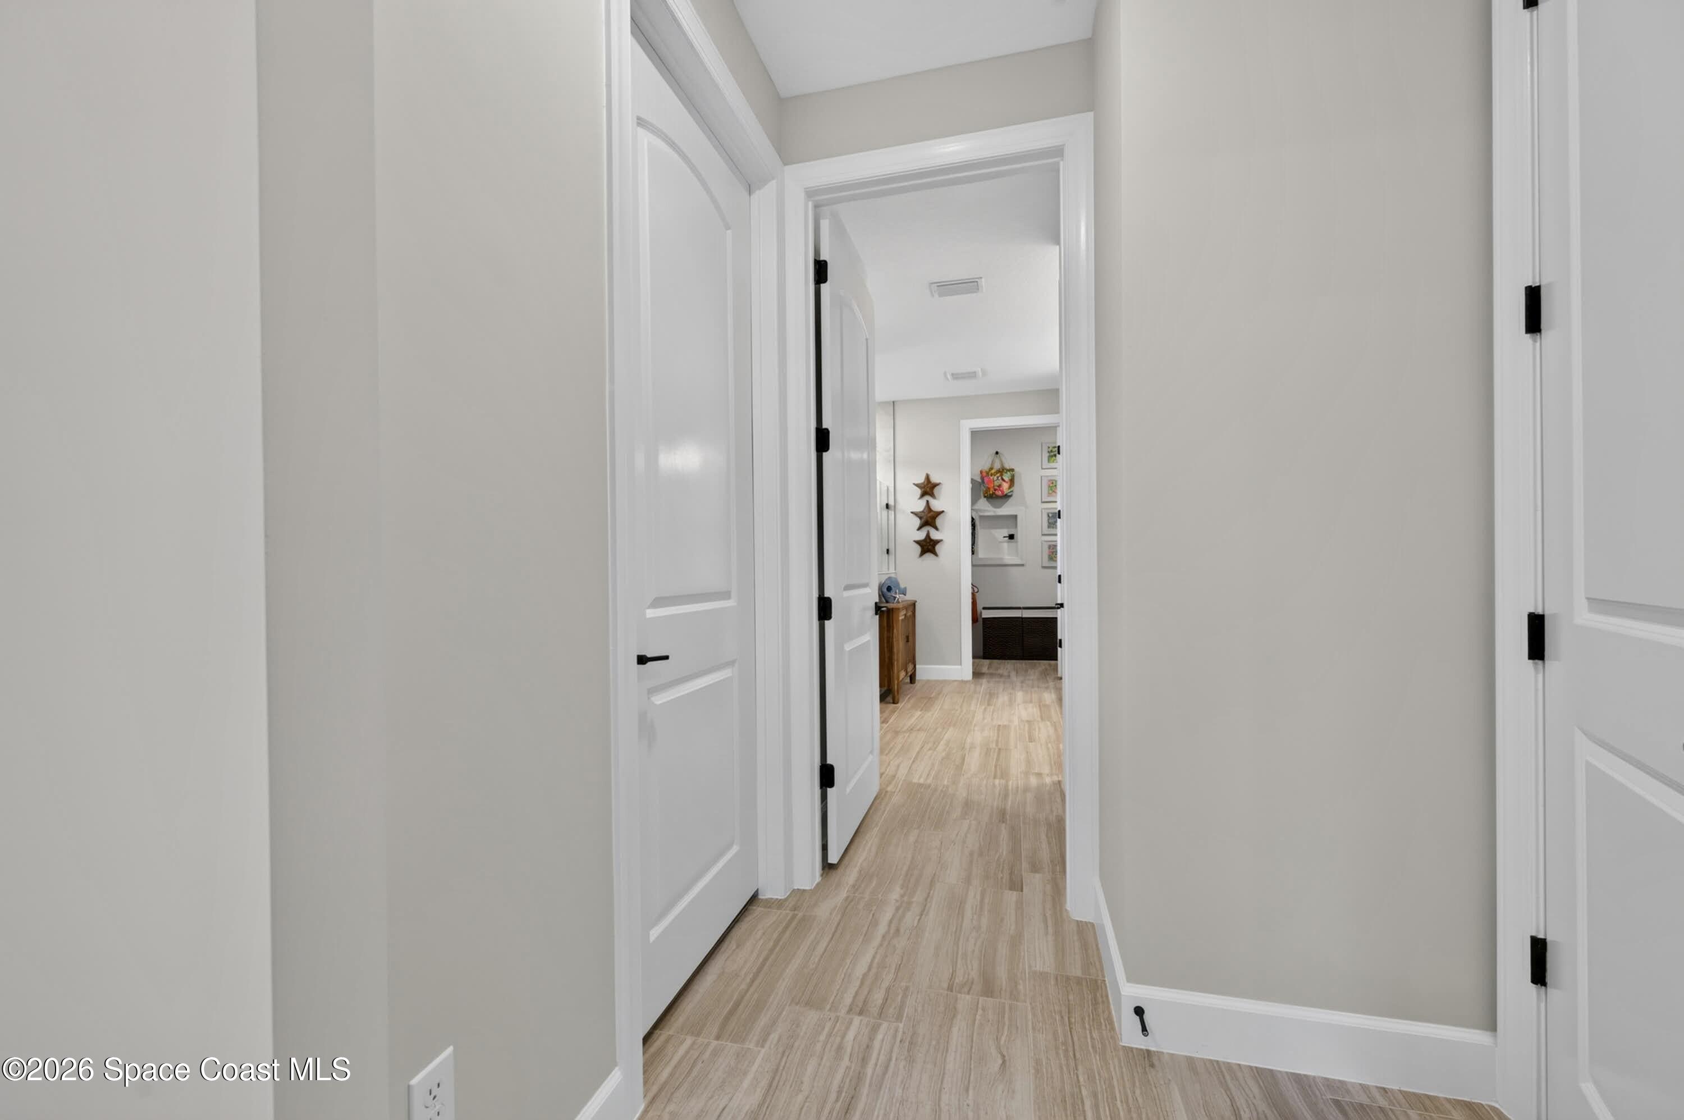
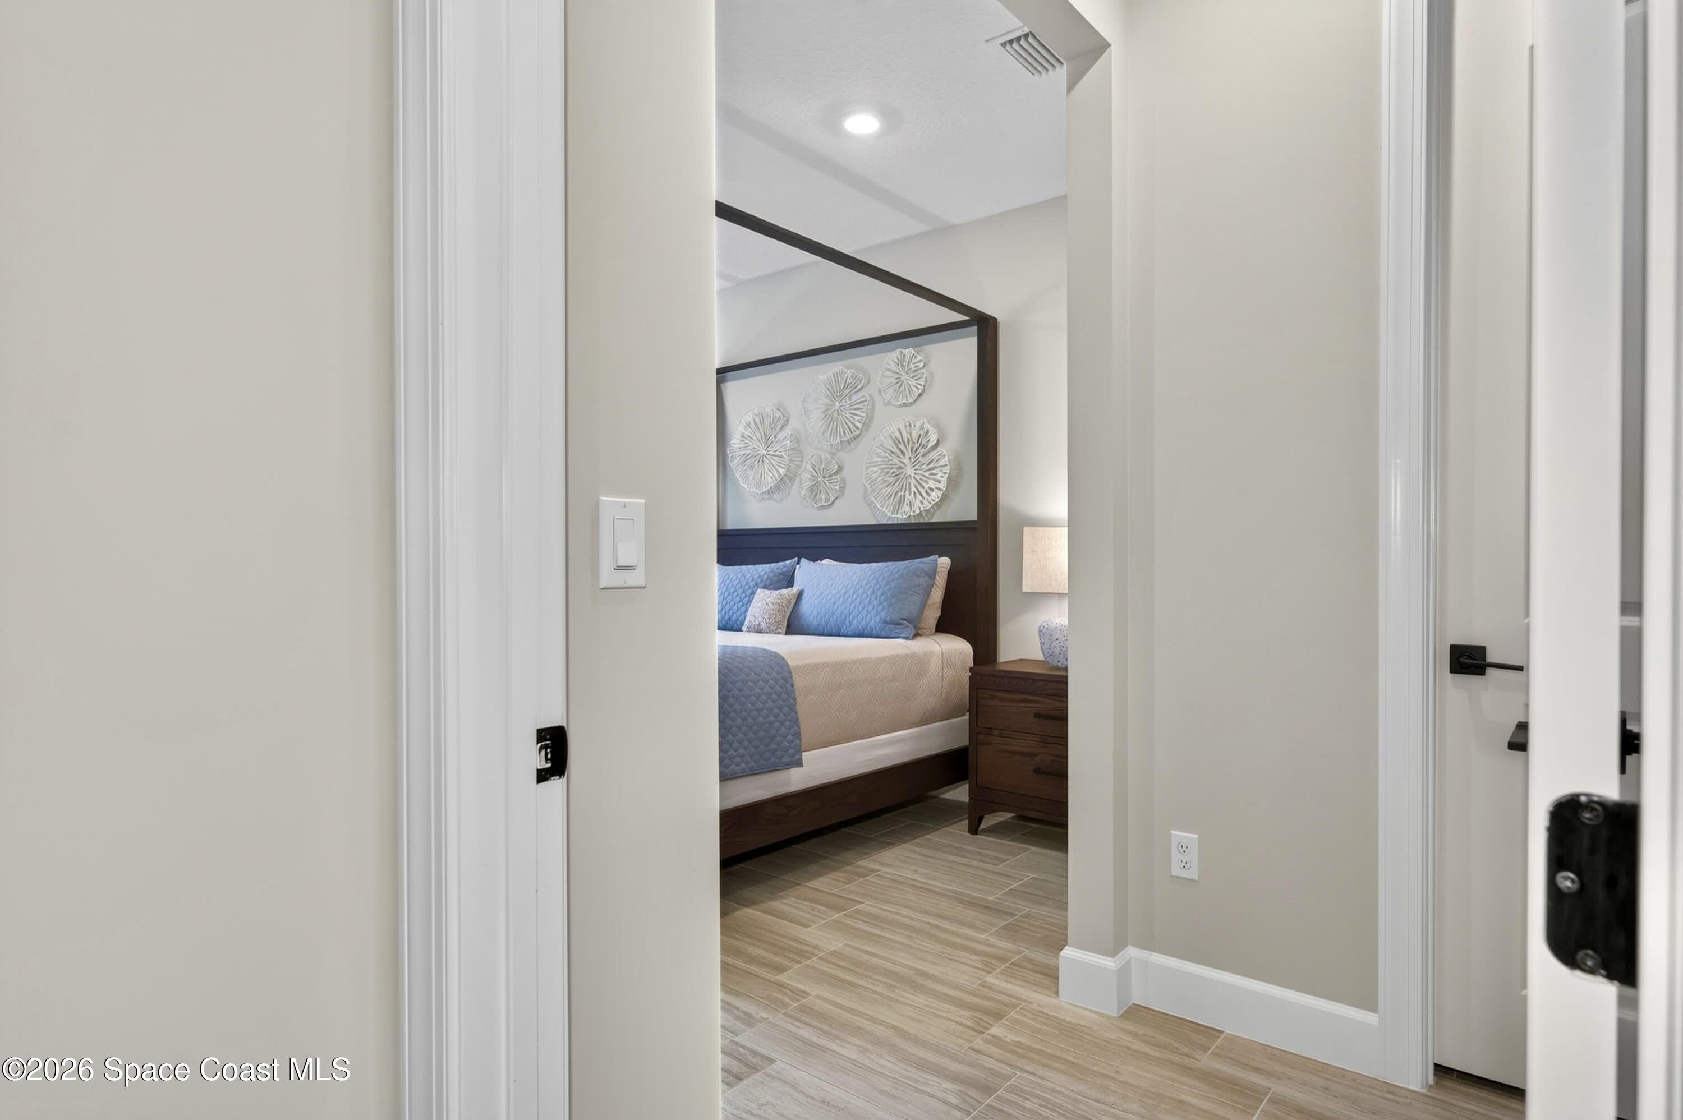
SPLIT FLOOR PLAN - ENTRY TO BEDROOM SUITE
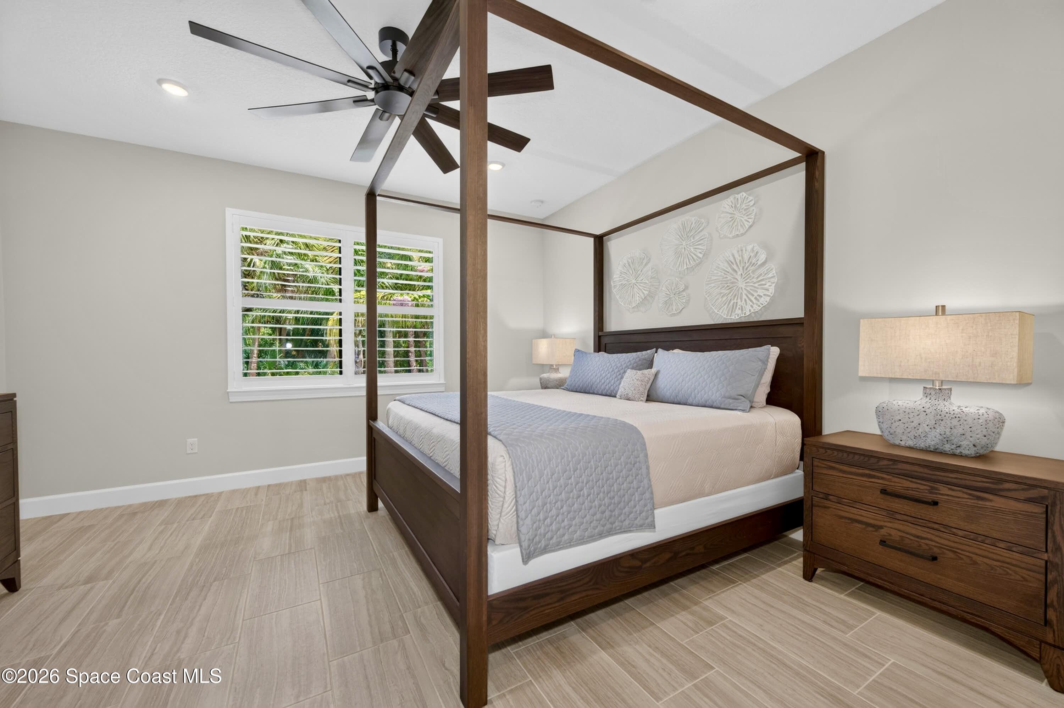
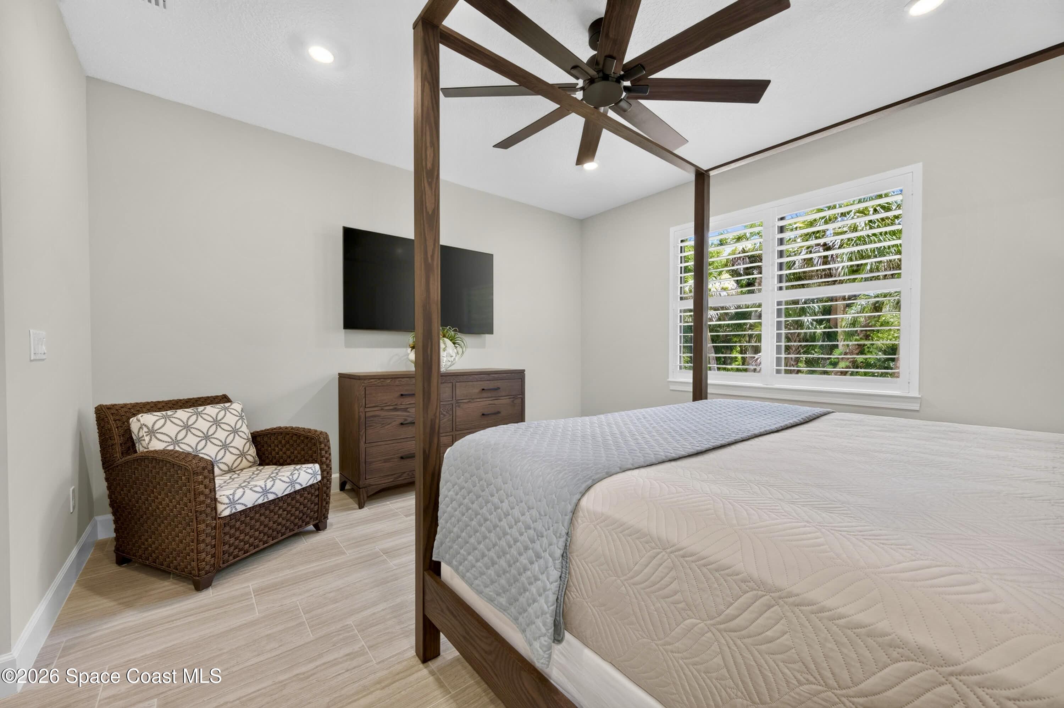
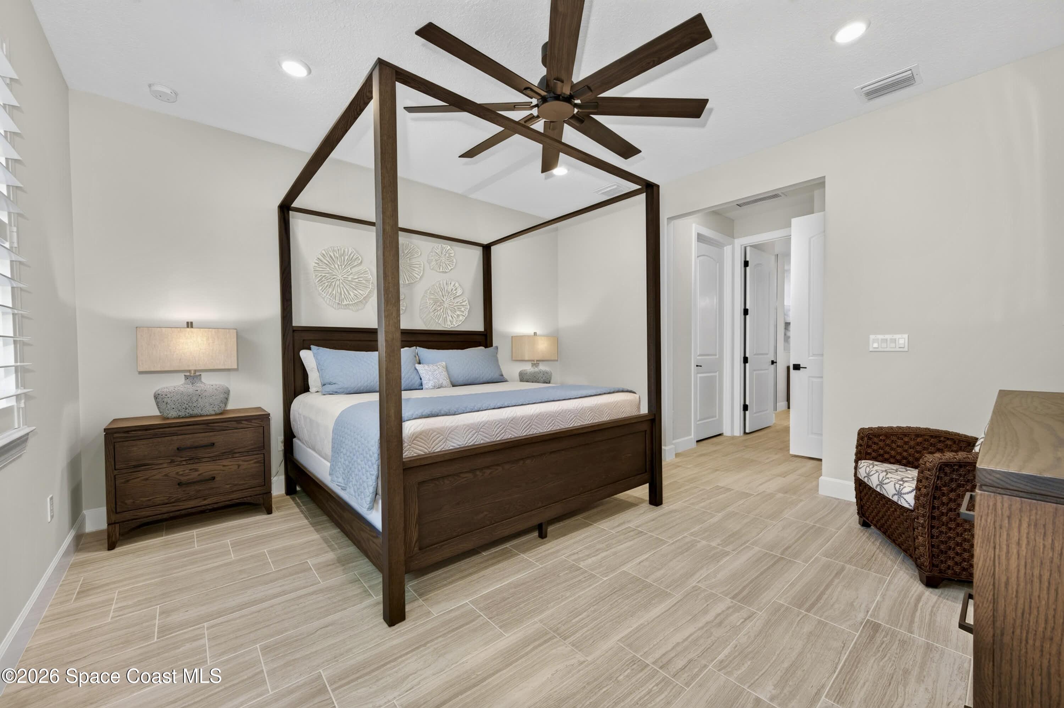
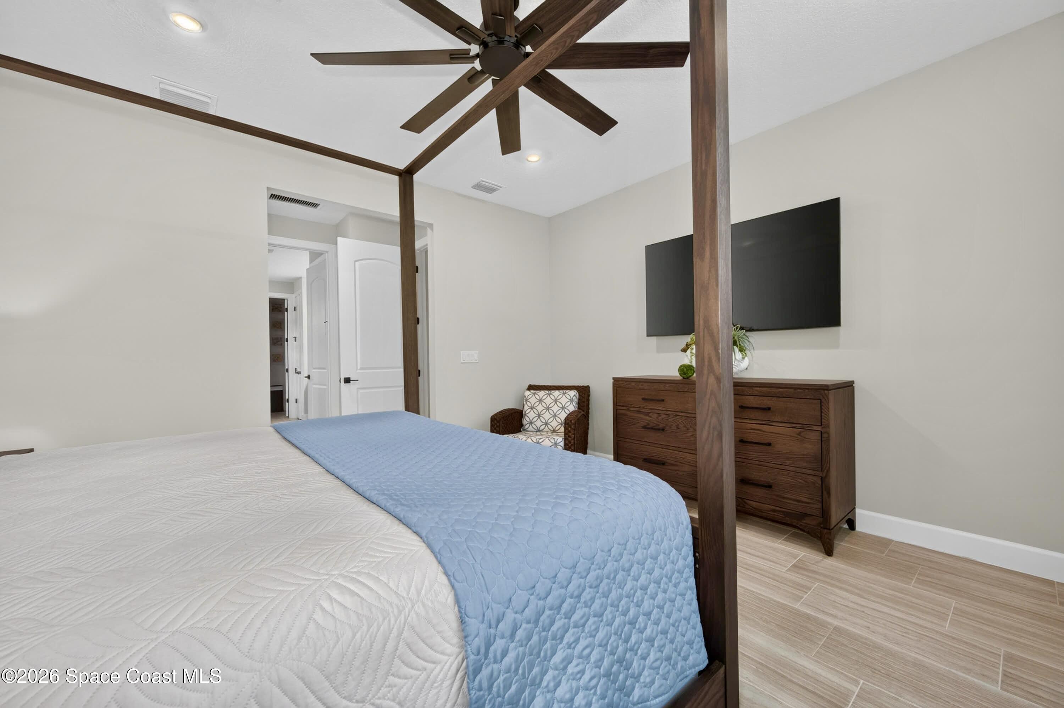
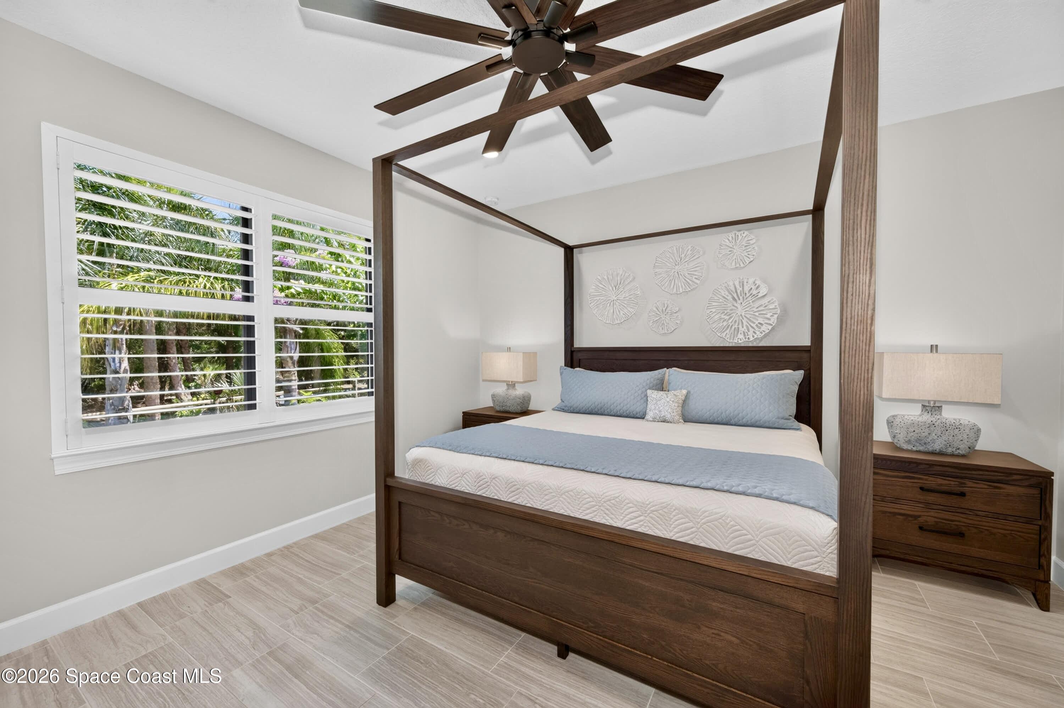
BEDROOM SUITE: Plantation Shutters over large window with views out to preserve. Hunter statement ceiling fan with remotes, LED Lighting, Porcelain tile floor, TWO WALK-IN CLOSETS!
BEDROOM SUITE: Plantation Shutters over large window with views out to preserve. Hunter statement ceiling fan with remotes, LED Lighting, Porcelain tile floor, TWO WALK-IN CLOSETS!
BEDROOM SUITE: Plantation Shutters over large window with views out to preserve. Hunter statement ceiling fan with remotes, LED Lighting, Porcelain tile floor, TWO WALK-IN CLOSETS!
BEDROOM SUITE: Plantation Shutters over large window with views out to preserve. Hunter statement ceiling fan with remotes, LED Lighting, Porcelain tile floor, TWO WALK-IN CLOSETS!
TWO LARGE WALK-IN CLOSETS!
BEDROOM SUITE: Plantation Shutters over large window with views out to preserve. Hunter statement ceiling fan with remotes, LED Lighting, Porcelain tile floor, TWO WALK-IN CLOSETS!
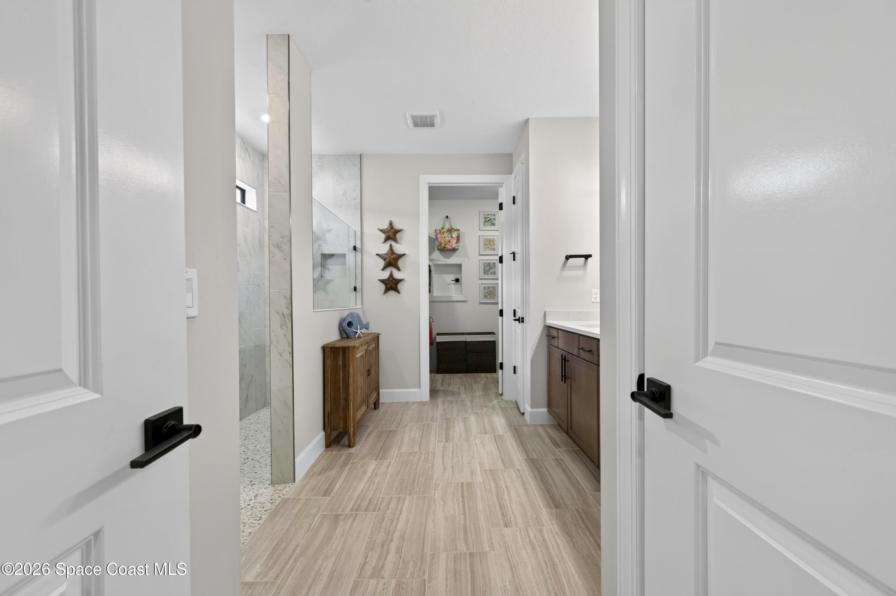
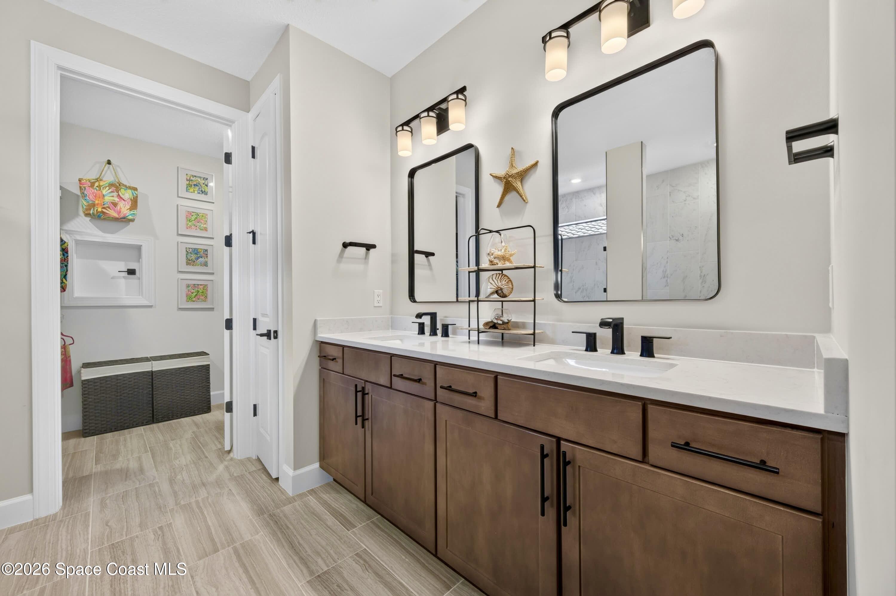
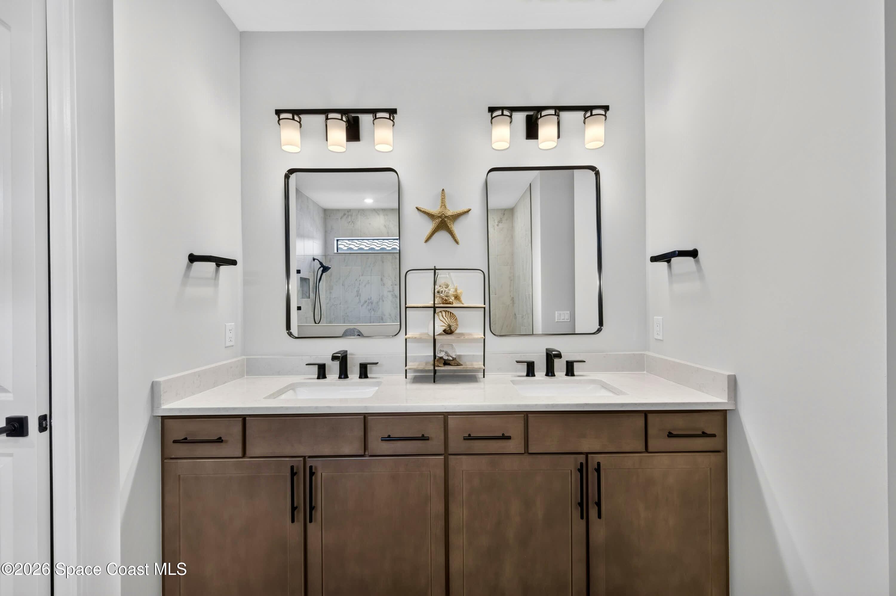
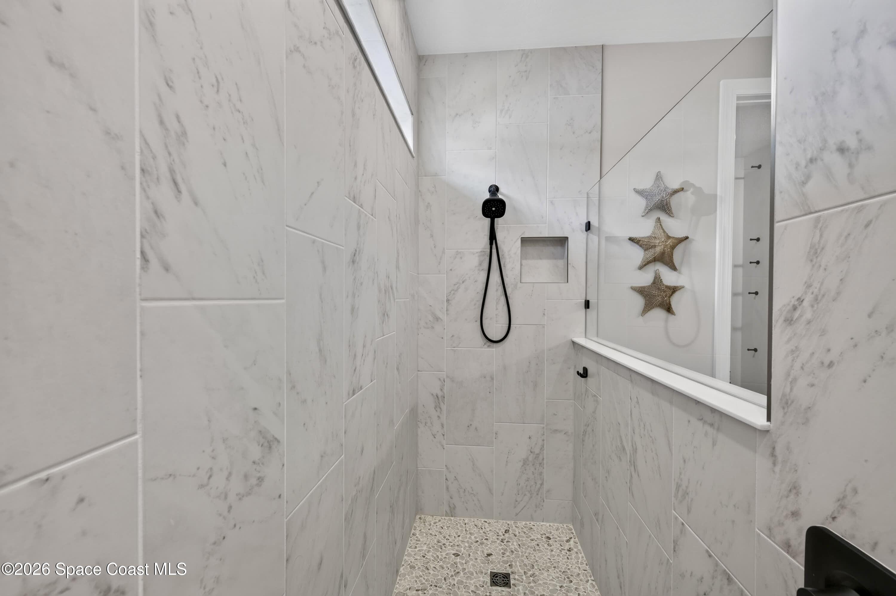
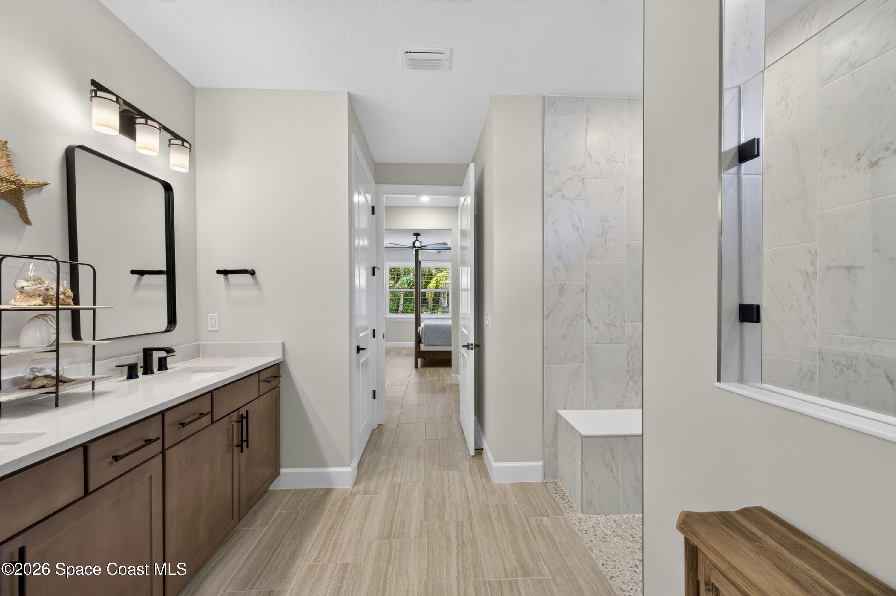
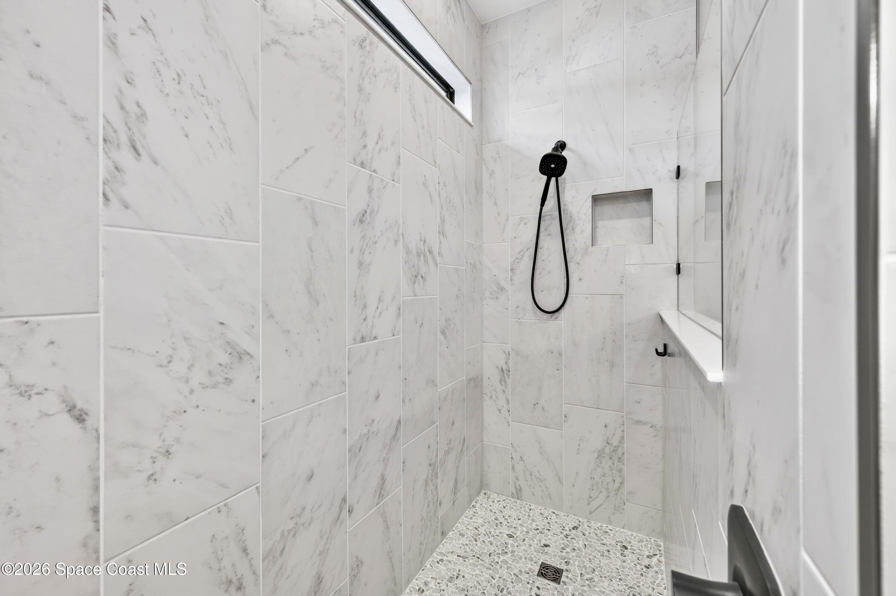
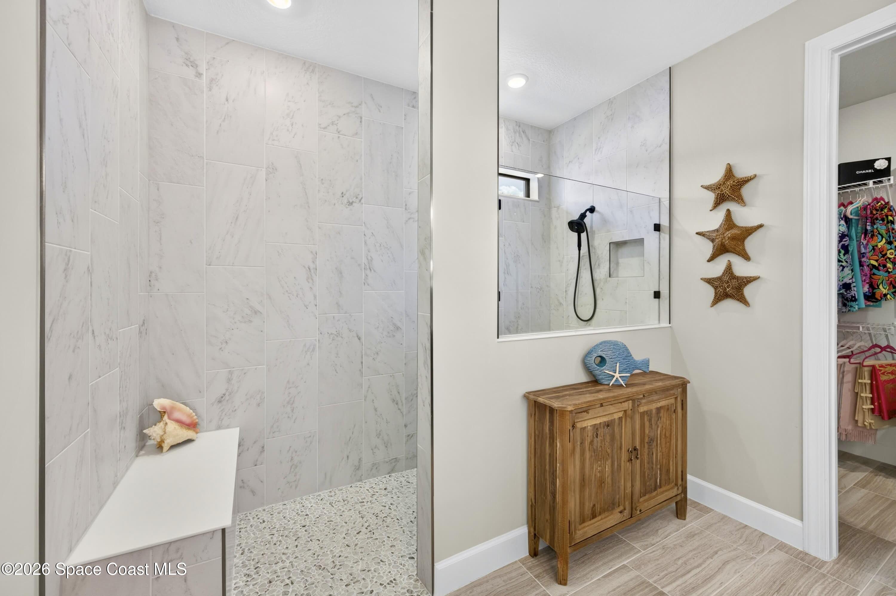
ENSUITE BATHROOM: Level 4 cabinetry with soft close wood doors and drawers, Level 3 quartz vanity countertop, Comfort-Height Kohler toilet, Upgraded sink faucets and shower fixtures, Large Roman shower featuring: transom window for natural light and privacy, floor-to-ceiling Level 5 vertical porcelain tile, Designer vanity lighting, Upgraded double-sink vanity.
ENSUITE BATHROOM: Level 4 cabinetry with soft close wood doors and drawers, Level 3 quartz vanity countertop, Comfort-Height Kohler toilet, Upgraded sink faucets and shower fixtures, Large Roman shower featuring: transom window for natural light and privacy, floor-to-ceiling Level 5 vertical porcelain tile, Designer vanity lighting, Upgraded double-sink vanity.
ENSUITE BATHROOM: Level 4 cabinetry with soft close wood doors and drawers, Level 3 quartz vanity countertop, Comfort-Height Kohler toilet, Upgraded sink faucets and shower fixtures, Large Roman shower featuring: transom window for natural light and privacy, floor-to-ceiling Level 5 vertical porcelain tile, Designer vanity lighting, Upgraded double-sink vanity.
ENSUITE BATHROOM: Level 4 cabinetry with soft close wood doors and drawers, Level 3 quartz vanity countertop, Comfort-Height Kohler toilet, Upgraded sink faucets and shower fixtures, Large Roman shower featuring: transom window for natural light and privacy, floor-to-ceiling Level 5 vertical porcelain tile, Designer vanity lighting, Upgraded double-sink vanity.
ENSUITE BATHROOM: Level 4 cabinetry with soft close wood doors and drawers, Level 3 quartz vanity countertop, Comfort-Height Kohler toilet, Upgraded sink faucets and shower fixtures, Large Roman shower featuring: transom window for natural light and privacy, floor-to-ceiling Level 5 vertical porcelain tile, Designer vanity lighting, Upgraded double-sink vanity.
ENSUITE BATHROOM: Level 4 cabinetry with soft close wood doors and drawers, Level 3 quartz vanity countertop, Comfort-Height Kohler toilet, Upgraded sink faucets and shower fixtures, Large Roman shower featuring: transom window for natural light and privacy, floor-to-ceiling Level 5 vertical porcelain tile, Designer vanity lighting, Upgraded double-sink vanity.
ENSUITE BATHROOM: Level 4 cabinetry with soft close wood doors and drawers, Level 3 quartz vanity countertop, Comfort-Height Kohler toilet, Upgraded sink faucets and shower fixtures, Large Roman shower featuring: transom window for natural light and privacy, floor-to-ceiling Level 5 vertical porcelain tile, Designer vanity lighting, Upgraded double-sink vanity.
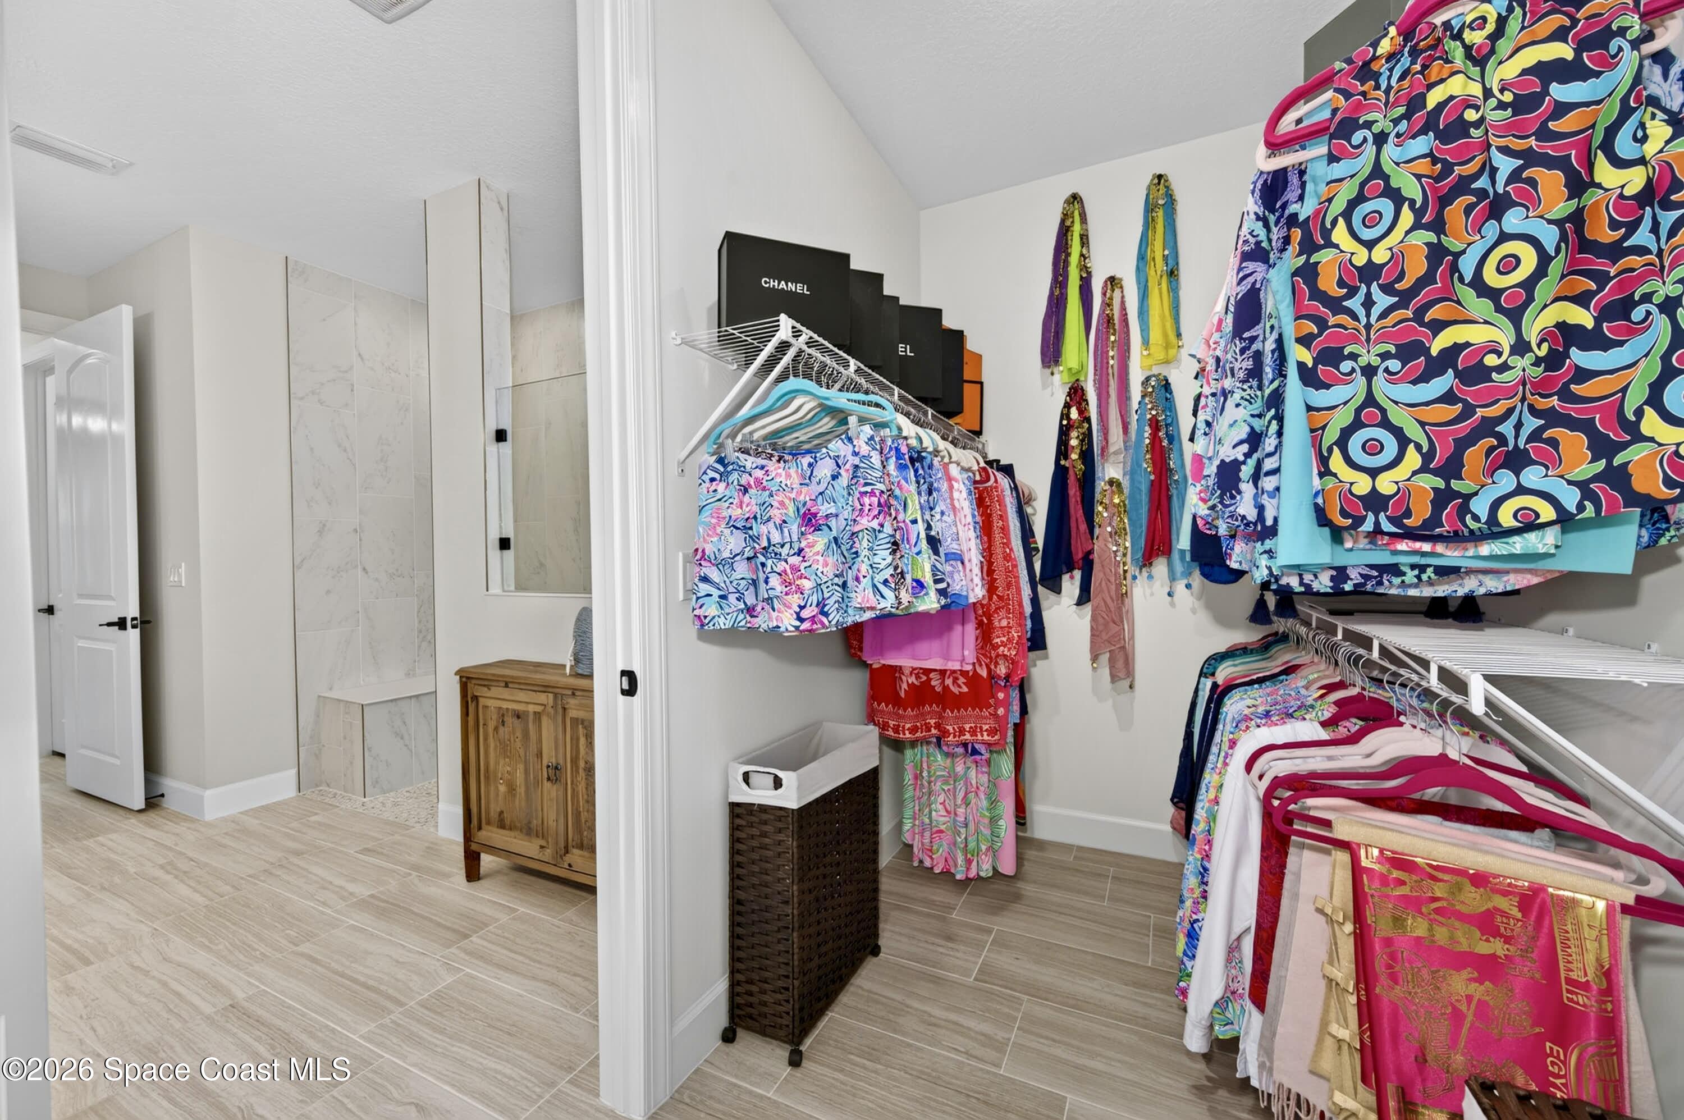
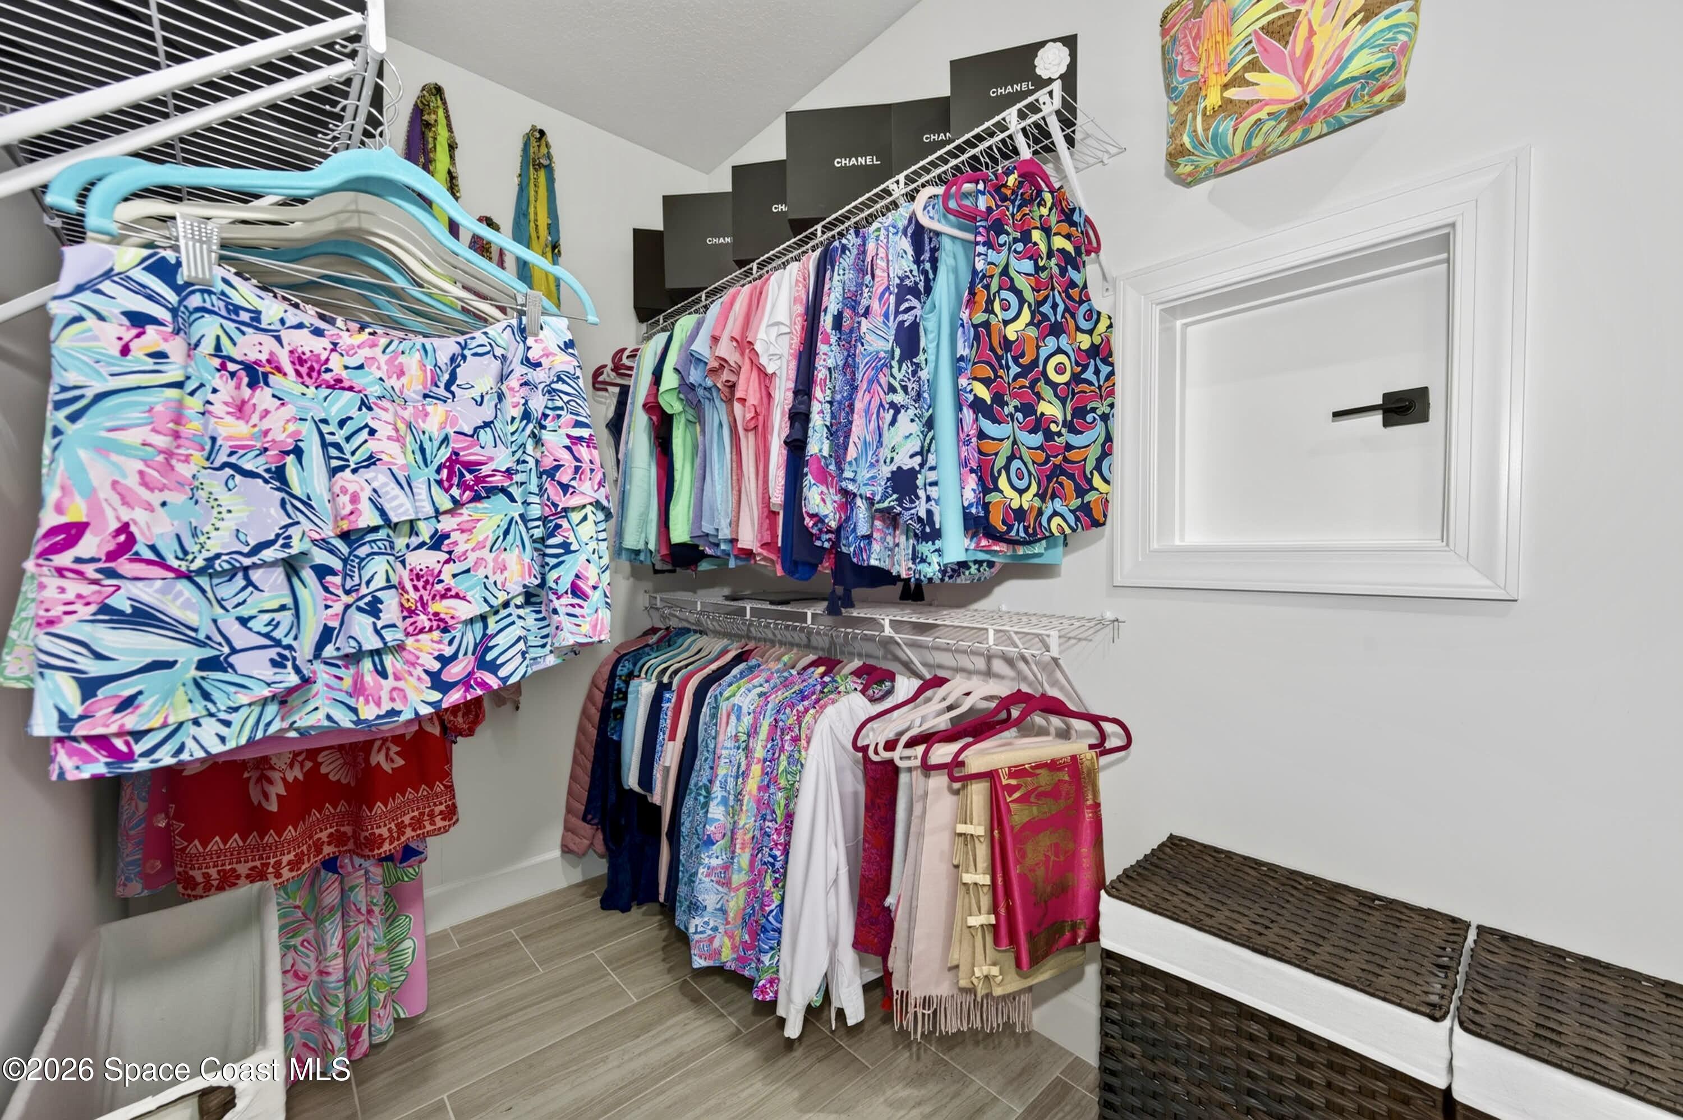
1 of 2 WALK-IN CLOSETS in Bedroom Suite
1 of 2 WALK-IN CLOSETS in Bedroom Suite
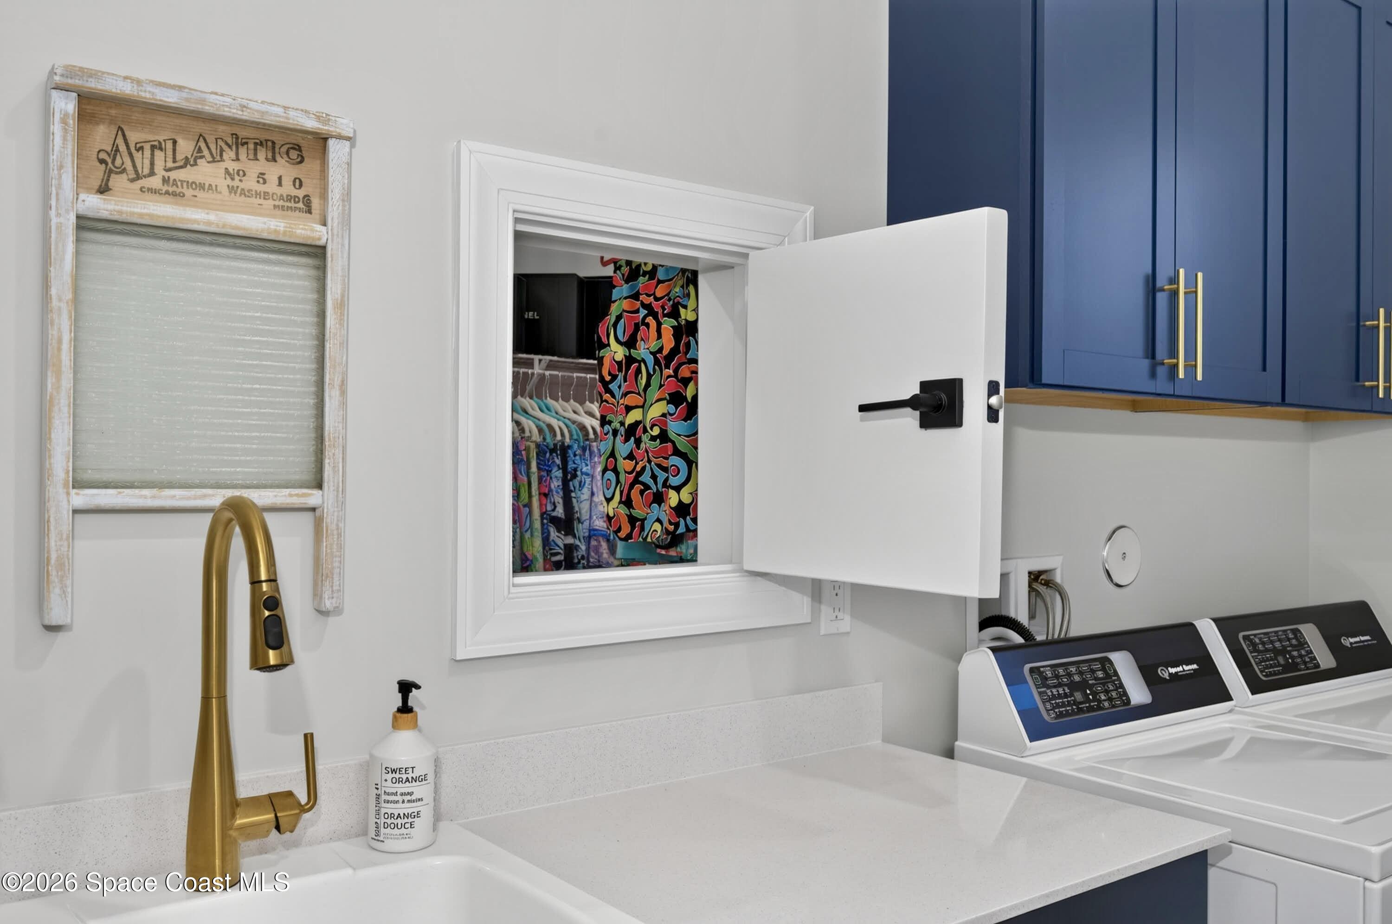
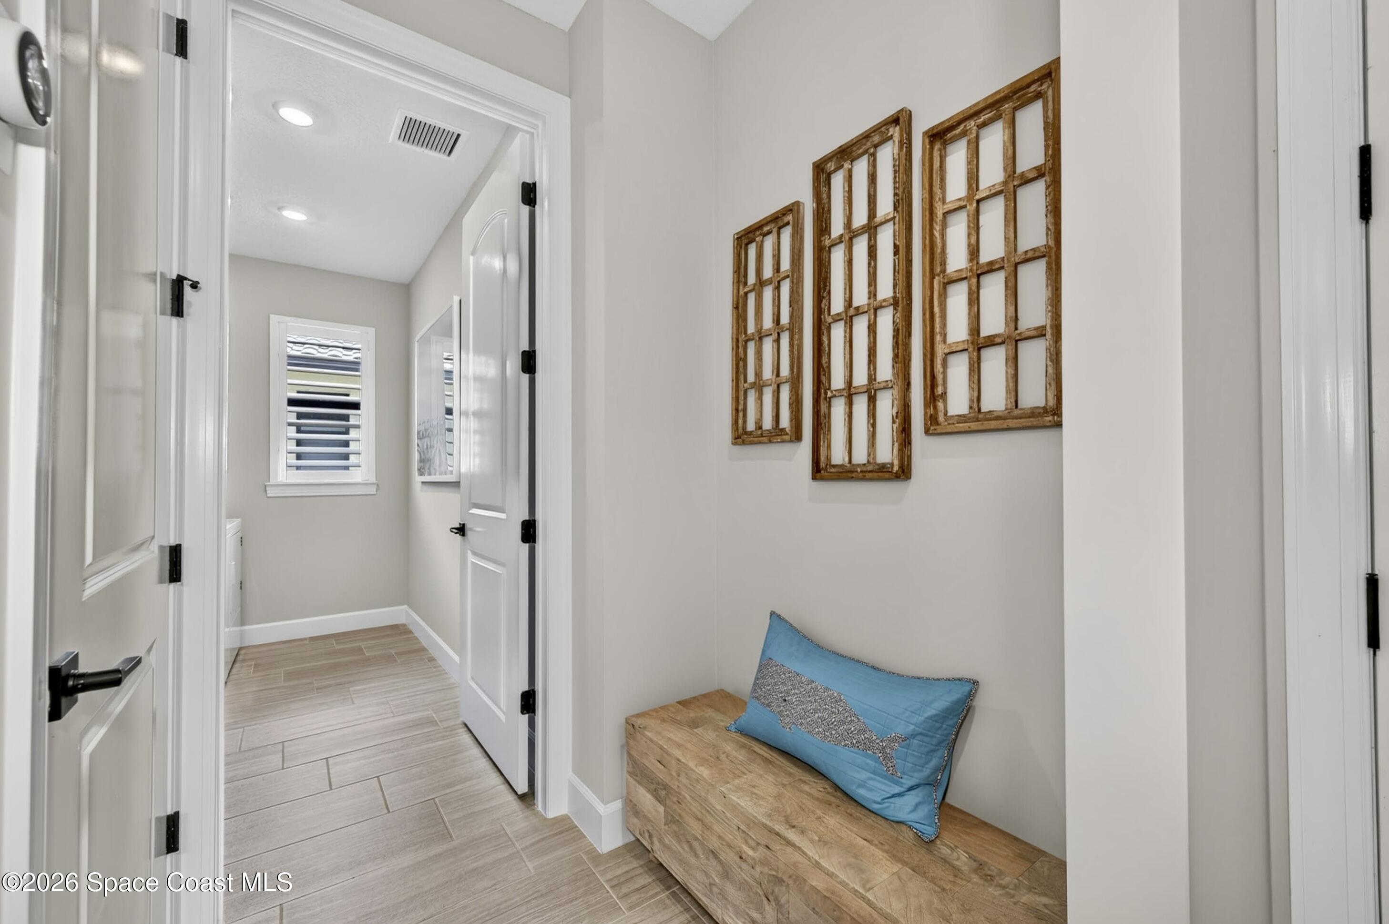
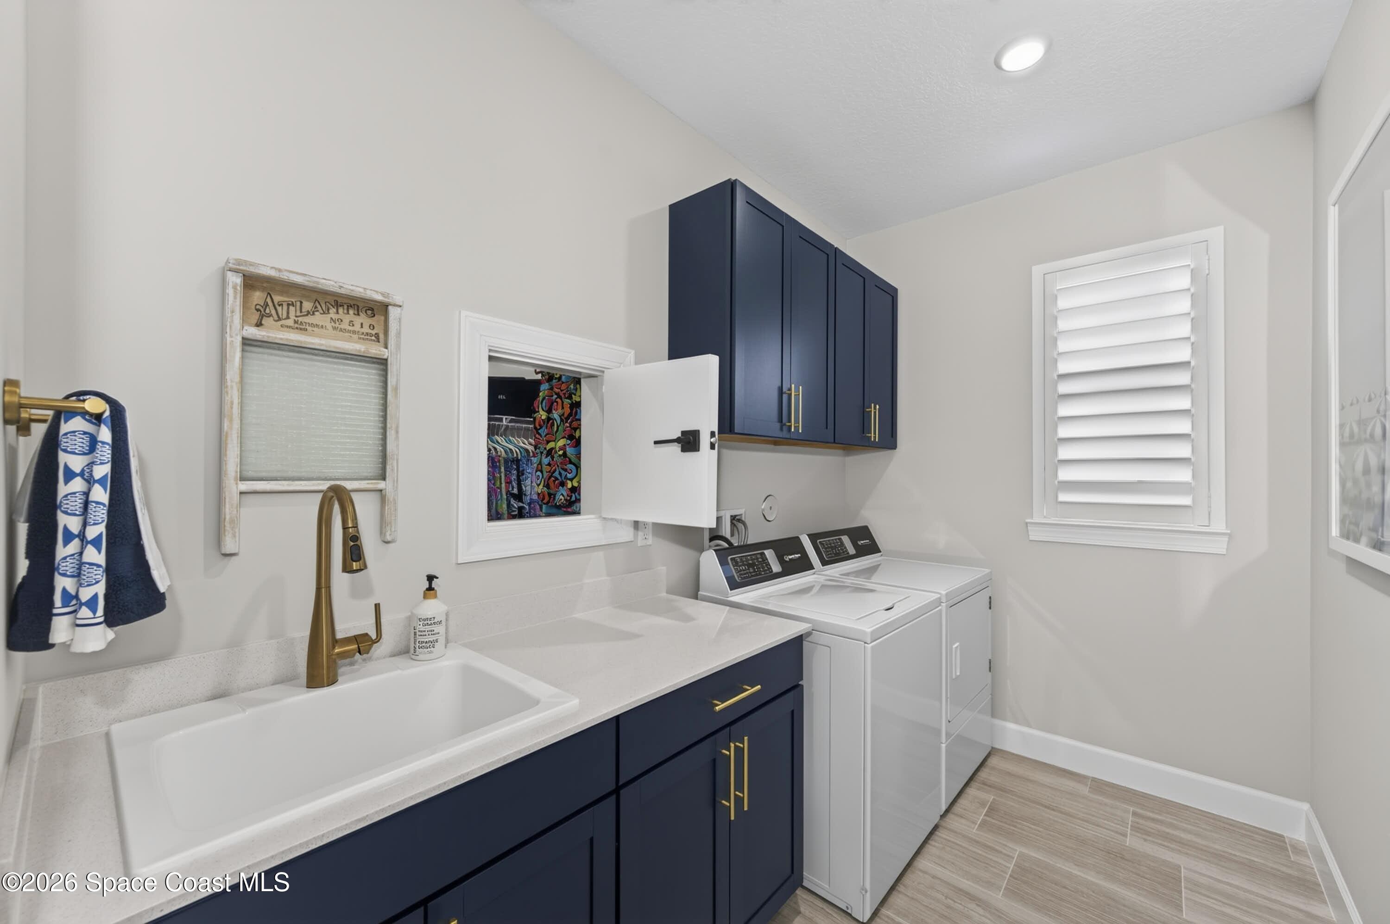
LAUNDRY PASS THRU from Bedroom suite Walk-in Closet into Laundry room.
SPLIT FLOOR PLAN - BEDROOM SUITE
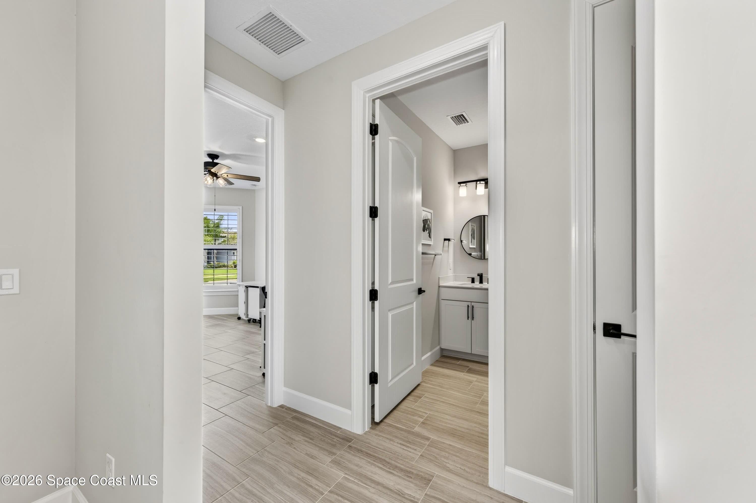
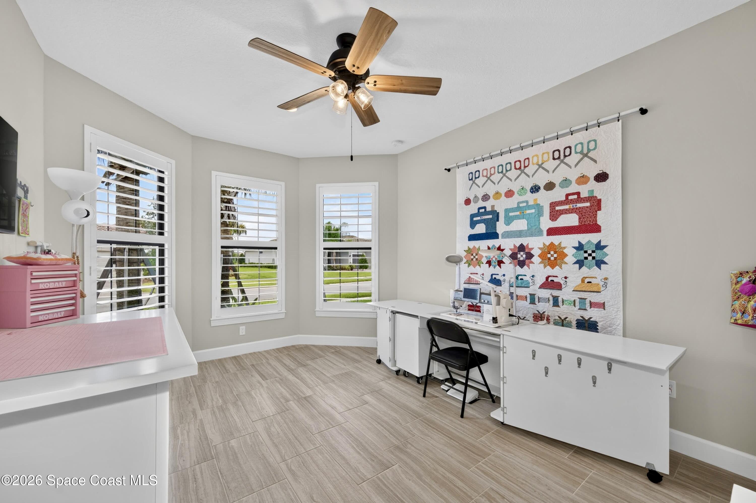
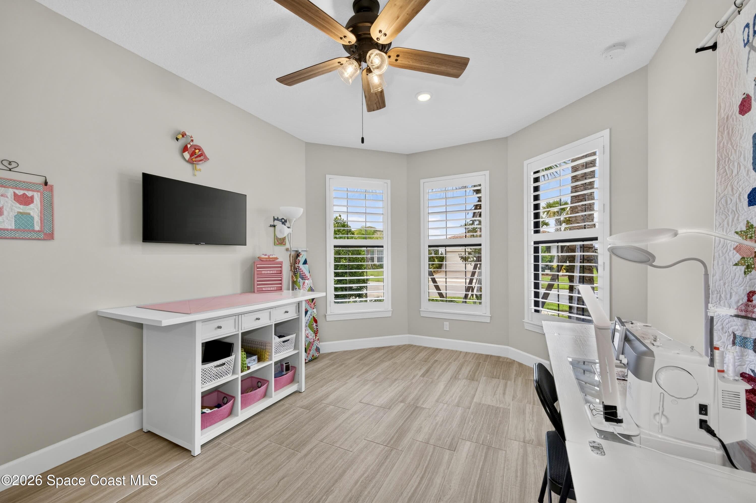
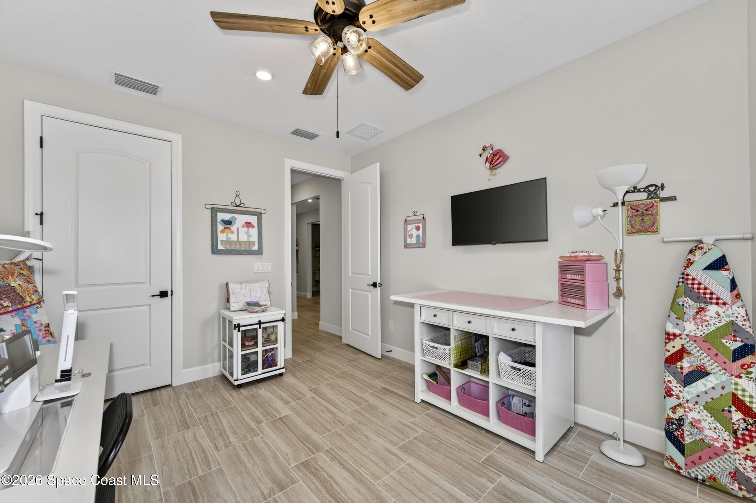
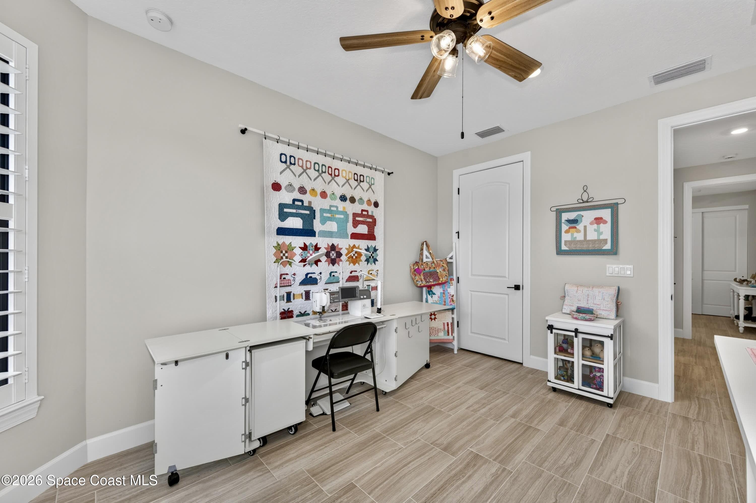
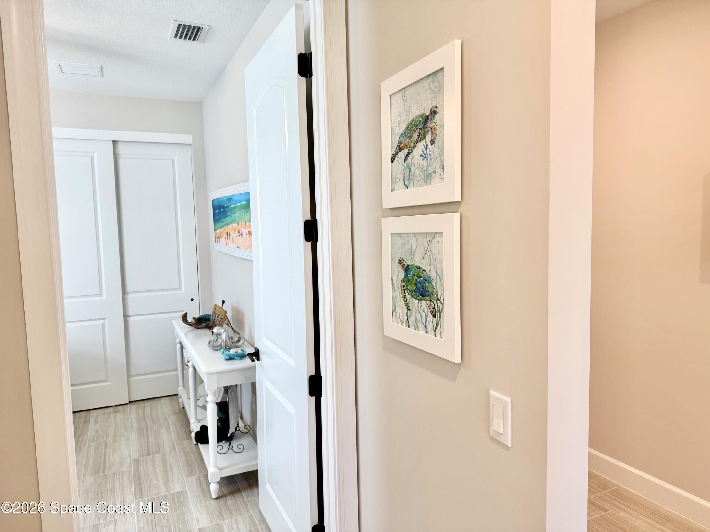
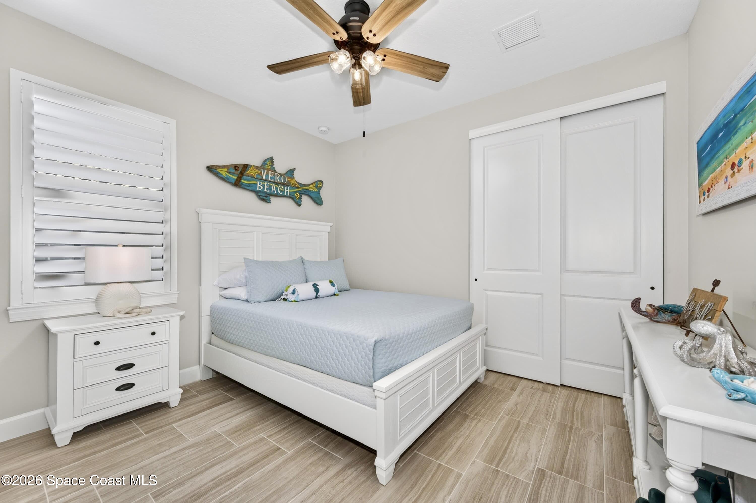
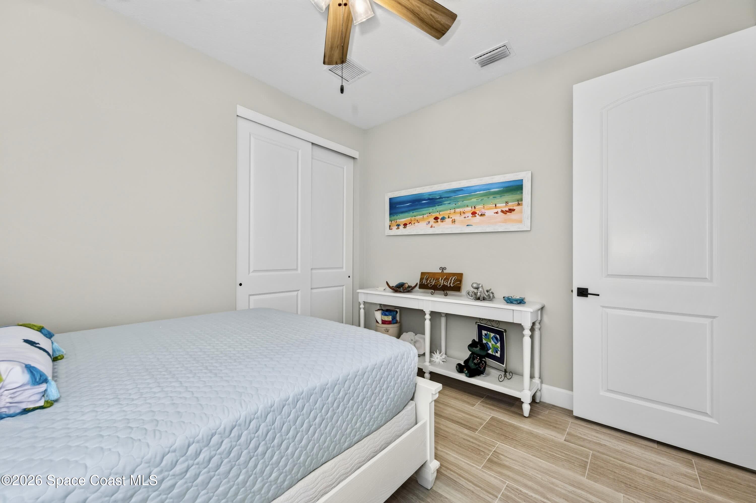
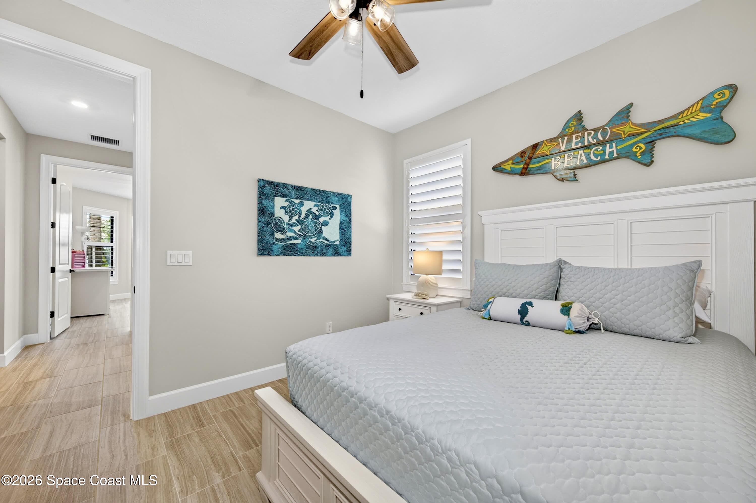
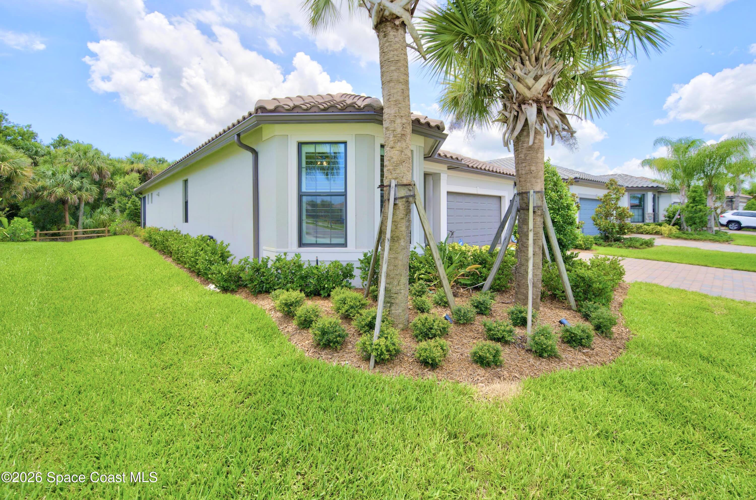
BEDROOM 2 - Opted to upgrade from a Den to a guest bedroom featuring: Bay window expanding living space square footage, In-wall TV mount reinforcement with elevated electrical outlet, closet, Private hallway separating guest bedrooms.
BEDROOM 2 - Opted to upgrade from a Den to a guest bedroom featuring: Bay window expanding living space square footage, In-wall TV mount reinforcement with elevated electrical outlet, closet, Private hallway separating guest bedrooms.
BEDROOM 2 - Opted to upgrade from a Den to a guest bedroom featuring: Bay window expanding living space square footage, In-wall TV mount reinforcement with elevated electrical outlet, closet, Private hallway separating guest bedrooms.
BEDROOM 2 - Opted to upgrade from a Den to a guest bedroom featuring: Bay window expanding living space square footage, In-wall TV mount reinforcement with elevated electrical outlet, closet, Private hallway separating guest bedrooms.
BEDROOM 2 - Opted to upgrade from a Den to a guest bedroom featuring: Bay window expanding living space square footage, In-wall TV mount reinforcement with elevated electrical outlet, closet, Private hallway separating guest bedrooms.
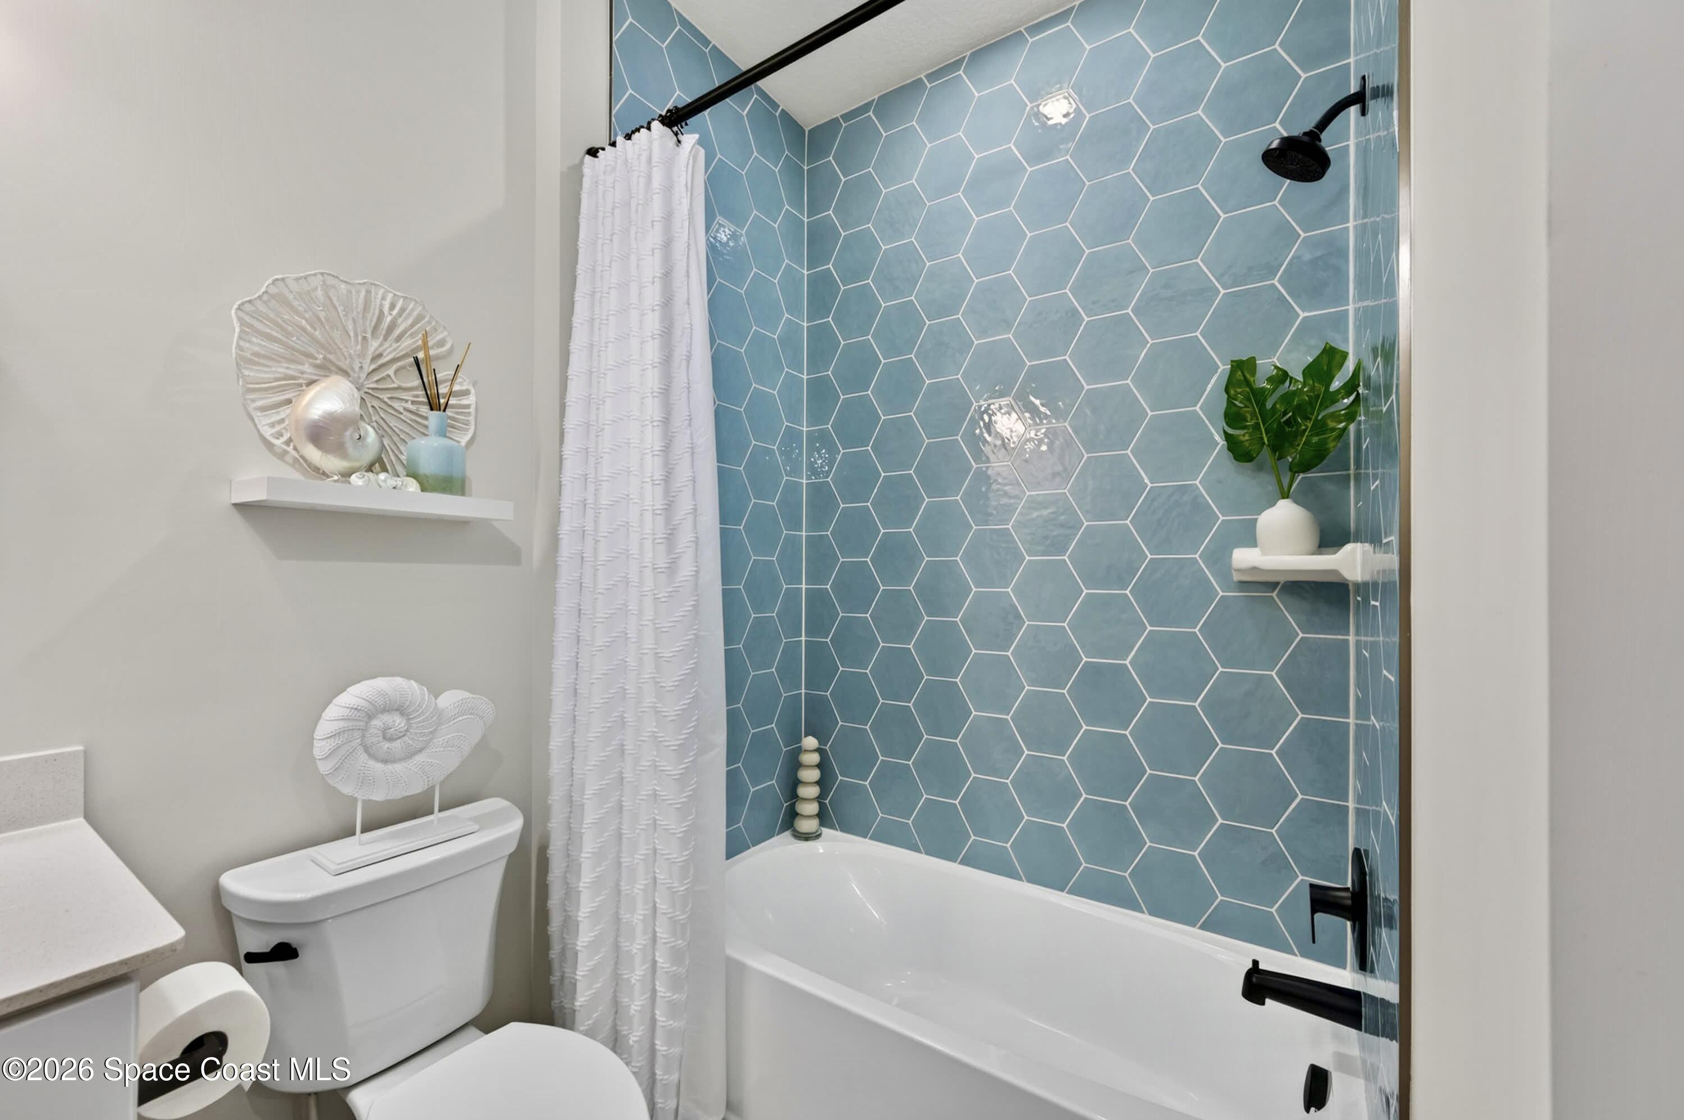
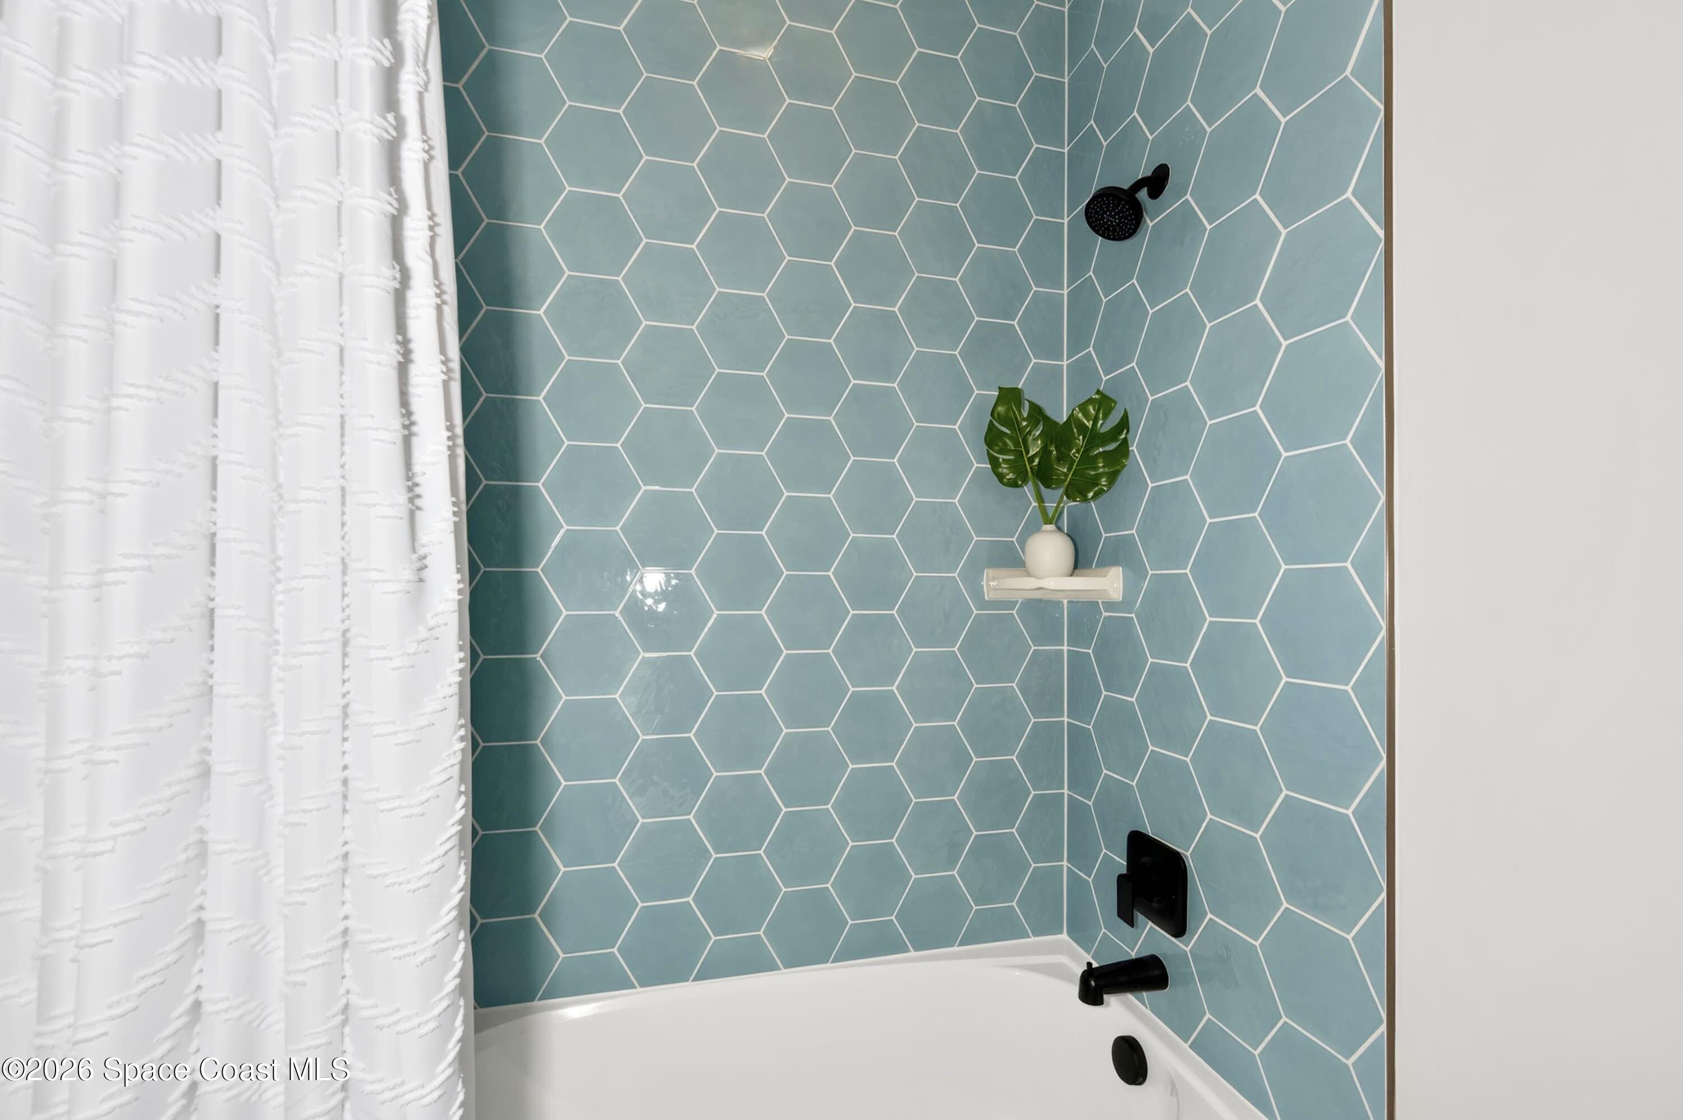
BATHROOM 2 FULLGUEST BATHROOM: Tub-to-ceiling Level 5 hexagon shower tile, Upgraded Kohler pedestal sink, Comfort-height Kohler toilet, Designer vanity lighting, Black hardware
BATHROOM 2 FULLGUEST BATHROOM: Tub-to-ceiling Level 5 hexagon shower tile, Upgraded Kohler pedestal sink, Comfort-height Kohler toilet, Designer vanity lighting, Black hardware
BATHROOM 2 FULLGUEST BATHROOM: Tub-to-ceiling Level 5 hexagon shower tile, Upgraded Kohler pedestal sink, Comfort-height Kohler toilet, Designer vanity lighting, Black hardware
BATHROOM 2 FULLGUEST BATHROOM: Tub-to-ceiling Level 5 hexagon shower tile, Upgraded Kohler pedestal sink, Comfort-height Kohler toilet, Designer vanity lighting, Black hardware
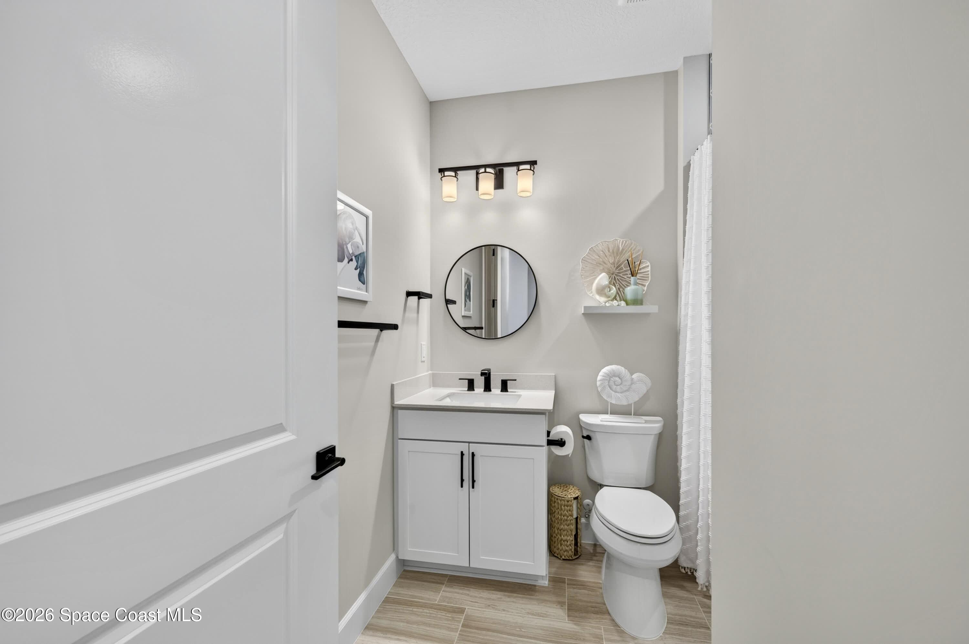
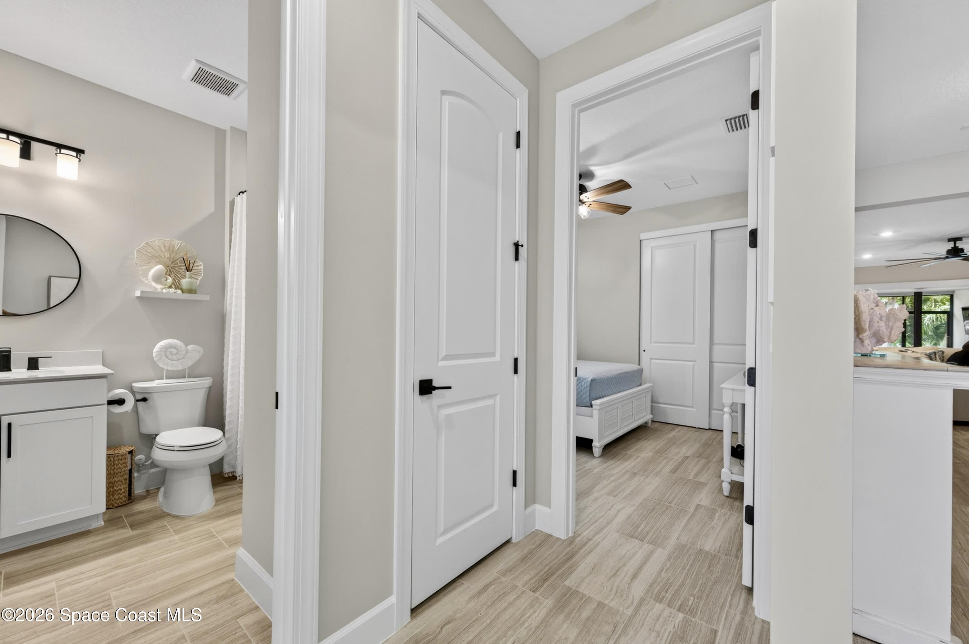
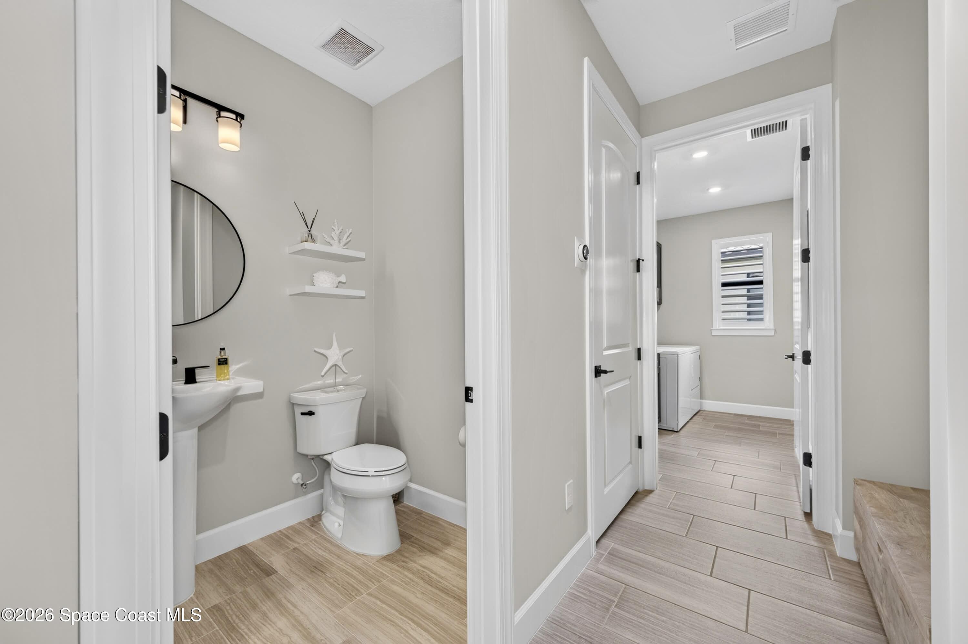
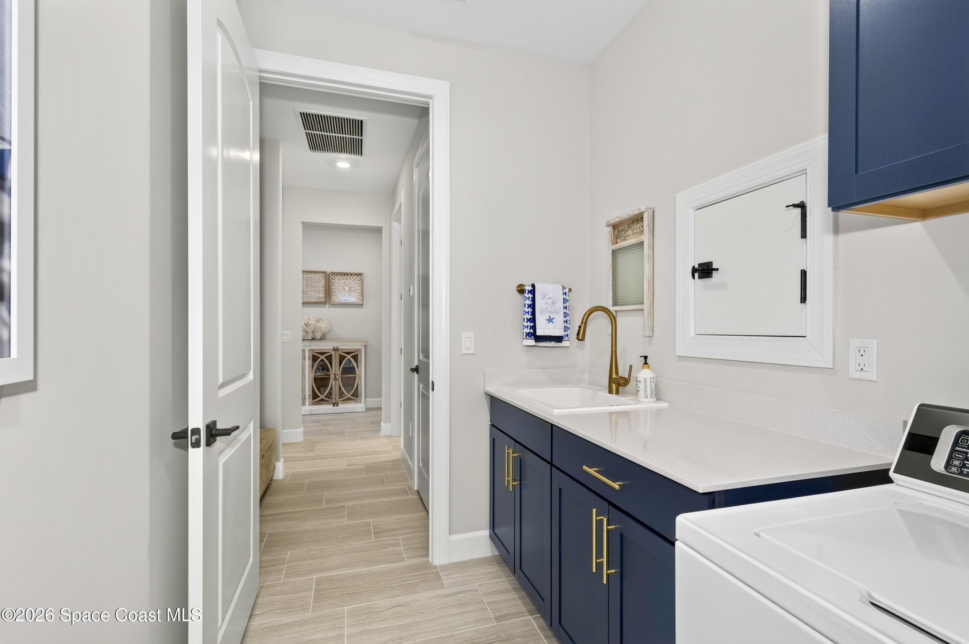
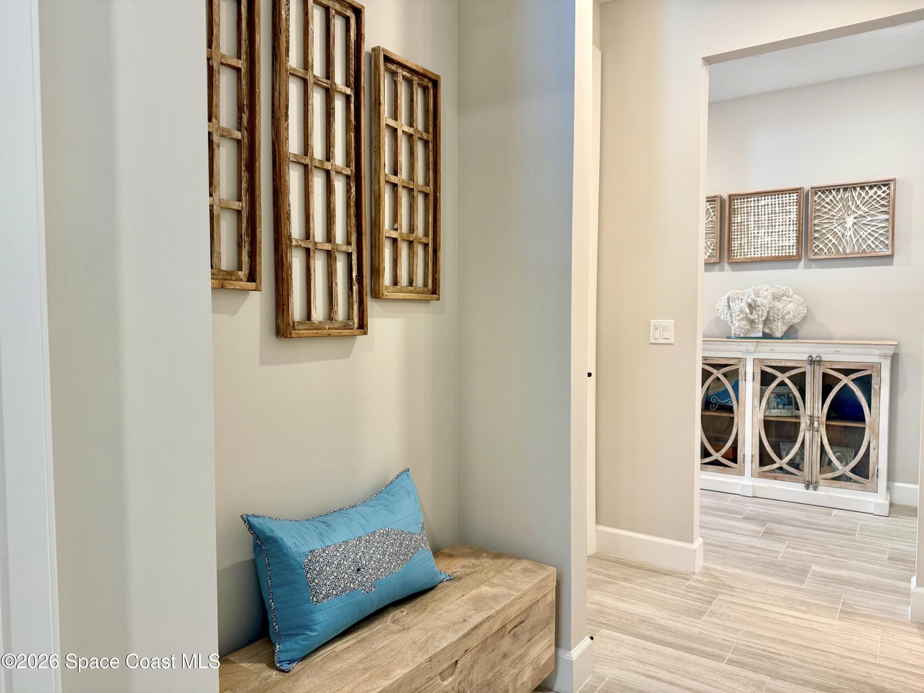
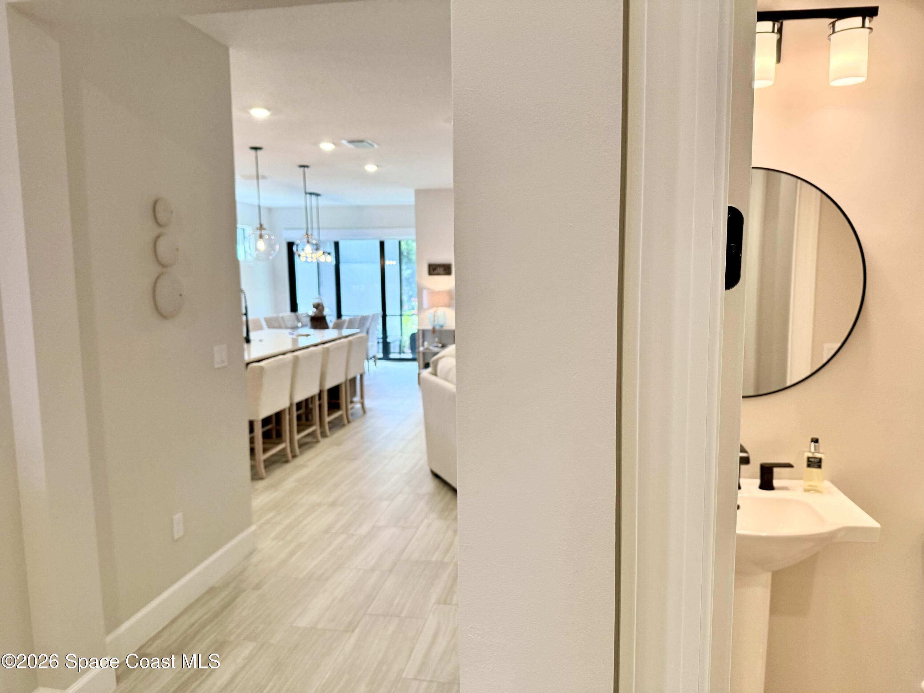
HALF BATHROOM and hallway to LAUNDRY ROOM. GUEST HALF BATHROOM - Upgraded Kohler pedestal sink, Comfort-height Kohler toilet, Designer vanity lighting.
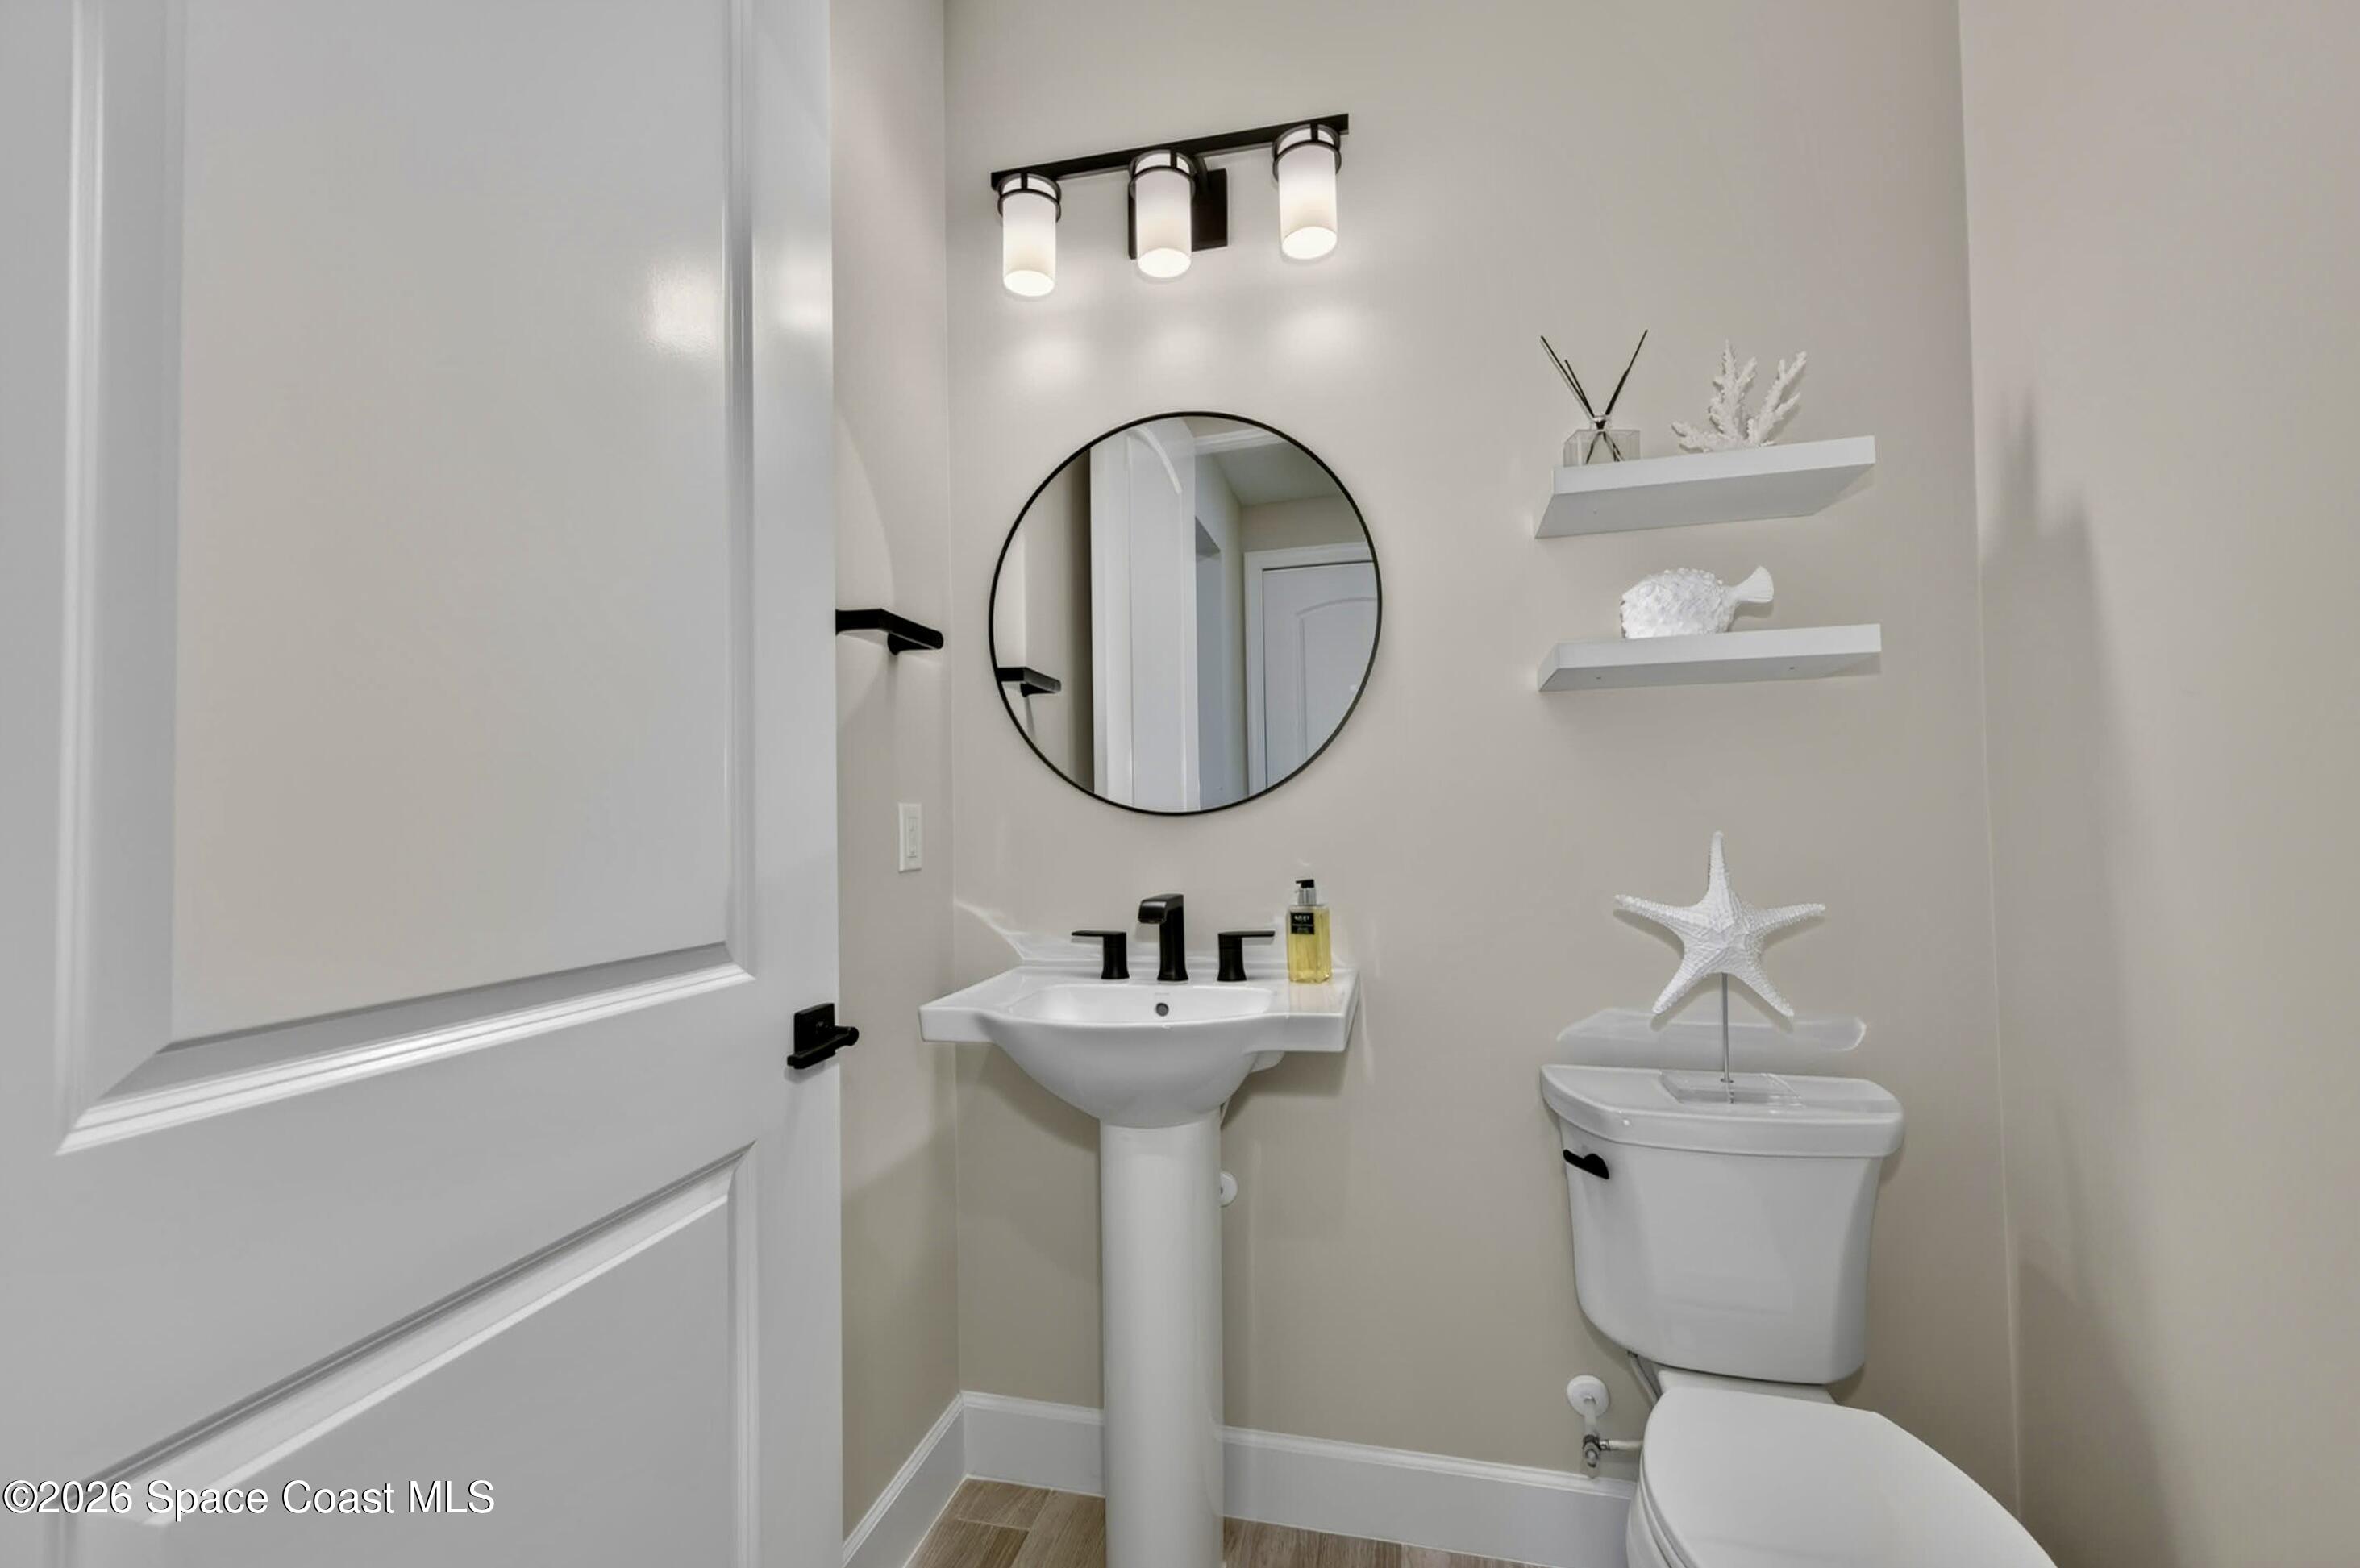
GUEST HALF BATHROOM - Upgraded Kohler pedestal sink, Comfort-height Kohler toilet, Designer vanity lighting.
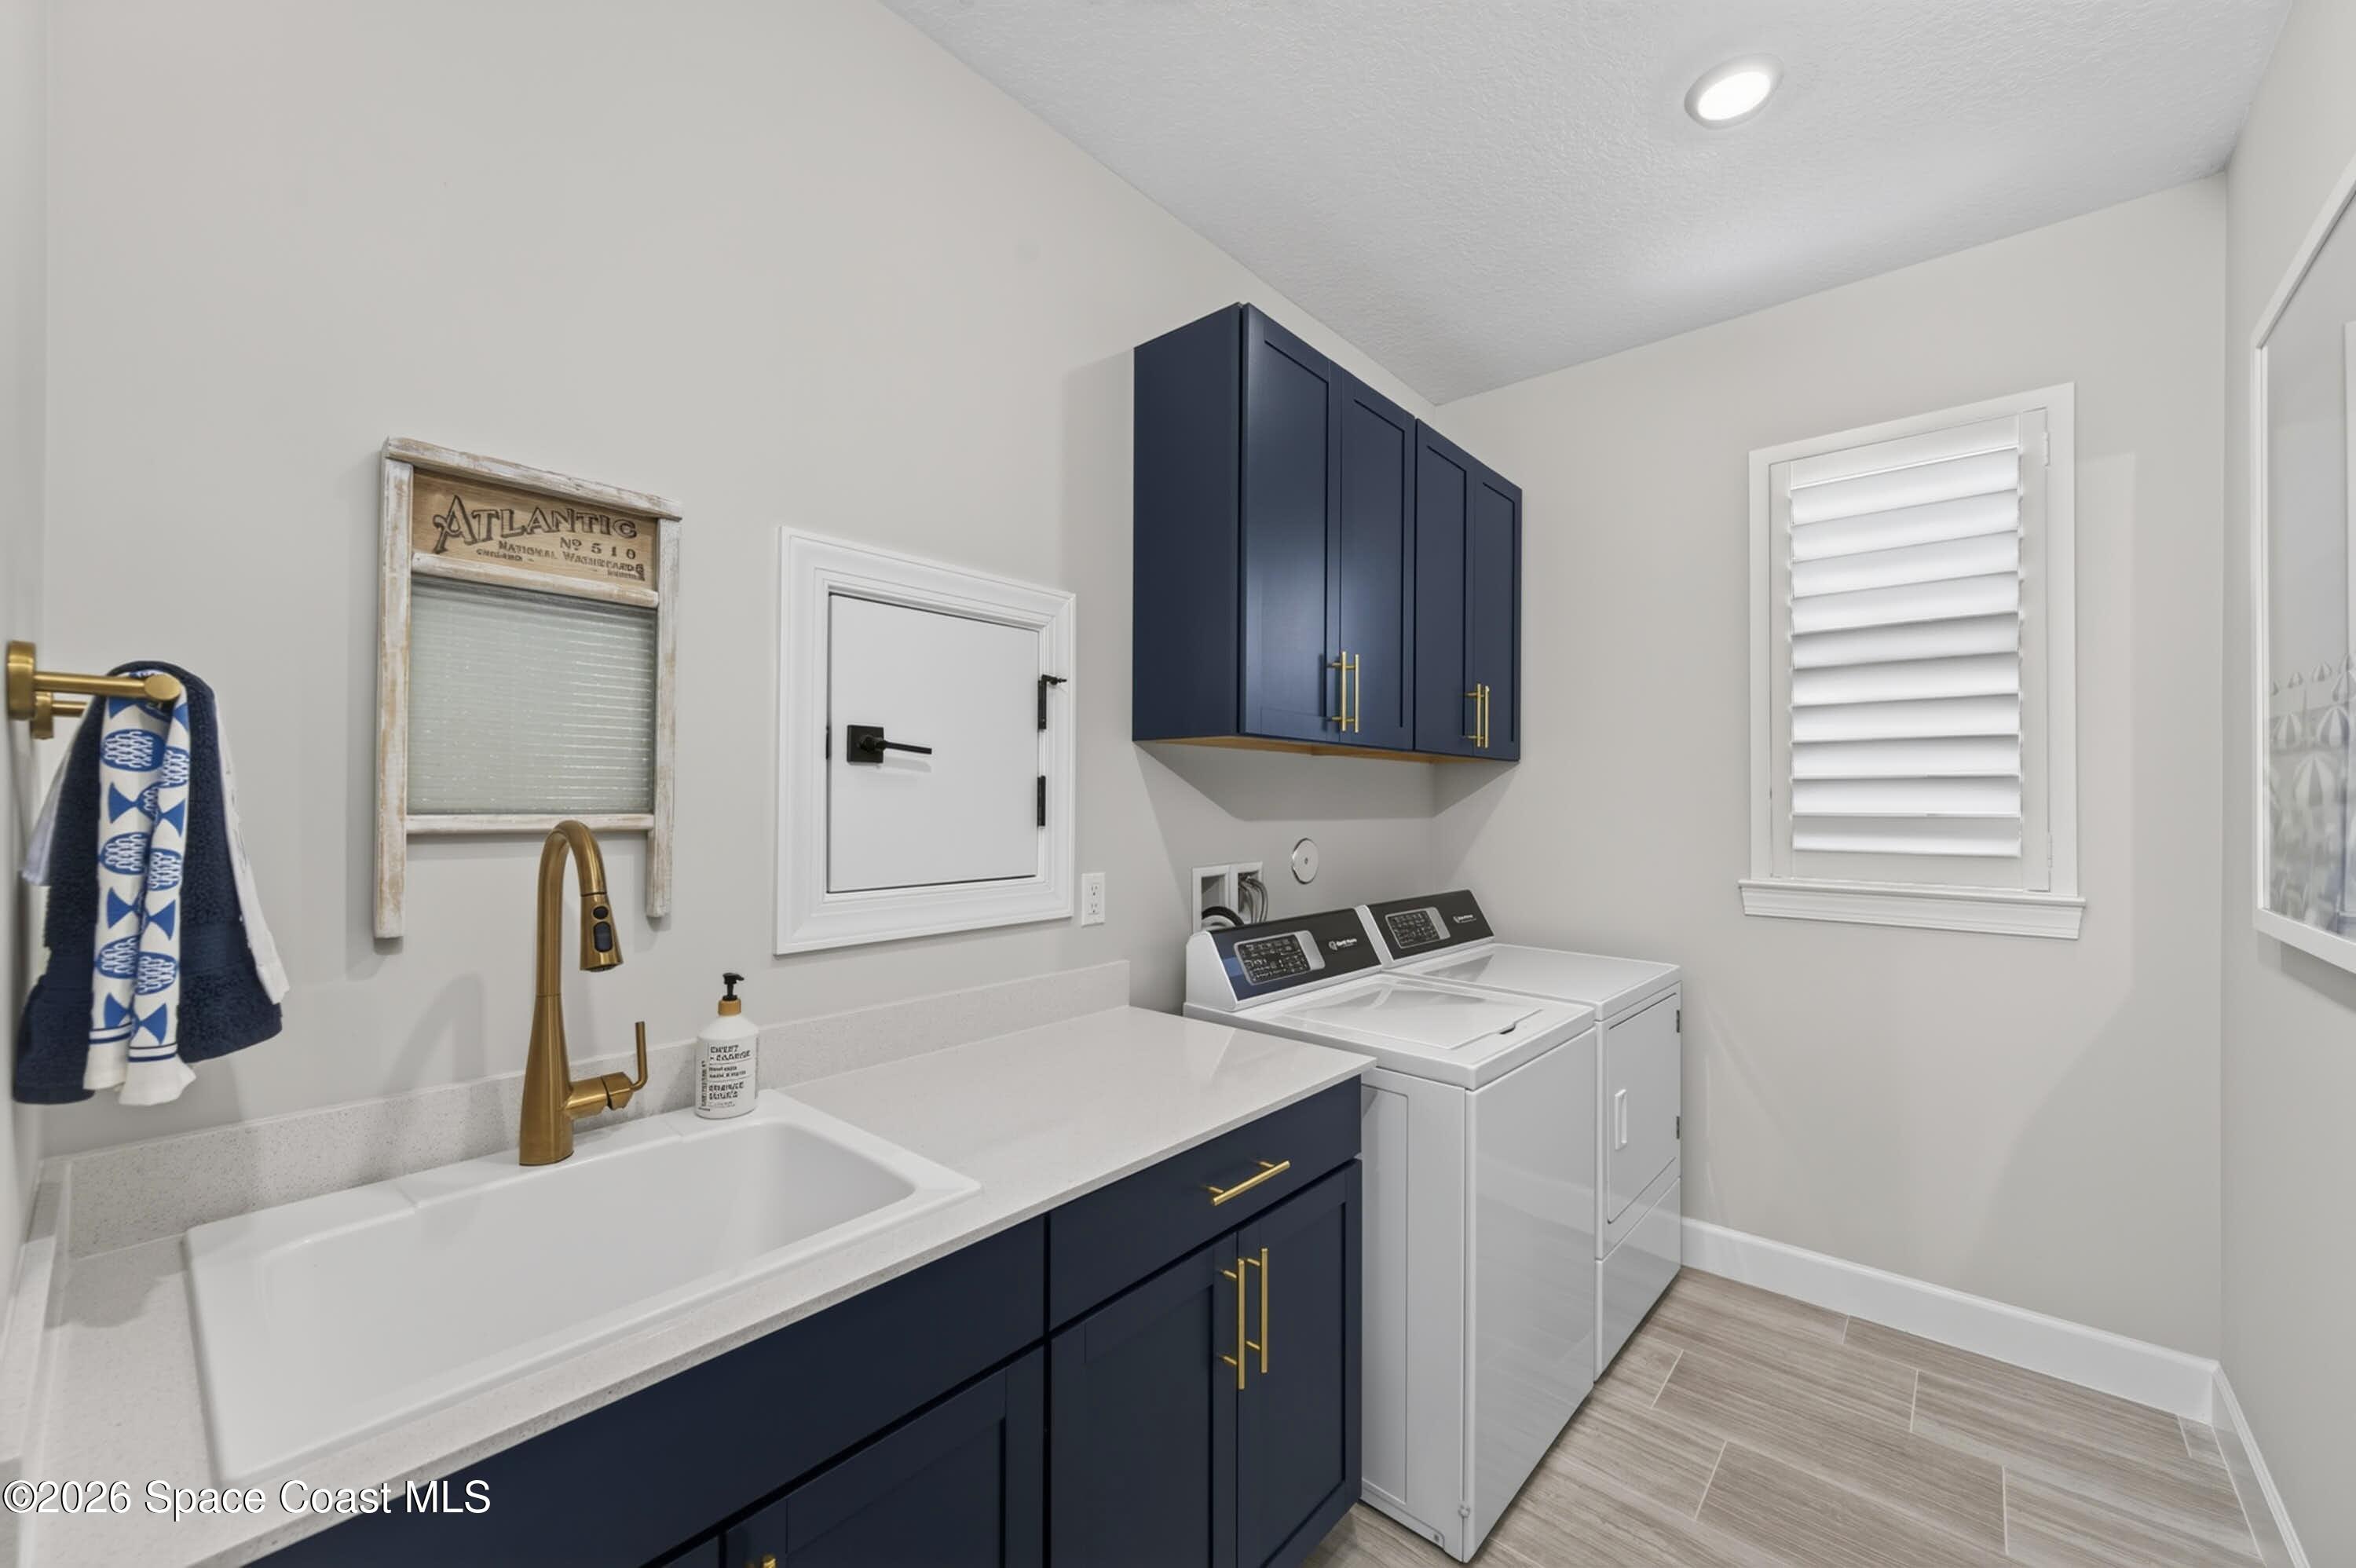
LAUNDRY ROOM - Level 4 upper and lower cabinetry with soft close wood doors and drawers, Quartz countertop, Folding station with integrated utility sink, pass-thru from LaundryRm to Bedroom Suite Walk-in Closet. Moen gold faucet in laundry room
LAUNDRY ROOM - Level 4 upper and lower cabinetry with soft close wood doors and drawers, Quartz countertop, Folding station with integrated utility sink, pass-thru from LaundryRm to Bedroom Suite Walk-in Closet. Moen gold faucet in laundry room
LAUNDRY ROOM - Level 4 upper and lower cabinetry with soft close wood doors and drawers, Quartz countertop, Folding station with integrated utility sink, pass-thru from LaundryRm to Bedroom Suite Walk-in Closet. Moen gold faucet in laundry room
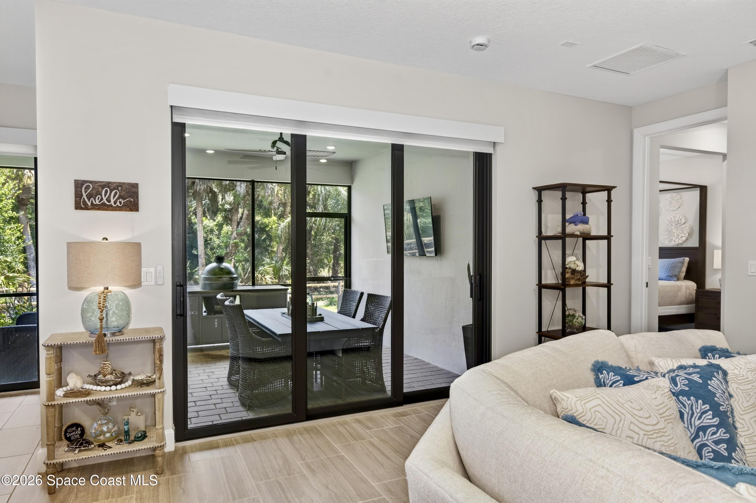
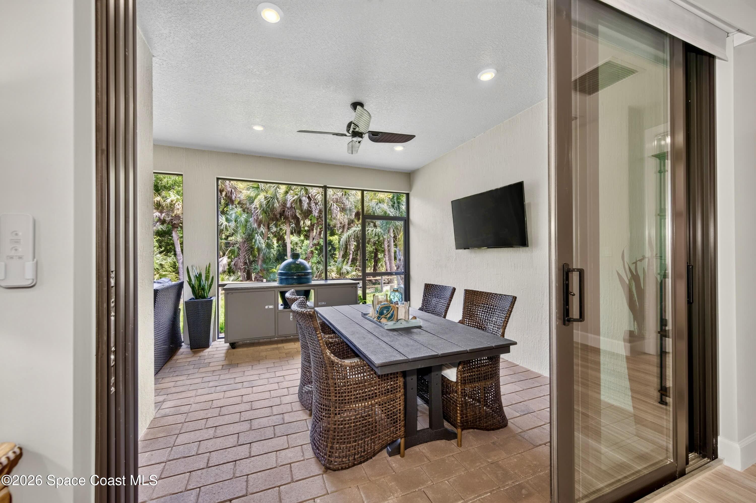
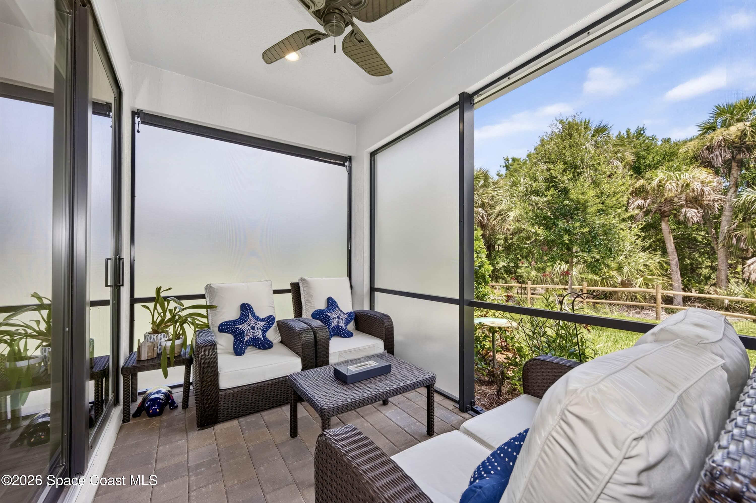
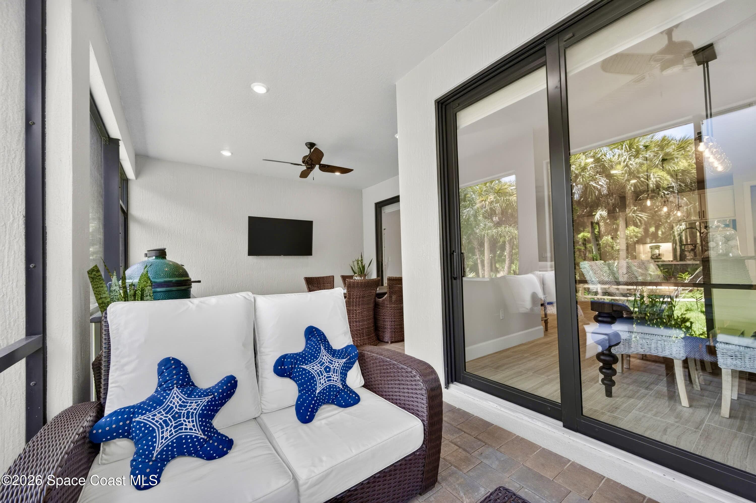
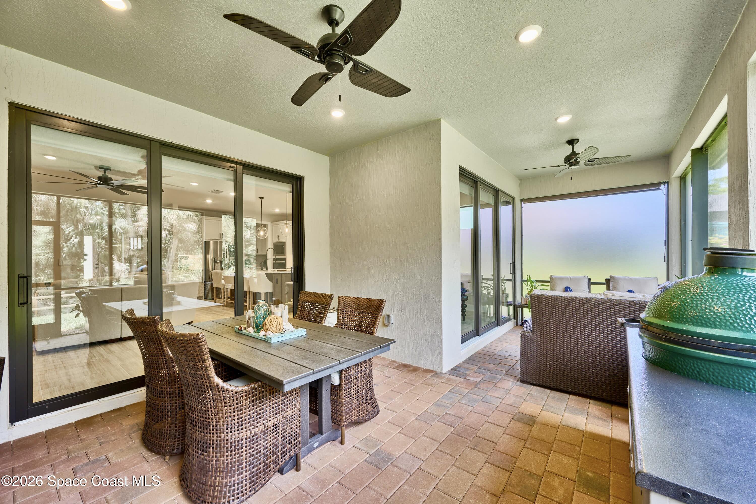
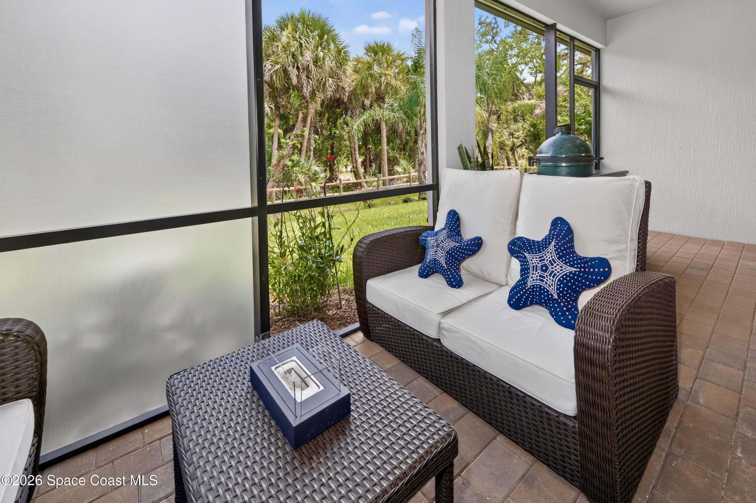
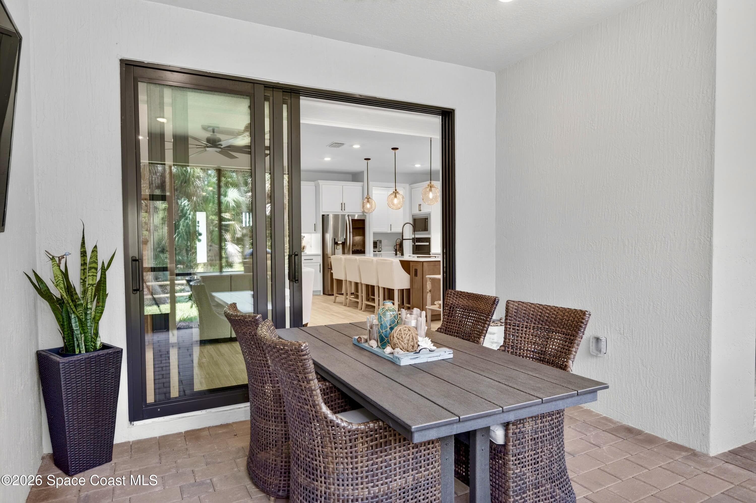
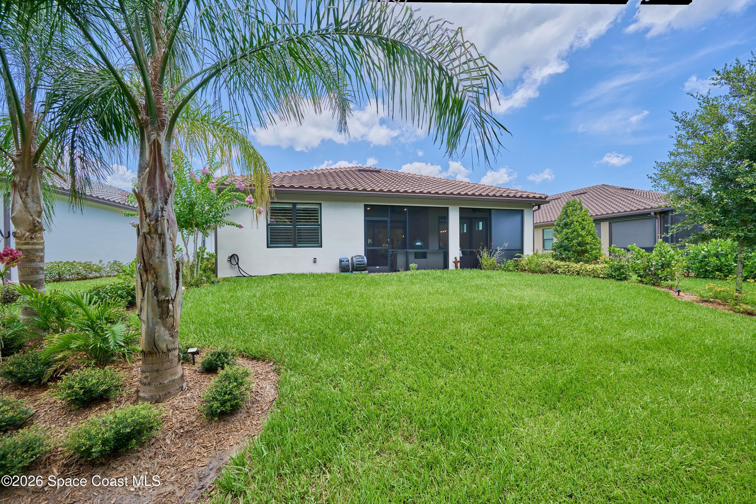
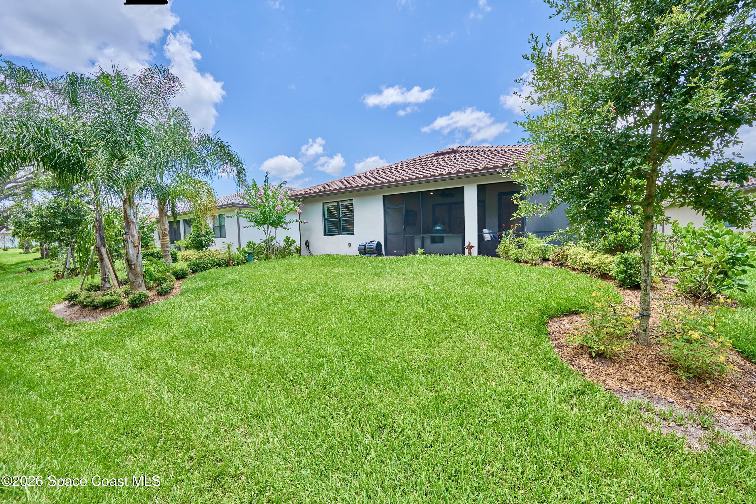
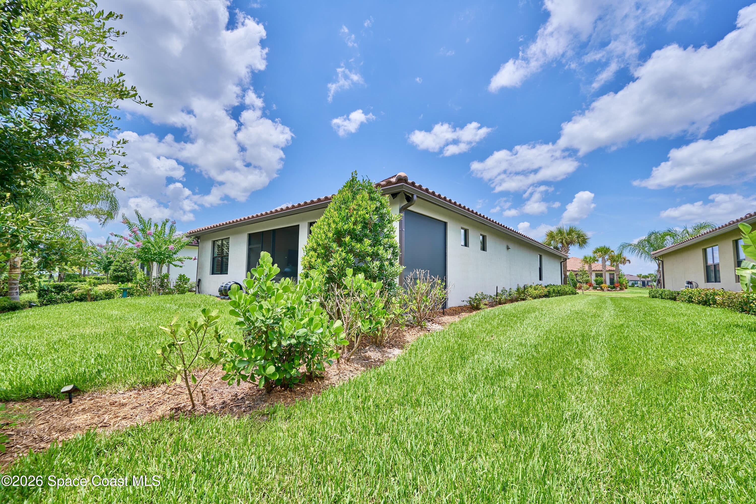
LANAI - Extended roofline creating an expansive covered living space. Second set of triple sliders open to covered screened lanai and look out to tropical views. 6 LED ceiling recessed lights, Upgraded screen panels on Lanai enclosure2 wet-rated outdoor ceiling fans, Elevated TV outlet, Screened-enclosed covered lanai with Pedestrian door. Custom remote-controlled motorized shades installed on triple sliders in dining and great room.
LANAI - Extended roofline creating an expansive covered living space. Second set of triple sliders open to covered screened lanai and look out to tropical views. 6 LED ceiling recessed lights, Upgraded screen panels on Lanai enclosure2 wet-rated outdoor ceiling fans, Elevated TV outlet, Screened-enclosed covered lanai with Pedestrian door. Custom remote-controlled motorized shades installed on triple sliders in dining and great room.
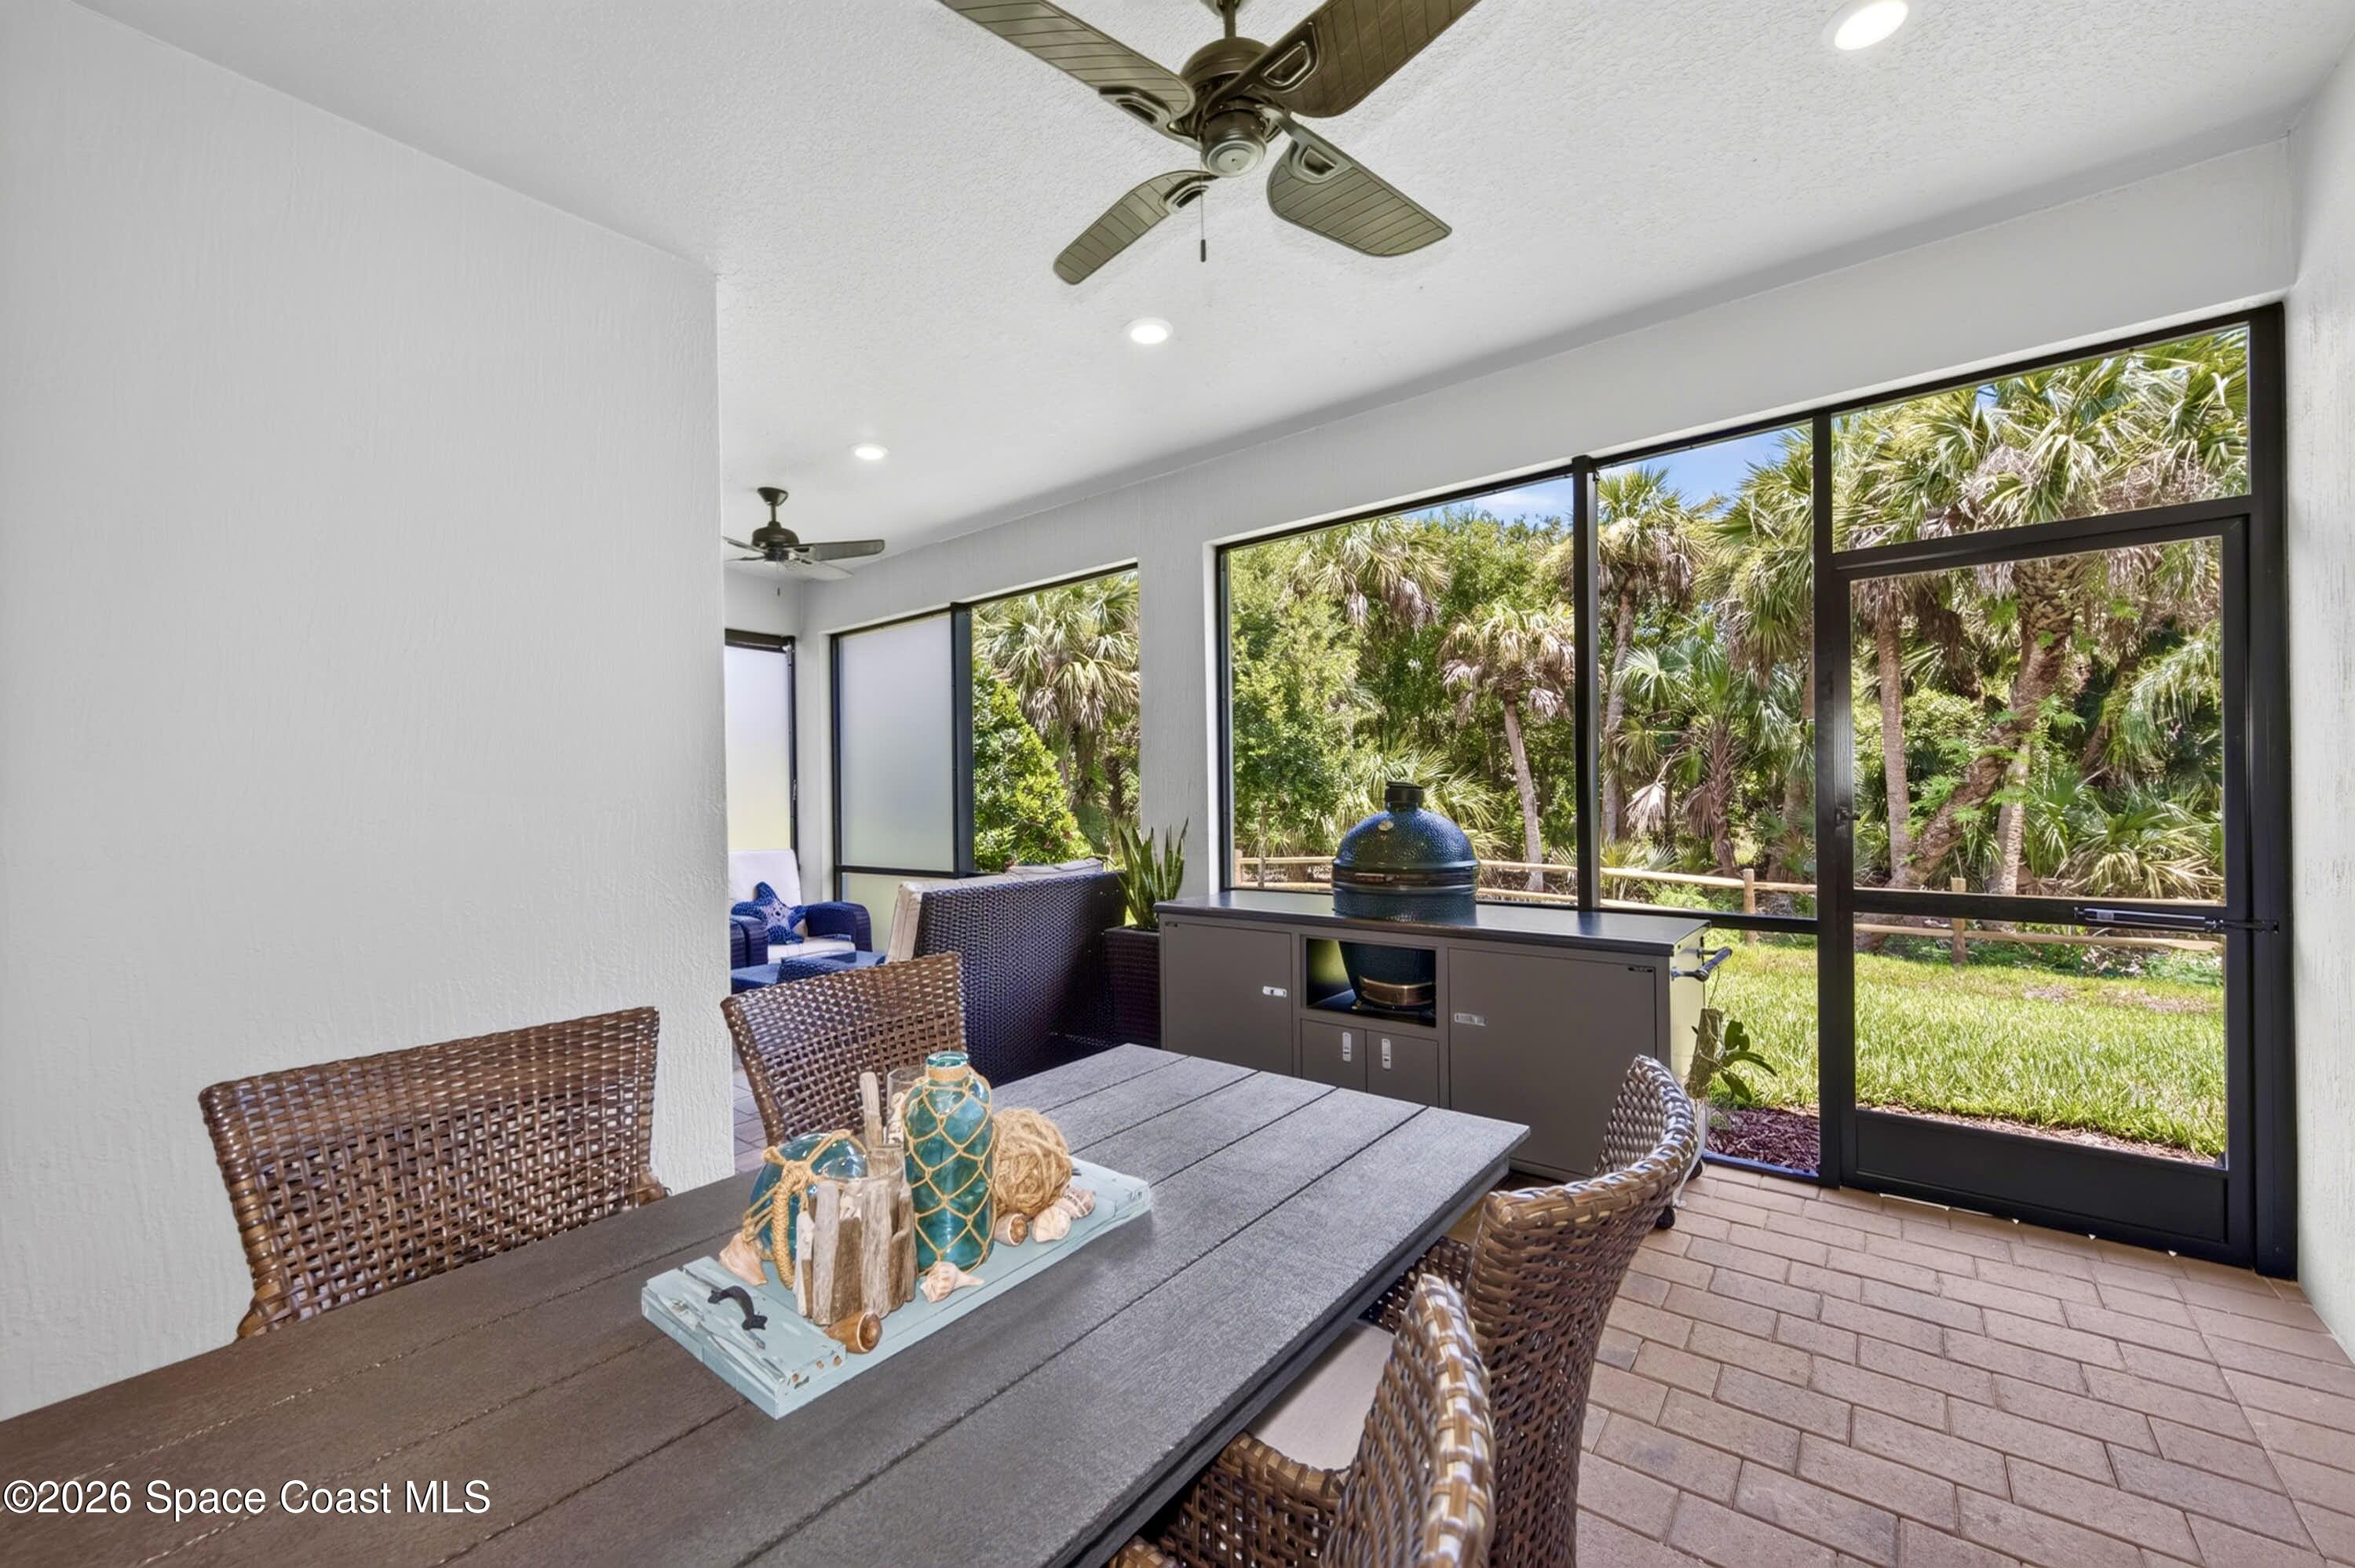
LANAI - Extended roofline creating an expansive covered living space. Second set of triple sliders open to covered screened lanai and look out to tropical views. 6 LED ceiling recessed lights, Upgraded screen panels on Lanai enclosure2 wet-rated outdoor ceiling fans, Elevated TV outlet, Screened-enclosed covered lanai with Pedestrian door. Custom remote-controlled motorized shades installed on triple sliders in dining and great room.
LANAI - Extended roofline creating an expansive covered living space. Second set of triple sliders open to covered screened lanai and look out to tropical views. 6 LED ceiling recessed lights, Upgraded screen panels on Lanai enclosure2 wet-rated outdoor ceiling fans, Elevated TV outlet, Screened-enclosed covered lanai with Pedestrian door. Custom remote-controlled motorized shades installed on triple sliders in dining and great room.
LANAI - Extended roofline creating an expansive covered living space. Second set of triple sliders open to covered screened lanai and look out to tropical views. 6 LED ceiling recessed lights, Upgraded screen panels on Lanai enclosure2 wet-rated outdoor ceiling fans, Elevated TV outlet, Screened-enclosed covered lanai with Pedestrian door. Custom remote-controlled motorized shades installed on triple sliders in dining and great room.
LANAI - Extended roofline creating an expansive covered living space. Second set of triple sliders open to covered screened lanai and look out to tropical views. 6 LED ceiling recessed lights, Upgraded screen panels on Lanai enclosure2 wet-rated outdoor ceiling fans, Elevated TV outlet, Screened-enclosed covered lanai with Pedestrian door. Custom remote-controlled motorized shades installed on triple sliders in dining and great room.
LANAI - Extended roofline creating an expansive covered living space. Second set of triple sliders open to covered screened lanai and look out to tropical views. 6 LED ceiling recessed lights, Upgraded screen panels on Lanai enclosure2 wet-rated outdoor ceiling fans, Elevated TV outlet, Screened-enclosed covered lanai with Pedestrian door. Custom remote-controlled motorized shades installed on triple sliders in dining and great room.
LANAI - Extended roofline creating an expansive covered living space. Second set of triple sliders open to covered screened lanai and look out to tropical views. 6 LED ceiling recessed lights, Upgraded screen panels on Lanai enclosure2 wet-rated outdoor ceiling fans, Elevated TV outlet, Screened-enclosed covered lanai with Pedestrian door. Custom remote-controlled motorized shades installed on triple sliders in dining and great room.
LANAI - Extended roofline creating an expansive covered living space. Second set of triple sliders open to covered screened lanai and look out to tropical views. 6 LED ceiling recessed lights, Upgraded screen panels on Lanai enclosure2 wet-rated outdoor ceiling fans, Elevated TV outlet, Screened-enclosed covered lanai with Pedestrian door. Custom remote-controlled motorized shades installed on triple sliders in dining and great room.
LANAI - Extended roofline creating an expansive covered living space. Second set of triple sliders open to covered screened lanai and look out to tropical views. 6 LED ceiling recessed lights, Upgraded screen panels on Lanai enclosure2 wet-rated outdoor ceiling fans, Elevated TV outlet, Screened-enclosed covered lanai with Pedestrian door. Custom remote-controlled motorized shades installed on triple sliders in dining and great room.
Custom remote-controlled motorized shades installed on triple sliders in dining and great room.
Premium builder upgrades and carefully curated post-construction enhancements, blending coastal elegance with a relaxed inviting atmosphere. Enjoy the rewards of refined design and enduring quality.
Premium builder upgrades and carefully curated post-construction enhancements, blending coastal elegance with a relaxed inviting atmosphere. Enjoy the rewards of refined design and enduring quality.
Premium builder upgrades and carefully curated post-construction enhancements, blending coastal elegance with a relaxed inviting atmosphere. Enjoy the rewards of refined design and enduring quality.
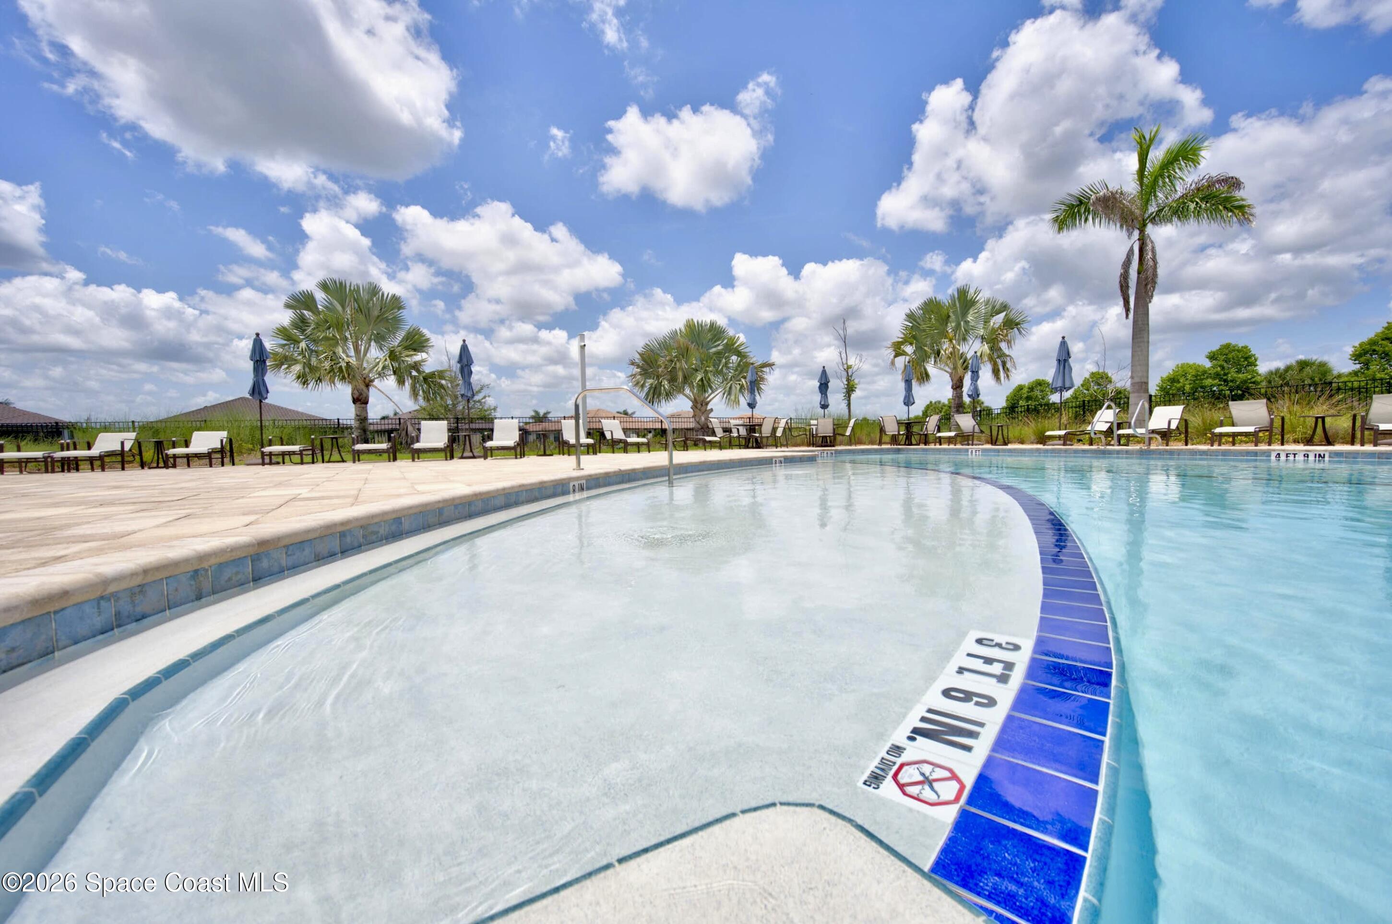
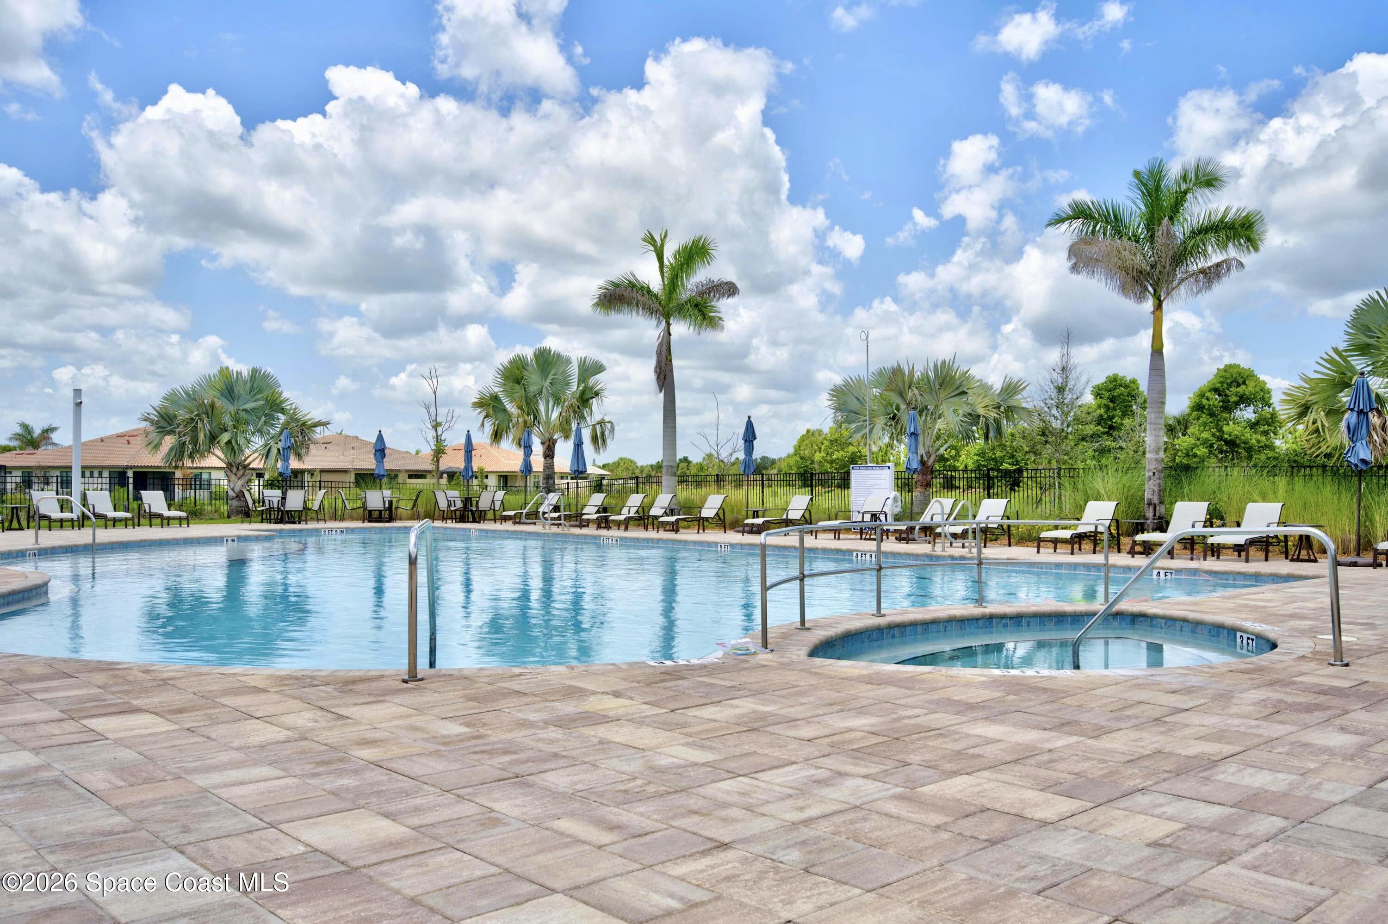
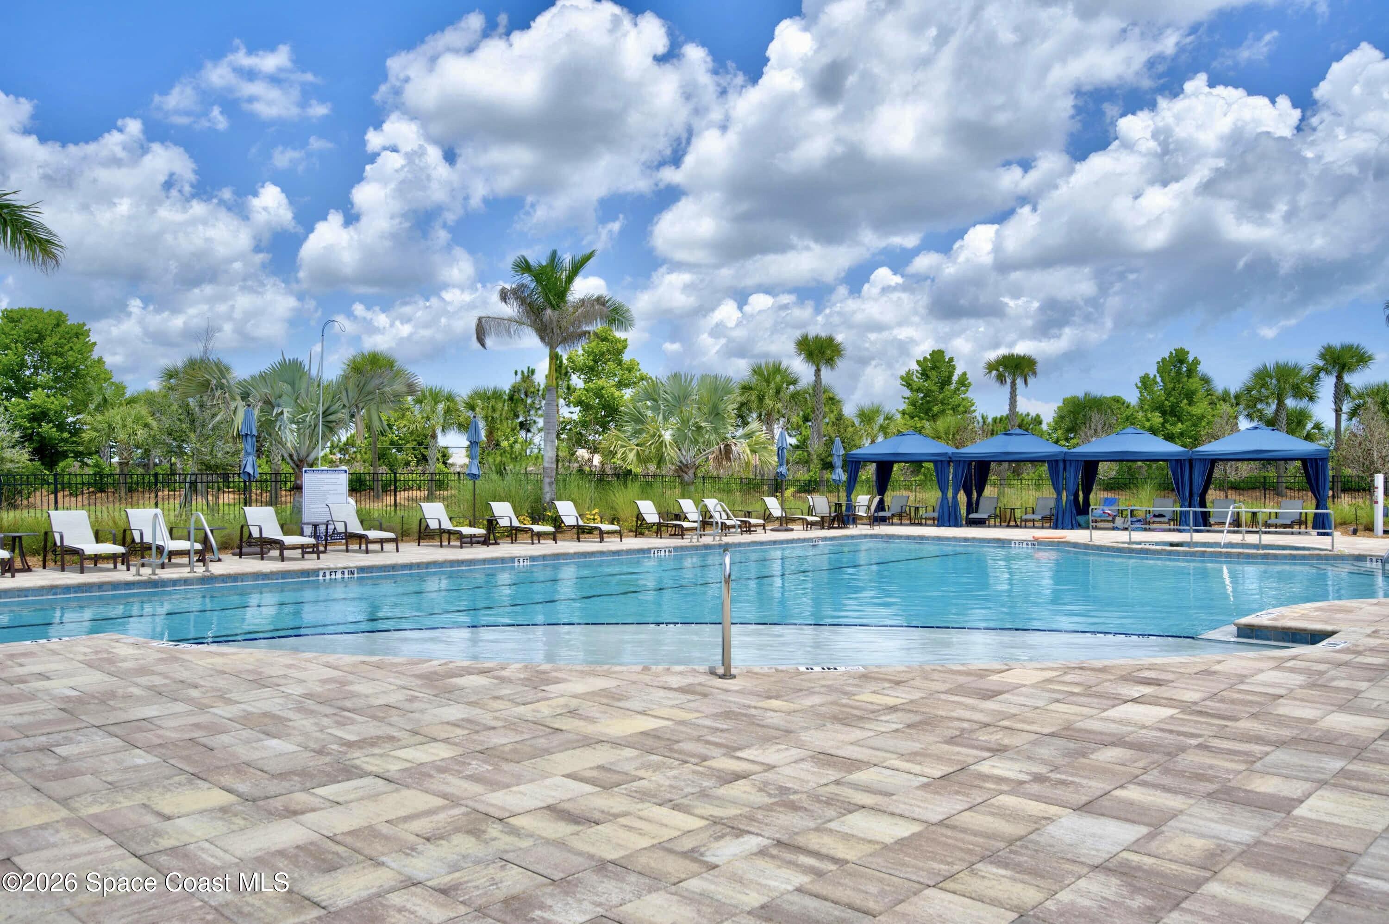
RESORT STYLE LIVING, MINUTES TO BEAUTIFUL BEACHES.
Preserve at WaterWay Village. RESORT STYLE LIVING! And quick drive to BEACHES, shopping and dining.



 Listings courtesy of Stellar MLS as distributed by MLS GRID.Based on information submitted to the MLS GRID as of All data is obtained from various sources and may not have been verified by broker or MLS GRID. Supplied Open House Information is subject to change without notice. All information should be independently reviewed and verified for accuracy. Properties may or may not be listed by the office/agent presenting the information. The Digital Millennium Copyright Act of 1998, 17 U.S.C. § 512 (the “DMCA”) provides recourse for copyright owners who believe that material appearing on the Internet infringes their rights under U.S. copyright law. If you believe in good faith that any content or material made available in connection with our website or services infringes your copyright, you (or your agent) may send us a notice requesting that the content or material be removed, or access to it blocked. Notices must be sent in writing by email to DMCAnotice@MLSGrid.com. “The DMCA requires that your notice of alleged copyright infringement include the following information: (1) description of the copyrighted work that is the subject of claimed infringement; (2) description of the alleged infringing content and information sufficient to permit us to locate the content; (3) contact information for you, including your address, telephone number and email address; (4) a statement by you that you have a good faith belief that the content in the manner complained of is not authorized by the copyright owner, or its agent, or by the operation of any law; (5) a statement by you, signed under penalty of perjury, that the information in the notification is accurate and that you have the authority to enforce the copyrights that are claimed to be infringed; and (6) a physical or electronic signature of the copyright owner or a person authorized to act on the copyright owner’s behalf. Failure to include all of the above information may result in the delay of the processing of your complaint.
