
456 Dudley Drive,Shreveport, LA 71104
Shreveport, LA 71104

Description
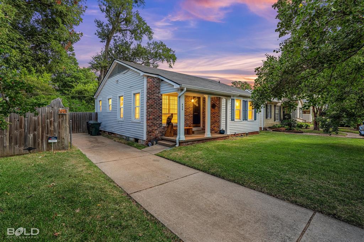
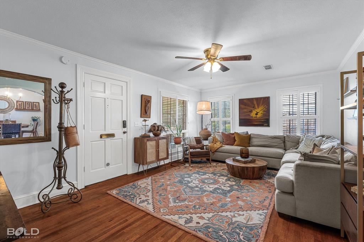
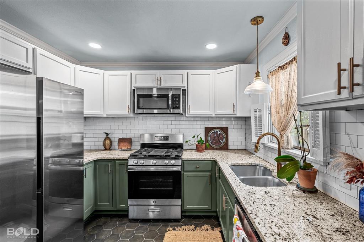
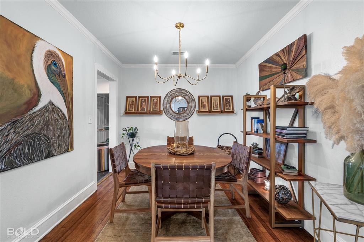
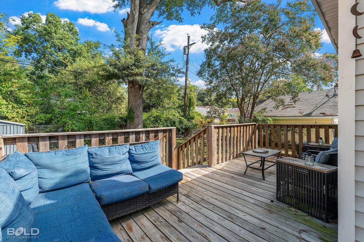
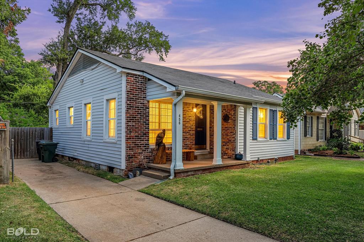
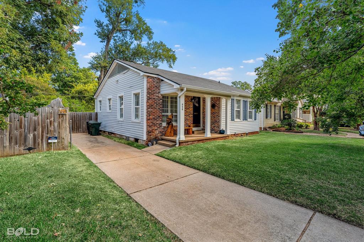
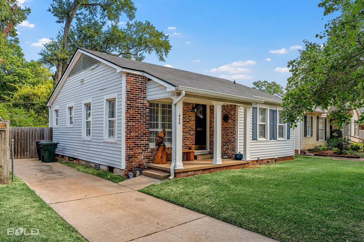
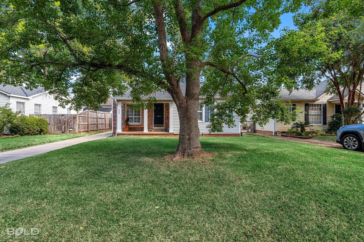
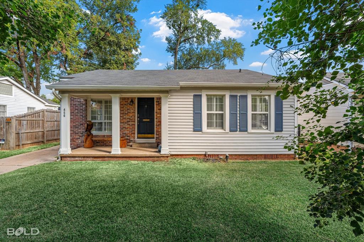
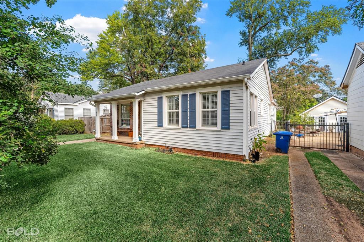
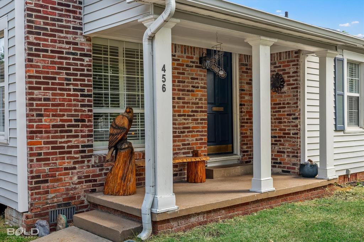
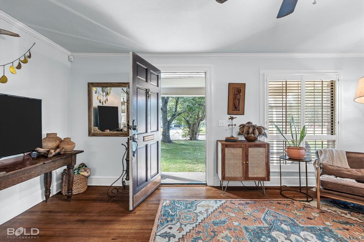
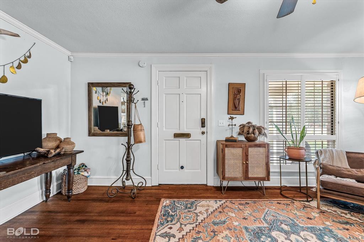
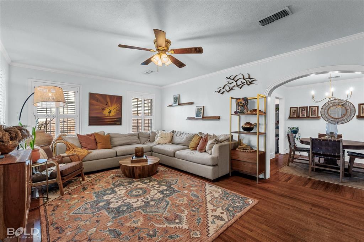
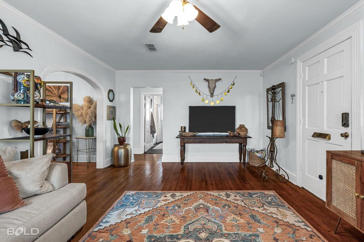
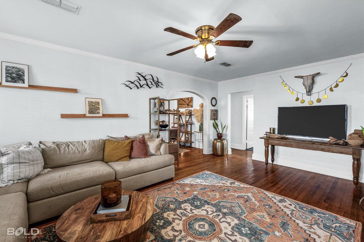
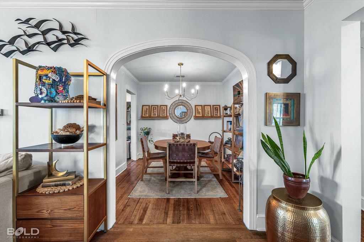
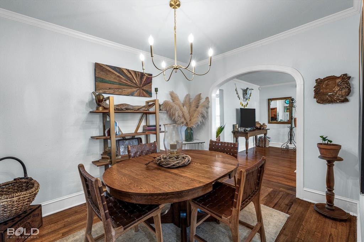
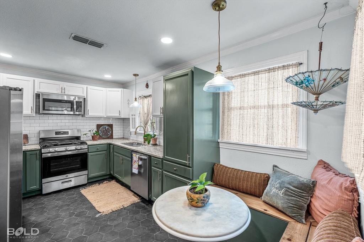
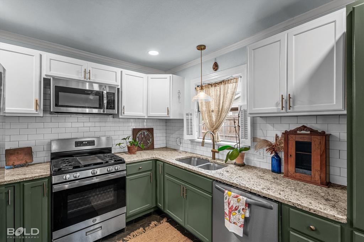
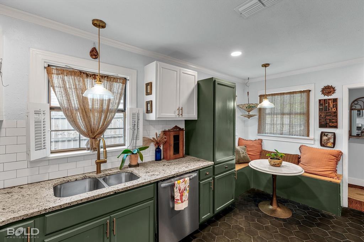
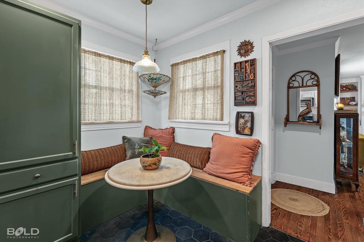
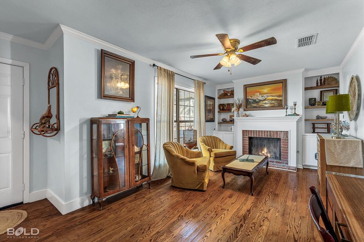
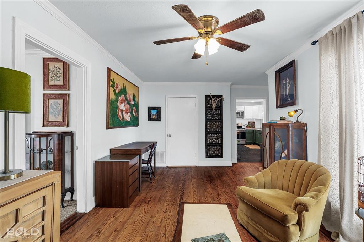
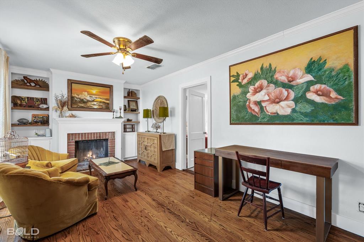
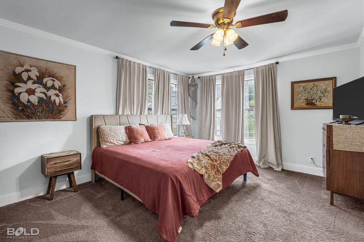
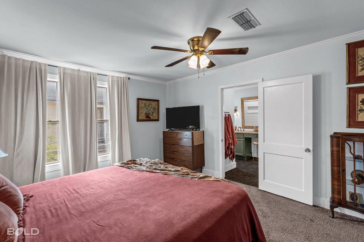
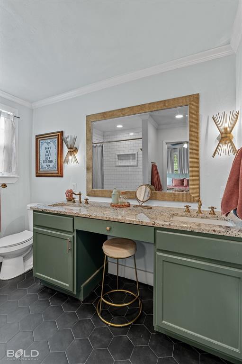
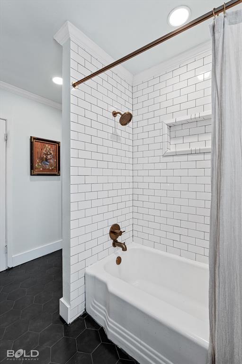
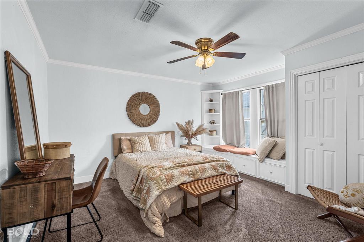
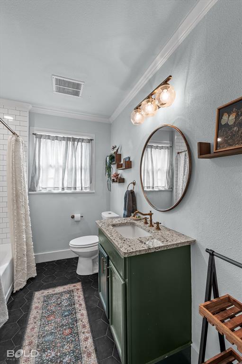
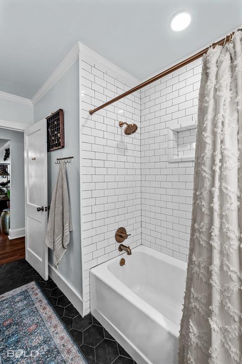
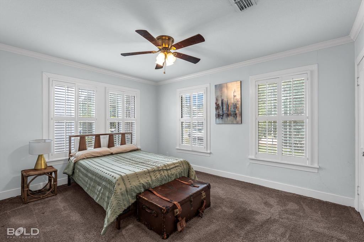
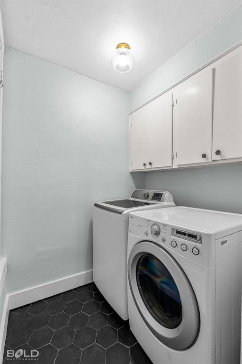
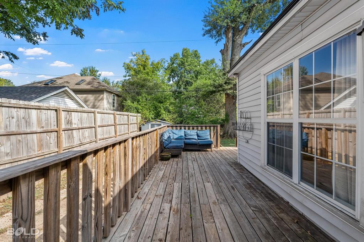
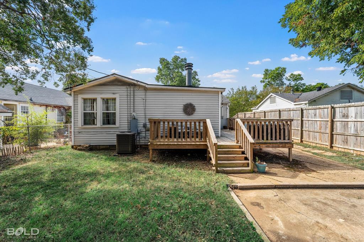
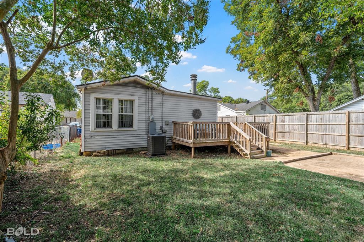
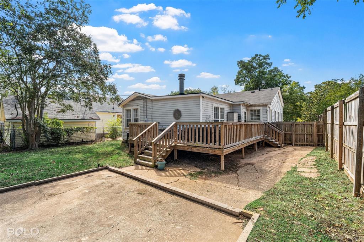
Charming and beautifully renovated home in the sought-after South Highlands neighborhood! This inviting property blends classic character with thoughtful modern updates, creating a warm and comfortable home that is ready to enjoy. The light-filled interior features beautifully refinished hardwood floors, fresh paint, updated fixtures, and a spacious living area with plenty of room to relax and entertain. The kitchen has been tastefully updated with white cabinetry, rich green lower cabinets, granite countertops, subway tile backsplash, stainless steel appliances, and a gas range. New tile flooring adds a stylish finishing touch. Both bathrooms have been beautifully updated with new tile flooring, tile surrounds, updated vanities, and modern fixtures. The home underwent a comprehensive renovation in 2022, with updates throughout the entire property. Improvements include a new roof, AC system, foundation leveling, new flooring, fresh interior paint, and updated fixtures throughout. The result is a home that maintains its original charm while offering the comfort and style of a thoughtfully renovated property. Outside, the property offers excellent curb appeal with mature trees, a well-maintained lawn, and a welcoming covered front porch. The expansive back deck provides the perfect space for relaxing, enjoying the outdoors, or entertaining family and friends. With its classic charm, extensive 2022 renovation, and inviting indoor and outdoor spaces, this South Highlands home is ready for its next owner. Call today for your private tour! Owner Agent
Details
| MLS # | 21392908 |
|---|---|
| Listing Type | For Sale |
| Style | House |
| Sub-Type | Resale |
| Status | Active |
| Year | 1950 |
| Days On Site | 20 |
| Listing Provided By | RE/MAX Real Estate Services | Paul Bratlie |
Features
| Bed(s) | 3 |
|---|---|
| Bath(s) | 2 Total |
| SQ Feet | 1,741 |
| Story(s) | 1 |
| Acreage | 0.15 |
Interior
| Room Count | 3 |
|---|---|
| Cooling | Ceiling Fan(s) |
| Heating | Central |
| Interior Features | High Speed Internet Available |
| Appliances | Dishwasher, Gas Cooktop |
| Fireplace Features | Living Room |
Exterior
| Roof | Shingle |
|---|---|
| Construction Materials | Brick, Wood |
| Foundation Details | Pillar/Post/Pier |
Parking
| Garage Yn | 0 |
|---|---|
| Parking Features | Driveway |
Utilities
| Utilities | City Sewer, City Water |
|---|
Taxes
| Unexempt Taxes | 2355 |
|---|---|
| Tax Lot | 14 |
| Tax Block | 14 |
| Tax Legal Description | W. 10 FT OF LOT 14, & E. 40 FT OF LOT 15, BLK |
Area Information
| State | LA |
|---|---|
| County | Caddo |
| City | Shreveport |
| Zip Code | 71104 |
| Area | Caddo |
| Community Name | Slattery Park |
| School District | Caddo PSB |
| Elementary School | Caddo ISD Schools |
| High School | Caddo ISD Schools |
| Listing VS Median (in Slattery Park) | |
Price: $240,000 low | high Med: $294,950 sqft: 1,741 low | high Med: 2,792 $ / sqft: $138 low | high Med: $114 On site: 20 low | high Med: 61.5 | |
Request a showing
Request a showing
Contact
Learn More About This Property

| State | LA |
|---|---|
| County | Caddo |
| City | Shreveport |
| Zip Code | 71104 |
| Area | Caddo |
| Community Name | Slattery Park |
| School District | Caddo PSB |
| Elementary School | Caddo ISD Schools |
| High School | Caddo ISD Schools |
| Listing VS Median (in Slattery Park) | |
Price: $240,000 low | high Med: $294,950 sqft: 1,741 low | high Med: 2,792 $ / sqft: $138 low | high Med: $114 On site: 20 low | high Med: 61.5 | |
 Listings courtesy of Stellar MLS as distributed by MLS GRID.Based on information submitted to the MLS GRID as of All data is obtained from various sources and may not have been verified by broker or MLS GRID. Supplied Open House Information is subject to change without notice. All information should be independently reviewed and verified for accuracy. Properties may or may not be listed by the office/agent presenting the information. The Digital Millennium Copyright Act of 1998, 17 U.S.C. § 512 (the “DMCA”) provides recourse for copyright owners who believe that material appearing on the Internet infringes their rights under U.S. copyright law. If you believe in good faith that any content or material made available in connection with our website or services infringes your copyright, you (or your agent) may send us a notice requesting that the content or material be removed, or access to it blocked. Notices must be sent in writing by email to DMCAnotice@MLSGrid.com. “The DMCA requires that your notice of alleged copyright infringement include the following information: (1) description of the copyrighted work that is the subject of claimed infringement; (2) description of the alleged infringing content and information sufficient to permit us to locate the content; (3) contact information for you, including your address, telephone number and email address; (4) a statement by you that you have a good faith belief that the content in the manner complained of is not authorized by the copyright owner, or its agent, or by the operation of any law; (5) a statement by you, signed under penalty of perjury, that the information in the notification is accurate and that you have the authority to enforce the copyrights that are claimed to be infringed; and (6) a physical or electronic signature of the copyright owner or a person authorized to act on the copyright owner’s behalf. Failure to include all of the above information may result in the delay of the processing of your complaint.
