
 Price Reduced Listing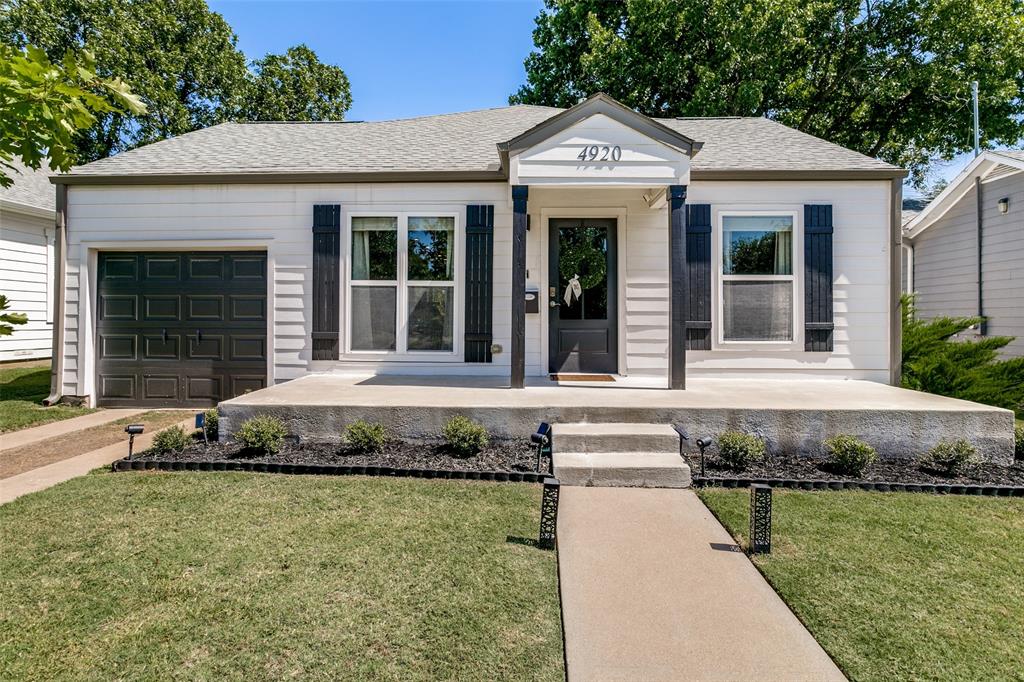
4920 Birchman Avenue,Fort Worth, TX 76107
Fort Worth, TX 76107




Description
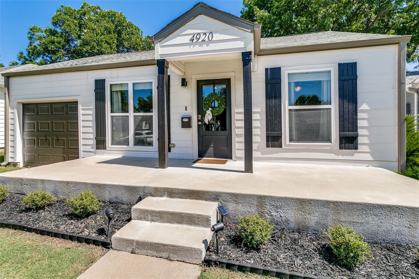
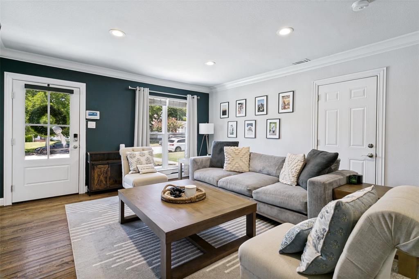
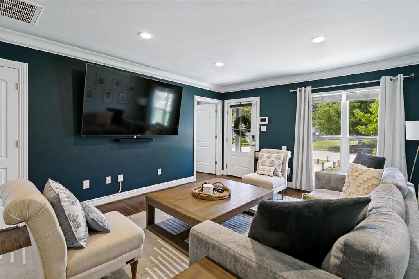
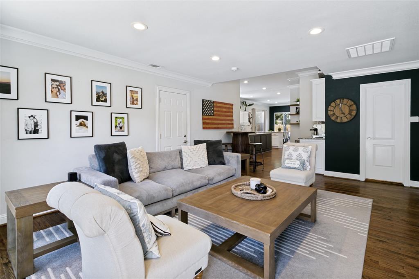
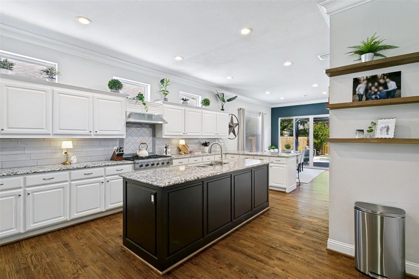
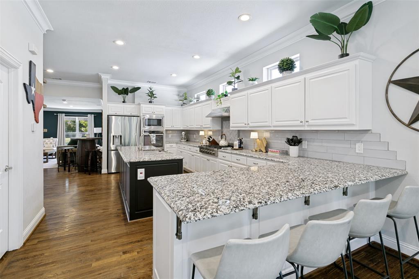
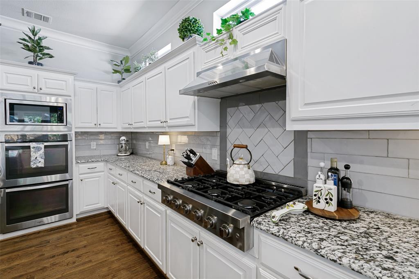
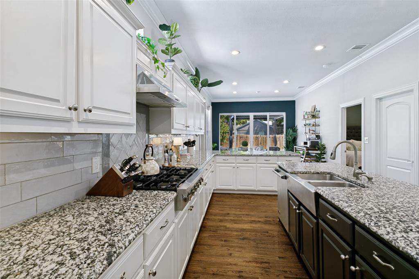
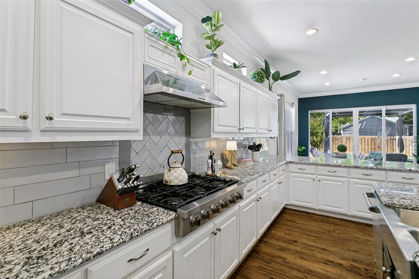
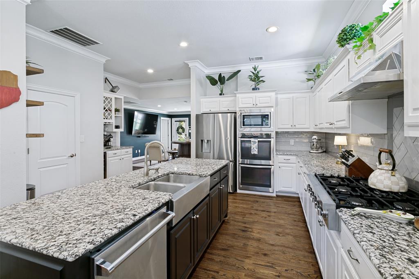
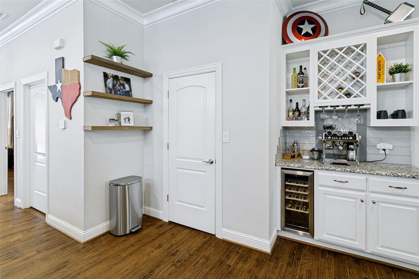
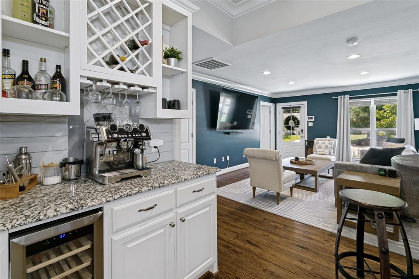
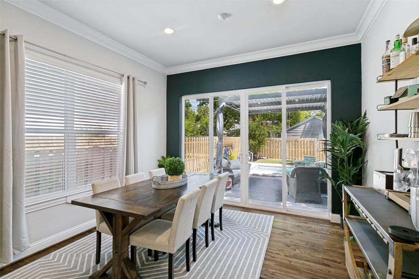
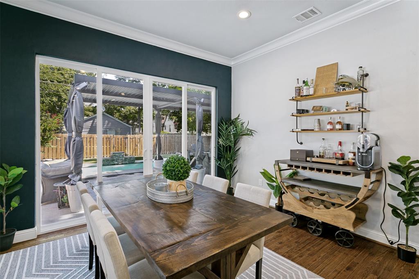
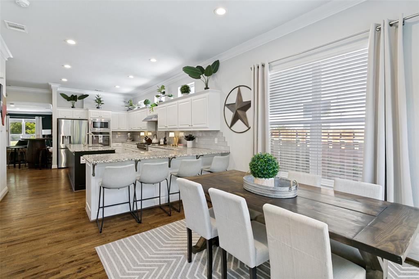
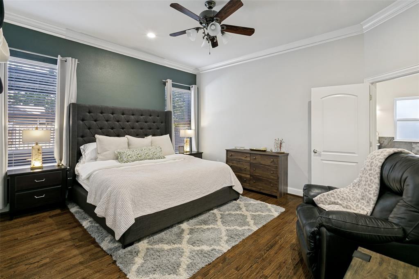
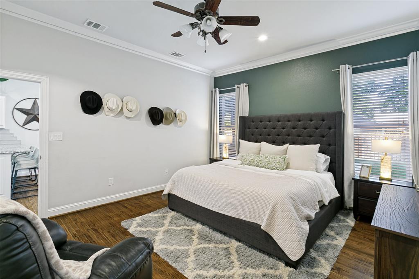
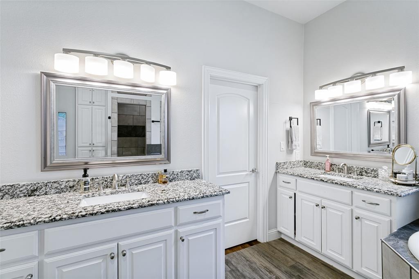
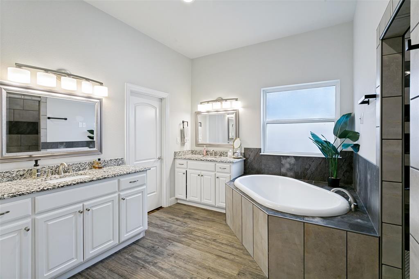
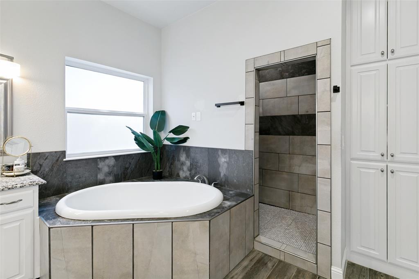
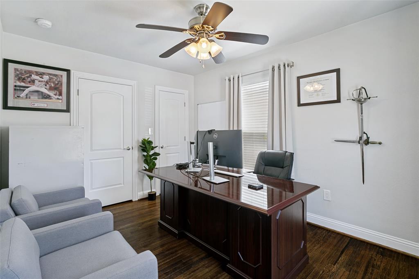
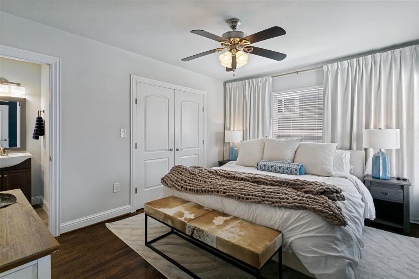
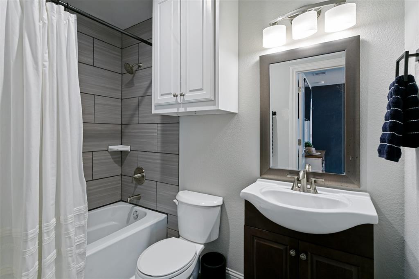
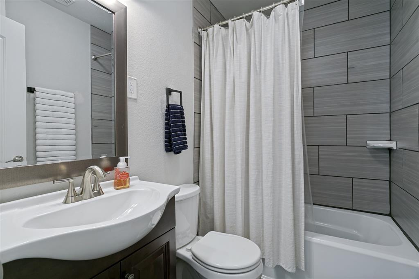
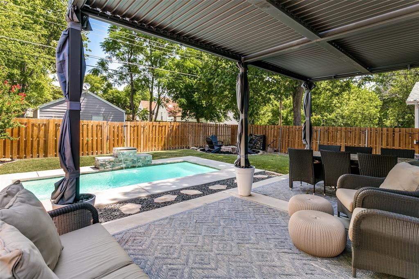
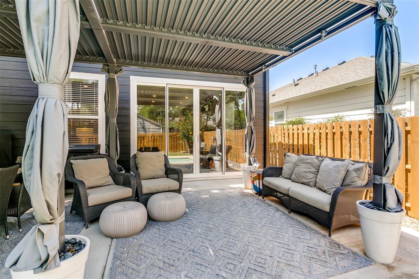
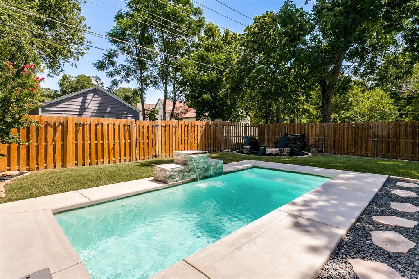
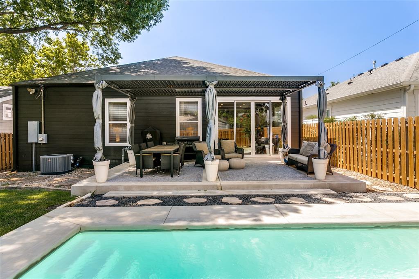
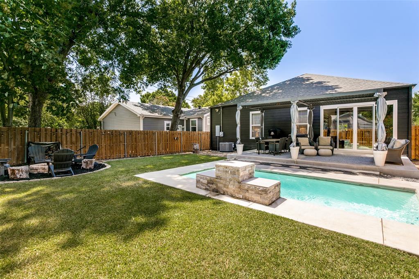
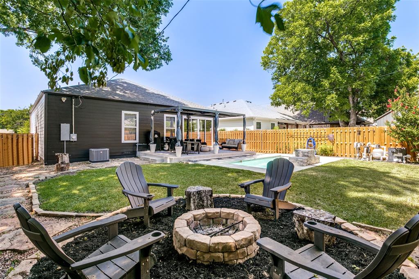
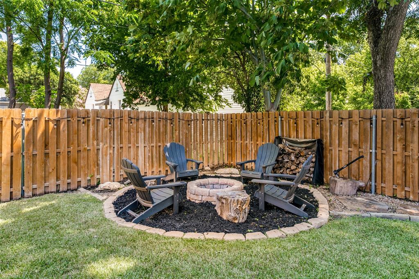
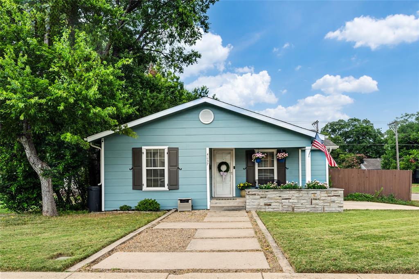
Welcome to 4920 Birchman Avenue, a beautifully updated Arlington Heights home offering 3 bedrooms, 3 bathrooms, and 1,842 square feet of thoughtfully designed living space in one of Fort Worth's most sought-after locations. Just minutes from TCU, Dickies Arena, the Cultural District, River Crest Country Club, Colonial Country Club, premier dining, shopping, and entertainment, this home delivers the perfect blend of luxury, convenience, and lifestyle. Inside, you'll find an open-concept floorplan featuring hardwood floors throughout, soaring 10-foot ceilings, upgraded trim work, LED lighting, oversized closets, and a spacious living area designed for both everyday living and entertaining. The chef's kitchen is the centerpiece of the home, complete with a massive island, granite countertops, stainless steel appliances, double ovens, gas cooktop, wine bar, and wine refrigerator. The private primary suite offers a true retreat with dual vanities, a soaking tub, walk-in shower, and oversized walk-in closet. Major system updates including electrical, plumbing, HVAC, roof, windows, siding, and radiant barrier provide peace of mind and modern efficiency. Step outside to the ultimate backyard oasis. Recently enhanced with a brand-new resort-style pool, this incredible outdoor space also features a covered patio, fire pit, and multiple entertaining areas, creating the perfect setting for hosting family and friends year-round. Combining extensive updates, exceptional indoor-outdoor living, and an unbeatable location in the heart of Fort Worth, 4920 Birchman Avenue offers a rare opportunity to enjoy one of the city's most desirable neighborhoods at its finest.
Details
| MLS # | 21329631 |
|---|---|
| Listing Type | For Sale |
| Style | House |
| Sub-Type | Resale |
| Status | Active |
| Year | 1943 |
| Days On Site | 48 |
| Listing Provided By | Serhant Texas, LLC | Aaron Shockey |
Features
| Bed(s) | 3 |
|---|---|
| Bath(s) | 3 Total |
| SQ Feet | 1,842 |
| Garage | 1 |
| Pool | Yes |
| Story(s) | 1 |
| Acreage | 0.14 |
Interior
| Room Count | 2 |
|---|---|
| Cooling | Central Air, Electric |
| Heating | Central |
| Interior Features | Eat-in Kitchen, Granite Counters, High Speed Internet Available, Open Floorplan, Pantry |
| Appliances | Disposal, Gas Cooktop, Gas Oven, Gas Range, Microwave, Other |
Exterior
| Roof | Composition |
|---|---|
| Security Features | Carbon Monoxide Detector(s), Fire Alarm |
| Foundation Details | Pillar/Post/Pier |
Parking
| Garage Yn | 1 |
|---|---|
| Attached Garage Yn | 1 |
| Parking Features | Garage, On Site |
Utilities
| Utilities | City Sewer, City Water |
|---|
Taxes
| Unexempt Taxes | 9686 |
|---|---|
| Tax Lot | 29 |
| Tax Block | 94 |
| Tax Legal Description | CHAMBERLAIN ARLINGTON HTS 1ST BLOCK 94 LOT 29 |
Area Information
| State | TX |
|---|---|
| County | Tarrant |
| City | Fort Worth |
| Zip Code | 76107 |
| Area | Tarrant |
| Community Name | Chamberlain Arlington Heights 1st |
| School District | Fort Worth ISD |
| Elementary School | MG Ellis |
| High School | Arlington Heights |
| Listing VS Median (in Chamberlain Arlington Heights 1st) | |
Price: $724,990 low | high Med: $225,000 sqft: 1,842 low | high Med: 831 $ / sqft: $394 low | high Med: $271 On site: 48 low | high Med: 76 | |
Request a showing
Request a showing
Contact
Learn More About This Property

| State | TX |
|---|---|
| County | Tarrant |
| City | Fort Worth |
| Zip Code | 76107 |
| Area | Tarrant |
| Community Name | Chamberlain Arlington Heights 1st |
| School District | Fort Worth ISD |
| Elementary School | MG Ellis |
| High School | Arlington Heights |
| Listing VS Median (in Chamberlain Arlington Heights 1st) | |
Price: $724,990 low | high Med: $225,000 sqft: 1,842 low | high Med: 831 $ / sqft: $394 low | high Med: $271 On site: 48 low | high Med: 76 | |
 Listings courtesy of Stellar MLS as distributed by MLS GRID.Based on information submitted to the MLS GRID as of All data is obtained from various sources and may not have been verified by broker or MLS GRID. Supplied Open House Information is subject to change without notice. All information should be independently reviewed and verified for accuracy. Properties may or may not be listed by the office/agent presenting the information. The Digital Millennium Copyright Act of 1998, 17 U.S.C. § 512 (the “DMCA”) provides recourse for copyright owners who believe that material appearing on the Internet infringes their rights under U.S. copyright law. If you believe in good faith that any content or material made available in connection with our website or services infringes your copyright, you (or your agent) may send us a notice requesting that the content or material be removed, or access to it blocked. Notices must be sent in writing by email to DMCAnotice@MLSGrid.com. “The DMCA requires that your notice of alleged copyright infringement include the following information: (1) description of the copyrighted work that is the subject of claimed infringement; (2) description of the alleged infringing content and information sufficient to permit us to locate the content; (3) contact information for you, including your address, telephone number and email address; (4) a statement by you that you have a good faith belief that the content in the manner complained of is not authorized by the copyright owner, or its agent, or by the operation of any law; (5) a statement by you, signed under penalty of perjury, that the information in the notification is accurate and that you have the authority to enforce the copyrights that are claimed to be infringed; and (6) a physical or electronic signature of the copyright owner or a person authorized to act on the copyright owner’s behalf. Failure to include all of the above information may result in the delay of the processing of your complaint.
