
5101 Hearthcrest Drive,Garland, TX 75044
Garland, TX 75044

Description
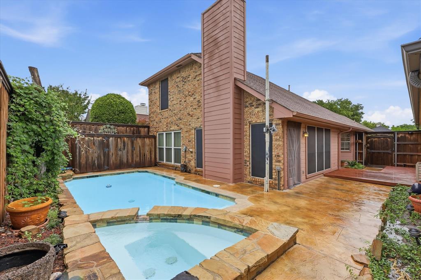
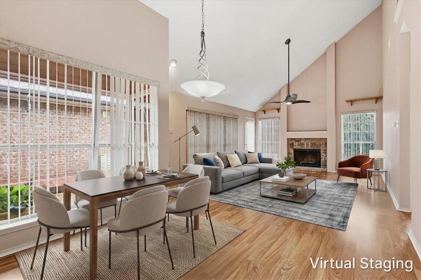
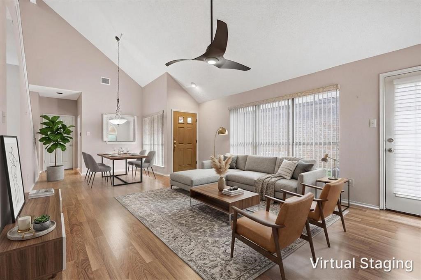
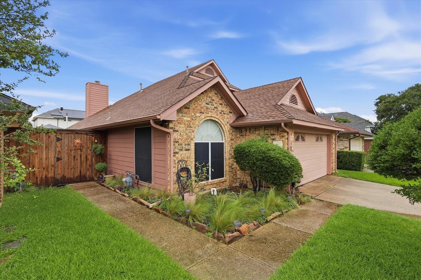
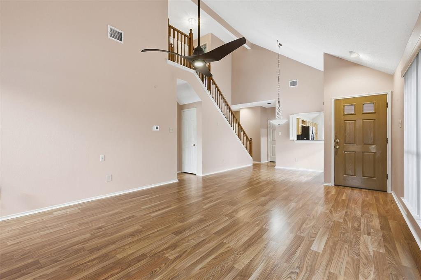
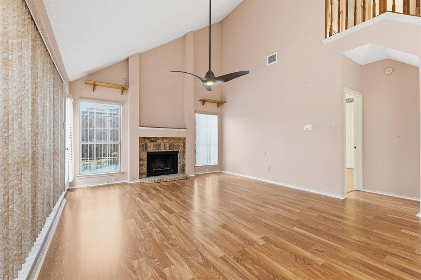
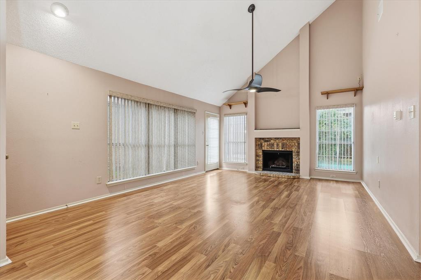
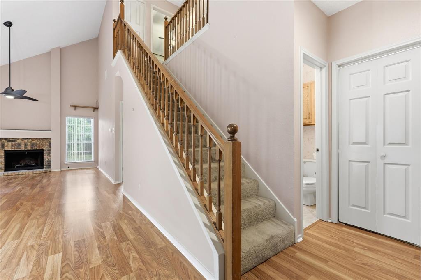
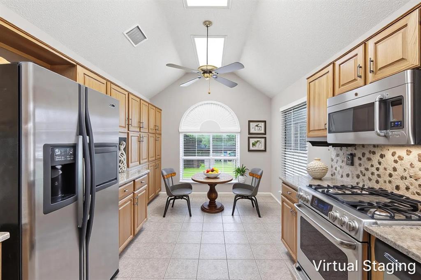
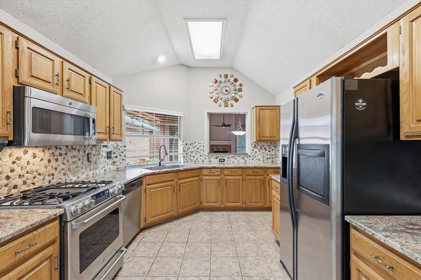
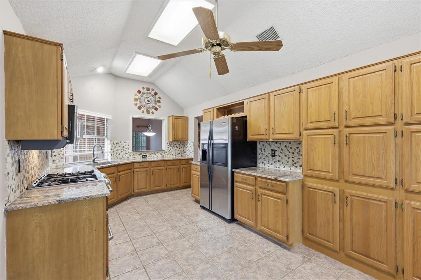
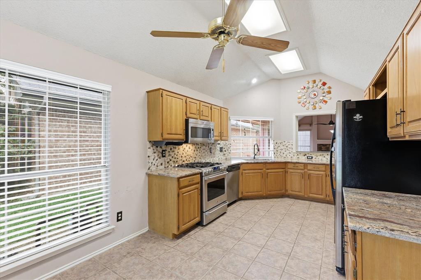
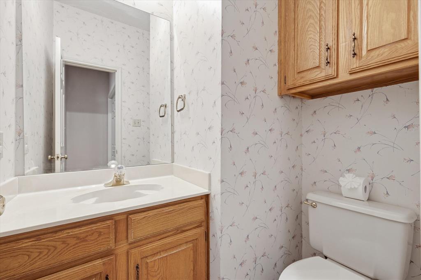
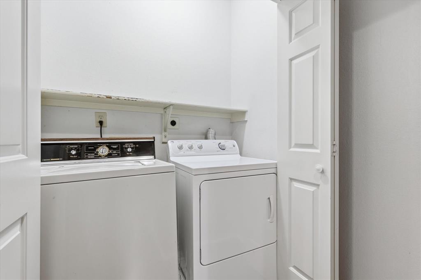
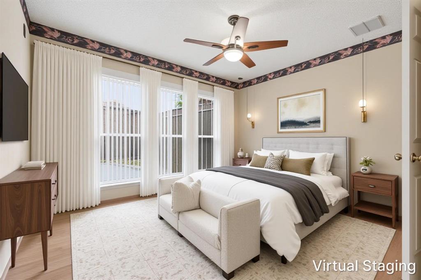
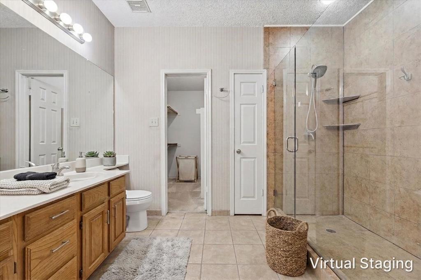
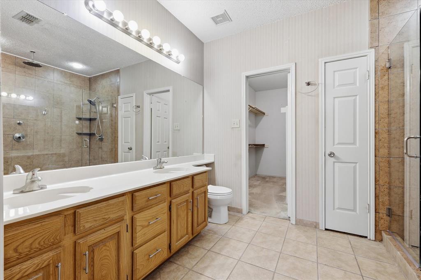
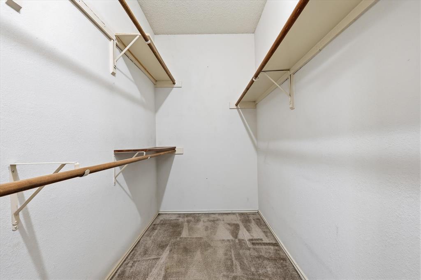
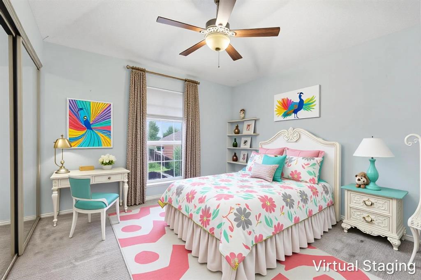
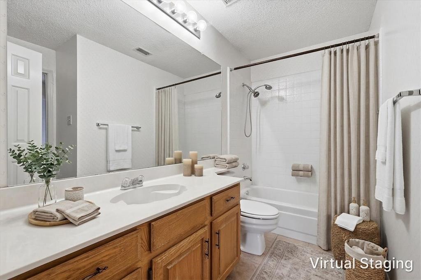
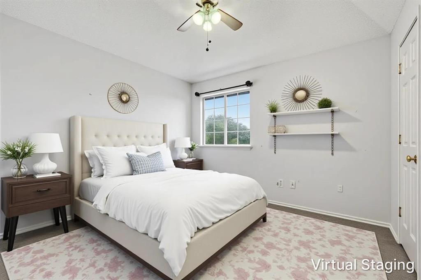
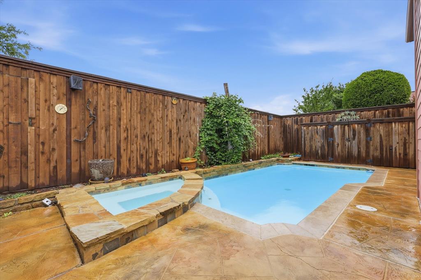
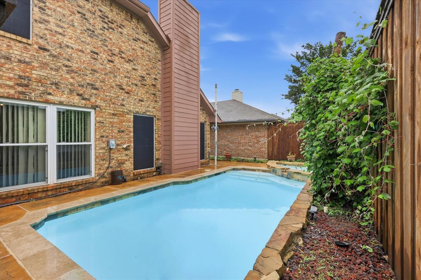
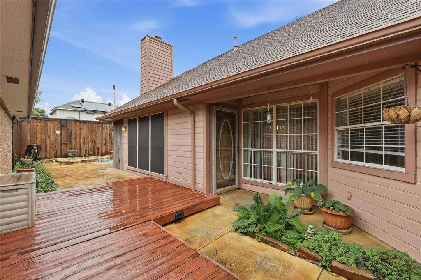
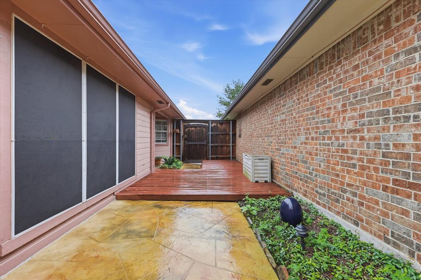
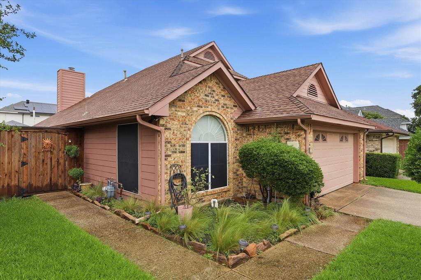
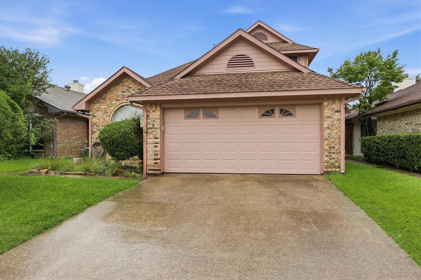
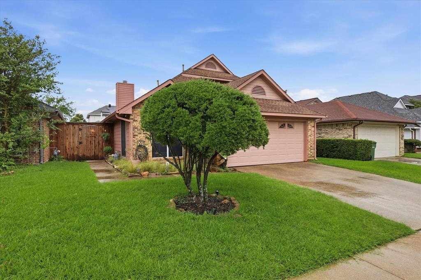
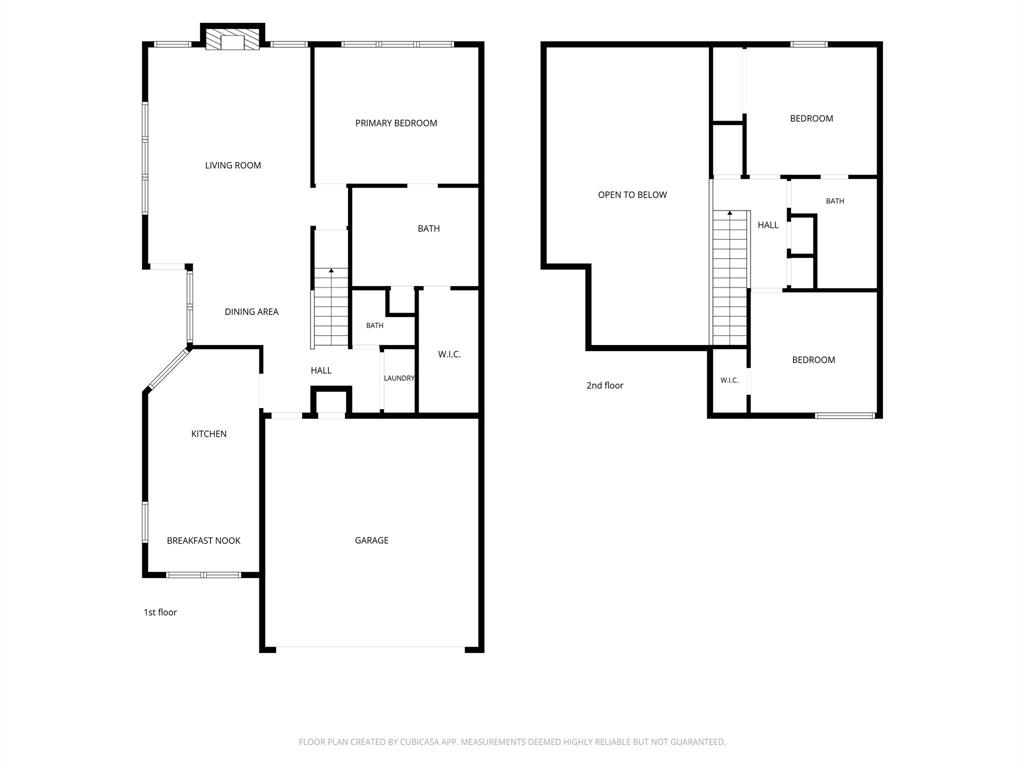
HUGE PRICE REDUCTION! One of the only Garland homes with a pool available below $300k. If you have been searching for a quiet retreat to begin a new chapter of your life, this is it! Enjoy a low maintenance lock-n-leave lifestyle in this cozy Zero-lot home with a SWIMMING POOL & SPA, patio deck, and no backyard grass to cut. Better yet, there is no HOA either! A privacy gate to the side yard restricts access to the front door assuring occupants shelter from street views, unwanted solicitors and the like. Vaulted ceilings and an abundance of windows in the living room allow natural light to illuminate the space. The large kitchen offers a vaulted ceiling, granite counters, gas range, stainless steel appliances, a refrigerator and loads of cabinetry. Spacious combined central living & dining areas are ideal for hosting family and friends. The brick fireplace with a gas starter is flanked by windows overlooking the pool. The downstairs primary bedroom has an ensuite bathroom, oversized shower and a huge walk-in closet. A downstairs powder bath is handy for pool parties and guests. Downstairs laundry closet includes a washer and dryer. Upstairs secondary bedrooms share a hall bathroom offering ensuite access to the rear bedroom. Extras include laminate & tile flooring, a board-on-board cedar fence, ceiling fans, a gas water heater in the garage, lush landscaping and more. The HVAC system is 2 years old, and roof is approximately 7 years old. Prime location with easy access to President George Bush Turnpike, Firewheel Town Center, Methodist Hospital, Spring Creek Forest Preserve, walking and running trails, golf courses, sports complexes, sought-after Garland ISD with a Gifted & Talented school in the district, the future $25 million Garland Soccer Complex, plus endless shopping, dining, and grocery options nearby.
Details
| MLS # | 21276435 |
|---|---|
| Listing Type | For Sale |
| Style | House |
| Sub-Type | Resale |
| Status | Active Under Contract |
| Year | 1987 |
| Days On Site | 102 |
| Listing Provided By | Keller Williams Legacy | Paul Bush |
Features
| Bed(s) | 3 |
|---|---|
| Bath(s) | 3 Total |
| SQ Feet | 1,573 |
| Garage | 2 |
| Pool | Yes |
| Story(s) | 2 |
| Acreage | 0.09 |
Interior
| Room Count | 8 |
|---|---|
| Cooling | Central Air, Electric |
| Heating | Central, Natural Gas |
| Interior Features | Cable TV Available, Granite Counters, High Speed Internet Available, Open Floorplan, Vaulted Ceiling(s), Walk-In Closet(s) |
| Window Features | Bay Window(s), Window Coverings |
| Appliances | Built-in Gas Range, Dishwasher, Disposal, Dryer, Electric Oven, Gas Cooktop, Gas Range, Gas Water Heater, Microwave, Convection Oven, Plumbed For Gas in Kitchen, Refrigerator, Washer |
| Fireplace Features | Brick, Gas Logs, Gas Starter, Living Room |
Exterior
| Exterior Features | Covered Patio/Porch, Rain Gutters, Private Yard |
|---|---|
| Roof | Composition |
| Construction Materials | Brick, Wood |
| Foundation Details | Slab |
| Lot Features | Interior Lot, Landscaped, Zero Lot Line |
Parking
| Garage Yn | 1 |
|---|---|
| Attached Garage Yn | 1 |
| Parking Features | Garage Door Opener, Garage Faces Front, Garage Single Door |
Utilities
| Utilities | Cable Available, City Sewer, City Water, Concrete, Curbs, Individual Gas Meter, Individual Water Meter, Sidewalk |
|---|
Taxes
| Unexempt Taxes | 8443 |
|---|---|
| Tax Lot | 37R |
| Tax Block | 4 |
| Tax Legal Description | WOOD GLEN 1 REP BLK 4 LOT 37R VOL87213/3030 D |
Area Information
| State | TX |
|---|---|
| County | Dallas |
| City | Garland |
| Zip Code | 75044 |
| Area | Dallas |
| Community Name | Wood Glen Add 01 Rep |
| School District | Garland ISD |
| Elementary School | Choice Of School |
| High School | Choice Of School |
| Listing VS Median (in Wood Glen Add 01 Rep) | |
Price: $299,900 low | high Med: $299,900 sqft: 1,573 low | high Med: 1,573 $ / sqft: $191 low | high Med: $191 On site: 102 low | high Med: 102 | |
Request a showing
Request a showing
Contact
Learn More About This Property

| State | TX |
|---|---|
| County | Dallas |
| City | Garland |
| Zip Code | 75044 |
| Area | Dallas |
| Community Name | Wood Glen Add 01 Rep |
| School District | Garland ISD |
| Elementary School | Choice Of School |
| High School | Choice Of School |
| Listing VS Median (in Wood Glen Add 01 Rep) | |
Price: $299,900 low | high Med: $299,900 sqft: 1,573 low | high Med: 1,573 $ / sqft: $191 low | high Med: $191 On site: 102 low | high Med: 102 | |
 Listings courtesy of Stellar MLS as distributed by MLS GRID.Based on information submitted to the MLS GRID as of All data is obtained from various sources and may not have been verified by broker or MLS GRID. Supplied Open House Information is subject to change without notice. All information should be independently reviewed and verified for accuracy. Properties may or may not be listed by the office/agent presenting the information. The Digital Millennium Copyright Act of 1998, 17 U.S.C. § 512 (the “DMCA”) provides recourse for copyright owners who believe that material appearing on the Internet infringes their rights under U.S. copyright law. If you believe in good faith that any content or material made available in connection with our website or services infringes your copyright, you (or your agent) may send us a notice requesting that the content or material be removed, or access to it blocked. Notices must be sent in writing by email to DMCAnotice@MLSGrid.com. “The DMCA requires that your notice of alleged copyright infringement include the following information: (1) description of the copyrighted work that is the subject of claimed infringement; (2) description of the alleged infringing content and information sufficient to permit us to locate the content; (3) contact information for you, including your address, telephone number and email address; (4) a statement by you that you have a good faith belief that the content in the manner complained of is not authorized by the copyright owner, or its agent, or by the operation of any law; (5) a statement by you, signed under penalty of perjury, that the information in the notification is accurate and that you have the authority to enforce the copyrights that are claimed to be infringed; and (6) a physical or electronic signature of the copyright owner or a person authorized to act on the copyright owner’s behalf. Failure to include all of the above information may result in the delay of the processing of your complaint.
