

Description
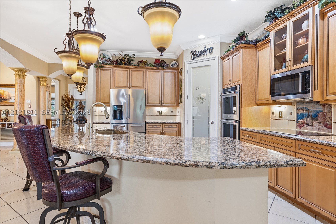
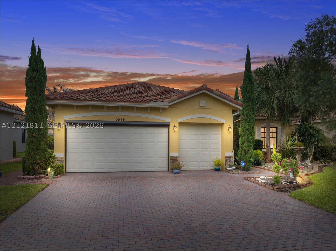
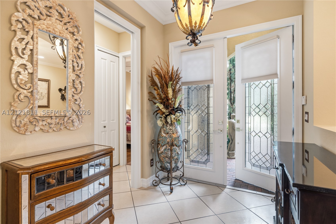
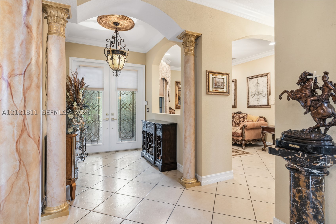
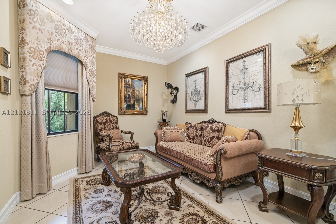
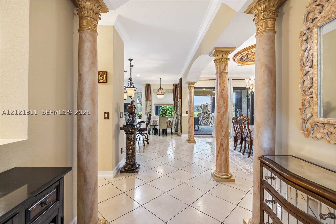
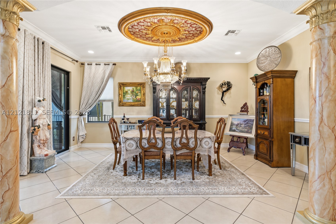
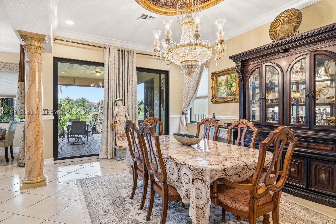
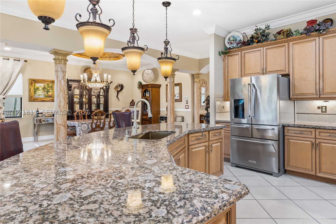
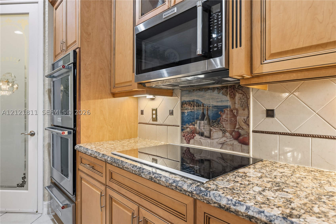
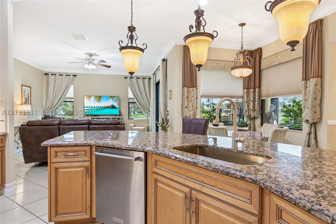
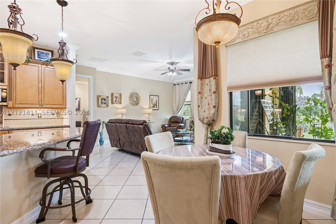
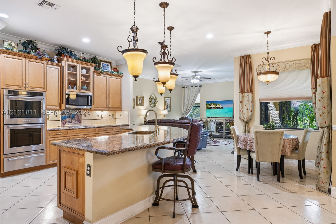
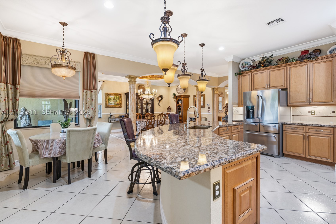
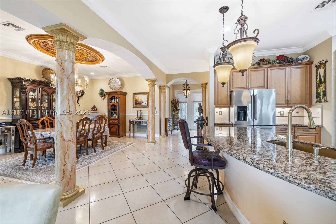
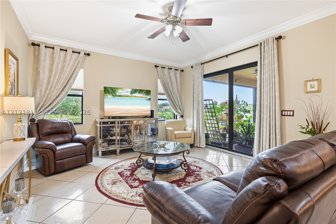
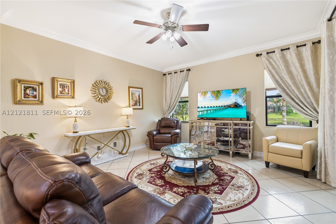
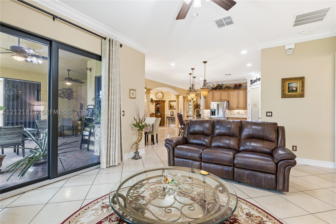
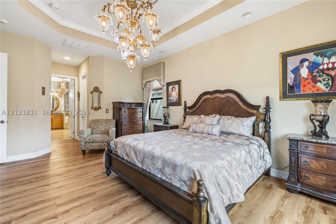
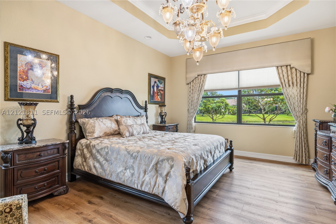
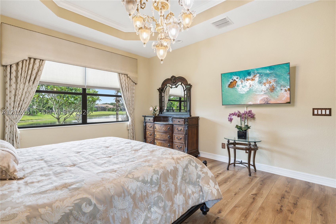
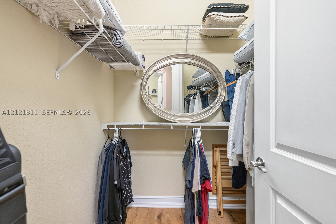
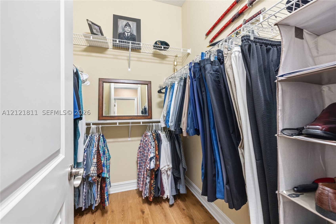
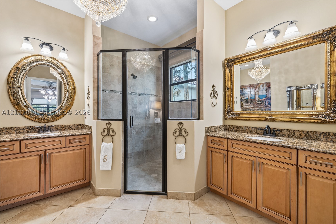
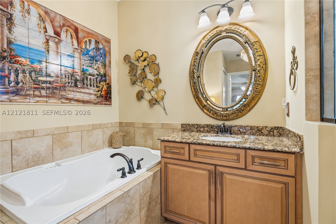
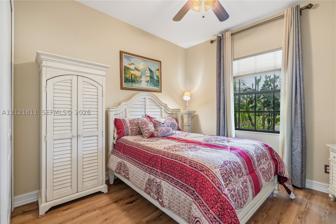
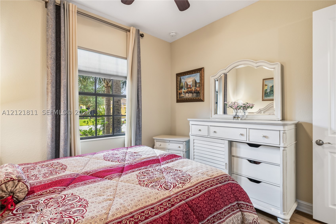
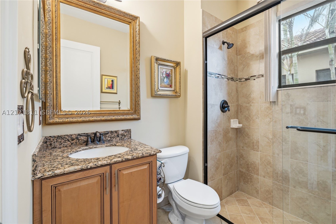
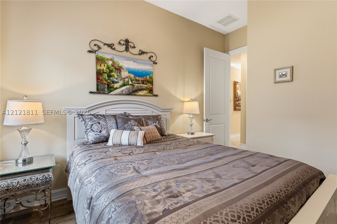
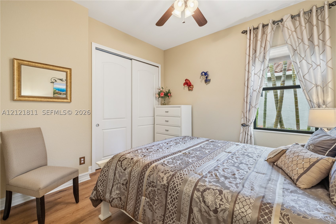
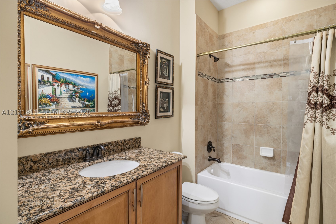
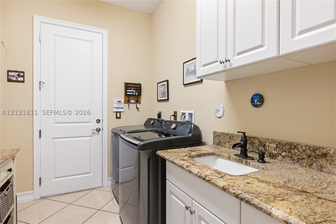
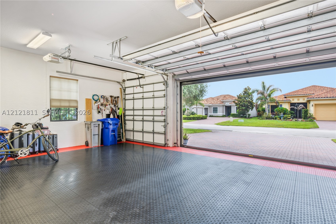
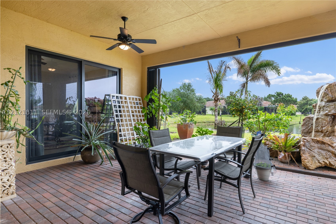
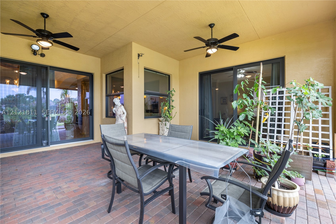
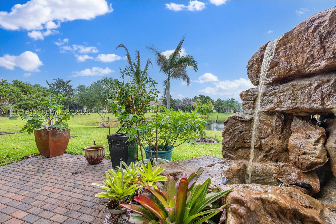
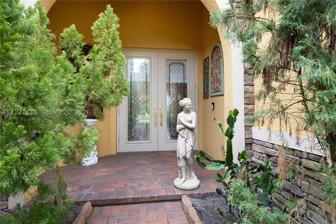
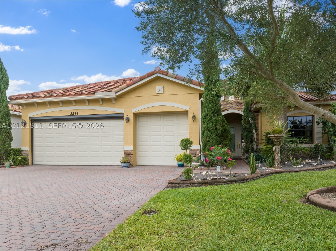
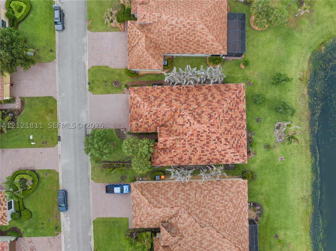
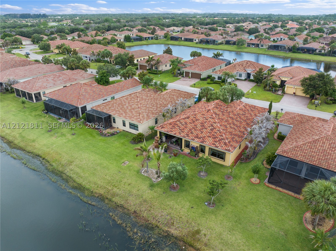
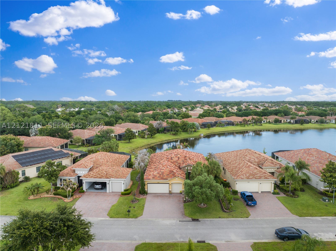
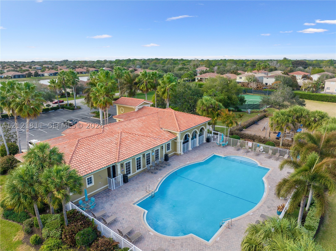
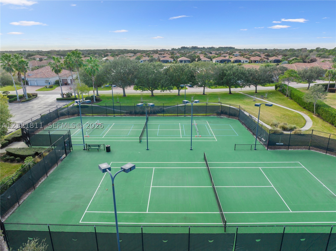
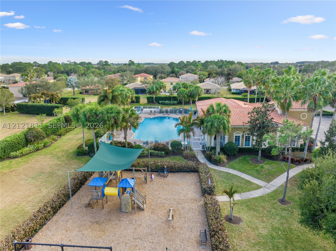
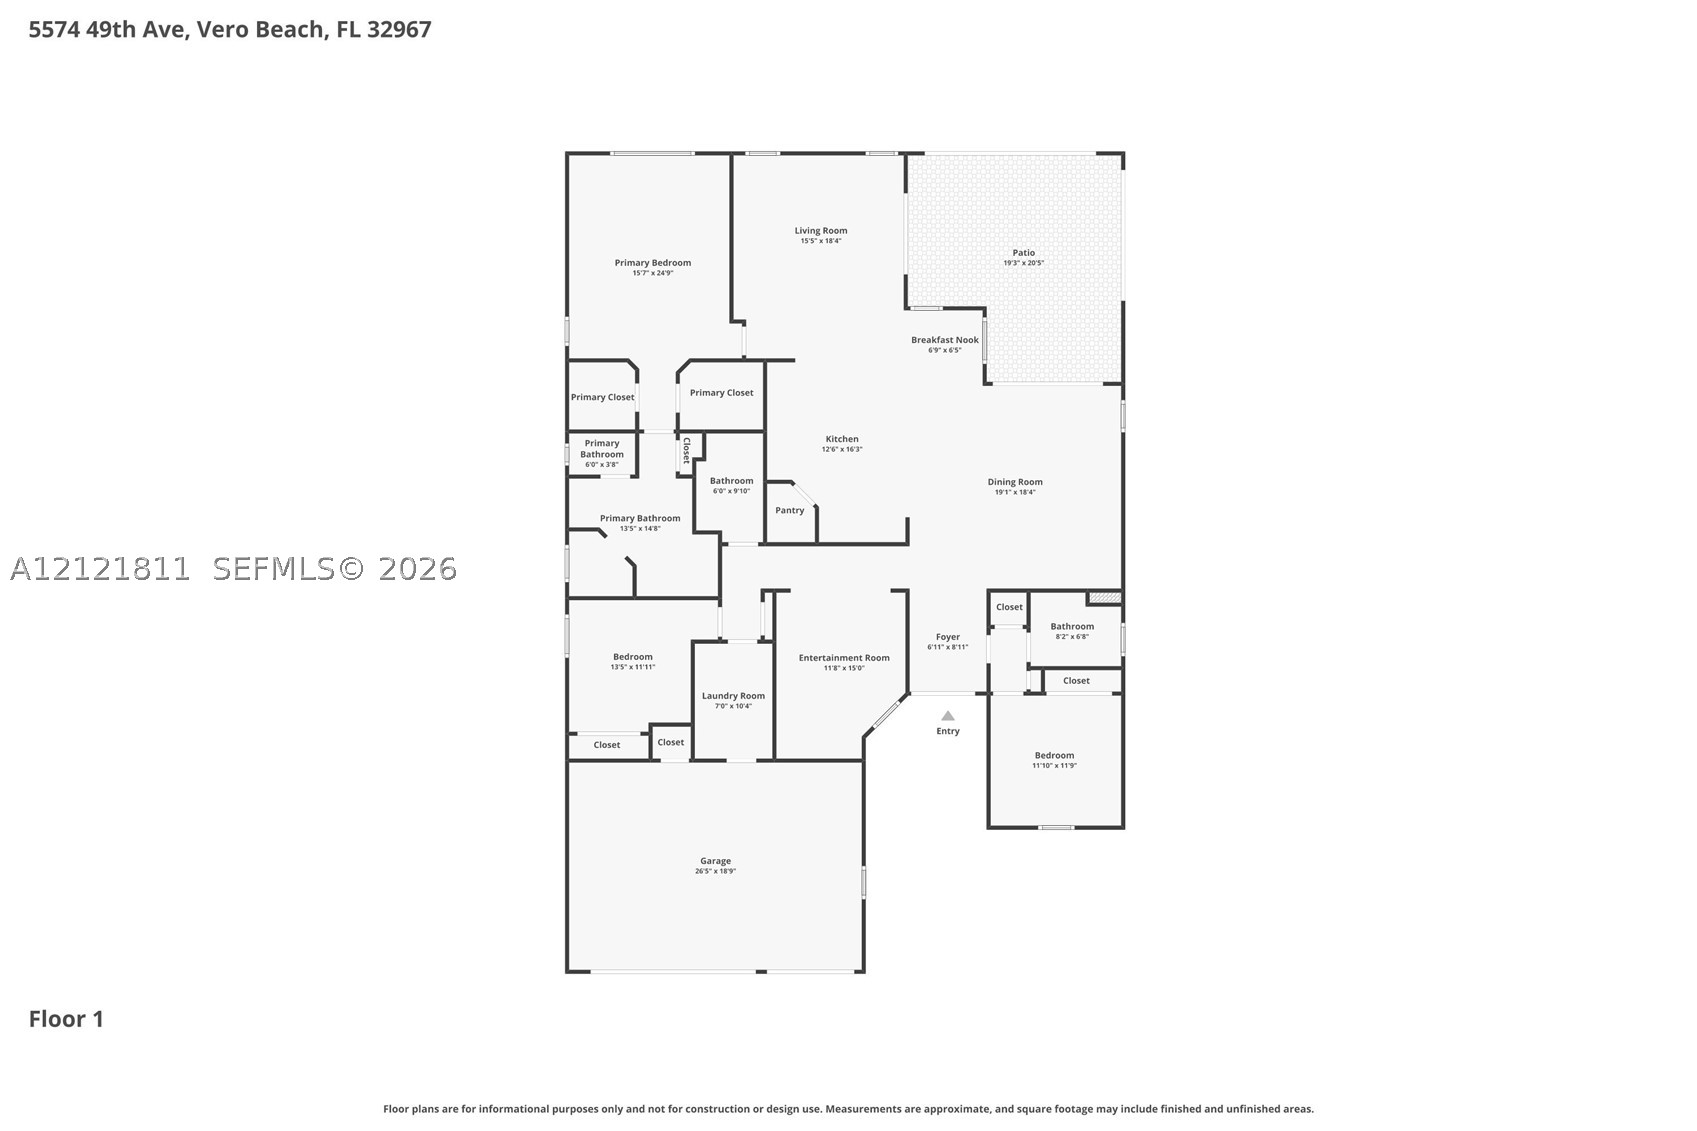
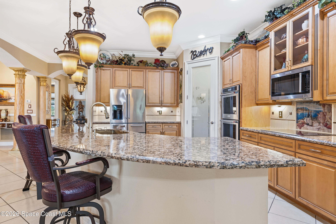
Luxury Living at Its Finest A True Showstopper! This stunning residence makes an unforgettable first impression, showcasing custom high-end upgrades and refined design throughout. Featuring 3 bedrooms, 3 full baths, a 3-car garage, plus a versatile flex room easily a 4th bedroom, this home offers both elegance and functionality. Step inside to polished tile flooring, 10-foot ceilings, and striking architectural details including decorative pillars, ceiling medallions, and dazzling crystal chandeliers that elevate every space. A true centerpiece with upgraded cabinetry, stacked oven, custom pantry door, stainless steel appliances, stylish backsplash, and a massive granite island perfect for entertaining. Enjoy breathtaking water views from the main living areas and the luxurious primary suite, which features his & hers walk-in closets and a spa-inspired bathroom complete with a chandelier, medallion detail, and a stunning Venetian-style mural above the soaking tub. Extended 12-ft patio overlooking the lake, beautiful rock waterfall fountain, custom garage flooring, insulated door & automatic screen, hurricane impact windows & storm shutters, Lush, professionally designed landscaping. Enjoy a resort-style lifestyle with lawn care, clubhouse, pool, fitness center, pickleball, tennis, and a nearby park all within a secure, gated setting. This home is truly one of a kind experience it in person to be amazed!
Details
| MLS # | A12121811 |
|---|---|
| Listing Type | For Sale |
| Style | House |
| HOA Dues | $282 |
| Sub-Type | Resale |
| Status | Active |
| Year | 2015 |
| Days On Site | 7 |
| Listing Provided By | LPT Realty, LLC | Emily Avila Flores |
Features
| Bed(s) | 3 |
|---|---|
| Bath(s) | 3 Total |
| SQ Feet | 2,508 |
| Garage | 3 |
| Pool | Yes |
| Story(s) | 1 |
| Zoning | RS-6 |
| Acreage | 9583.00 |
| Water Front | Yes |
| Property View | Yes |
Exterior
| Lot Features | Less Than Quarter Acre |
|---|
Parking
| Garage Yes / No | Yes |
|---|---|
| Parking Features | Driveway, Paver Block |
Taxes
| Tax Annual Amount | 408 |
|---|
Location
| Community Features | Clubhouse, Gated, Park, Pickleball, Pool, Street Lights, Sidewalks |
|---|
Area Information
| State | FL |
|---|---|
| County | Indian River |
| City | Vero Beach |
| Zip Code | 32967 |
| Area | 6331 Indian River - Central County |
| Community Name | VEROLAGO PHASE 2 |
| Listing VS Median (in VEROLAGO PHASE 2) | |
Price: $620,000 low | high Med: $620,000 sqft: 2,508 low | high Med: 2,508 $ / sqft: $247 low | high Med: $247 On site: 7 low | high Med: 7 | |
Request a showing
Request a showing
Contact
Learn More About This Property

| State | FL |
|---|---|
| County | Indian River |
| City | Vero Beach |
| Zip Code | 32967 |
| Area | 6331 Indian River - Central County |
| Community Name | VEROLAGO PHASE 2 |
| Listing VS Median (in VEROLAGO PHASE 2) | |
Price: $620,000 low | high Med: $620,000 sqft: 2,508 low | high Med: 2,508 $ / sqft: $247 low | high Med: $247 On site: 7 low | high Med: 7 | |
 Listings courtesy of Stellar MLS as distributed by MLS GRID.Based on information submitted to the MLS GRID as of All data is obtained from various sources and may not have been verified by broker or MLS GRID. Supplied Open House Information is subject to change without notice. All information should be independently reviewed and verified for accuracy. Properties may or may not be listed by the office/agent presenting the information. The Digital Millennium Copyright Act of 1998, 17 U.S.C. § 512 (the “DMCA”) provides recourse for copyright owners who believe that material appearing on the Internet infringes their rights under U.S. copyright law. If you believe in good faith that any content or material made available in connection with our website or services infringes your copyright, you (or your agent) may send us a notice requesting that the content or material be removed, or access to it blocked. Notices must be sent in writing by email to DMCAnotice@MLSGrid.com. “The DMCA requires that your notice of alleged copyright infringement include the following information: (1) description of the copyrighted work that is the subject of claimed infringement; (2) description of the alleged infringing content and information sufficient to permit us to locate the content; (3) contact information for you, including your address, telephone number and email address; (4) a statement by you that you have a good faith belief that the content in the manner complained of is not authorized by the copyright owner, or its agent, or by the operation of any law; (5) a statement by you, signed under penalty of perjury, that the information in the notification is accurate and that you have the authority to enforce the copyrights that are claimed to be infringed; and (6) a physical or electronic signature of the copyright owner or a person authorized to act on the copyright owner’s behalf. Failure to include all of the above information may result in the delay of the processing of your complaint.
