
 Price Reduced Listing
5662 Cedar Creek Drive,Benbrook, TX 76109
Benbrook, TX 76109








Description
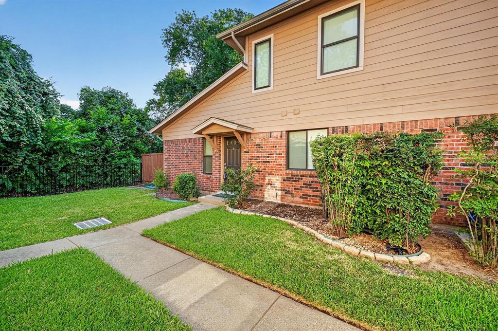
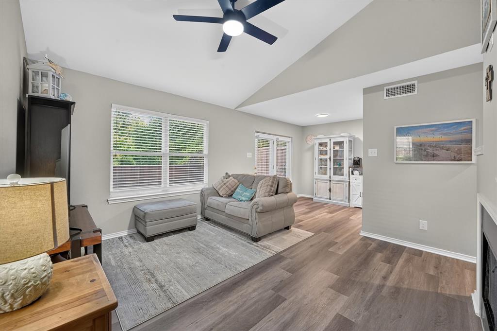
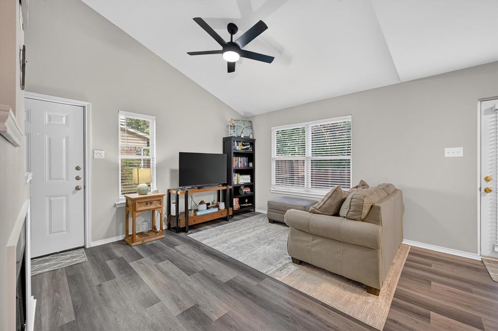
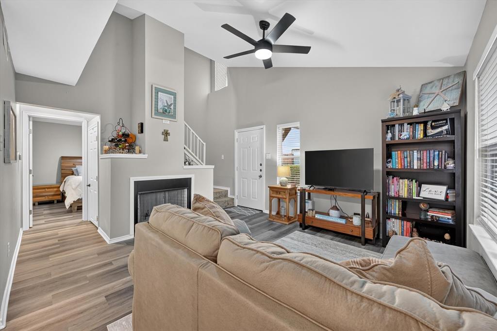
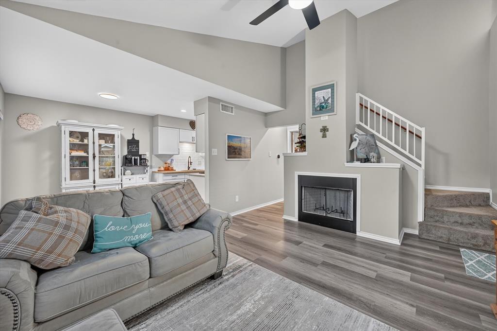
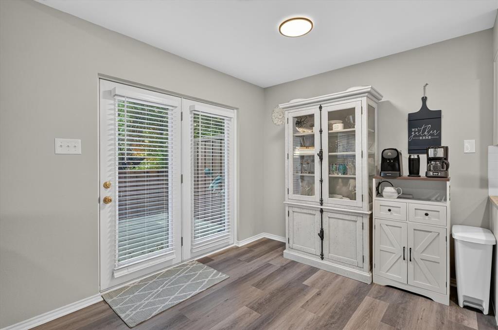
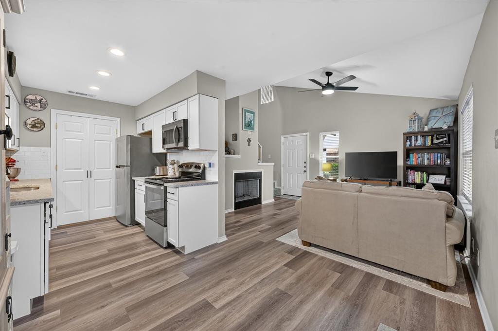
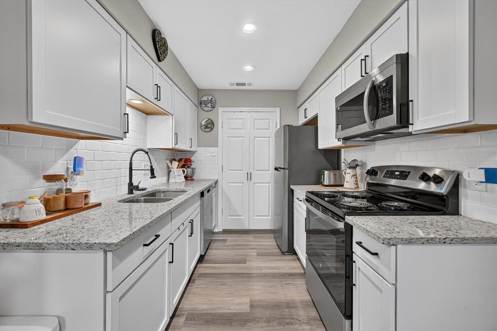
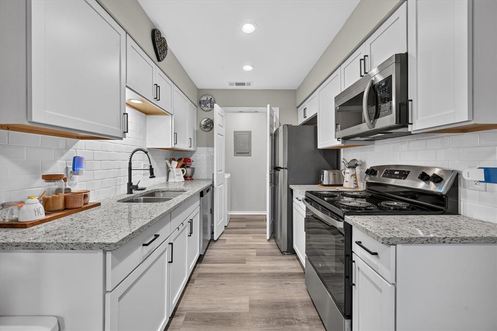
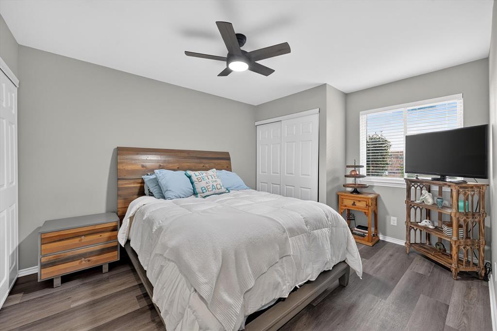
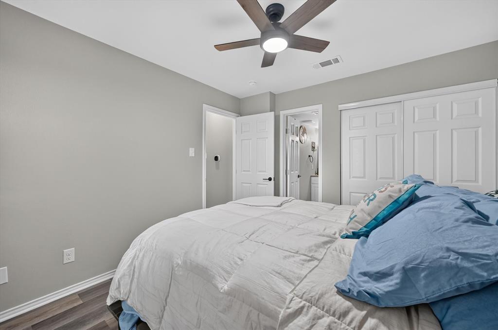
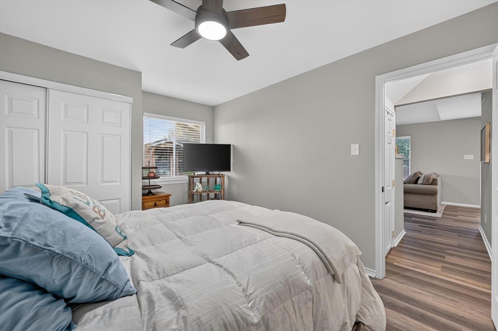
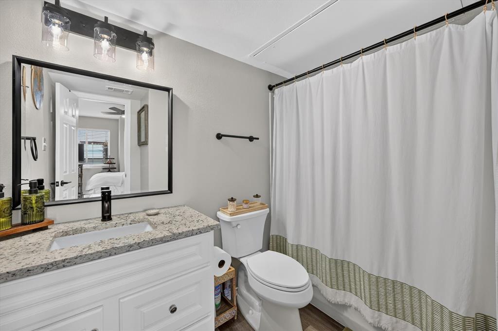
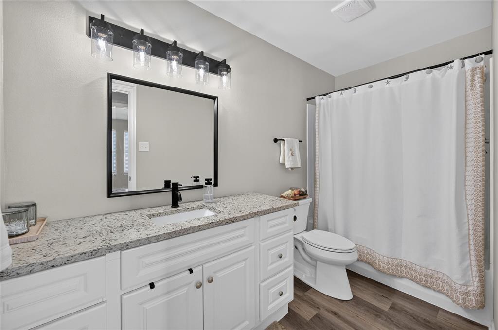
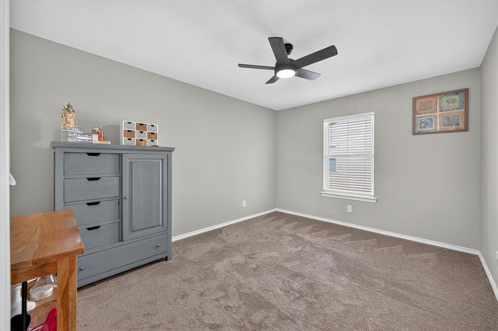
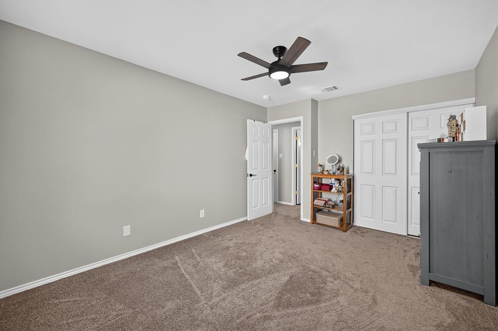
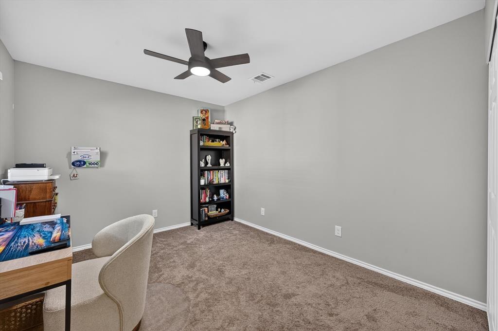
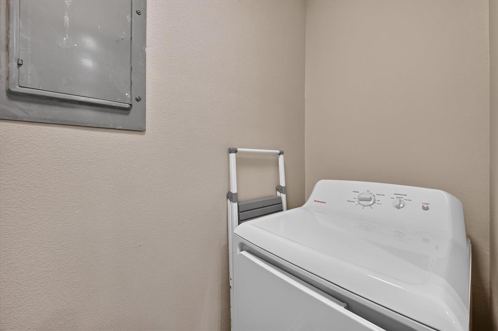
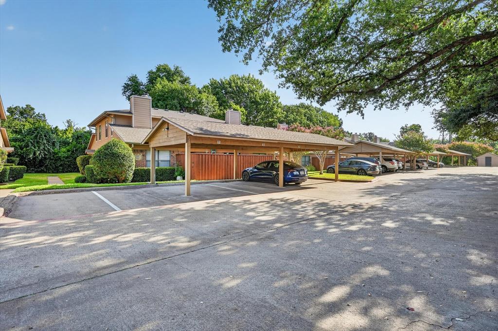
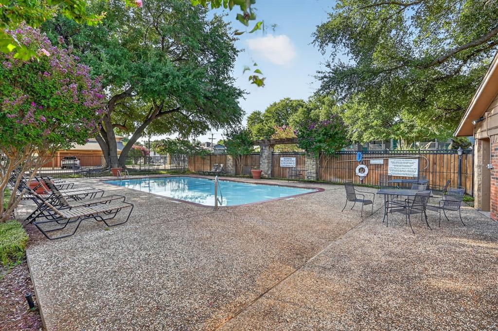
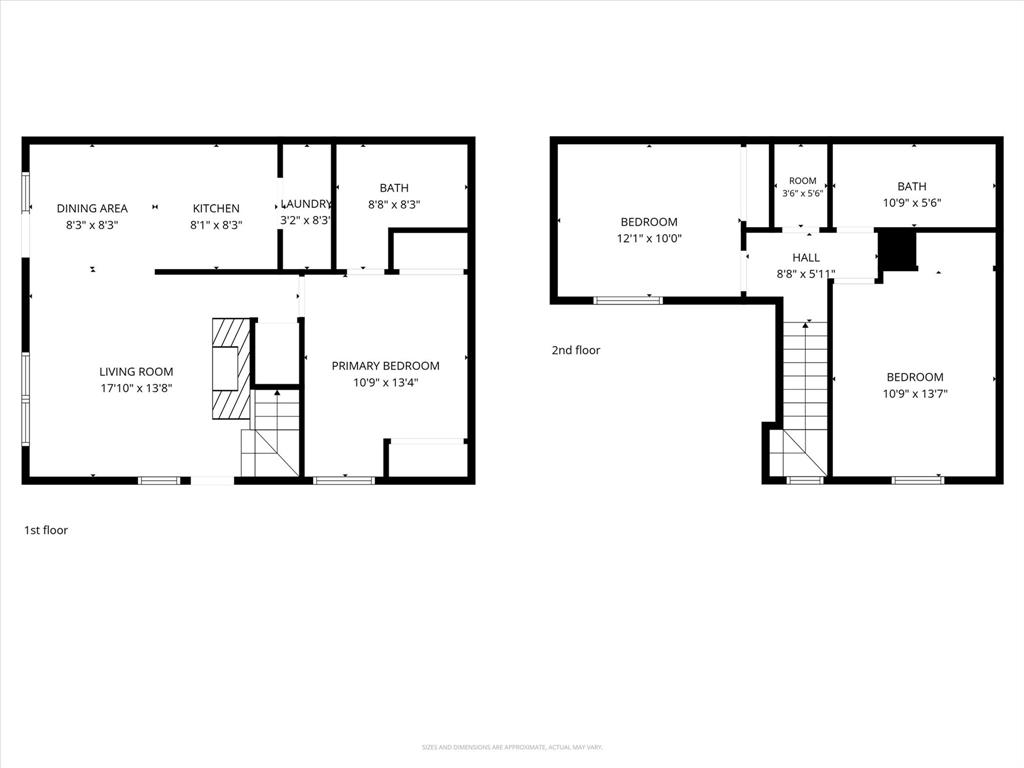
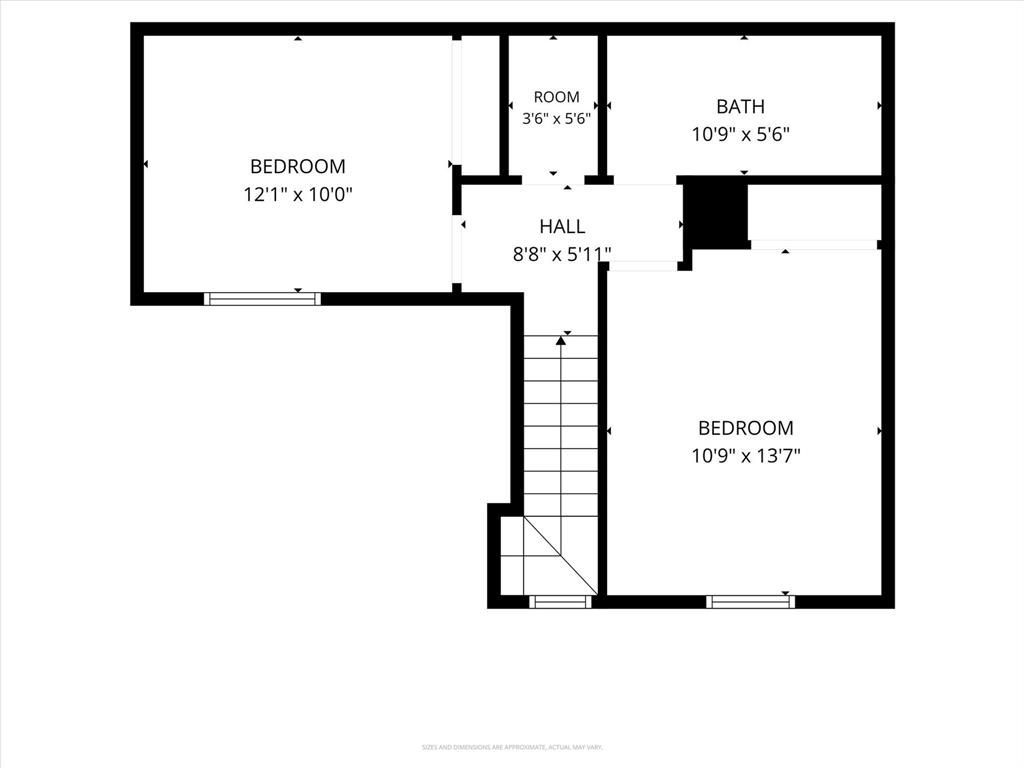
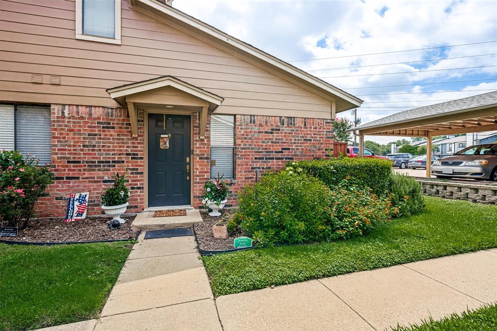
Enjoy low-maintenance living in this remodeled Benbrook townhome with a downstairs primary suite, updated interior, private outdoor space, and convenient access to Waterside and the Trinity Trails. The living area features a wood-burning fireplace, vaulted ceiling, and large windows that bring in natural light, while the galley kitchen offers granite countertops, stainless steel appliances, updated cabinetry, and an included refrigerator. New flooring and carpet, updated light fixtures, added attic insulation, a new smart thermostat, upstairs HVAC sensor, HVAC filter housing and grille, and replaced siding are among the recent improvements. The downstairs primary bedroom includes an ensuite bath and generous closet space, with two additional bedrooms and a full bath upstairs. A private fenced patio overlooking the Trinity River provides space to relax or entertain. The gated community also offers a pool and clubhouse, assigned covered parking, and exterior landscaping and mowing for a low-maintenance lifestyle. The full-size washer and dryer are also included. Conveniently located near Waterside, Trinity Trails, and Chisholm Trail Parkway.
Details
| MLS # | 21355120 |
|---|---|
| Listing Type | For Sale |
| Style | Town House |
| HOA Dues | $570 |
| Sub-Type | Resale |
| Status | Active |
| Year | 1984 |
| Days On Site | 20 |
| Listing Provided By | CENTURY 21 Judge Fite Co. | Donna Swanzy |
Features
| Bed(s) | 3 |
|---|---|
| Bath(s) | 2 Total |
| SQ Feet | 1,155 |
| Car Port | Yes |
| Pool | Yes |
| Story(s) | 2 |
| Acreage | 0.10 |
| Water Front | River Front |
Interior
| Room Count | 9 |
|---|---|
| Cooling | Ceiling Fan(s), Central Air, Electric |
| Heating | Central, Electric |
| Interior Features | Cable TV Available, Decorative Lighting, Granite Counters, High Speed Internet Available, Vaulted Ceiling(s) |
| Window Features | Window Coverings |
| Appliances | Dishwasher, Disposal, Dryer, Electric Cooktop, Electric Oven, Electric Water Heater, Ice Maker, Microwave, Refrigerator, Washer |
| Fireplace Features | Wood Burning |
Exterior
| Exterior Features | Rain Gutters, Lighting |
|---|---|
| Roof | Composition |
| Security Features | Gated Community, Smoke Detector(s) |
| Construction Materials | Brick, Siding |
| Foundation Details | Slab |
| Lot Features | Landscaped, Sprinkler System, Water/Lake View |
Parking
| Garage Yn | 0 |
|---|---|
| Attached Garage Yn | 0 |
| Parking Features | Additional Parking, Assigned, Carport, Covered |
Utilities
| Utilities | City Sewer, City Water, Community Mailbox |
|---|
Location
| Community Features | Club House, Community Pool, Community Sprinkler, Gated, Perimeter Fencing |
|---|
Taxes
| Unexempt Taxes | 4392 |
|---|---|
| Tax Lot | 5662 |
| Tax Block | G |
| Tax Legal Description | CEDAR CREEK TOWNHOMES BLDG G UNIT 5662 & 1.22 |
Area Information
| State | TX |
|---|---|
| County | Tarrant |
| City | Benbrook |
| Zip Code | 76109 |
| Area | Tarrant |
| Community Name | Cedar Creek Twnhms |
| School District | Fort Worth ISD |
| Elementary School | Ridgleahil |
| High School | Arlington Heights |
| Listing VS Median (in Cedar Creek Twnhms) | |
Price: $192,000 low | high Med: $169,900 sqft: 1,155 low | high Med: 1,155 $ / sqft: $166 low | high Med: $147 On site: 20 low | high Med: 235 | |
Request a showing
Request a showing
Contact
Learn More About This Property

| State | TX |
|---|---|
| County | Tarrant |
| City | Benbrook |
| Zip Code | 76109 |
| Area | Tarrant |
| Community Name | Cedar Creek Twnhms |
| School District | Fort Worth ISD |
| Elementary School | Ridgleahil |
| High School | Arlington Heights |
| Listing VS Median (in Cedar Creek Twnhms) | |
Price: $192,000 low | high Med: $169,900 sqft: 1,155 low | high Med: 1,155 $ / sqft: $166 low | high Med: $147 On site: 20 low | high Med: 235 | |

 Listings courtesy of Stellar MLS as distributed by MLS GRID.Based on information submitted to the MLS GRID as of All data is obtained from various sources and may not have been verified by broker or MLS GRID. Supplied Open House Information is subject to change without notice. All information should be independently reviewed and verified for accuracy. Properties may or may not be listed by the office/agent presenting the information. The Digital Millennium Copyright Act of 1998, 17 U.S.C. § 512 (the “DMCA”) provides recourse for copyright owners who believe that material appearing on the Internet infringes their rights under U.S. copyright law. If you believe in good faith that any content or material made available in connection with our website or services infringes your copyright, you (or your agent) may send us a notice requesting that the content or material be removed, or access to it blocked. Notices must be sent in writing by email to DMCAnotice@MLSGrid.com. “The DMCA requires that your notice of alleged copyright infringement include the following information: (1) description of the copyrighted work that is the subject of claimed infringement; (2) description of the alleged infringing content and information sufficient to permit us to locate the content; (3) contact information for you, including your address, telephone number and email address; (4) a statement by you that you have a good faith belief that the content in the manner complained of is not authorized by the copyright owner, or its agent, or by the operation of any law; (5) a statement by you, signed under penalty of perjury, that the information in the notification is accurate and that you have the authority to enforce the copyrights that are claimed to be infringed; and (6) a physical or electronic signature of the copyright owner or a person authorized to act on the copyright owner’s behalf. Failure to include all of the above information may result in the delay of the processing of your complaint.
