

6603 Champion Road,Midlothian, TX 76065
Midlothian, TX 76065








Description
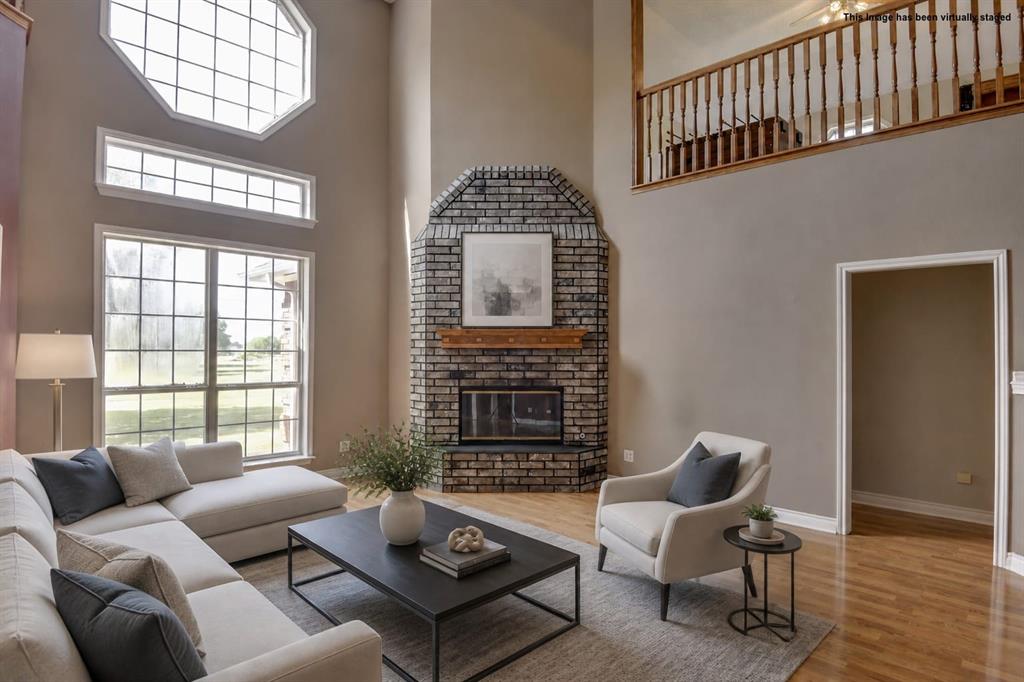
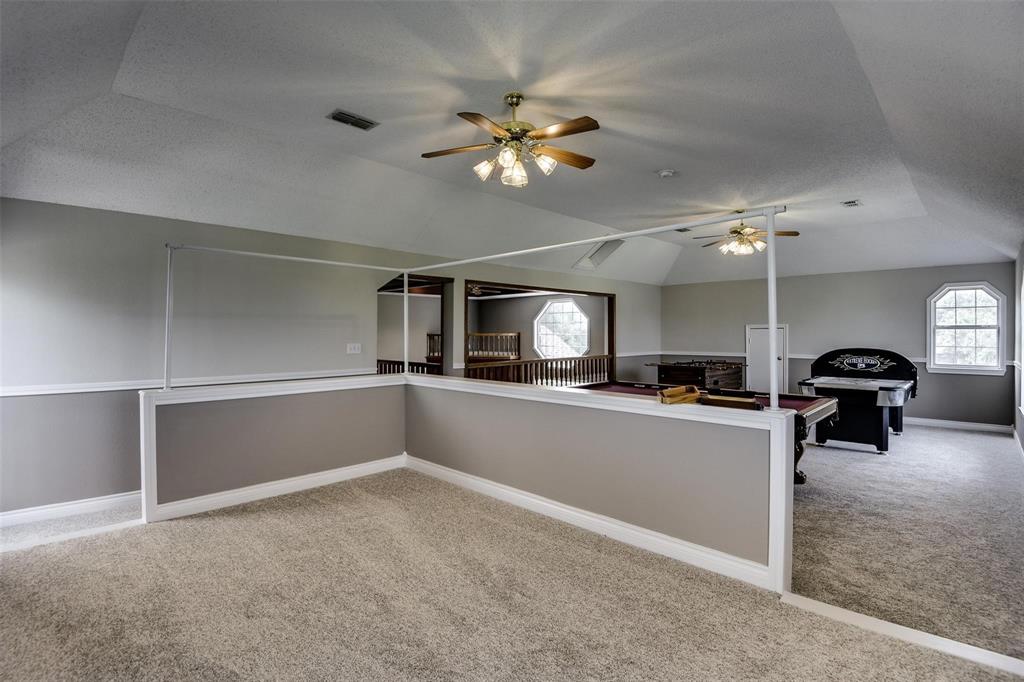
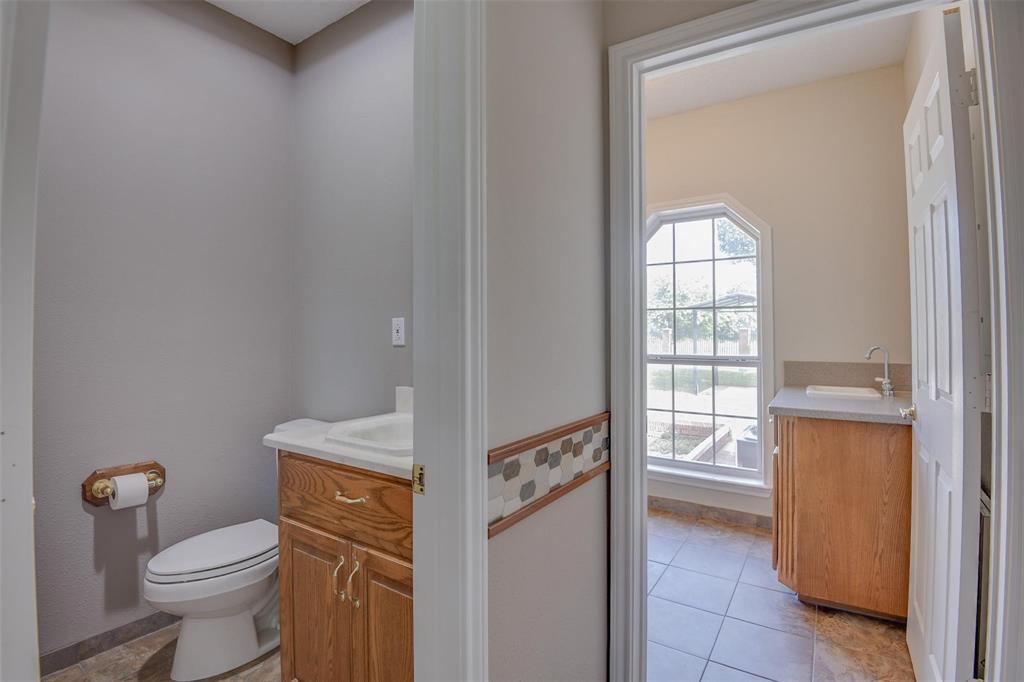
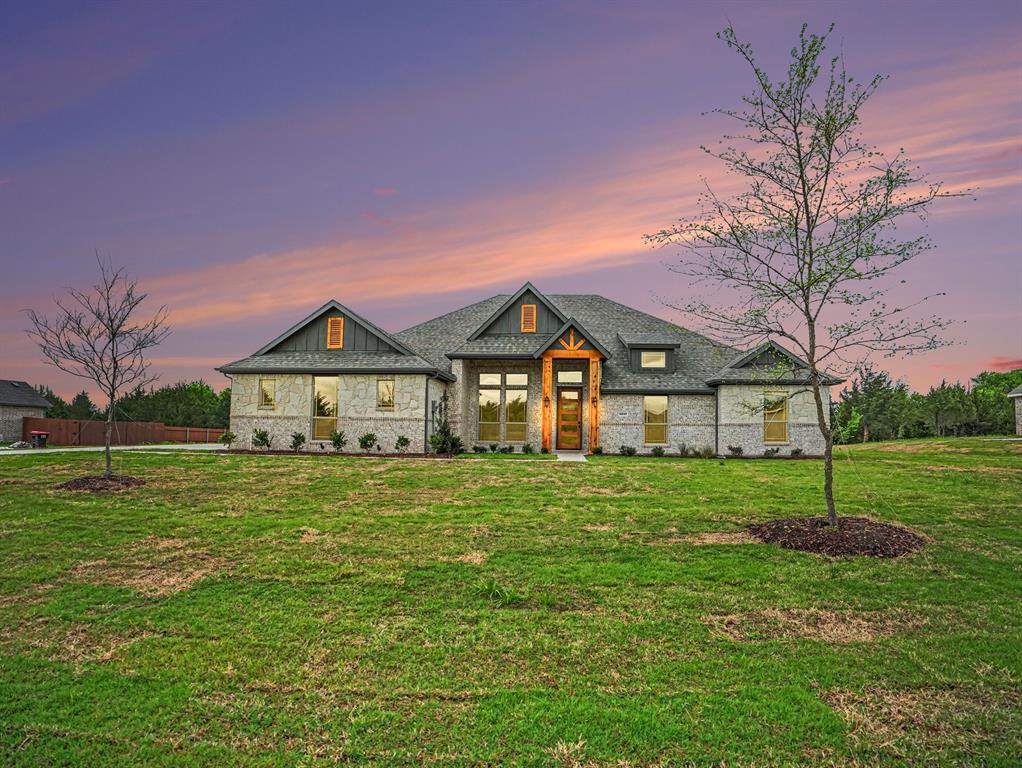
Rare opportunity to own a custom-built home on nearly 2 acres with no HOA and incredible flexibility for living, working, entertaining, and future expansion. This thoughtfully designed pier-and-beam home offers 3 bedrooms, 4 bathrooms, two spacious living areas, a dedicated office, and a loft, all with the quality and functionality of custom construction. The home features a unique fully lit basement with the mechanical systems thoughtfully housed below, creating valuable additional space that can be used as a workshop, hobby area, wine cellar, storage, or safe room. Above, an expansive fully decked attic spans approximately half of the home and is lightly spray-foam insulated, offering exceptional storage today and tremendous potential for future living space. The office could easily be converted to a fourth bedroom, while the loft provides another opportunity for additional sleeping or living space. The interior has been thoughtfully updated, including bathrooms with new tubs, showers, toilets, and countertops. The spacious primary suite features a beautifully updated bath designed as a relaxing retreat. Multiple living areas provide plenty of room for entertaining, gathering, or accommodating a variety of lifestyle needs. Outside, enjoy a custom wrought-iron fenced backyard, covered patio, and inviting deck overlooking the expansive property. There is ample room to add a guest house, workshop, barn, pool, RV storage, or other improvements. Located with convenient access to schools, shopping, dining, and major commuting routes, this property offers a rare combination of custom construction, usable acreage, privacy, and room to grow.
Details
| MLS # | 21329966 |
|---|---|
| Listing Type | For Sale |
| Style | House |
| Sub-Type | Resale |
| Status | Active |
| Year | 1992 |
| Days On Site | 56 |
| Listing Provided By | CENTURY 21 Judge Fite Company | Jamie Wickliffe |
Features
| Bed(s) | 3 |
|---|---|
| Bath(s) | 4 Total |
| SQ Feet | 3,126 |
| Garage | 3 |
| Story(s) | 2 |
| Acreage | 1.76 |
Interior
| Room Count | 10 |
|---|---|
| Cooling | Central Air |
| Heating | Central |
| Interior Features | Built-in Features, Central Vacuum, Decorative Lighting, Eat-in Kitchen, Kitchen Island, Loft, Vaulted Ceiling(s), Wainscoting, Walk-In Closet(s) |
| Appliances | Dishwasher, Disposal, Electric Oven, Electric Range, Double Oven |
| Fireplace Features | Brick, Decorative, Family Room, Gas, Gas Logs, Propane |
Exterior
| Exterior Features | Balcony, Basketball Court, Courtyard, Rain Gutters, Lighting, Private Yard, Sport Court, Storm Cellar, Uncovered Courtyard, Other |
|---|---|
| Roof | Composition, Shingle |
| Security Features | Smoke Detector(s) |
| Construction Materials | Brick, Wood |
| Foundation Details | Pillar/Post/Pier |
| Lot Features | Acreage, Corner Lot, Few Trees, Landscaped |
Parking
| Garage Yn | 1 |
|---|---|
| Attached Garage Yn | 1 |
| Parking Features | Additional Parking, Circular Driveway, Concrete, Drive Through, Driveway, Garage, Garage Door Opener, Garage Faces Side, Oversized, RV Access/Parking, Side By Side |
Utilities
| Utilities | Co-op Electric, Concrete, Septic |
|---|
Taxes
| Unexempt Taxes | 8402 |
|---|---|
| Tax Lot | 8 |
| Tax Legal Description | LOT 8 CHAMPION ESTS 1.76 AC |
Area Information
| State | TX |
|---|---|
| County | Ellis |
| City | Midlothian |
| Zip Code | 76065 |
| Area | Ellis |
| Community Name | Champion Estates |
| School District | Midlothian ISD |
| Elementary School | Longbranch |
| High School | Heritage |
| Listing VS Median (in Champion Estates) | |
Price: $575,000 low | high Med: $575,000 sqft: 3,126 low | high Med: 3,126 $ / sqft: $184 low | high Med: $184 On site: 56 low | high Med: 56 | |
Request a showing
Request a showing
Contact
Learn More About This Property

| State | TX |
|---|---|
| County | Ellis |
| City | Midlothian |
| Zip Code | 76065 |
| Area | Ellis |
| Community Name | Champion Estates |
| School District | Midlothian ISD |
| Elementary School | Longbranch |
| High School | Heritage |
| Listing VS Median (in Champion Estates) | |
Price: $575,000 low | high Med: $575,000 sqft: 3,126 low | high Med: 3,126 $ / sqft: $184 low | high Med: $184 On site: 56 low | high Med: 56 | |


 Listings courtesy of Stellar MLS as distributed by MLS GRID.Based on information submitted to the MLS GRID as of All data is obtained from various sources and may not have been verified by broker or MLS GRID. Supplied Open House Information is subject to change without notice. All information should be independently reviewed and verified for accuracy. Properties may or may not be listed by the office/agent presenting the information. The Digital Millennium Copyright Act of 1998, 17 U.S.C. § 512 (the “DMCA”) provides recourse for copyright owners who believe that material appearing on the Internet infringes their rights under U.S. copyright law. If you believe in good faith that any content or material made available in connection with our website or services infringes your copyright, you (or your agent) may send us a notice requesting that the content or material be removed, or access to it blocked. Notices must be sent in writing by email to DMCAnotice@MLSGrid.com. “The DMCA requires that your notice of alleged copyright infringement include the following information: (1) description of the copyrighted work that is the subject of claimed infringement; (2) description of the alleged infringing content and information sufficient to permit us to locate the content; (3) contact information for you, including your address, telephone number and email address; (4) a statement by you that you have a good faith belief that the content in the manner complained of is not authorized by the copyright owner, or its agent, or by the operation of any law; (5) a statement by you, signed under penalty of perjury, that the information in the notification is accurate and that you have the authority to enforce the copyrights that are claimed to be infringed; and (6) a physical or electronic signature of the copyright owner or a person authorized to act on the copyright owner’s behalf. Failure to include all of the above information may result in the delay of the processing of your complaint.
