
6729 Brants Lane,Fort Worth, TX 76116
Fort Worth, TX 76116








Description
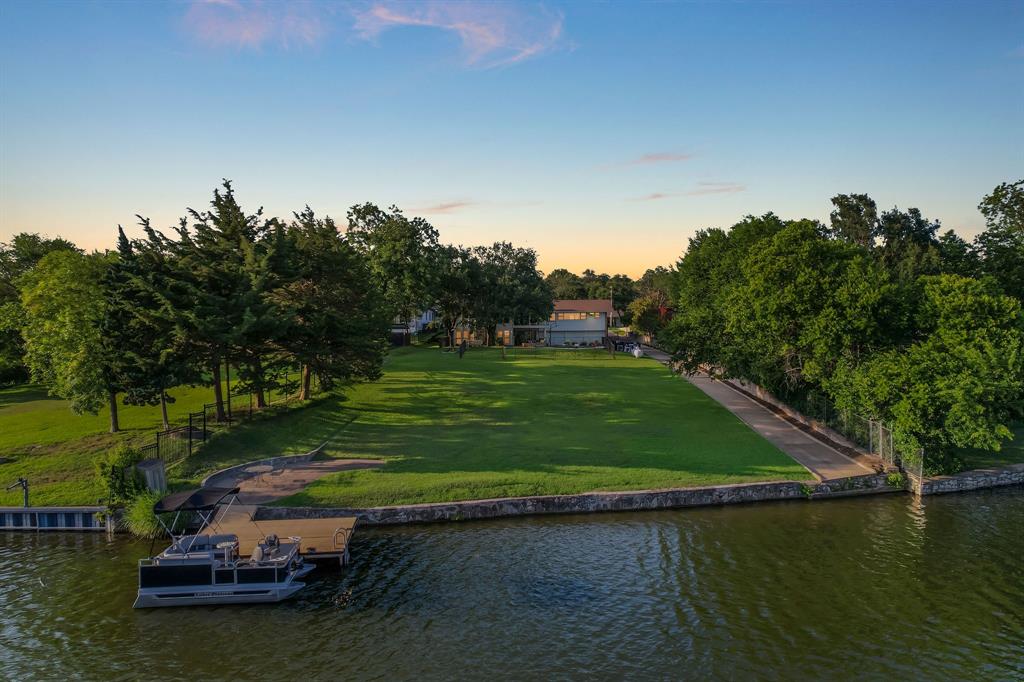
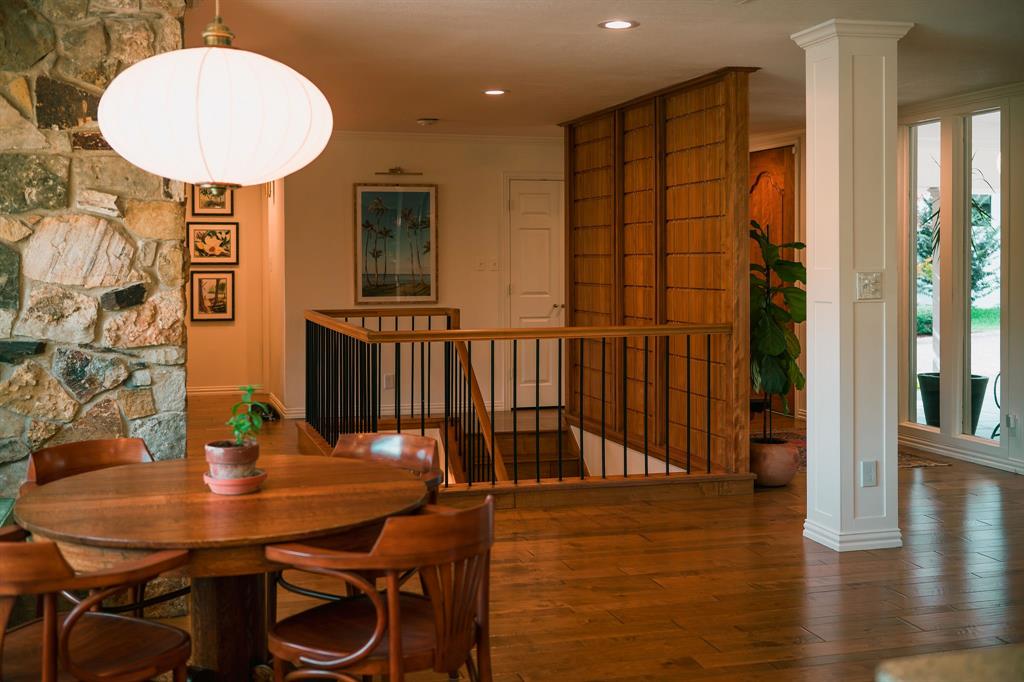
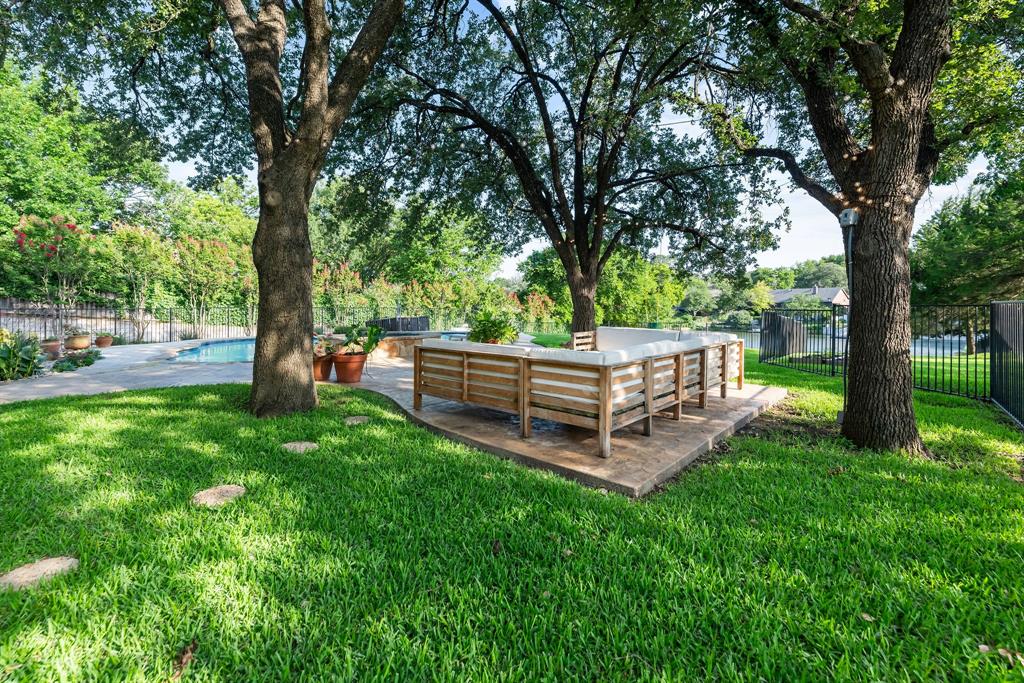
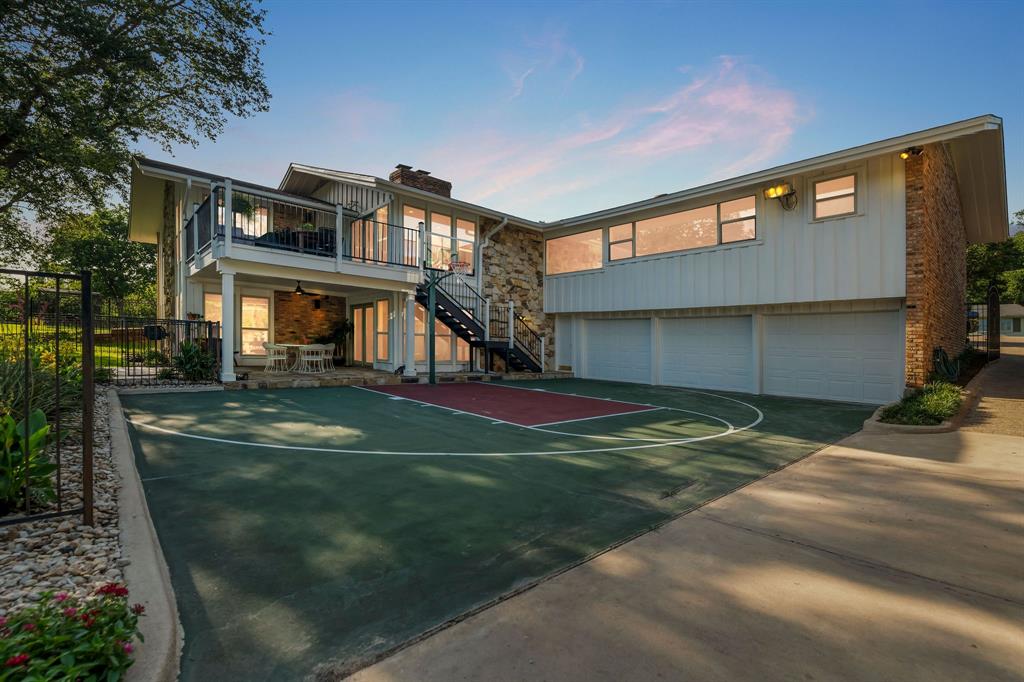
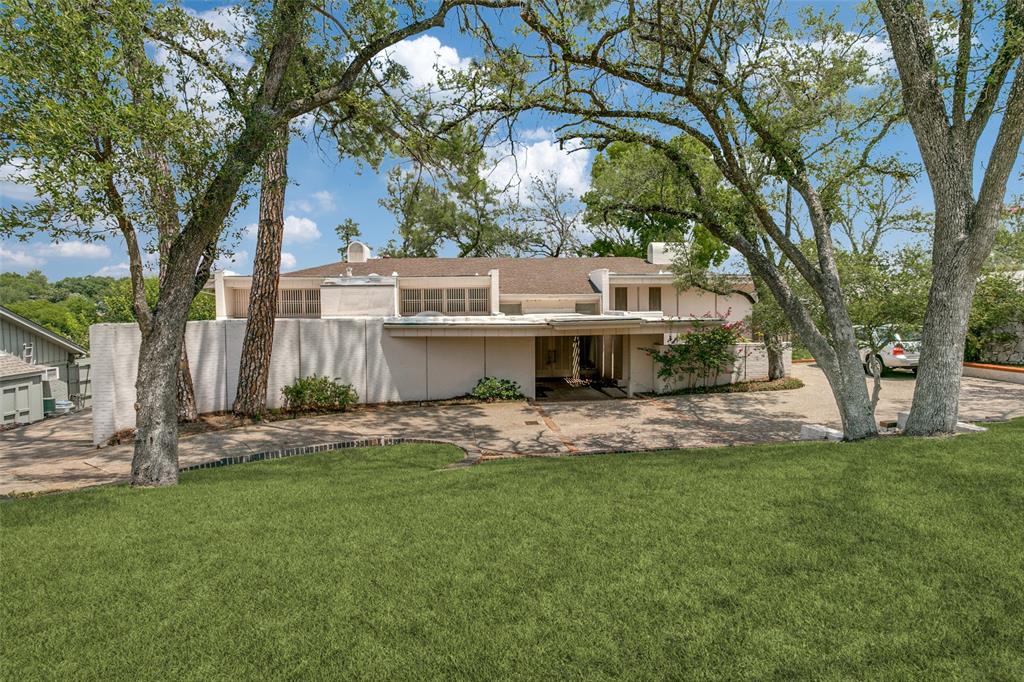
Welcome to one of Fort Worth's best-kept secrets. Situated on a private, lakefront lot spanning more than an acre on coveted Luther Lake, 6729 Brants Lane offers a lifestyle rarely found within city limits. With only a handful of homes enjoying direct access to this private lake, opportunities like this are few and far between. The backyard feels more like a vacation retreat, featuring a pool and spa, sport court, expansive entertaining areas, private dock, and one of the few boat ramps on the lake. Whether you're spending the afternoon on the water, hosting friends by the pool, or enjoying sunset views from the dock, this property was designed to be experienced. Inside, nearly 5,000 square feet of thoughtfully updated living space blends timeless architecture with modern design. Recent improvements include extensive interior and exterior updates, custom white oak millwork, designer lighting, renovated bathrooms, updated kitchen finishes, and a stunning custom bar complete with white oak cabinetry, leathered granite countertops, zellige tile, floating shelves, and a built-in dual-zone wine refrigerator. The family room serves as the heart of the home with custom built-ins and a beautifully reimagined fireplace, while the primary suite has been refreshed with new countertops, fixtures, hardware, and a modern soaking tub. Additional highlights include a cedar-clad indoor sauna, lake-fed irrigation system, updated landscaping, and numerous system improvements throughout. Properties on Luther Lake rarely become available. This is more than a home, it's a private waterfront retreat in the heart of Fort Worth.
Details
| MLS # | 21293556 |
|---|---|
| Listing Type | For Sale |
| Style | House |
| Sub-Type | Resale |
| Status | Pending |
| Year | 1969 |
| Days On Site | 79 |
| Listing Provided By | Compass RE Texas, LLC | Bre Story |
Features
| Bed(s) | 5 |
|---|---|
| Bath(s) | 4 Total |
| SQ Feet | 4,986 |
| Garage | 3 |
| Car Port | Yes |
| Pool | Yes |
| Acreage | 1.03 |
| Water Front | Dock - Uncovered, Lake Front, Reta |
Interior
| Room Count | 14 |
|---|---|
| Cooling | Central Air, Electric |
| Heating | Central, Electric, Fireplace(s), Heat Pump, Propane |
| Interior Features | Built-in Features, Built-in Wine Cooler, Cable TV Available, Chandelier, Decorative Lighting, Double Vanity, Eat-in Kitchen, Granite Counters, High Speed Internet Available, Kitchen Island, Open Floorplan, Pantry, Walk-In Closet(s), Wet Bar |
| Window Features | Shutters, Skylights(s), Window Coverings |
| Appliances | Dishwasher, Disposal, Electric Cooktop, Electric Oven, Microwave, Double Oven |
| Fireplace Features | Living Room, Wood Burning |
Exterior
| Exterior Features | Balcony, Basketball Court, Covered Patio/Porch, Dock, Garden(s), Rain Gutters, Lighting, Private Yard, RV/Boat Parking, Sport Court, Storage |
|---|---|
| Roof | Composition |
| Security Features | Carbon Monoxide Detector(s), Security Lights |
| Foundation Details | Slab |
| Lot Features | Acreage, Few Trees, Landscaped, Lrg. Backyard Grass, Many Trees, Sprinkler System, Water/Lake View, Waterfront |
Parking
| Garage Yn | 1 |
|---|---|
| Attached Garage Yn | 1 |
| Parking Features | Attached Carport, Carport, Circular Driveway, Concrete, Covered, Driveway, Garage Faces Rear |
Utilities
| Utilities | Cable Available, City Sewer, City Water, Concrete, Curbs, Electricity Connected, Individual Water Meter, Propane |
|---|
Location
| Community Features | Curbs, Fishing, Lake, Park, Playground, Sidewalks |
|---|
Taxes
| Unexempt Taxes | 22197 |
|---|---|
| Tax Lot | 8 |
| Tax Block | 44A |
| Tax Legal Description | RIDGLEA HILLS ADDITION BLOCK 44A LOT 8 |
Area Information
| State | TX |
|---|---|
| County | Tarrant |
| City | Fort Worth |
| Zip Code | 76116 |
| Area | Tarrant |
| Community Name | Ridglea Hills Add |
| School District | Fort Worth ISD |
| Elementary School | Ridgleahil |
| High School | Arlington Heights |
| Listing VS Median (in Ridglea Hills Add) | |
Price: $1,749,000 low | high Med: $404,950 sqft: 4,986 low | high Med: 1,876 $ / sqft: $351 low | high Med: $216 On site: 79 low | high Med: 16 | |
Request a showing
Request a showing
Contact
Learn More About This Property

| State | TX |
|---|---|
| County | Tarrant |
| City | Fort Worth |
| Zip Code | 76116 |
| Area | Tarrant |
| Community Name | Ridglea Hills Add |
| School District | Fort Worth ISD |
| Elementary School | Ridgleahil |
| High School | Arlington Heights |
| Listing VS Median (in Ridglea Hills Add) | |
Price: $1,749,000 low | high Med: $404,950 sqft: 4,986 low | high Med: 1,876 $ / sqft: $351 low | high Med: $216 On site: 79 low | high Med: 16 | |
 | $1,300,0004121 Rowan DriveFort Worth, TX 76116 |
 Listings courtesy of Stellar MLS as distributed by MLS GRID.Based on information submitted to the MLS GRID as of All data is obtained from various sources and may not have been verified by broker or MLS GRID. Supplied Open House Information is subject to change without notice. All information should be independently reviewed and verified for accuracy. Properties may or may not be listed by the office/agent presenting the information. The Digital Millennium Copyright Act of 1998, 17 U.S.C. § 512 (the “DMCA”) provides recourse for copyright owners who believe that material appearing on the Internet infringes their rights under U.S. copyright law. If you believe in good faith that any content or material made available in connection with our website or services infringes your copyright, you (or your agent) may send us a notice requesting that the content or material be removed, or access to it blocked. Notices must be sent in writing by email to DMCAnotice@MLSGrid.com. “The DMCA requires that your notice of alleged copyright infringement include the following information: (1) description of the copyrighted work that is the subject of claimed infringement; (2) description of the alleged infringing content and information sufficient to permit us to locate the content; (3) contact information for you, including your address, telephone number and email address; (4) a statement by you that you have a good faith belief that the content in the manner complained of is not authorized by the copyright owner, or its agent, or by the operation of any law; (5) a statement by you, signed under penalty of perjury, that the information in the notification is accurate and that you have the authority to enforce the copyrights that are claimed to be infringed; and (6) a physical or electronic signature of the copyright owner or a person authorized to act on the copyright owner’s behalf. Failure to include all of the above information may result in the delay of the processing of your complaint.
