
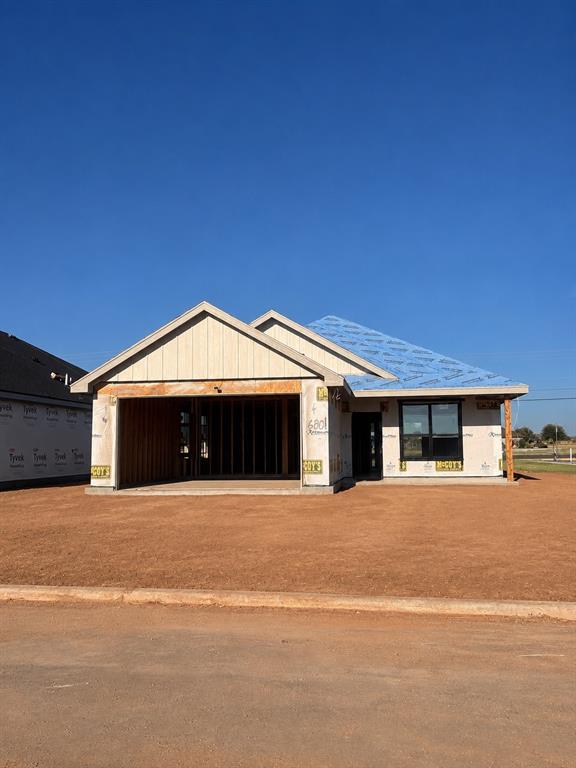
6801 Prickly Pear Way,Abilene, TX 79606
Abilene, TX 79606

Description
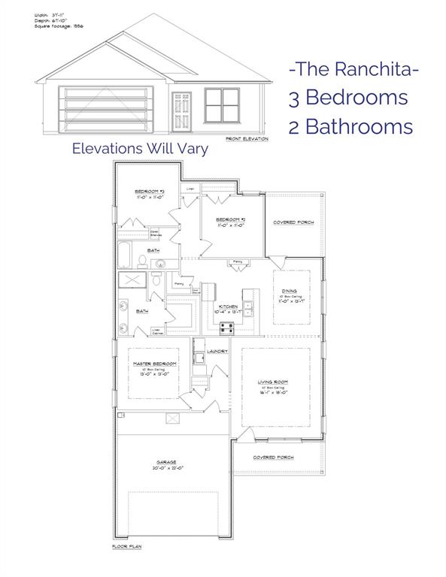
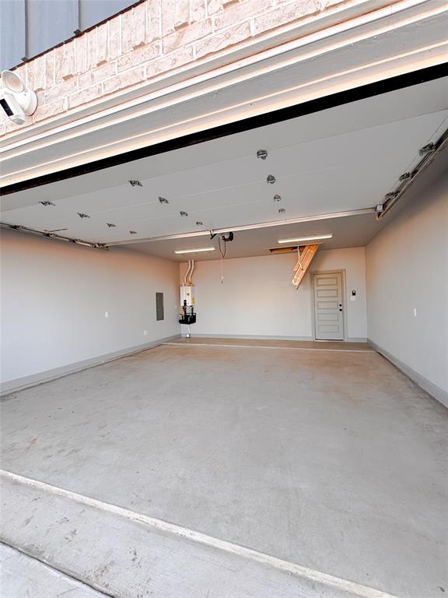
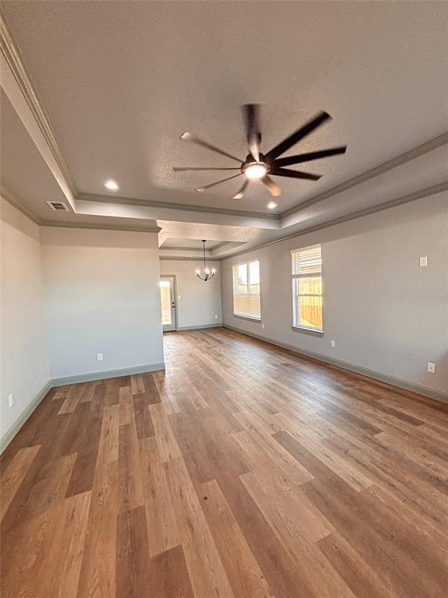
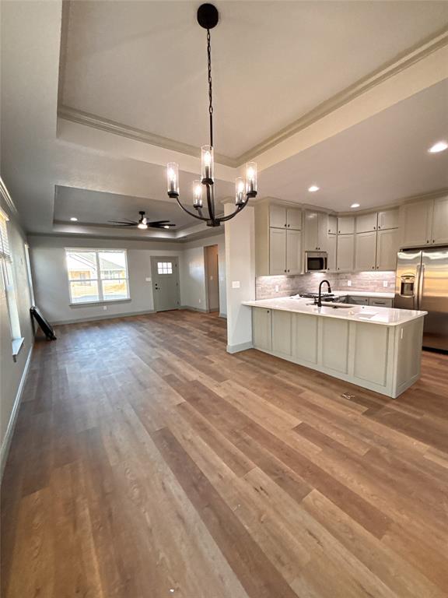
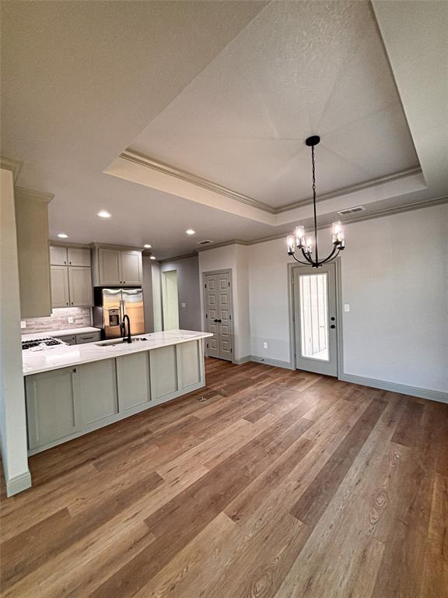
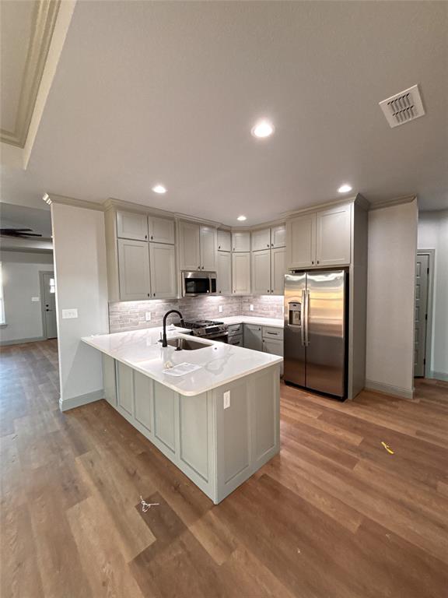
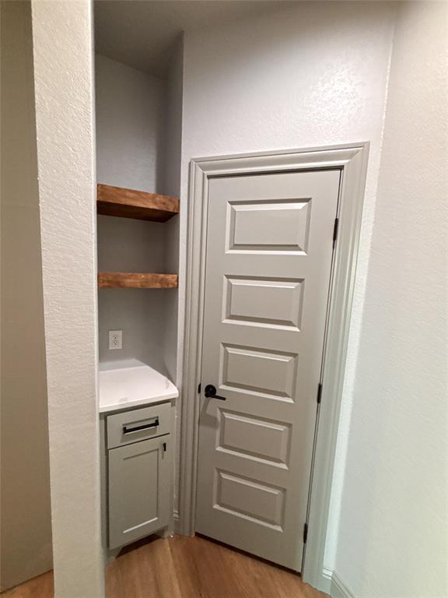
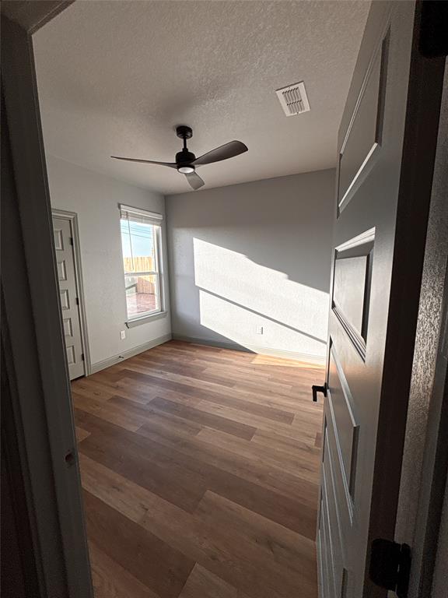
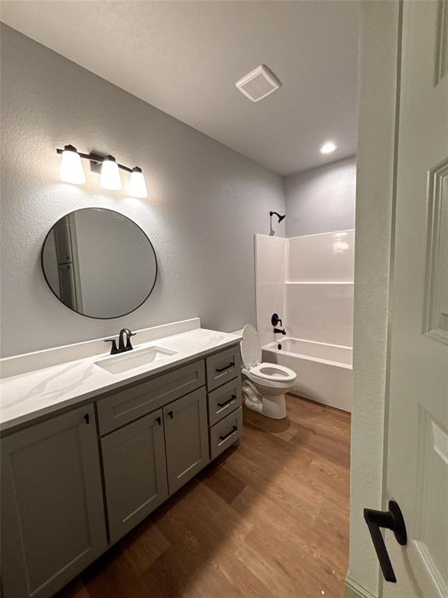
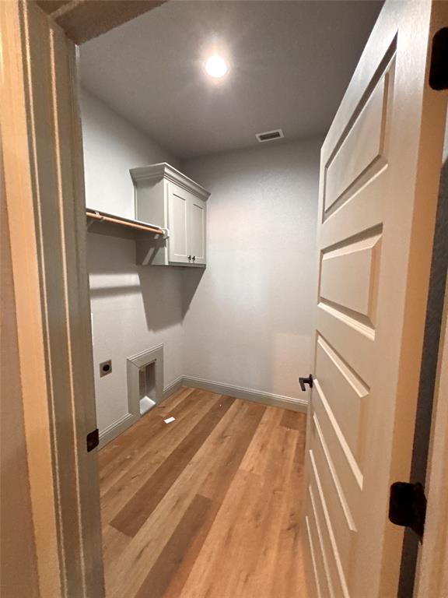
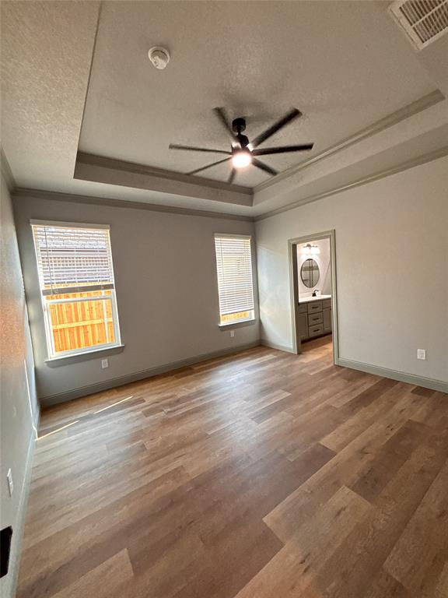
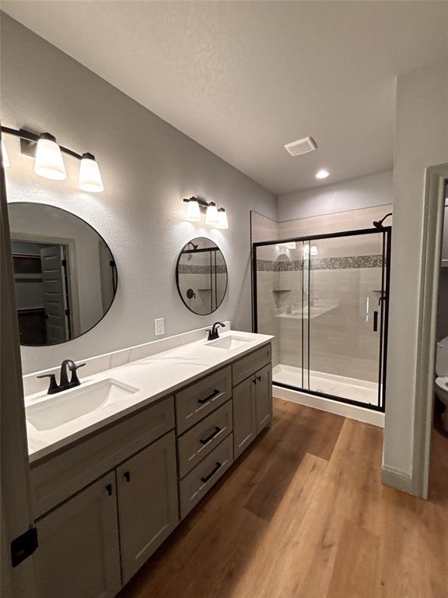
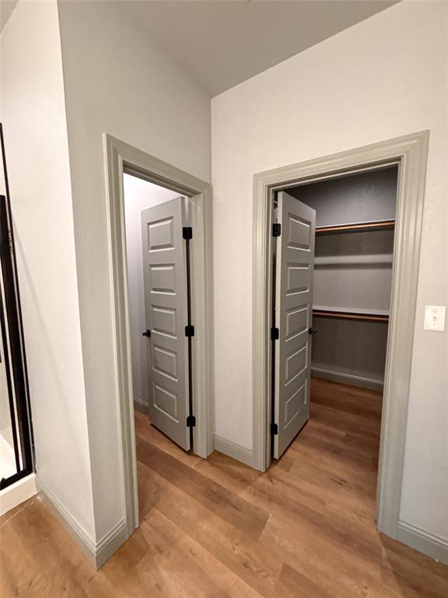
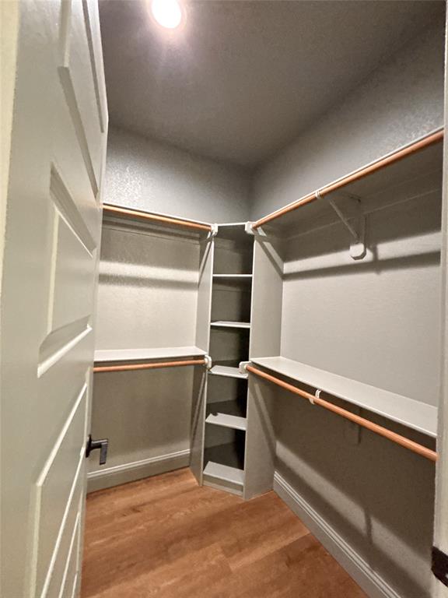
Experience luxury living at an affordable price in this beautifully crafted new construction home located in the highly sought-after Fairway Oaks Village Subdivision, just minutes from the Fairway Oaks Golf Course. The Ranchita Plan offers 3 bedrooms, 2 bathrooms, and a thoughtfully designed layout that blends upscale finishes with everyday comfort. Step inside to discover 9' and 10' ceilings and abundant natural light streaming through oversized energy-efficient 6-foot windows, creating a bright and inviting atmosphere. The kitchen is both stylish and functional, featuring a gas cooktop and modern finishes that are perfect for everyday living and entertaining. Designed with efficiency and convenience in mind, this home includes a tankless water heater, insulated garage doors, an Ecobee smart thermostat, gutters, blinds, and a refrigerator, providing a truly move-in-ready experience. Enjoy outdoor living on the covered back patio, complete with a gas line for all your outdoor cooking and entertaining needs. Smart home features, including Ring cameras at the front door and driveway, offer added convenience and peace of mind. Located in one of Abilene's newest and most desirable subdivisions, this home delivers the perfect combination of luxury, modern amenities, and affordability, just minutes from golf, dining, shopping, and more. Home is currently under construction. Photos are for illustrative purposes only and represent the Ranchita Plan. Actual finishes, colors, features, elevations, and specifications may vary.
Details
| MLS # | 21338011 |
|---|---|
| Listing Type | For Sale |
| Style | House |
| Sub-Type | Resale |
| Status | Active |
| Year | 2026 |
| Days On Site | 42 |
| Listing Provided By | KW SYNERGY* | Stacy Doby |
Features
| Bed(s) | 3 |
|---|---|
| Bath(s) | 2 Total |
| SQ Feet | 1,556 |
| Garage | 2 |
| Story(s) | 1 |
| Acreage | 0.13 |
Interior
| Room Count | 2 |
|---|---|
| Cooling | Ceiling Fan(s), Central Air, Electric |
| Heating | Central, Electric |
| Interior Features | Cable TV Available, Decorative Lighting, Eat-in Kitchen, Flat Screen Wiring, Granite Counters, High Speed Internet Available, Open Floorplan, Pantry, Walk-In Closet(s) |
| Appliances | Dishwasher, Disposal, Electric Oven, Gas Cooktop, Microwave |
Exterior
| Roof | Shingle |
|---|---|
| Security Features | Smoke Detector(s) |
| Foundation Details | Slab |
Parking
| Garage Yn | 1 |
|---|---|
| Attached Garage Yn | 1 |
| Parking Features | Driveway, Garage, Garage Door Opener, Garage Faces Front, Garage Single Door, On Street |
Utilities
| Utilities | City Sewer, City Water, Individual Gas Meter |
|---|
Taxes
| Tax Lot | 23 |
|---|---|
| Tax Block | B |
| Tax Legal Description | FAIRWAY OAKS VILLAGE, BLOCK B, LOT 23, ACRES 0.127 |
Area Information
| State | TX |
|---|---|
| County | Taylor |
| City | Abilene |
| Zip Code | 79606 |
| Area | Taylor |
| Community Name | Fairway Oaks Village |
| School District | Wylie ISD, Taylor Co. |
| Elementary School | Wylie West |
| High School | Wylie |
| Listing VS Median (in Fairway Oaks Village) | |
Price: $343,000 low | high Med: $332,000 sqft: 1,556 low | high Med: 1,508 $ / sqft: $220 low | high Med: $220 On site: 42 low | high Med: 21 | |
Request a showing
Request a showing
Contact
Learn More About This Property

| State | TX |
|---|---|
| County | Taylor |
| City | Abilene |
| Zip Code | 79606 |
| Area | Taylor |
| Community Name | Fairway Oaks Village |
| School District | Wylie ISD, Taylor Co. |
| Elementary School | Wylie West |
| High School | Wylie |
| Listing VS Median (in Fairway Oaks Village) | |
Price: $343,000 low | high Med: $332,000 sqft: 1,556 low | high Med: 1,508 $ / sqft: $220 low | high Med: $220 On site: 42 low | high Med: 21 | |
 Listings courtesy of Stellar MLS as distributed by MLS GRID.Based on information submitted to the MLS GRID as of All data is obtained from various sources and may not have been verified by broker or MLS GRID. Supplied Open House Information is subject to change without notice. All information should be independently reviewed and verified for accuracy. Properties may or may not be listed by the office/agent presenting the information. The Digital Millennium Copyright Act of 1998, 17 U.S.C. § 512 (the “DMCA”) provides recourse for copyright owners who believe that material appearing on the Internet infringes their rights under U.S. copyright law. If you believe in good faith that any content or material made available in connection with our website or services infringes your copyright, you (or your agent) may send us a notice requesting that the content or material be removed, or access to it blocked. Notices must be sent in writing by email to DMCAnotice@MLSGrid.com. “The DMCA requires that your notice of alleged copyright infringement include the following information: (1) description of the copyrighted work that is the subject of claimed infringement; (2) description of the alleged infringing content and information sufficient to permit us to locate the content; (3) contact information for you, including your address, telephone number and email address; (4) a statement by you that you have a good faith belief that the content in the manner complained of is not authorized by the copyright owner, or its agent, or by the operation of any law; (5) a statement by you, signed under penalty of perjury, that the information in the notification is accurate and that you have the authority to enforce the copyrights that are claimed to be infringed; and (6) a physical or electronic signature of the copyright owner or a person authorized to act on the copyright owner’s behalf. Failure to include all of the above information may result in the delay of the processing of your complaint.
