


Description
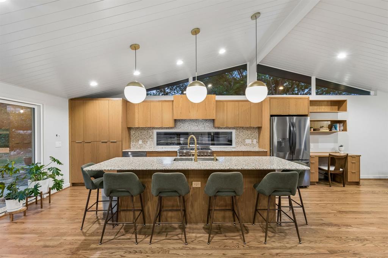
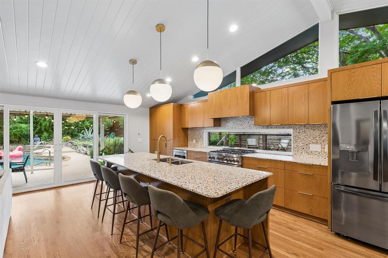
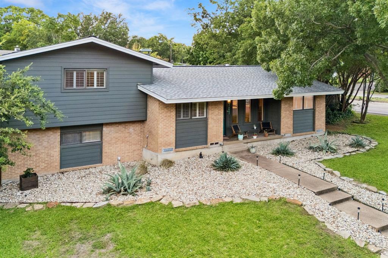
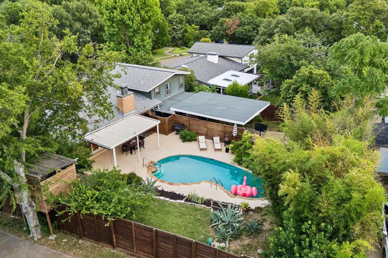
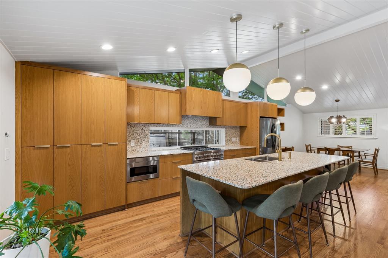
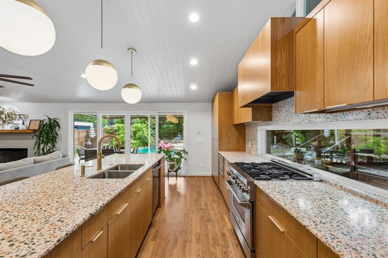
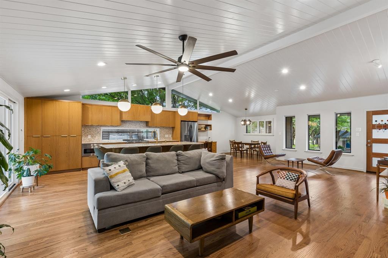
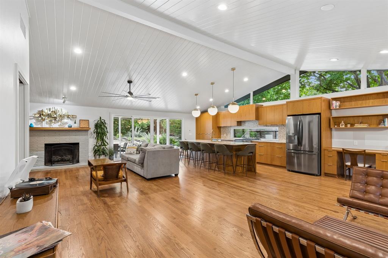
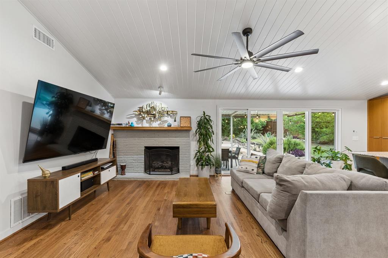
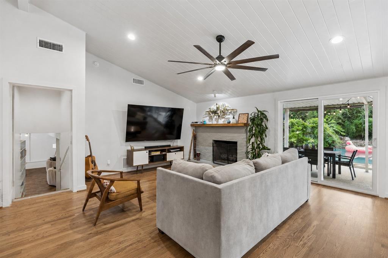
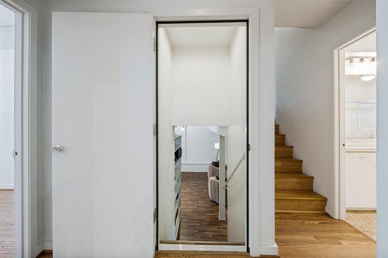
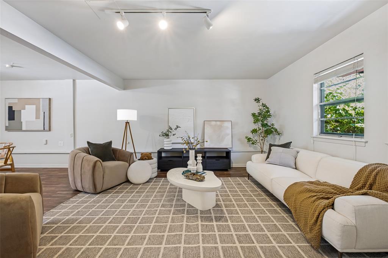
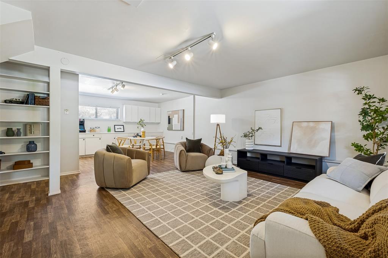
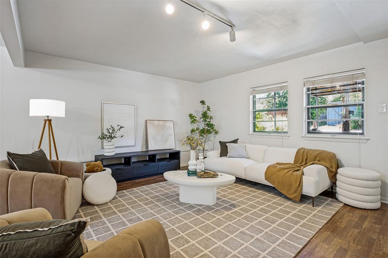
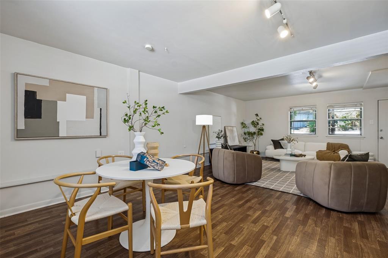
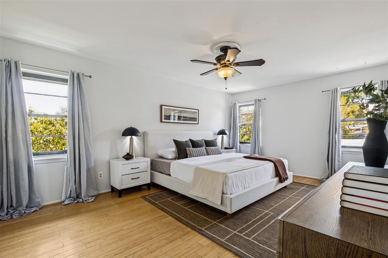
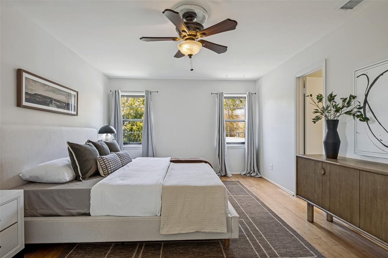
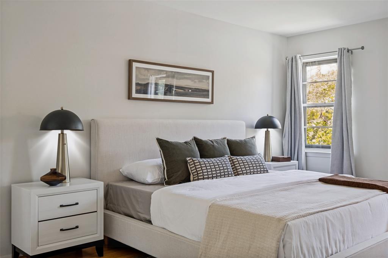
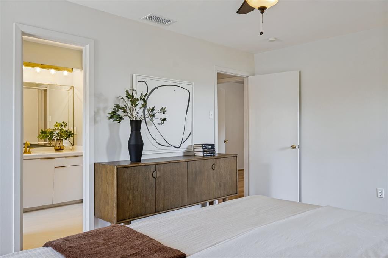
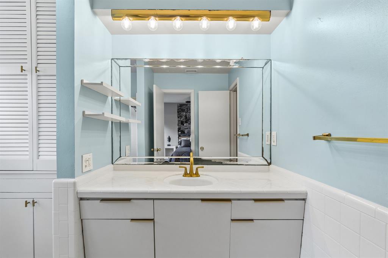
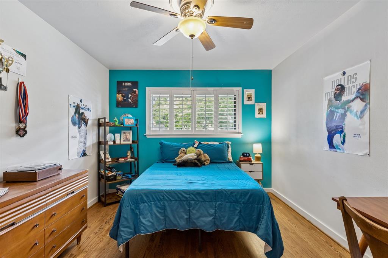
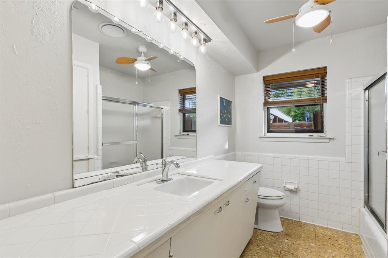
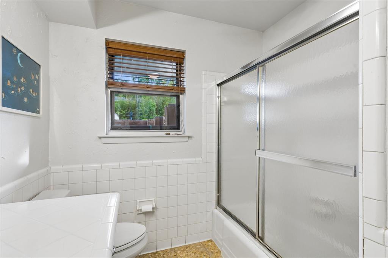
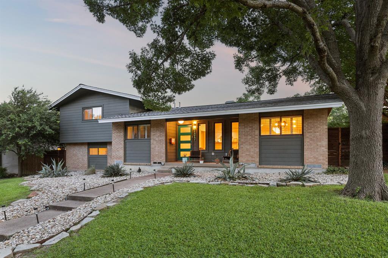
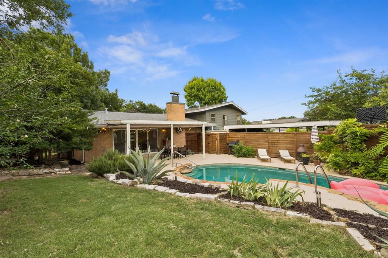
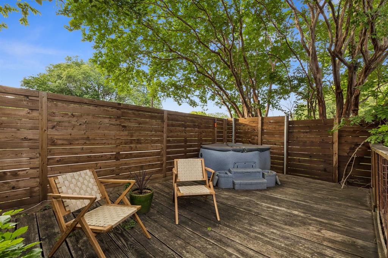
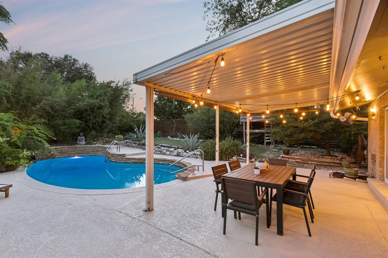
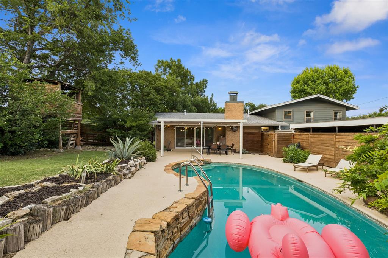
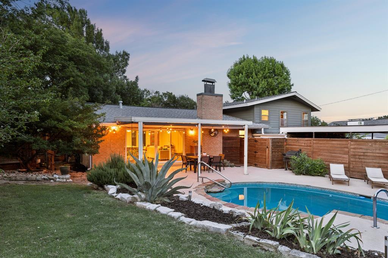
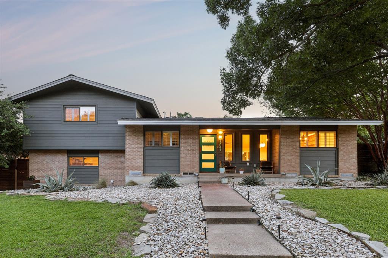
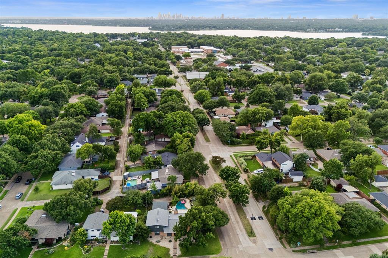
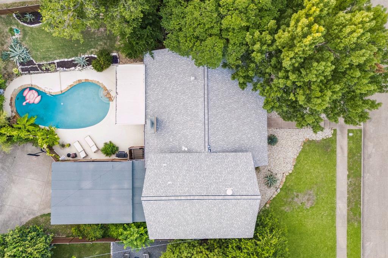
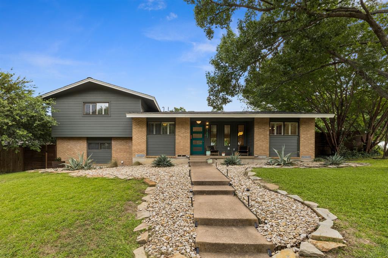
Same Palm Springs swagger. Same East Dallas soul. Now with a refreshed basement - lower level that really shows off just how much living space this house has to offer. If you love Mid-Century Modern design but refuse to compromise on space or functionality, this one delivers. Tucked into Old Lake Highlands, this swanky split-level Mid-Century Modern blends timeless architecture with major 2025 system updates and incredible indoor-outdoor living. The showstopping main level features soaring vaulted tongue-and-groove ceilings, custom gable and clerestory windows, warm hardwoods, and a stunning open kitchen with custom flat-panel oak cabinetry, terrazzo counters and backsplash, a full-view window over the counters, 36-inch stainless range, built-in microwave, and 12-foot sliding glass doors opening to the backyard. Rare for a Mid-Century home, the flexible three-level layout offers the space and versatility to truly spread out, with multiple living areas and a newly refreshed lower level that now shows beautifully as a second living room, media room, office, gym, game room, guest retreat, or whatever fits your lifestyle. Original Mid-Century details remain throughout, including distinctive vintage bath cabinetry. Outside, enjoy the garden and tropical feel with a diving pool, covered patio, fruit trees, mature agaves, and a fenced backyard built for entertaining. Updates include new 5-ton Lennox HVAC, new electrical wiring, 200-amp Square D panel, spray foam insulation, PEX plumbing, tankless water heater with recirculator, updated gas lines, and 2020 sewer line replacement. Equal parts architectural statement and everyday livability, this is the kind of Mid-Century home that's increasingly hard to find. Find me another Palm Springs attitude with an East Dallas address that has all of this to offer - I'll wait.
Details
| MLS # | 21302345 |
|---|---|
| Listing Type | For Sale |
| Style | House |
| Sub-Type | Resale |
| Status | Active |
| Year | 1962 |
| Days On Site | 75 |
| Listing Provided By | Iconic Real Estate, LLC | Dustin Merritt |
Features
| Bed(s) | 3 |
|---|---|
| Bath(s) | 2 Total |
| SQ Feet | 2,488 |
| Garage | 2 |
| Car Port | Yes |
| Pool | Yes |
| Story(s) | 2 |
| Acreage | 0.30 |
Interior
| Room Count | 7 |
|---|---|
| Cooling | Central Air |
| Heating | Central |
| Interior Features | Vaulted Ceiling(s) |
| Appliances | Built-in Gas Range, Dishwasher, Disposal, Gas Oven, Gas Water Heater |
| Fireplace Features | Brick |
Exterior
| Roof | Composition, Shingle |
|---|---|
| Security Features | Burglar |
| Construction Materials | Brick, Wood |
| Foundation Details | Pillar/Post/Pier |
Parking
| Garage Yn | 1 |
|---|---|
| Attached Garage Yn | 1 |
| Parking Features | Additional Parking, Alley Access, Basement, Concrete |
Utilities
| Utilities | City Sewer, City Water, Electricity Connected |
|---|
Taxes
| Unexempt Taxes | 19484 |
|---|---|
| Tax Lot | 8 |
| Tax Block | A/748 |
| Tax Legal Description | EASTWOOD ESTATES NO 3 BLK A/7485 LT 8 BONDSTO |
Area Information
| State | TX |
|---|---|
| County | Dallas |
| City | Dallas |
| Zip Code | 75218 |
| Area | Dallas |
| Community Name | Eastwood Estates 3 |
| School District | Dallas ISD |
| Elementary School | Hexter |
| High School | Adams |
| Listing VS Median (in Eastwood Estates 3) | |
Price: $825,000 low | high Med: $825,000 sqft: 2,488 low | high Med: 2,488 $ / sqft: $332 low | high Med: $332 On site: 75 low | high Med: 75 | |
Request a showing
Request a showing
Contact
Learn More About This Property

| State | TX |
|---|---|
| County | Dallas |
| City | Dallas |
| Zip Code | 75218 |
| Area | Dallas |
| Community Name | Eastwood Estates 3 |
| School District | Dallas ISD |
| Elementary School | Hexter |
| High School | Adams |
| Listing VS Median (in Eastwood Estates 3) | |
Price: $825,000 low | high Med: $825,000 sqft: 2,488 low | high Med: 2,488 $ / sqft: $332 low | high Med: $332 On site: 75 low | high Med: 75 | |
 Listings courtesy of Stellar MLS as distributed by MLS GRID.Based on information submitted to the MLS GRID as of All data is obtained from various sources and may not have been verified by broker or MLS GRID. Supplied Open House Information is subject to change without notice. All information should be independently reviewed and verified for accuracy. Properties may or may not be listed by the office/agent presenting the information. The Digital Millennium Copyright Act of 1998, 17 U.S.C. § 512 (the “DMCA”) provides recourse for copyright owners who believe that material appearing on the Internet infringes their rights under U.S. copyright law. If you believe in good faith that any content or material made available in connection with our website or services infringes your copyright, you (or your agent) may send us a notice requesting that the content or material be removed, or access to it blocked. Notices must be sent in writing by email to DMCAnotice@MLSGrid.com. “The DMCA requires that your notice of alleged copyright infringement include the following information: (1) description of the copyrighted work that is the subject of claimed infringement; (2) description of the alleged infringing content and information sufficient to permit us to locate the content; (3) contact information for you, including your address, telephone number and email address; (4) a statement by you that you have a good faith belief that the content in the manner complained of is not authorized by the copyright owner, or its agent, or by the operation of any law; (5) a statement by you, signed under penalty of perjury, that the information in the notification is accurate and that you have the authority to enforce the copyrights that are claimed to be infringed; and (6) a physical or electronic signature of the copyright owner or a person authorized to act on the copyright owner’s behalf. Failure to include all of the above information may result in the delay of the processing of your complaint.
