

7609 N Songbird,San Antonio, TX 78229
San Antonio, TX 78229










Description
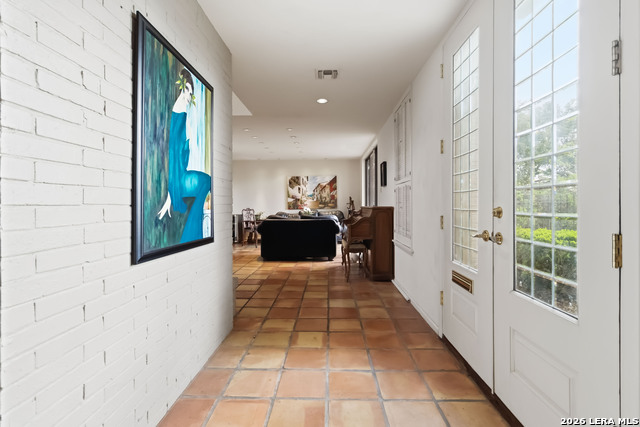
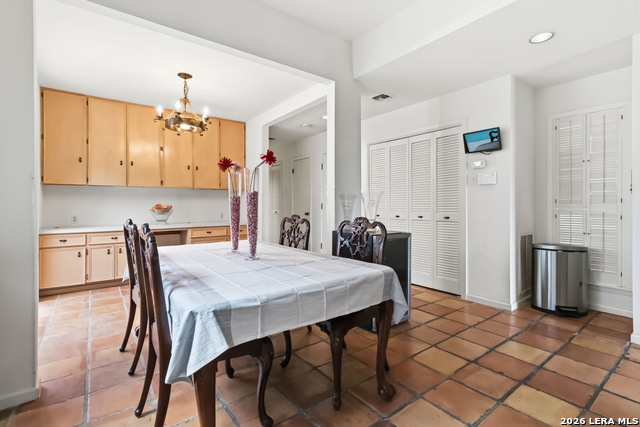
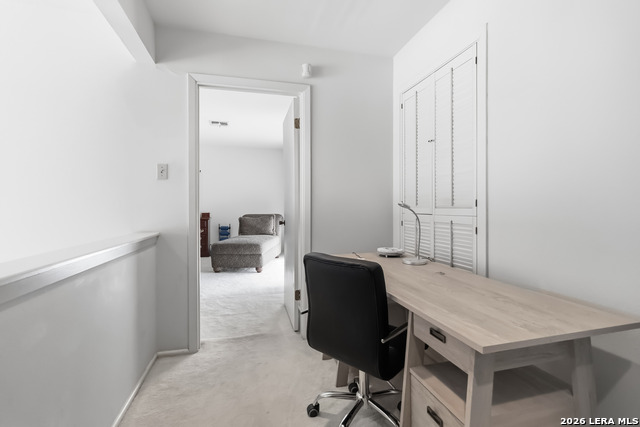
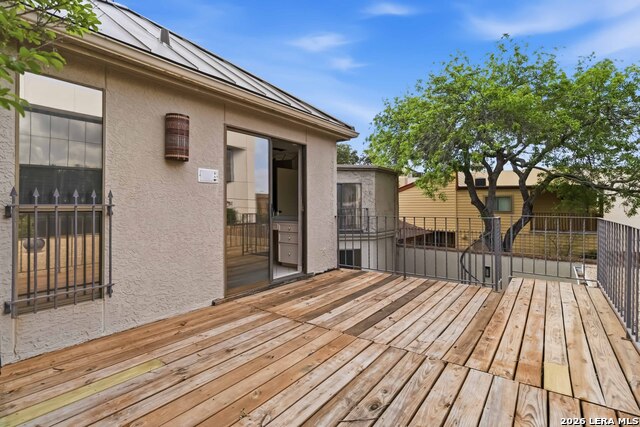
A rare and architecturally striking 2-story townhome in the coveted Mockingbird Hill/Songbird enclave-just a one-minute stroll to the serene 12.5-acre Denman Estate Park. Designed for both relaxation and entertaining, this contemporary residence features multiple covered balconies, including a front-facing retreat perfect for morning coffee and a private rear balcony off the primary bath, complete with a spiral staircase leading down to the pool and patio. Inside, warm Saltillo tile floors flow throughout the main living areas. A dramatic soaring glass wall fills the space with natural light and frames views of the sparkling pool. A floor-to-ceiling fireplace and stylish wet bar create sophisticated focal points. The layout offers the flexibility to configure dual living areas or separate dining and entertaining spaces. The kitchen is both functional and inviting, featuring double ovens, abundant cabinetry, and charming shuttered pantries. A full bath conveniently adjoins the spacious laundry room, which includes additional storage and a utility sink. The thoughtfully designed floor plan includes a secondary bedroom on the main level with an ensuite bath and direct pool access-ideal for guests. Upstairs, an additional secondary suite also features a private bath and pool views. Tucked away for ultimate privacy, the expansive primary suite offers elevated city skyline views and a truly unique layout with separate his-and-hers closets and dual bathrooms-a rare and luxurious touch. Additional highlights include an oversized 2-car side-entry garage and generous off-street parking for up to three vehicles. As an unattached townhome, this property offers both privacy and low-maintenance living. Ideally located near the Medical Center, premier shopping, dining, and major thoroughfares-this one-of-a-kind home blends architectural character with everyday convenience.
Details
| MLS # | 1952237 |
|---|---|
| Listing Type | For Sale |
| Style | House |
| Status | Active |
| Year | 1969 |
| Days On Site | 153 |
| Listing Provided By | JB Goodwin, REALTORS | Renee Bachman |
Features
| Bed(s) | 3 |
|---|---|
| Bath(s) | 5 Total |
| SQ Feet | 3,246 |
| Garage | 2 |
| Pool | Yes |
| Story(s) | 2 |
| Acreage | 0.14 |
Interior
| Interior | Two Living Area, Separate Dining Room, Eat-In Kitchen, Two Eating Areas, Breakfast Bar, Utility Room Inside, High Ceilings, Open Floor Plan, Skylights, Cable TV Available, High Speed Internet, Laundry Main Level, Laundry Room, Telephone, Walk in Closets |
|---|---|
| Heating | Central |
| Heating Fuel | Natural Gas |
| Fireplace | One, Living Room |
| Number Of Fireplaces | 1 |
Exterior
| Exterior | Brick, 4 Sides Masonry, Stucco |
|---|---|
| Exterior Features | Deck/Balcony, Has Gutters, Stone/Masonry Fence |
| Roof | Metal |
| Foundation | Slab |
Parking
| Garage Parking | Two Car Garage, Attached, Side Entry, Oversized |
|---|
Utilities
| Waterorsewer | Water System, Sewer System |
|---|
Taxes
| Tax Property Id | 139940010490 |
|---|---|
| Taxed By Mltpl Counties | No |
| Total Tax | 8474 |
Area Information
| State | TX |
|---|---|
| County | Bexar |
| City | San Antonio |
| Zip Code | 78229 |
| Area | Bexar |
| Community Name | MOCKINGBIRD HILL |
| School District | Northside |
| Elementary School | Mead |
| High School | Clark |
| Listing VS Median (in MOCKINGBIRD HILL) | |
Price: $500,000 low | high Med: $500,000 sqft: 3,246 low | high Med: 3,246 $ / sqft: $154 low | high Med: $154 On site: 153 low | high Med: 153 | |
Request a showing
Request a showing
Contact
Learn More About This Property

| State | TX |
|---|---|
| County | Bexar |
| City | San Antonio |
| Zip Code | 78229 |
| Area | Bexar |
| Community Name | MOCKINGBIRD HILL |
| School District | Northside |
| Elementary School | Mead |
| High School | Clark |
| Listing VS Median (in MOCKINGBIRD HILL) | |
Price: $500,000 low | high Med: $500,000 sqft: 3,246 low | high Med: 3,246 $ / sqft: $154 low | high Med: $154 On site: 153 low | high Med: 153 | |

 Listings courtesy of Stellar MLS as distributed by MLS GRID.Based on information submitted to the MLS GRID as of All data is obtained from various sources and may not have been verified by broker or MLS GRID. Supplied Open House Information is subject to change without notice. All information should be independently reviewed and verified for accuracy. Properties may or may not be listed by the office/agent presenting the information. The Digital Millennium Copyright Act of 1998, 17 U.S.C. § 512 (the “DMCA”) provides recourse for copyright owners who believe that material appearing on the Internet infringes their rights under U.S. copyright law. If you believe in good faith that any content or material made available in connection with our website or services infringes your copyright, you (or your agent) may send us a notice requesting that the content or material be removed, or access to it blocked. Notices must be sent in writing by email to DMCAnotice@MLSGrid.com. “The DMCA requires that your notice of alleged copyright infringement include the following information: (1) description of the copyrighted work that is the subject of claimed infringement; (2) description of the alleged infringing content and information sufficient to permit us to locate the content; (3) contact information for you, including your address, telephone number and email address; (4) a statement by you that you have a good faith belief that the content in the manner complained of is not authorized by the copyright owner, or its agent, or by the operation of any law; (5) a statement by you, signed under penalty of perjury, that the information in the notification is accurate and that you have the authority to enforce the copyrights that are claimed to be infringed; and (6) a physical or electronic signature of the copyright owner or a person authorized to act on the copyright owner’s behalf. Failure to include all of the above information may result in the delay of the processing of your complaint.
