

Description
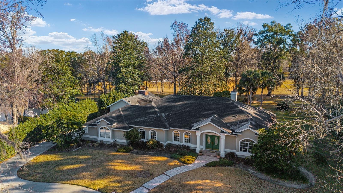
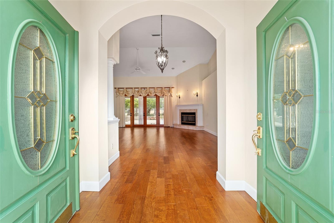
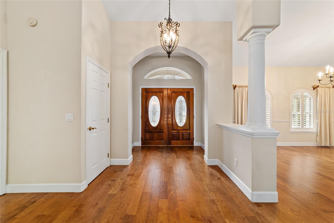
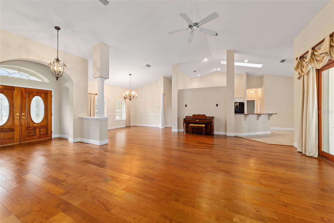
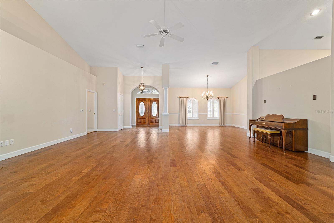
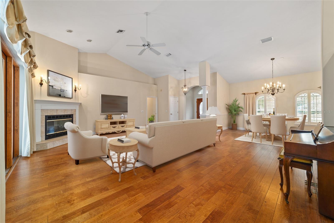
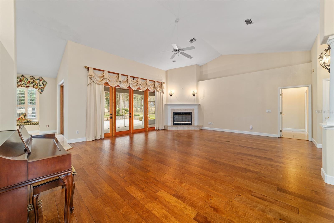
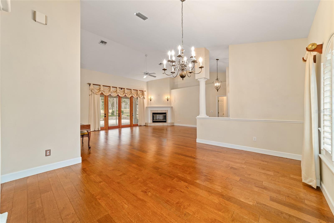
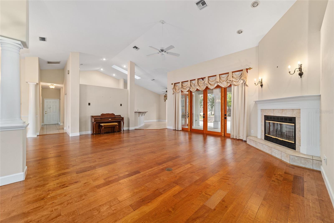
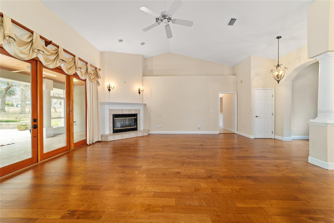
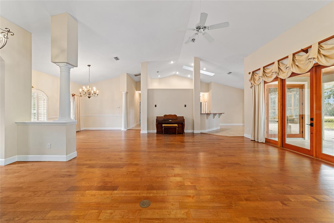
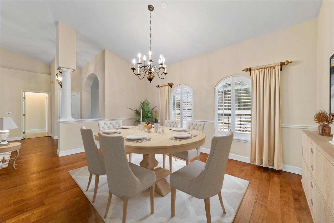
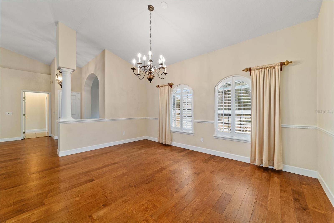
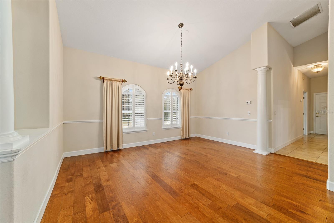
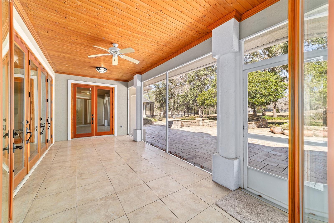
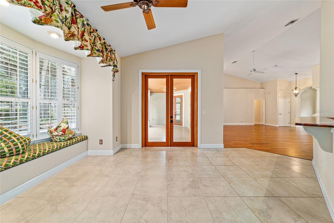
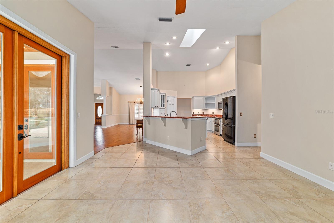
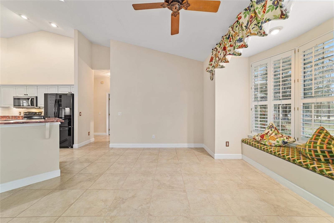
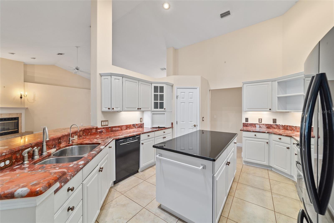
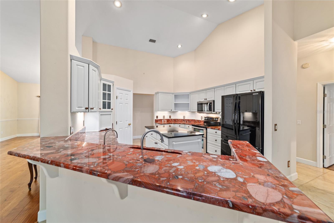
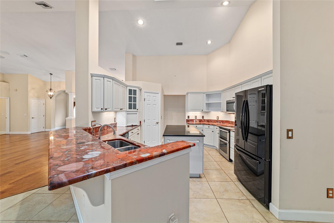
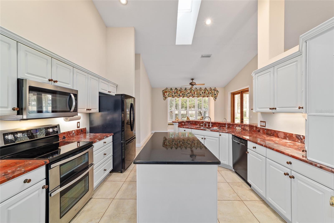
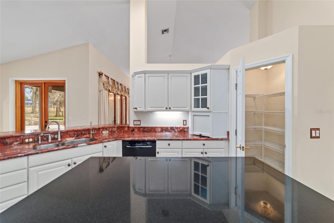
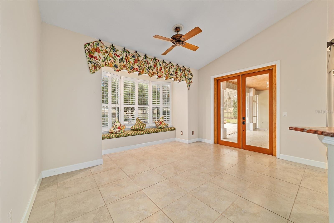
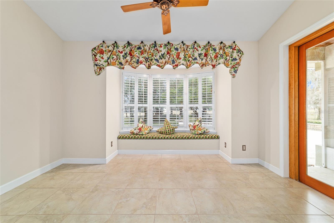
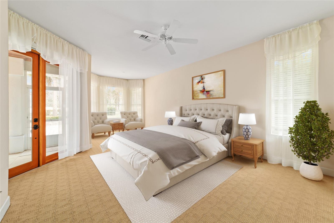
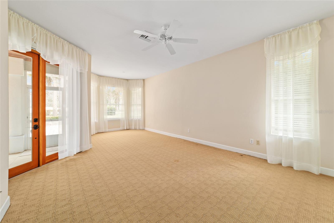
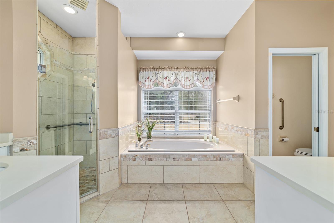
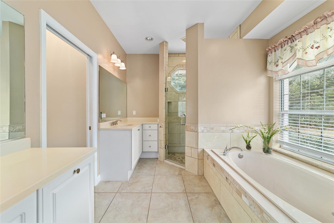
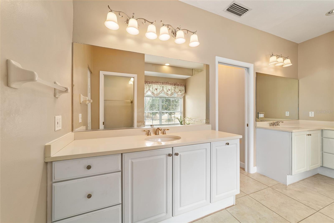
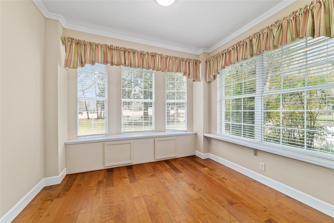
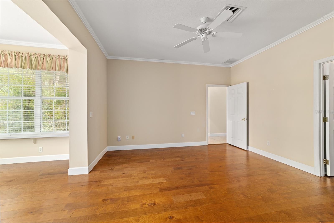
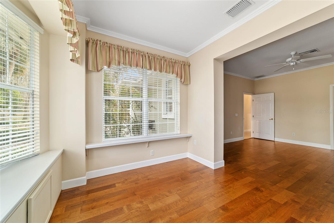
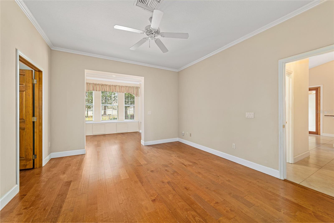
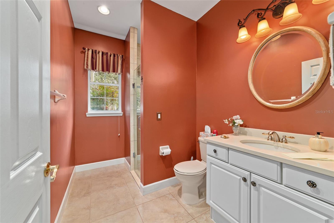
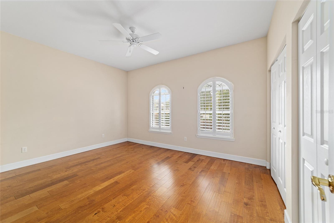
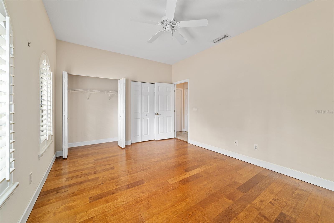
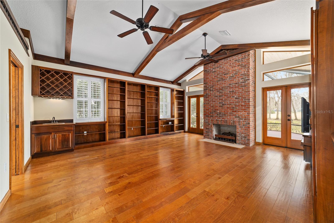
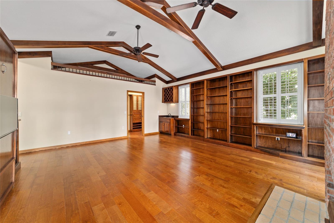
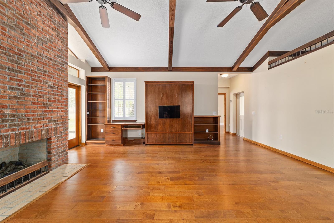
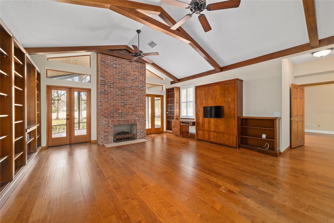
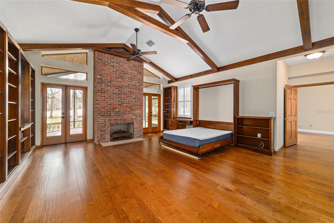
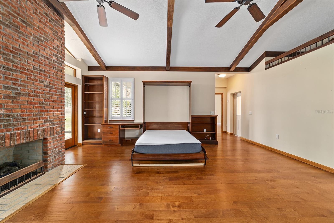
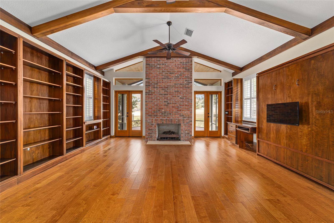
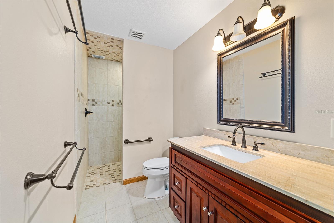
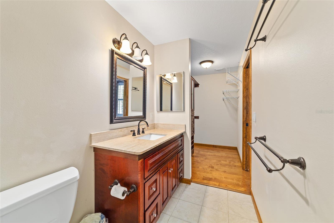
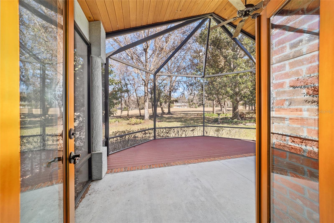
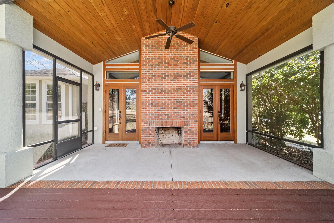
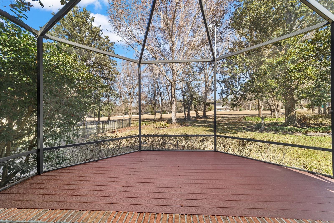
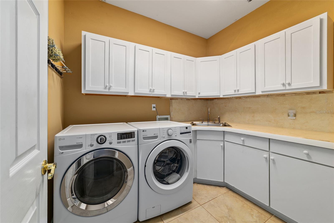
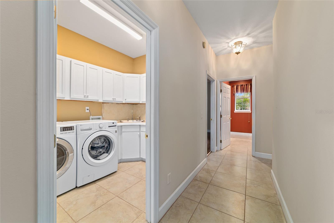
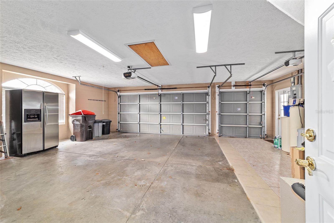
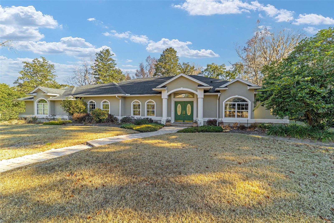
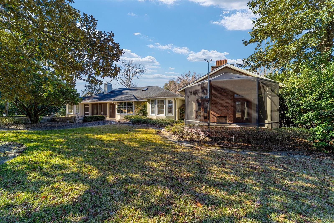
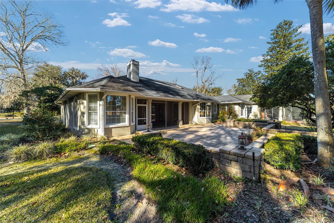
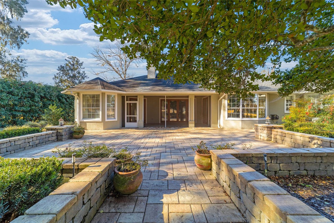
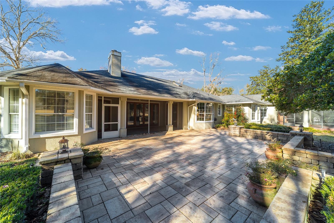
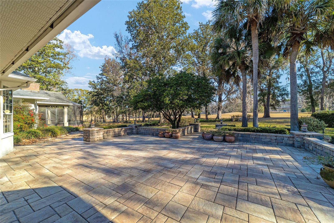
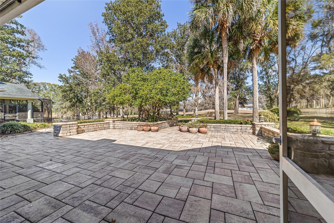
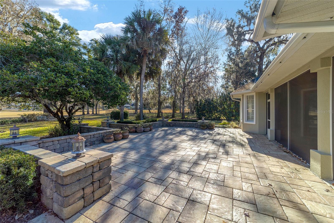
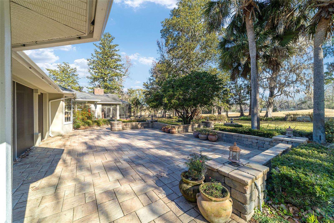
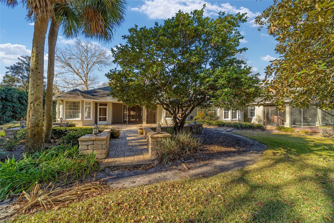
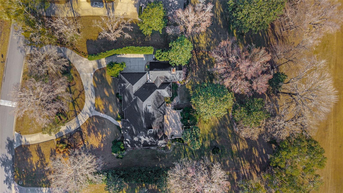
Set along the 18th fairway of the Country Club of Ocala, this 3 bedroom/3 bath with 3 garage spaces (room for 2 cars and a golf cart), offers the best in golf course living. A circular driveway and mature landscaping provide curb appeal and lead to a welcoming front entry. Inside, the light-filled split floor plan is thoughtfully designed. The foyer leads to formal dining and family room with fireplace with French doors that open to a spacious screened lanai with wood slat ceilings. Screened lanai leads out to pavered and spacious outdoor patio overlooking the 18th fairway. The kitchen, with an oversized center island, is beautifully appointed with granite countertops and has a raised breakfast bar and a bright breakfast nook with a large bay window and window seat, an ideal area for enjoying morning coffee with a view. The primary suite offers lanai access and an ensuite bath with dual vanities, soaking tub, walk-in shower and two walk-in closets. Guest accommodations are generous, including a third bedroom suite with bonus office space (with Murphy bed), beautiful brick fireplace and custom built-in bookcases, perfect for guests or multi-generational living. This area also has its own dedicated full bath and opens out to a private screened in porch with wood slat ceilings and an outdoor brick fireplace offering peaceful views. Beautiful hand scraped wood flooring is found in most areas of the home. Additional features include a water softener system, enhanced air filtration and a whole house Generac generator for added peace of mind. With its location in the Country Club of Ocala, residents can join the club and enjoy a championship golf course, pool, tennis, pickleball, fitness amenities and several dining experiences. Conveniently located near shopping and the Florida Greenway with Downtown Ocala and I-75 within a 15 minute drive.
Details
| MLS # | OM718293 |
|---|---|
| Listing Type | For Sale |
| Style | House |
| HOA Dues | $2,441 |
| Sub-Type | For-sale |
| Status | Active |
| Year | 1996 |
| Days On Site | 203 |
| Listing Provided By | ROBERTS REAL ESTATE INC | Mary Beth Elliott |
Features
| Bed(s) | 3 |
|---|---|
| Bath(s) | 3 Total |
| SQ Feet | 3,409 |
| Garage | 2 |
| Story(s) | 1 |
| Zoning | R1 |
| Acreage | 0.99 |
| Golf Course | Yes |
| Property View | Golf Course |
Taxes
| Property | 7131 |
|---|
Area Information
| State | FL |
|---|---|
| County | Marion |
| City | OCALA |
| Zip Code | 34480 |
| Area | 34480 Ocala |
| Community Name | COUNTRY CLUB/OCALA UN 02 |
| School District | Belleview High School |
| Elementary School | Shady Hill Elementary School |
| High School | Belleview High School |
| Listing VS Median (in COUNTRY CLUB/OCALA UN 02) | |
Price: $799,000 low | high Med: $2,297,000 sqft: 3,409 low | high Med: 5,040 $ / sqft: $234 low | high Med: $456 On site: 203 low | high Med: 180 | |
Market Activity 34480
Request a showing
Request a showing
 Listings courtesy of Stellar MLS as distributed by MLS GRID.Based on information submitted to the MLS GRID as of September 1, 2026 at 3:30:12 AM PDT All data is obtained from various sources and may not have been verified by broker or MLS GRID. Supplied Open House Information is subject to change without notice. All information should be independently reviewed and verified for accuracy. Properties may or may not be listed by the office/agent presenting the information. The Digital Millennium Copyright Act of 1998, 17 U.S.C. § 512 (the “DMCA”) provides recourse for copyright owners who believe that material appearing on the Internet infringes their rights under U.S. copyright law. If you believe in good faith that any content or material made available in connection with our website or services infringes your copyright, you (or your agent) may send us a notice requesting that the content or material be removed, or access to it blocked. Notices must be sent in writing by email to DMCAnotice@MLSGrid.com. “The DMCA requires that your notice of alleged copyright infringement include the following information: (1) description of the copyrighted work that is the subject of claimed infringement; (2) description of the alleged infringing content and information sufficient to permit us to locate the content; (3) contact information for you, including your address, telephone number and email address; (4) a statement by you that you have a good faith belief that the content in the manner complained of is not authorized by the copyright owner, or its agent, or by the operation of any law; (5) a statement by you, signed under penalty of perjury, that the information in the notification is accurate and that you have the authority to enforce the copyrights that are claimed to be infringed; and (6) a physical or electronic signature of the copyright owner or a person authorized to act on the copyright owner’s behalf. Failure to include all of the above information may result in the delay of the processing of your complaint.
Contact
Learn More About This Property

| State | FL |
|---|---|
| County | Marion |
| City | OCALA |
| Zip Code | 34480 |
| Area | 34480 Ocala |
| Community Name | COUNTRY CLUB/OCALA UN 02 |
| School District | Belleview High School |
| Elementary School | Shady Hill Elementary School |
| High School | Belleview High School |
| Listing VS Median (in COUNTRY CLUB/OCALA UN 02) | |
Price: $799,000 low | high Med: $2,297,000 sqft: 3,409 low | high Med: 5,040 $ / sqft: $234 low | high Med: $456 On site: 203 low | high Med: 180 | |
 | $1,550,0006692 Se 12th CirOcala, FL 34480 |
Listings courtesy of Stellar MLS as distributed by MLS GRID.Based on information submitted to the MLS GRID as of All data is obtained from various sources and may not have been verified by broker or MLS GRID. Supplied Open House Information is subject to change without notice. All information should be independently reviewed and verified for accuracy. Properties may or may not be listed by the office/agent presenting the information. The Digital Millennium Copyright Act of 1998, 17 U.S.C. § 512 (the “DMCA”) provides recourse for copyright owners who believe that material appearing on the Internet infringes their rights under U.S. copyright law. If you believe in good faith that any content or material made available in connection with our website or services infringes your copyright, you (or your agent) may send us a notice requesting that the content or material be removed, or access to it blocked. Notices must be sent in writing by email to DMCAnotice@MLSGrid.com. “The DMCA requires that your notice of alleged copyright infringement include the following information: (1) description of the copyrighted work that is the subject of claimed infringement; (2) description of the alleged infringing content and information sufficient to permit us to locate the content; (3) contact information for you, including your address, telephone number and email address; (4) a statement by you that you have a good faith belief that the content in the manner complained of is not authorized by the copyright owner, or its agent, or by the operation of any law; (5) a statement by you, signed under penalty of perjury, that the information in the notification is accurate and that you have the authority to enforce the copyrights that are claimed to be infringed; and (6) a physical or electronic signature of the copyright owner or a person authorized to act on the copyright owner’s behalf. Failure to include all of the above information may result in the delay of the processing of your complaint.
