Perched on the 7th floor of Marina Bay 880, this 3-bedroom, 4-bath luxury penthouse-style residence showcases stunning panoramic views of the Intracoastal Waterway and marina below. Designed for refined coastal living, the residence includes two assigned parking spaces (#88 and #45) within a secure garage for added convenience.
Perched on the 7th floor of Marina Bay 880, this 3-bedroom, 4-bath luxury penthouse-style residence showcases stunning panoramic views of the Intracoastal Waterway and marina below. Designed for refined coastal living, the residence includes two assigned parking spaces (#88 and #45) within a secure garage for added convenience.
Perched on the 7th floor of Marina Bay 880, this 3-bedroom, 4-bath luxury penthouse-style residence showcases stunning panoramic views of the Intracoastal Waterway and marina below. Designed for refined coastal living, the residence includes two assigned parking spaces (#88 and #45) within a secure garage for added convenience. Virtually staged photo.
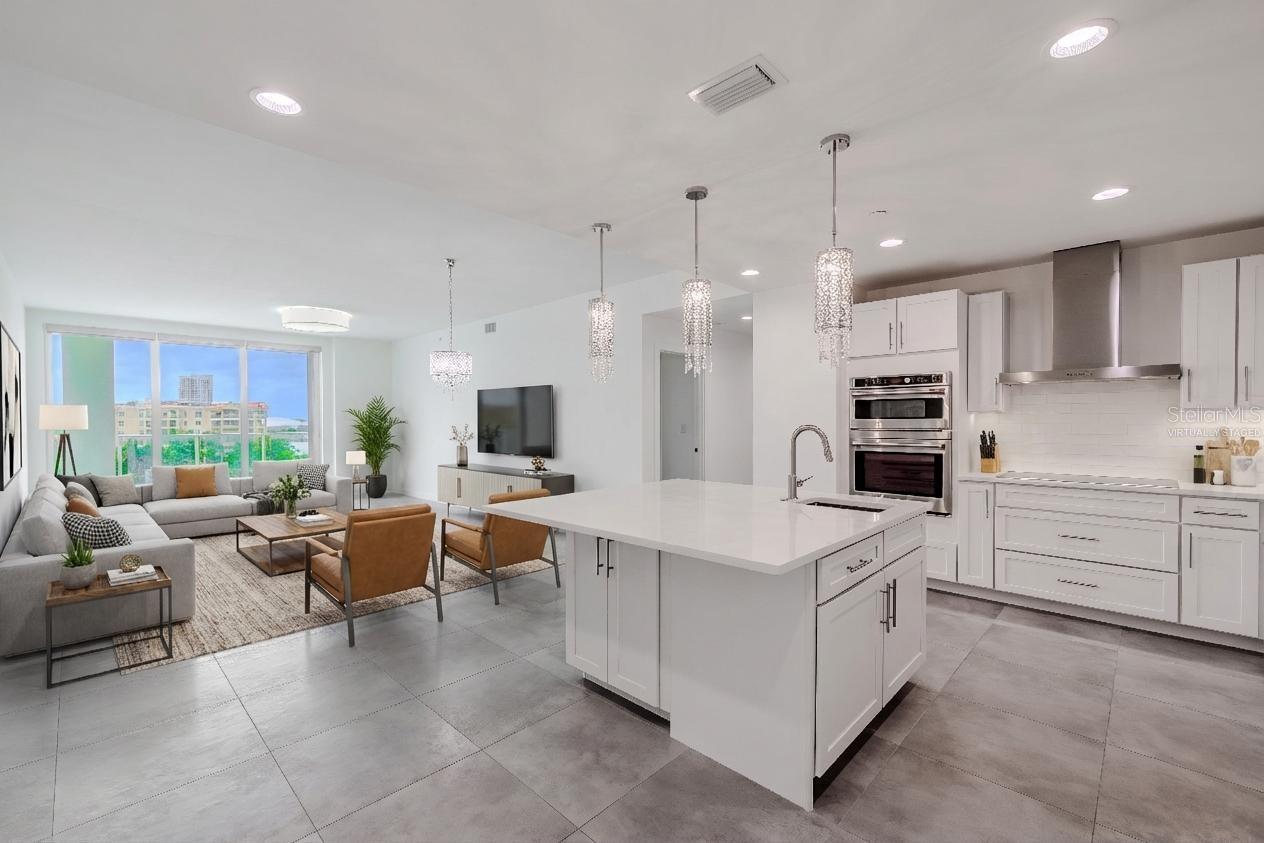
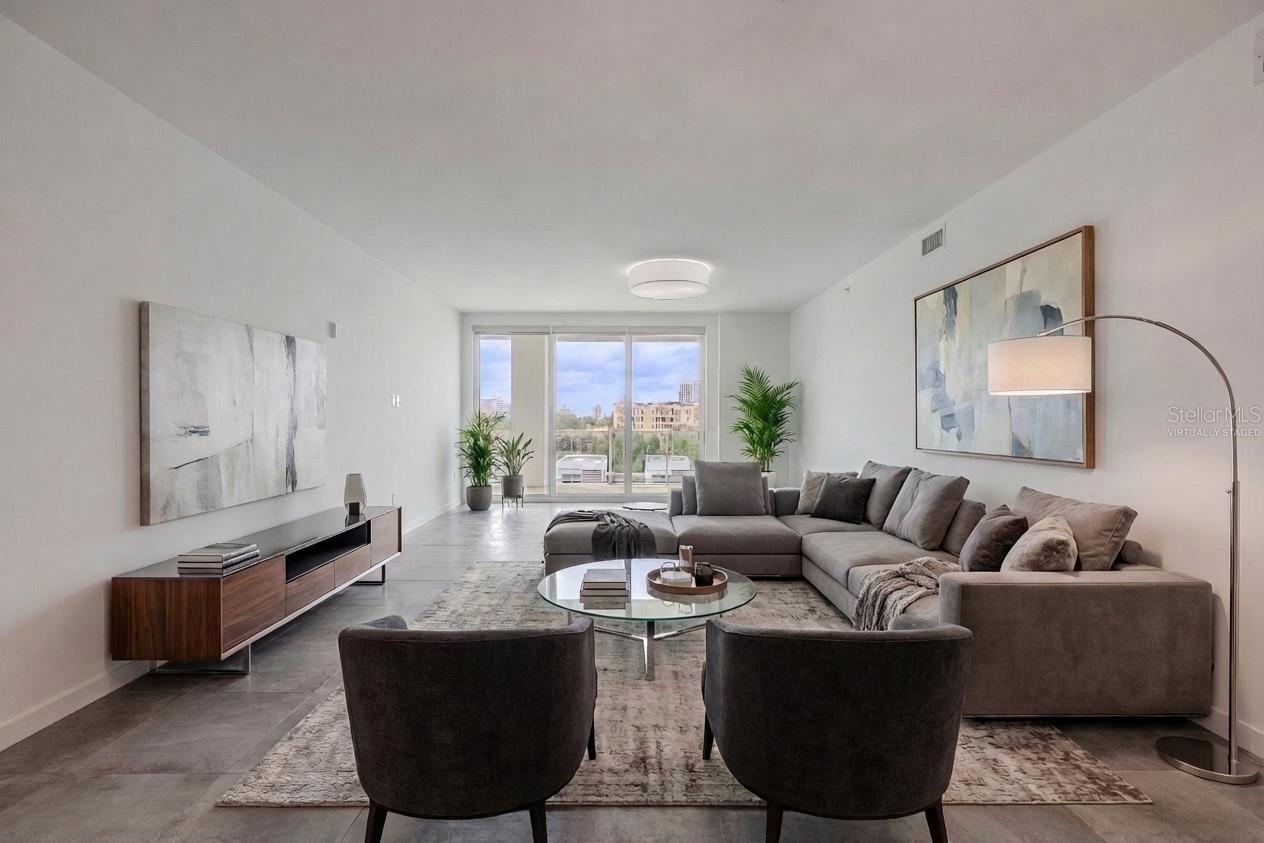
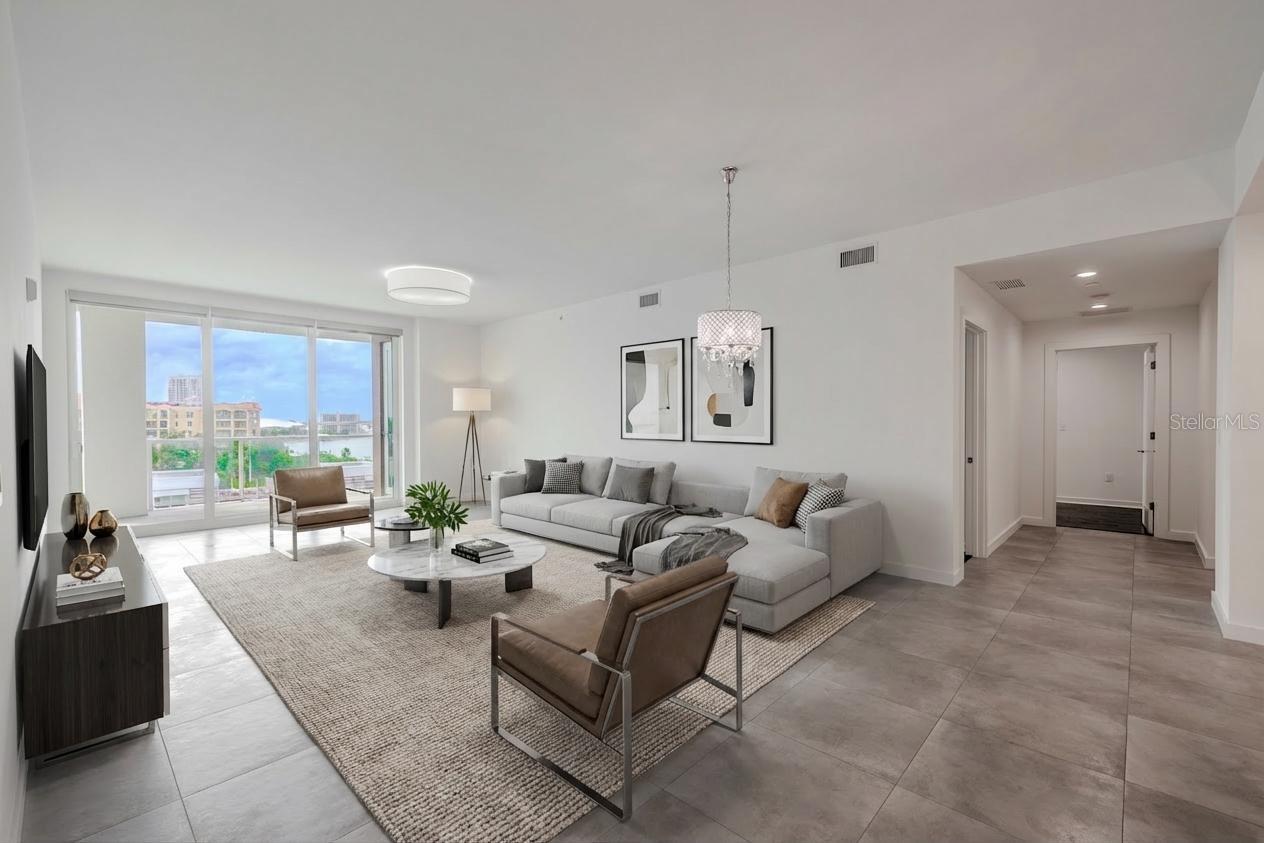
This bright and spacious dining and living area offers an elegant, open layout with sleek tile flooring and contemporary lighting. Floor-to-ceiling glass doors flood the space with natural light and open to a large balcony with sweeping water and skyline views. The modern chandelier adds a touch of sophistication, creating the perfect setting for entertaining or relaxing in style. Virtually staged photo.
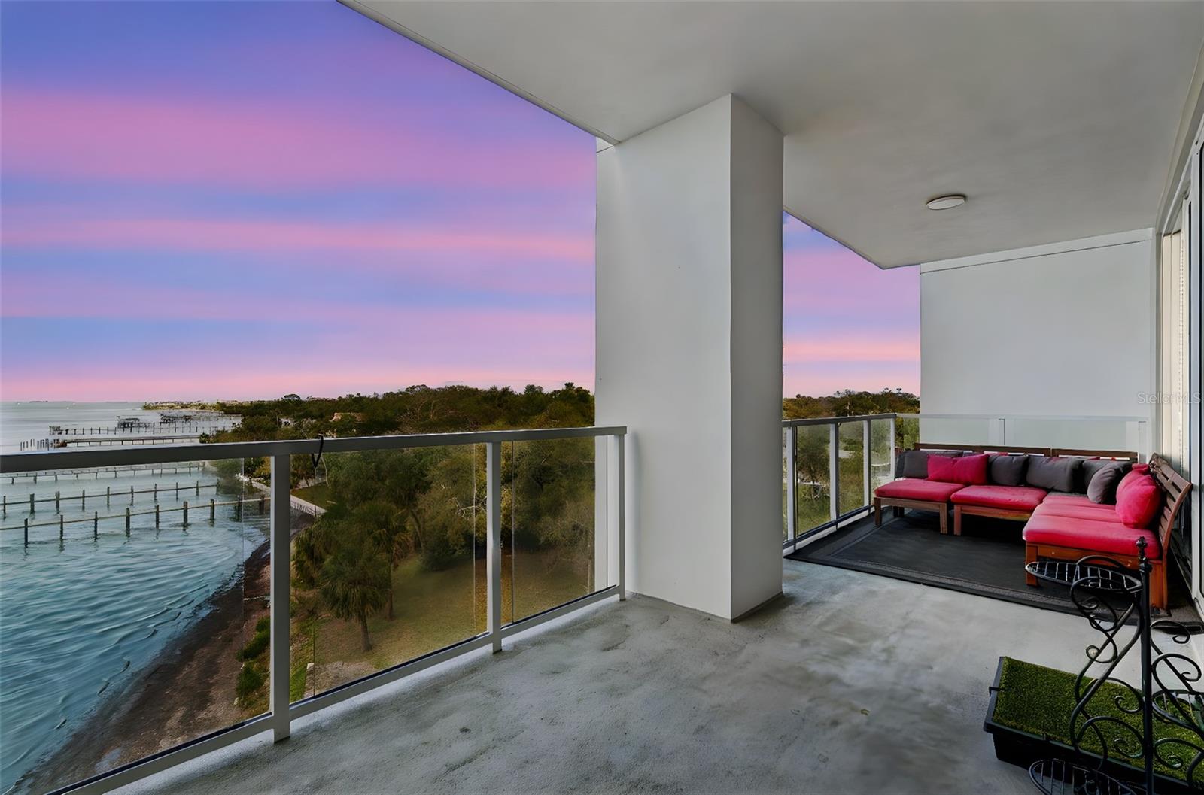
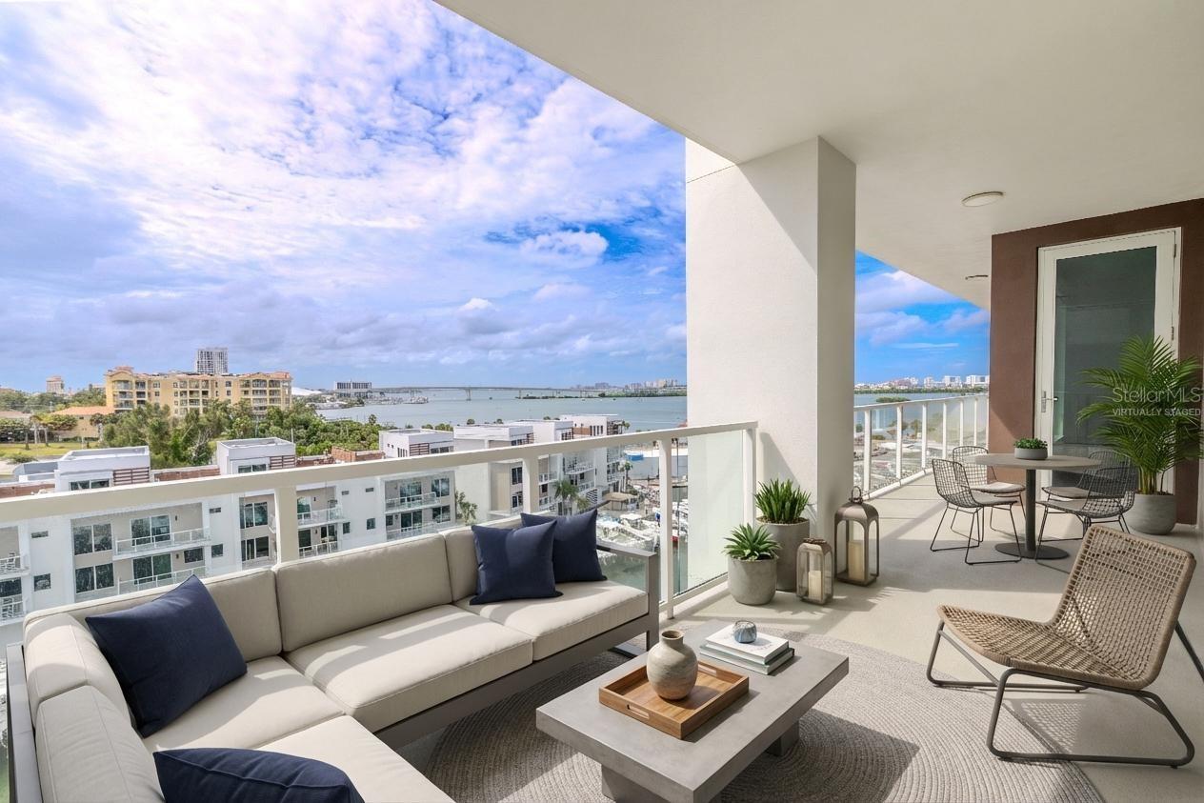
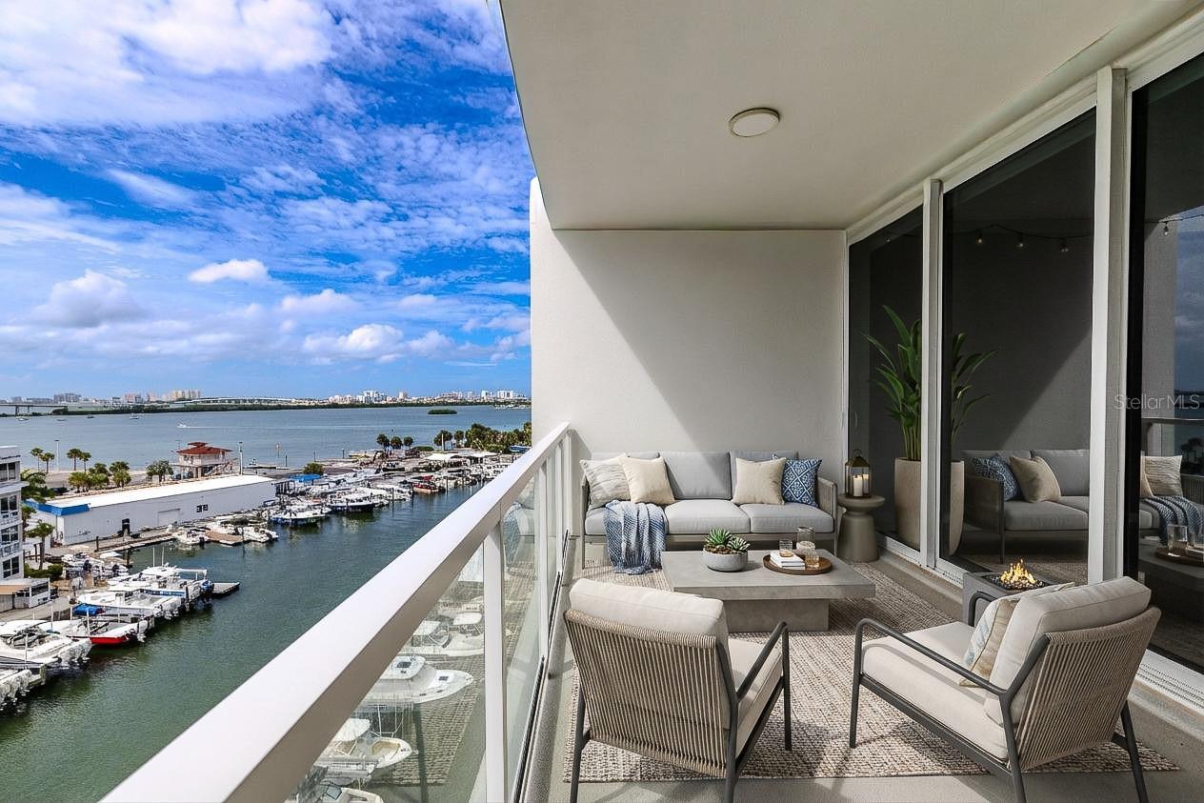
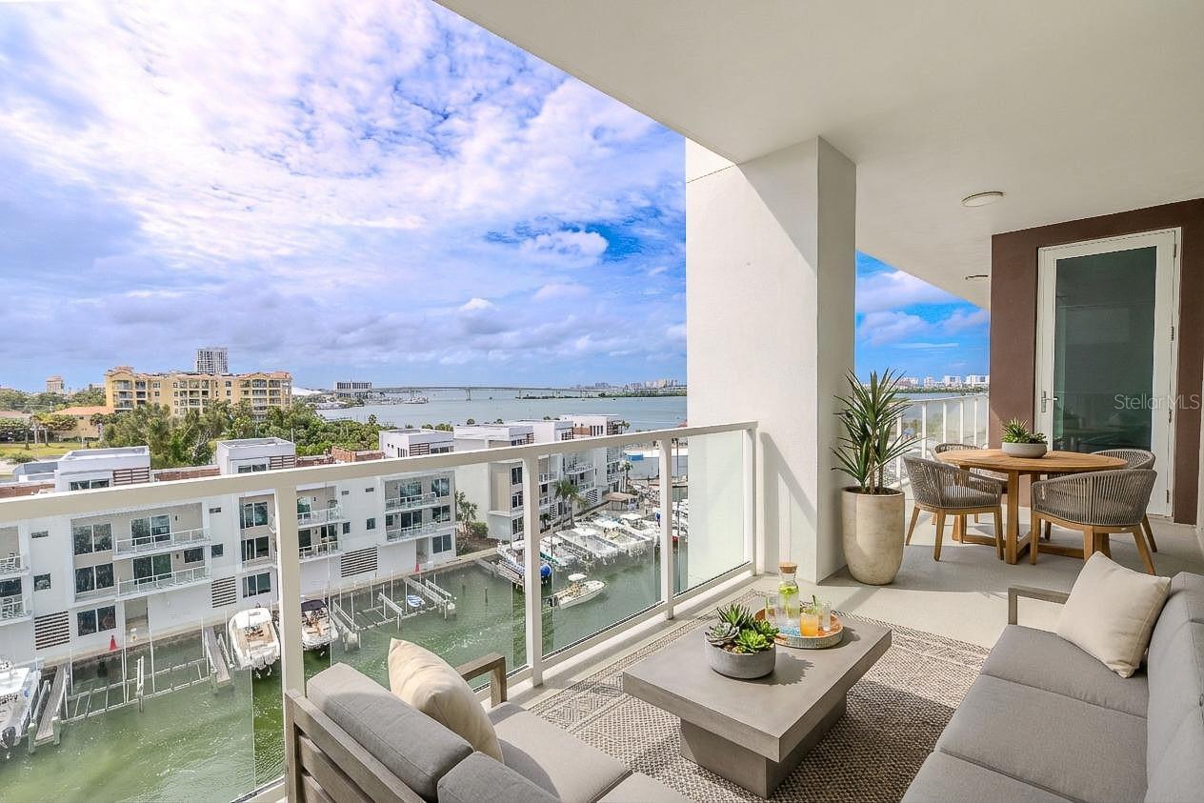
Perfect for morning coffee or evening cocktails, the balcony offers the ultimate setting to soak up the Gulf breeze and panoramic waterfront vistas. Virtually staged photo.
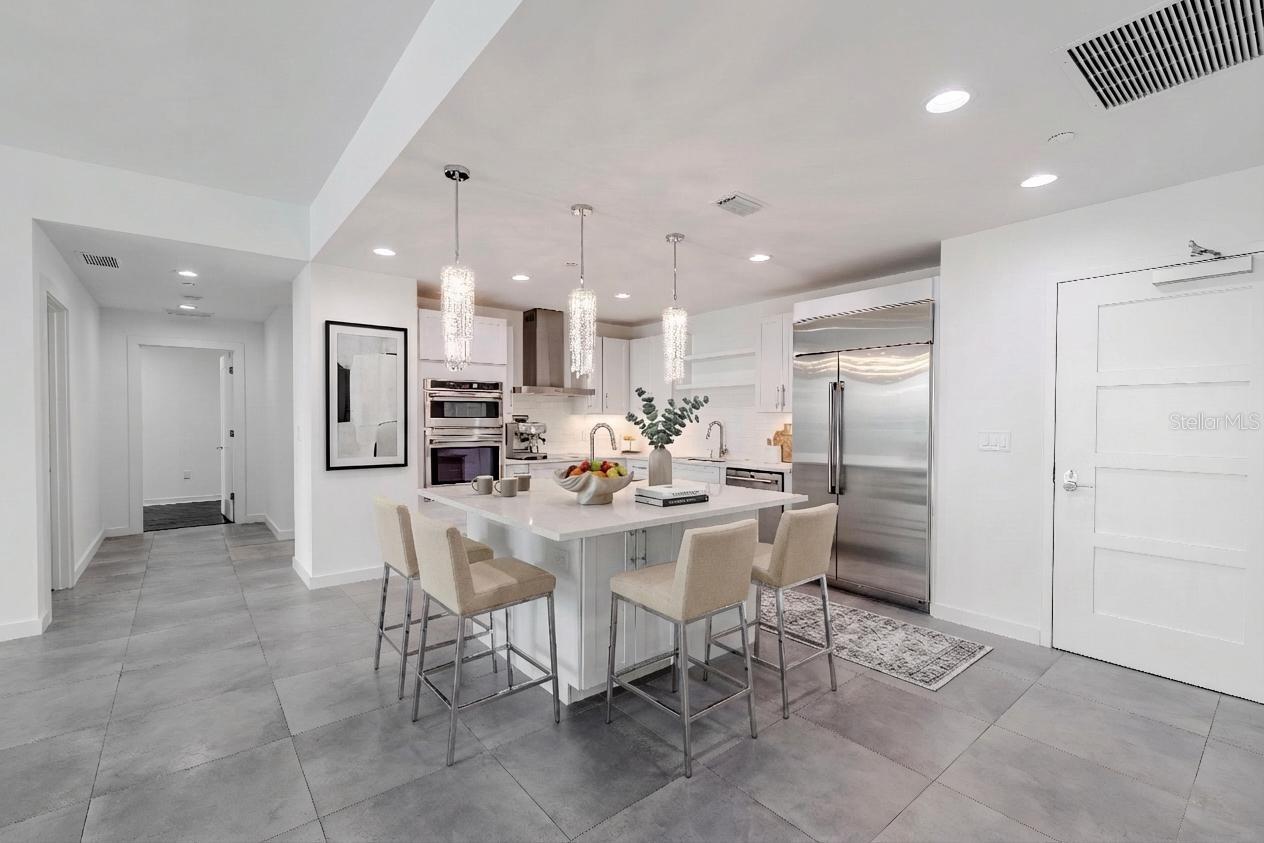
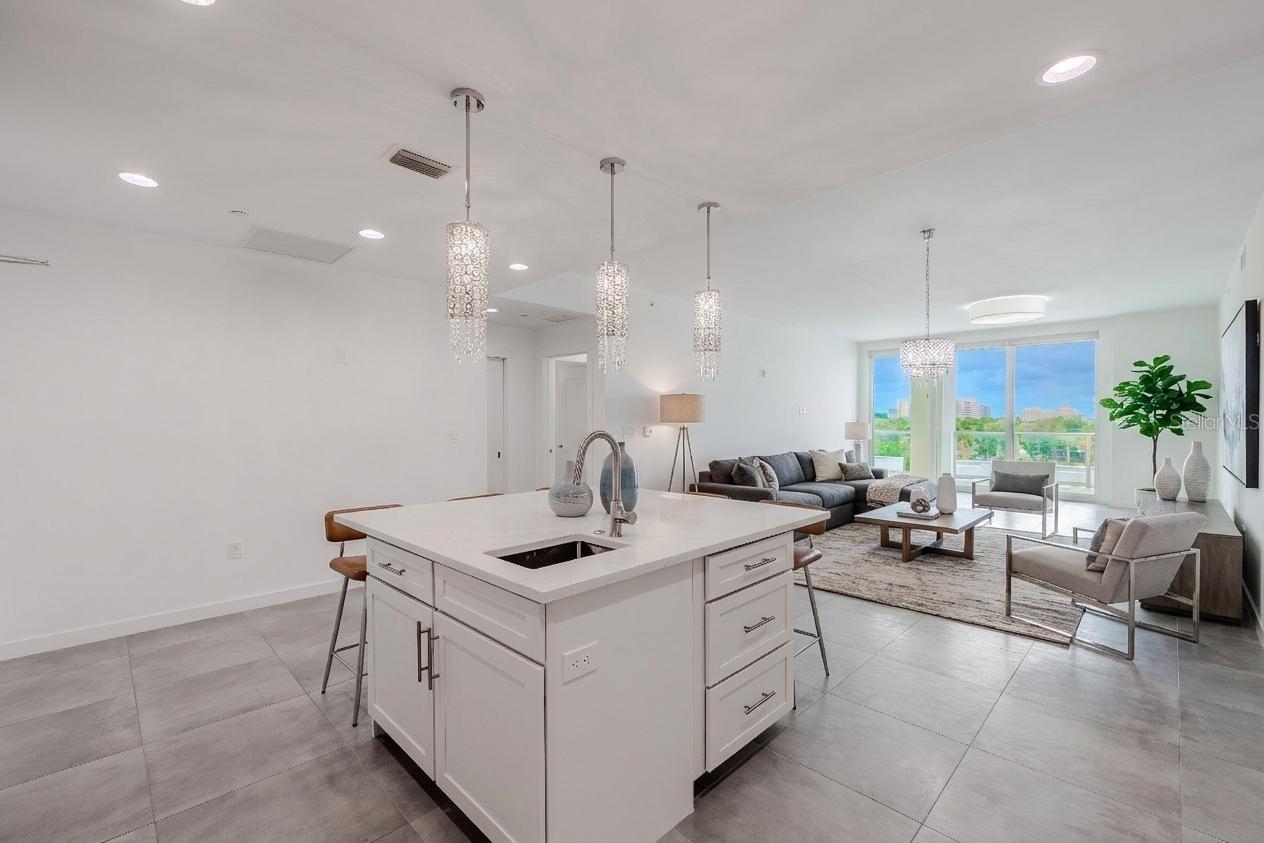
This show stopping modern kitchen is the centerpiece of the home, designed for both style and functionality. A sleek quartz island with storage and sink and bar seating anchors the open concept layout, framed by elegant crystal pendant lighting that adds a touch of glamour.
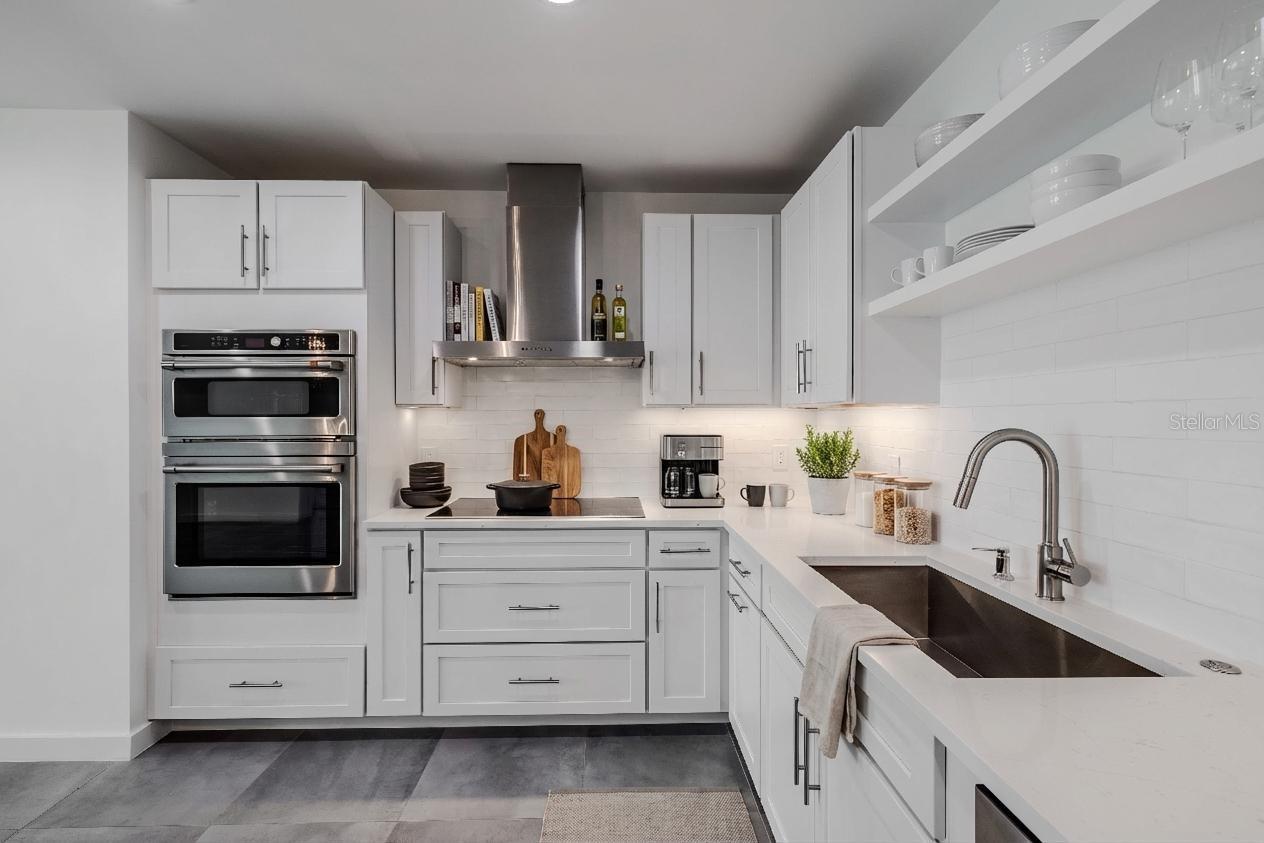
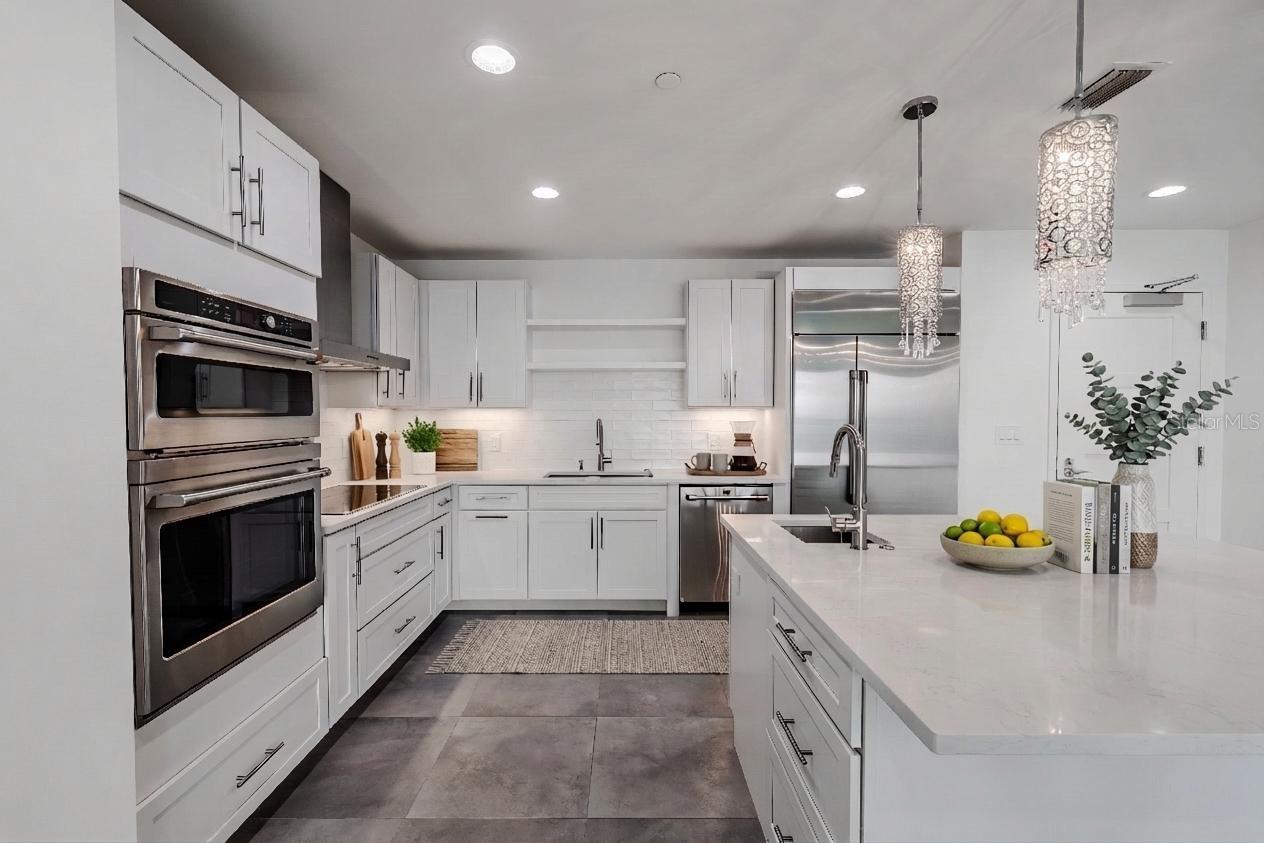
High-end stainless-steel appliances include a French door refrigerator, dishwasher, double wall ovens, and a vent hood. Large tile floors and under-cabinet lighting complete this bright, sophisticated culinary space.
From the kitchen, enjoy an open-concept view that seamlessly connects the dining and living areas. Sleek tile flooring and designer lighting create a bright, contemporary flow, while floor-to-ceiling sliding glass doors frame lush treetop and skyline views beyond the spacious balcony
This sophisticated, all-white kitchen exudes modern elegance with its clean lines and luxury finishes.
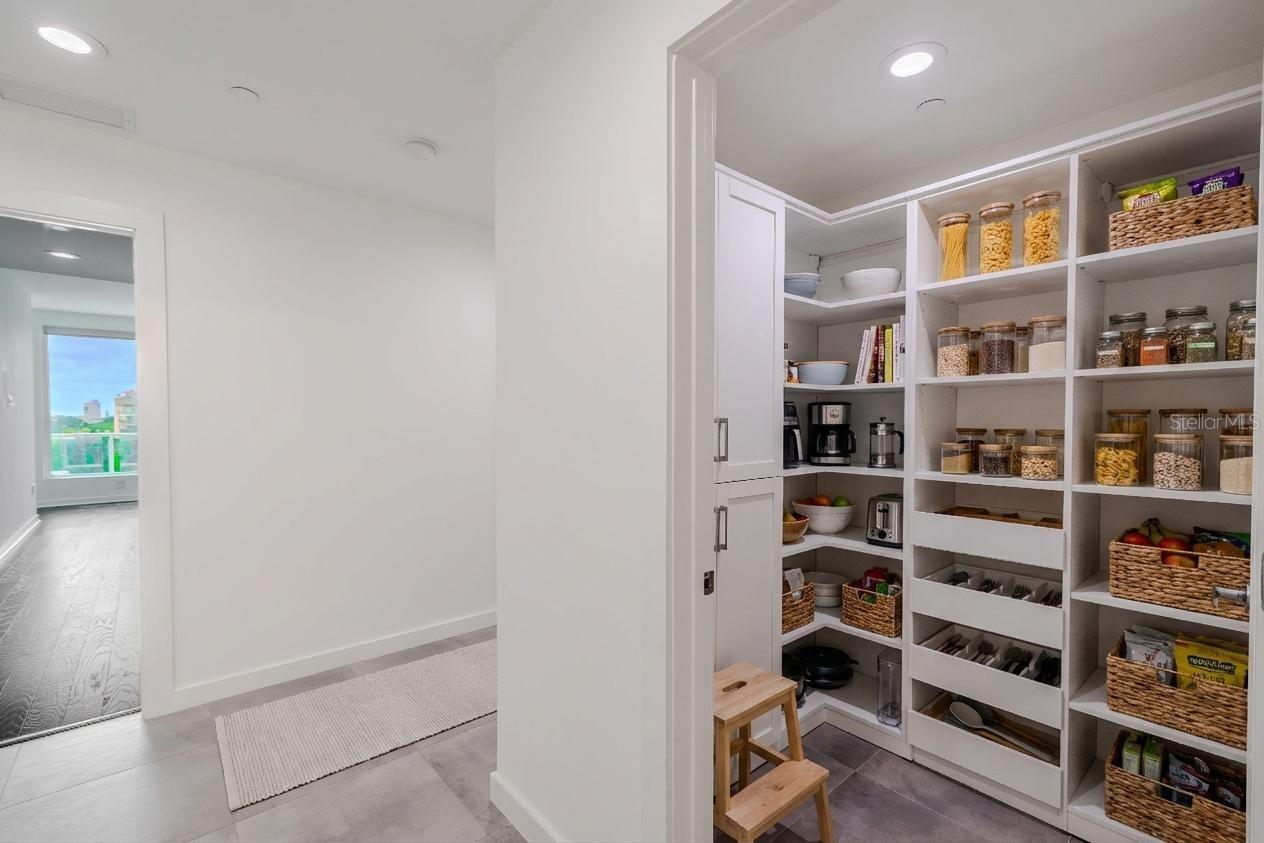
Spacious walk-in pantry with custom built-in shelving, ample storage, and pull-out drawers for easy organization. Clean white cabinetry and adjustable shelves provide both functionality and a polished, modern look.
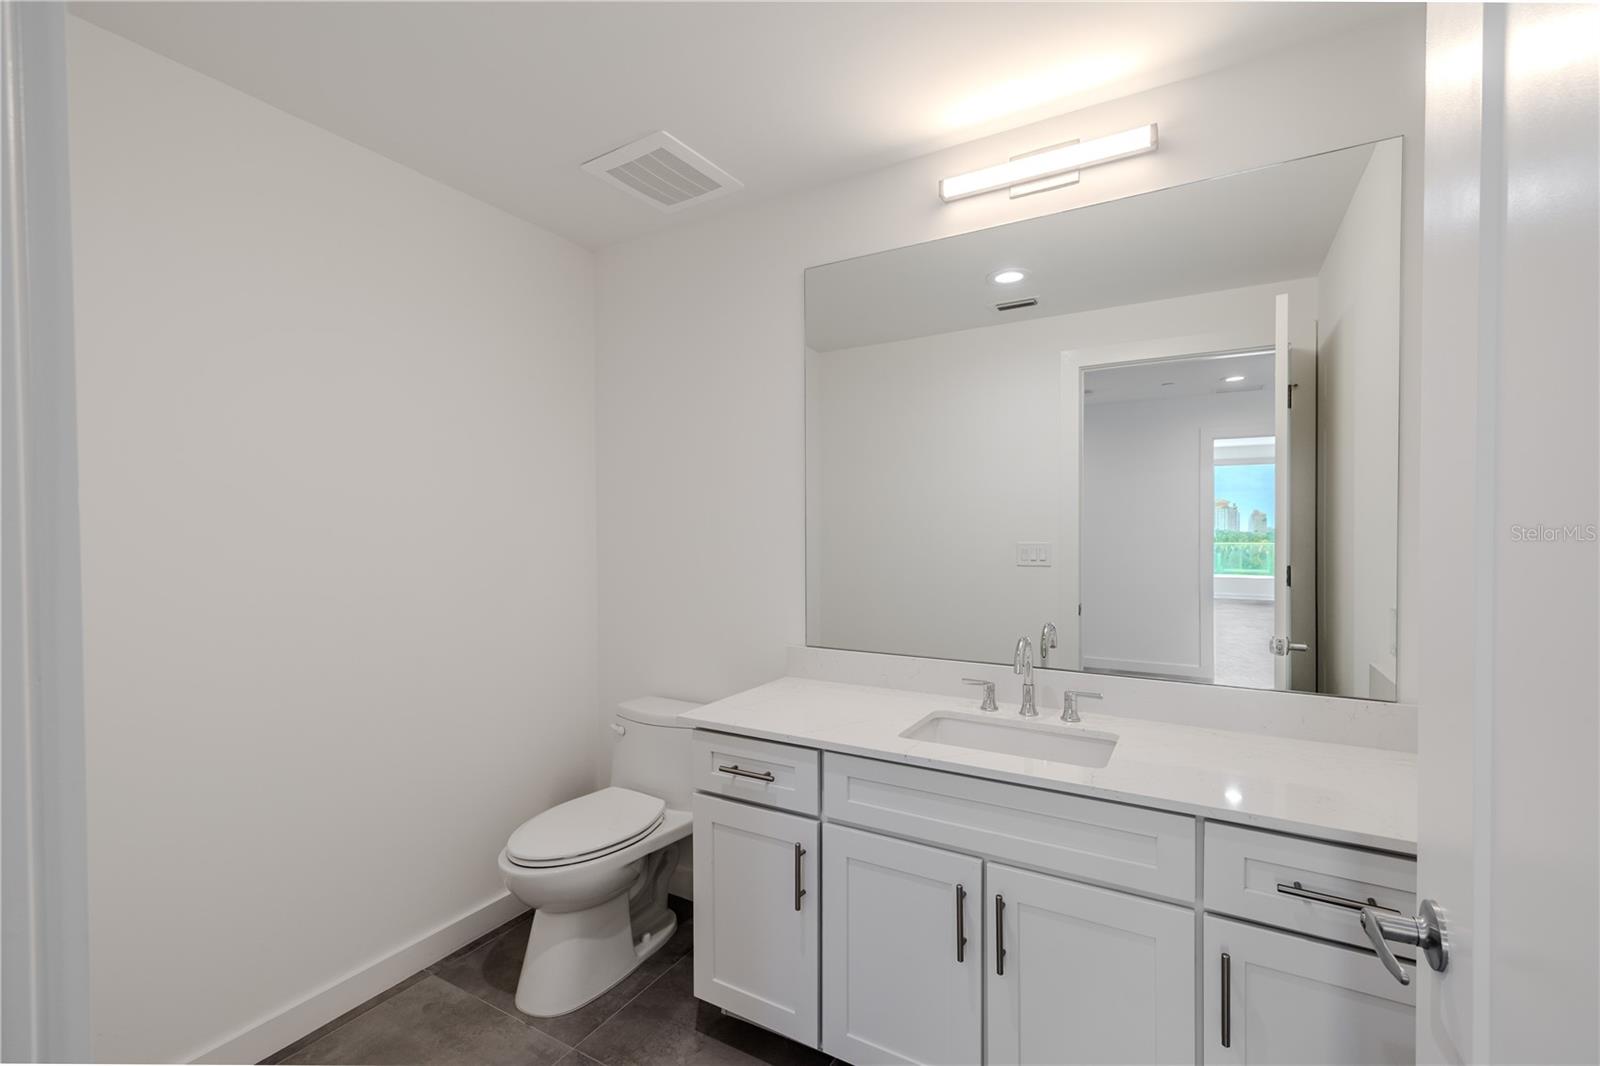
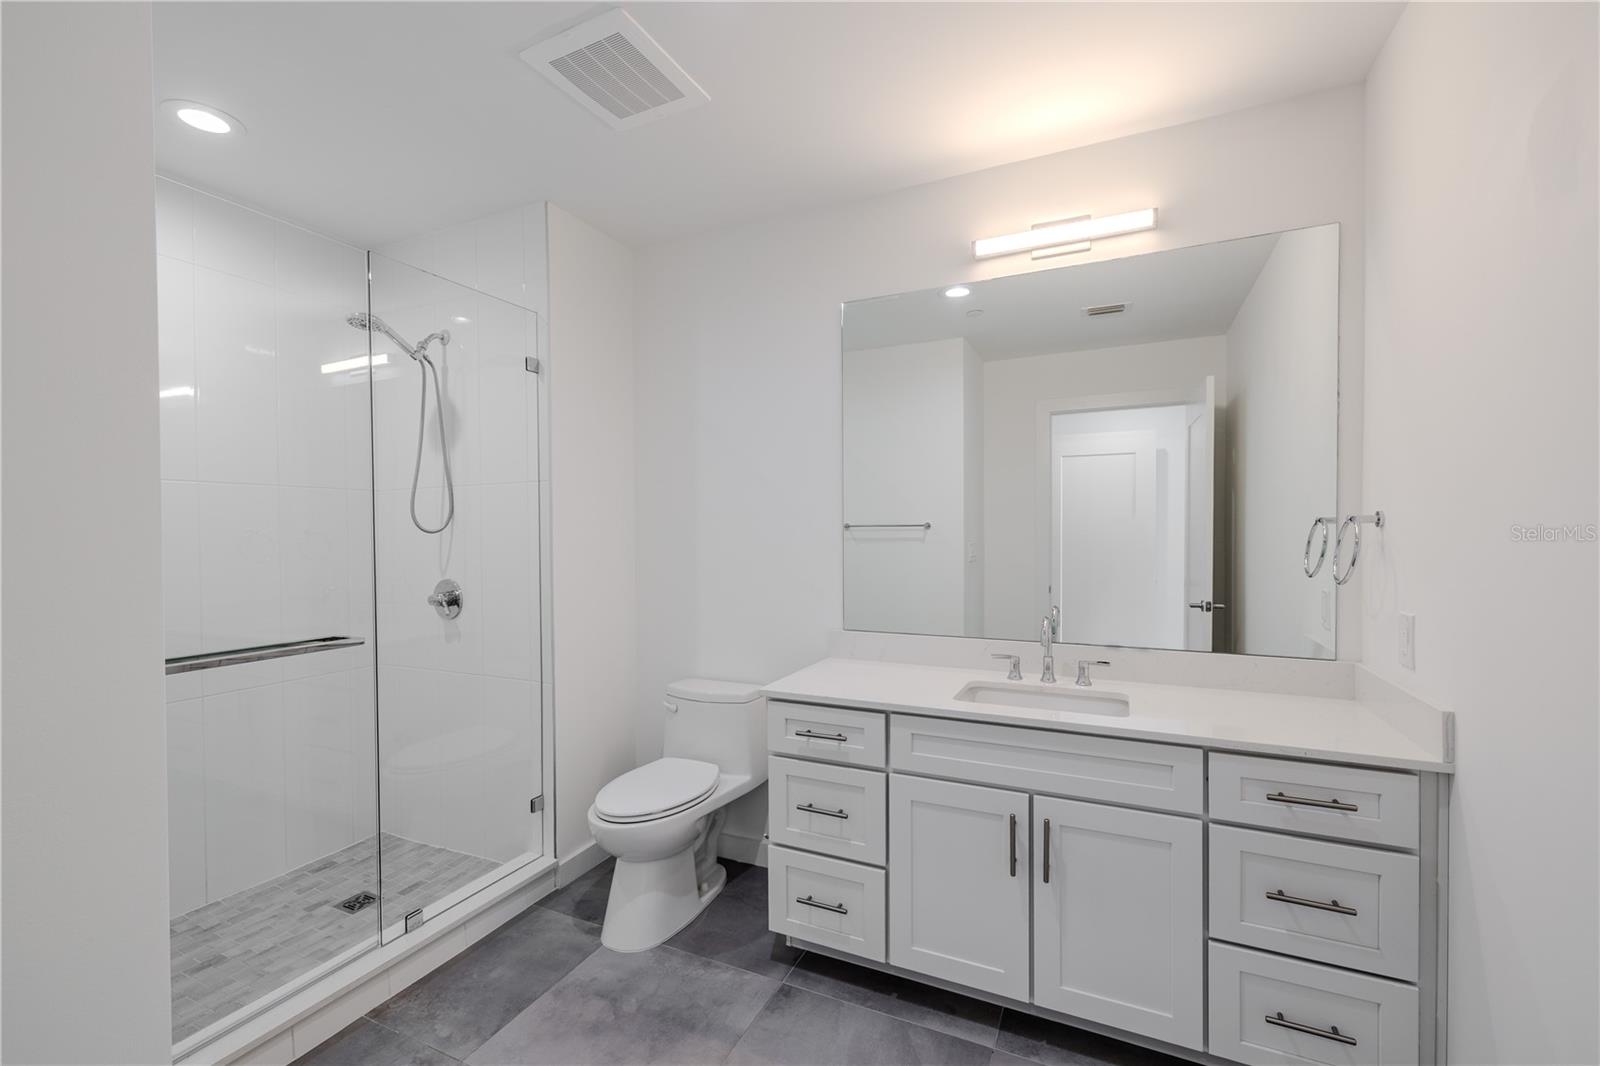
Guest bathroom #4 continues the home’s clean, modern aesthetic with a bright, streamlined design. The vanity features shaker-style cabinetry with brushed nickel hardware, a sleek quartz countertop, and an undermount sink complemented by polished chrome fixtures.A large, framed mirror and contemporary lighting create a well-lit, sophisticated atmosphere, while neutral tile flooring adds warmth and durability. Conveniently located near the main living areas and guest quarters, this bathroom offers both function and style — ideal for guests or everyday use.
The dining/living room framed by floor to ceiling 'hurricane impact sliders' and a view of the entrance to the primary suite
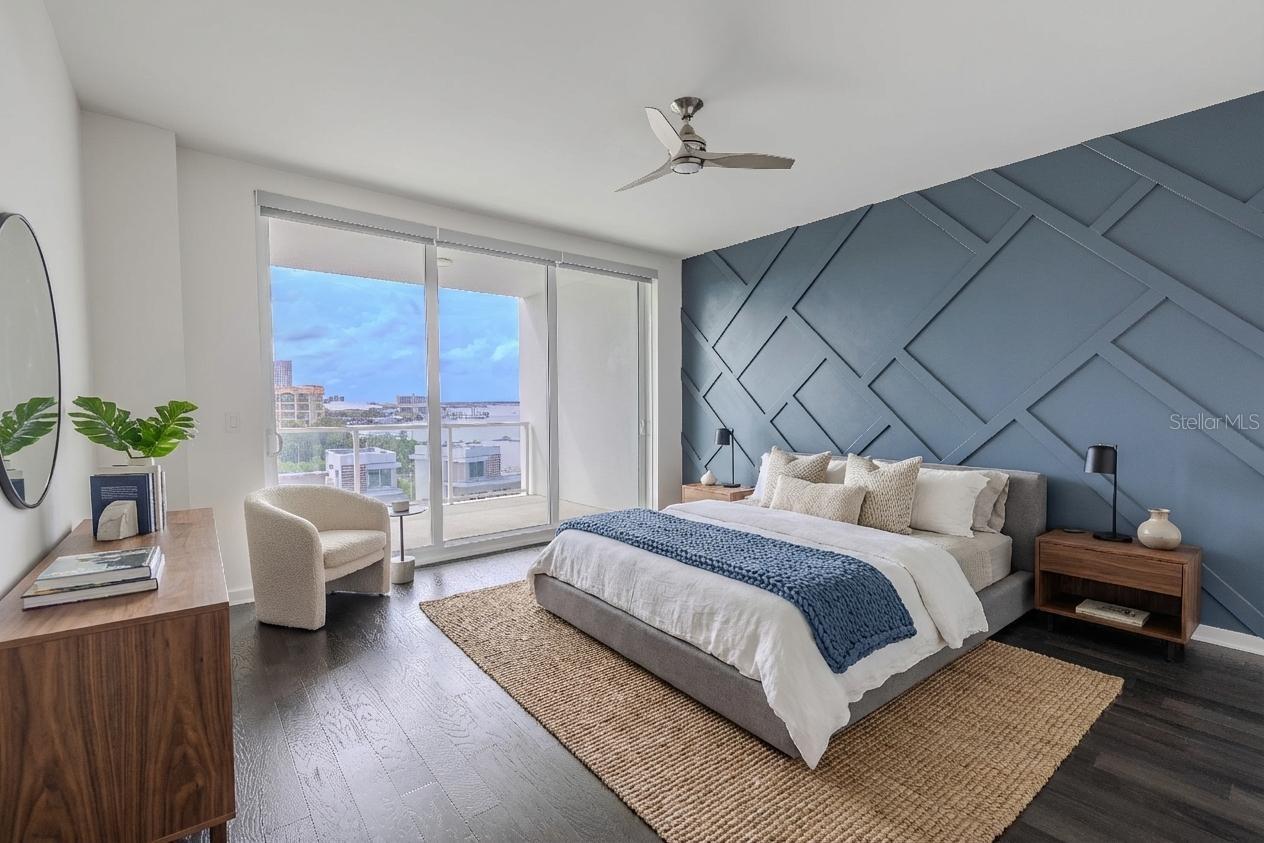
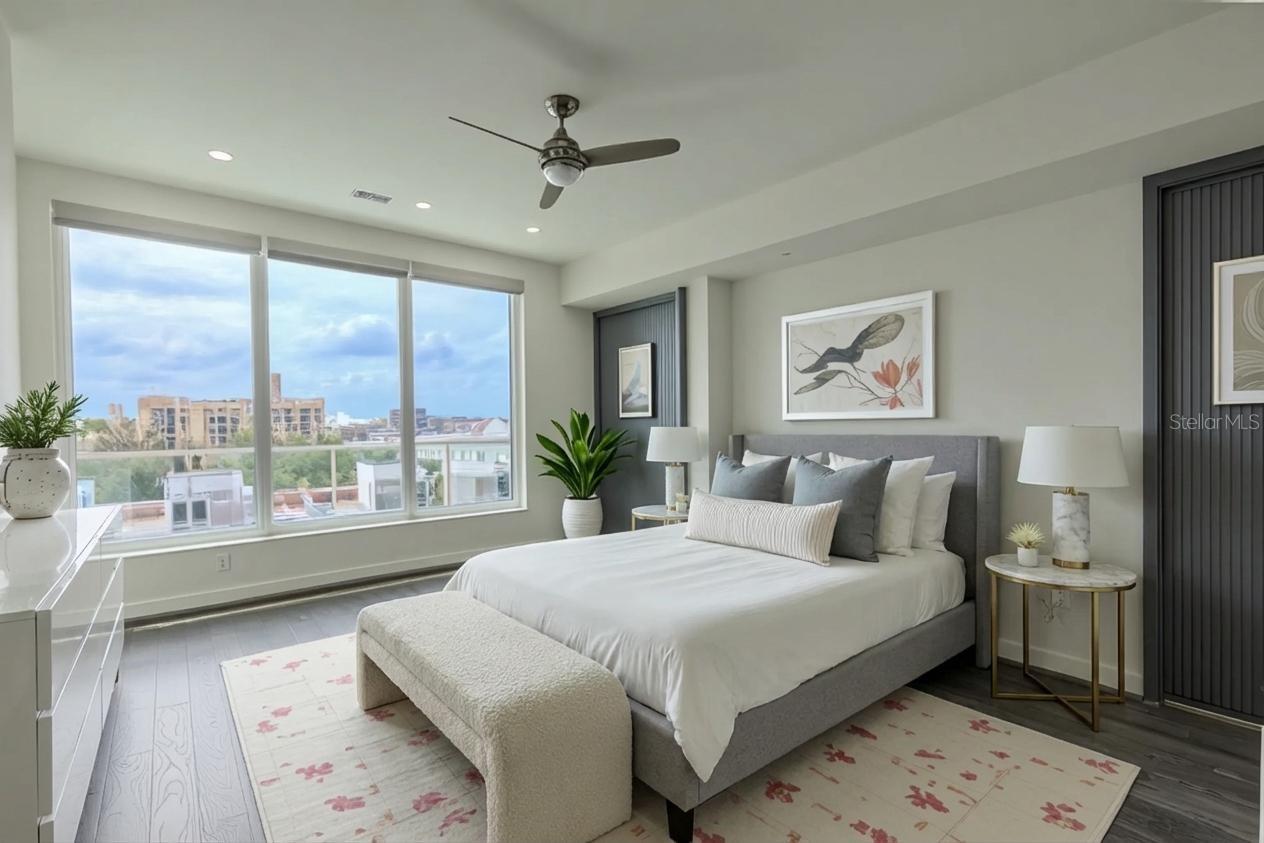
The primary bedroom features a striking custom accent wall that adds architectural depth and modern sophistication. Painted in a rich slate blue, the wall showcases a geometric grid pattern of raised molding, creating a dramatic focal point that complements the room’s sleek aesthetic. The textured design plays beautifully against the dark hardwood floors and natural light, offering the perfect balance of contemporary style and visual interest.
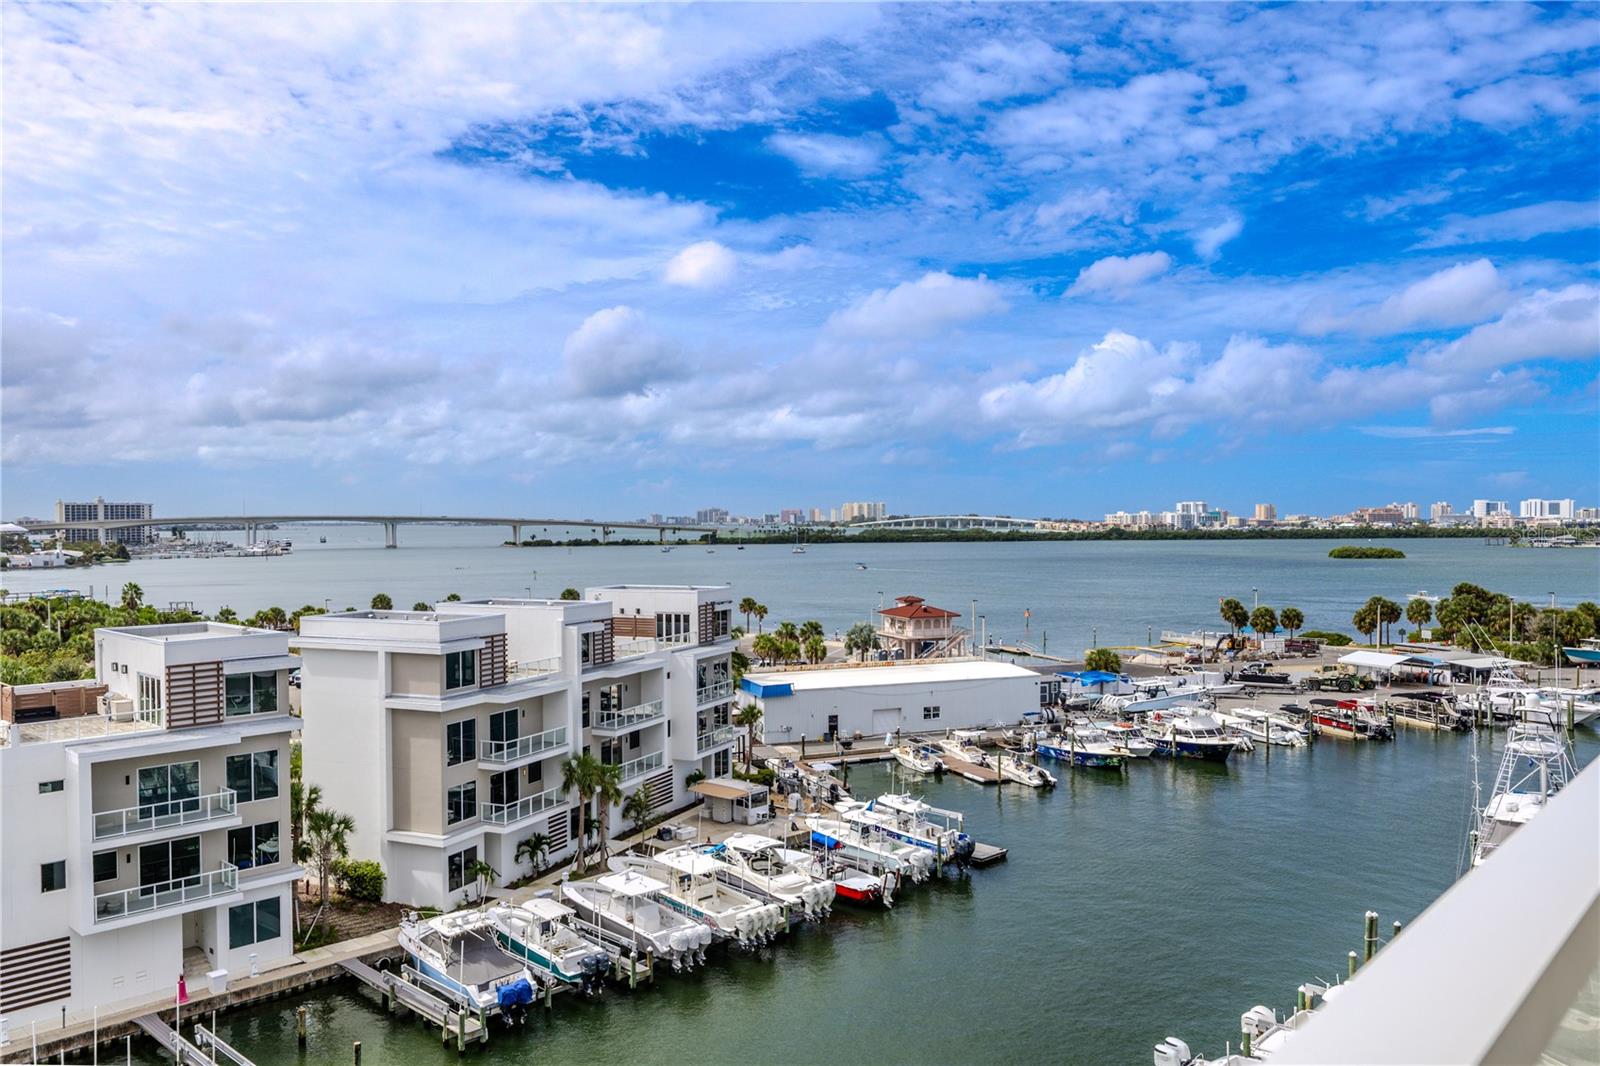
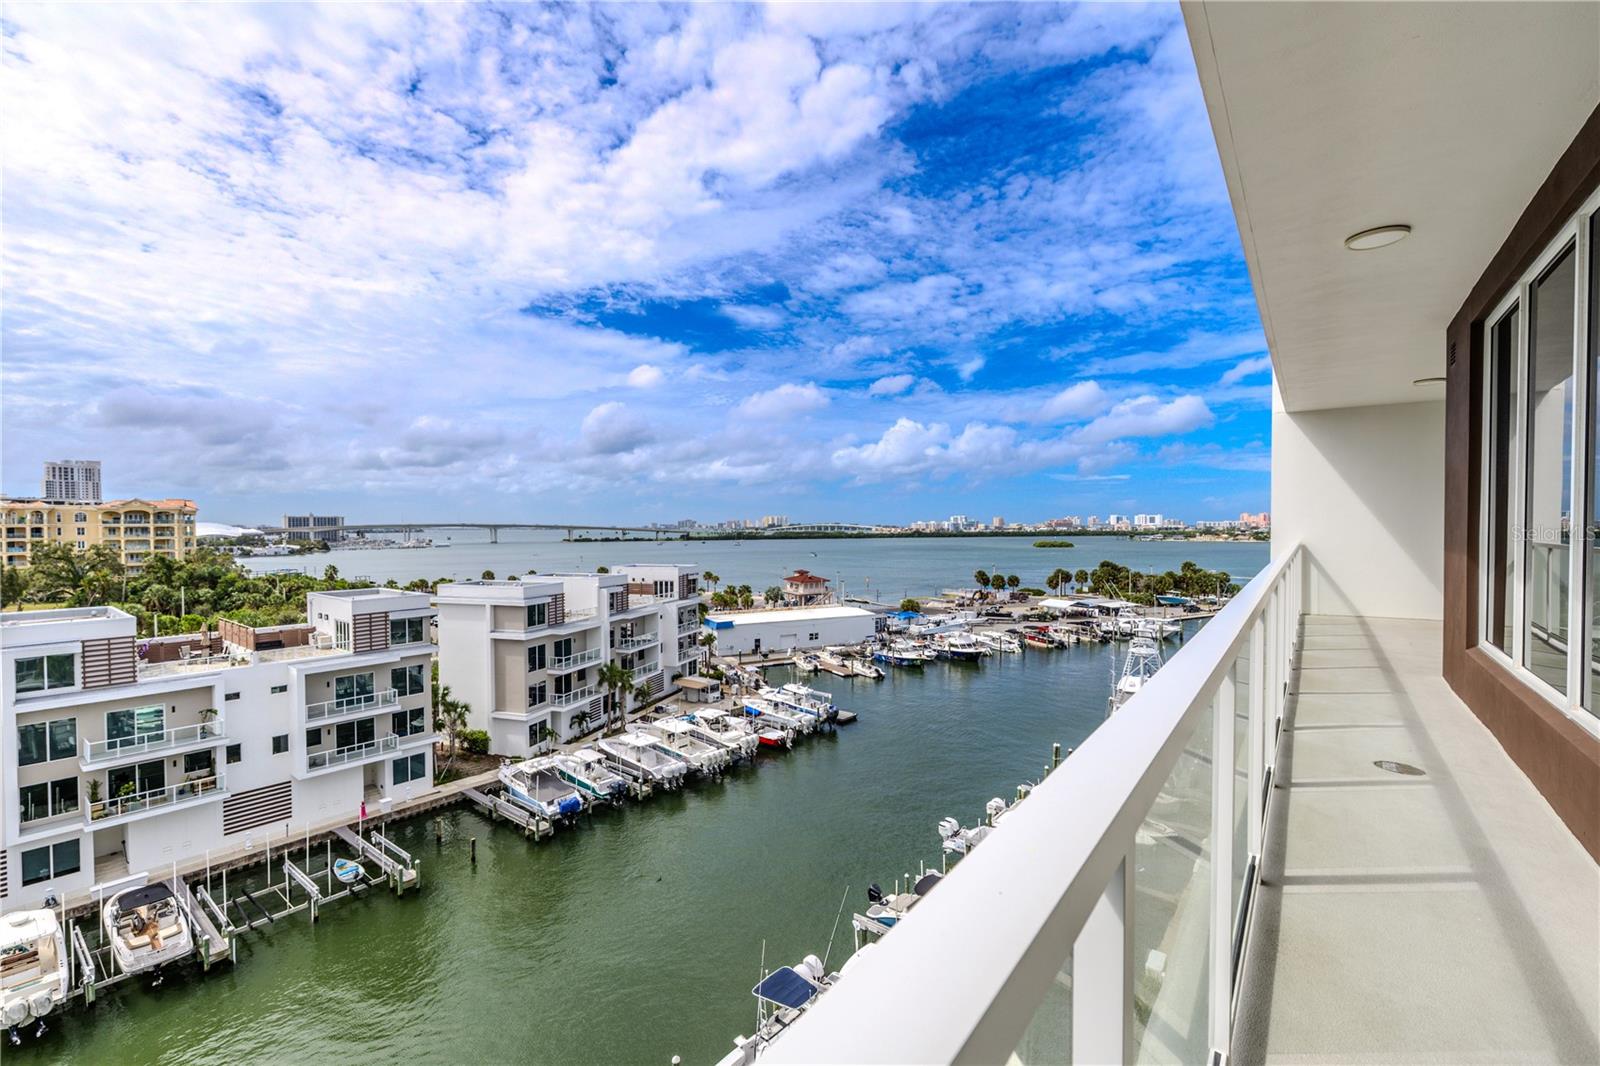
From your private balcony, take in the sights of passing boats, lush waterfront residences, and the stunning skyline beyond—all while basking in the warm Gulf breeze.
Overlooking the Intracoastal Waterway and marina, this outdoor retreat captures both the Memorial Causeway and Sand Key Bridge—each glowing beautifully at night.
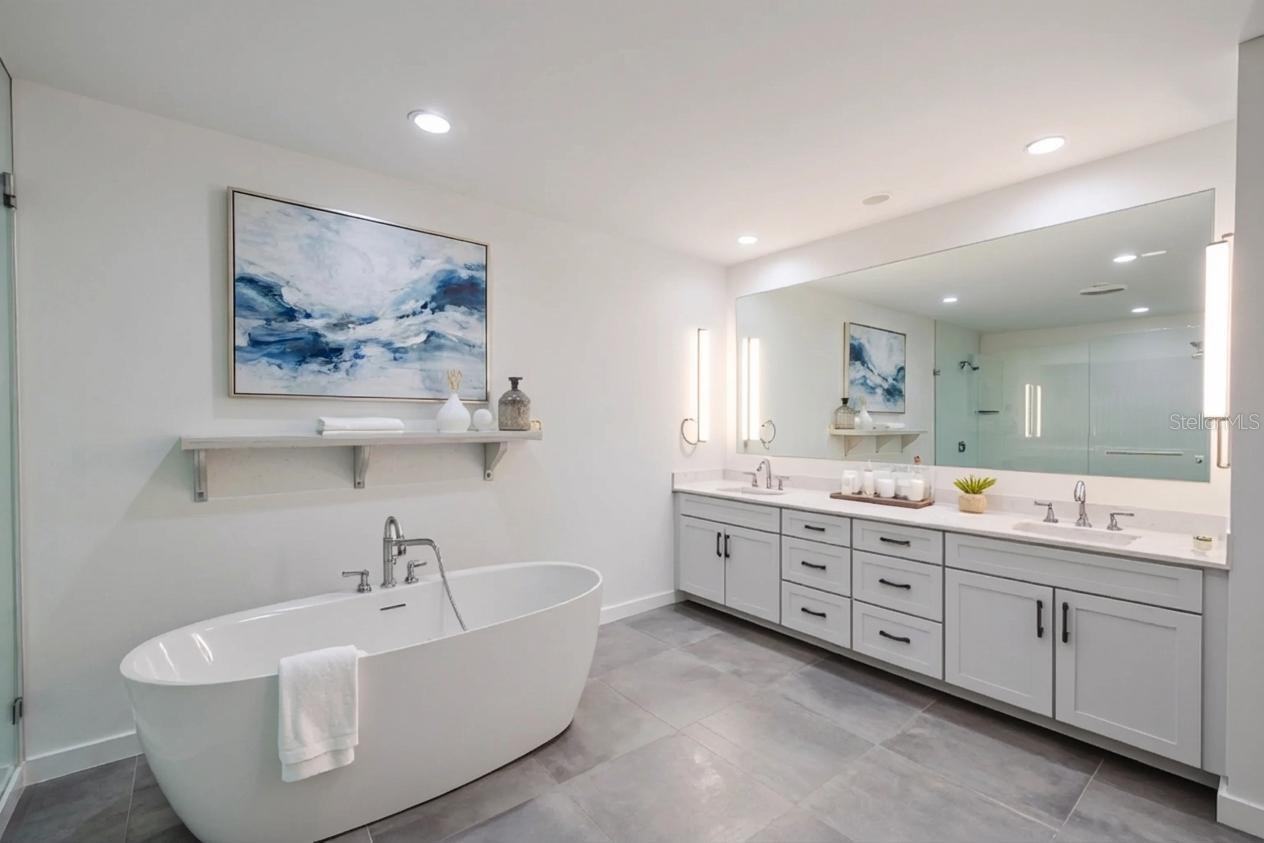
The primary bathroom features a sophisticated double vanity with an expansive quartz countertop, dual undermount sinks, and abundant drawer storage. Sleek brushed nickel hardware and soft-close cabinetry complement the clean, modern aesthetic. A full-width mirror framed by contemporary vertical sconces provides excellent lighting and adds to the spa-like ambiance of this beautifully designed space.
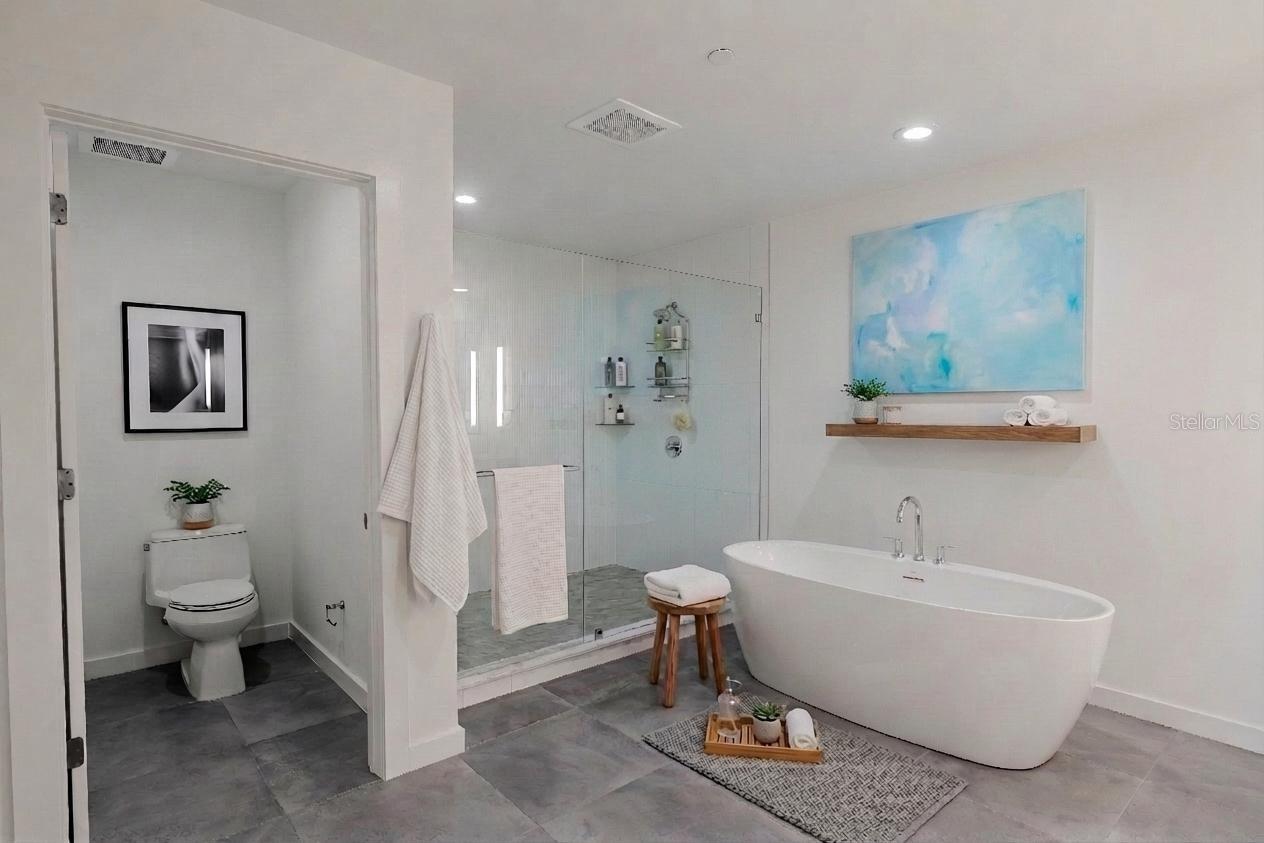
The luxurious primary bathroom exudes spa-like serenity with a sleek, modern design. A private water closet, a freestanding soaking tub serves as the elegant focal point, complemented by a frameless glass-enclosed walk-in shower
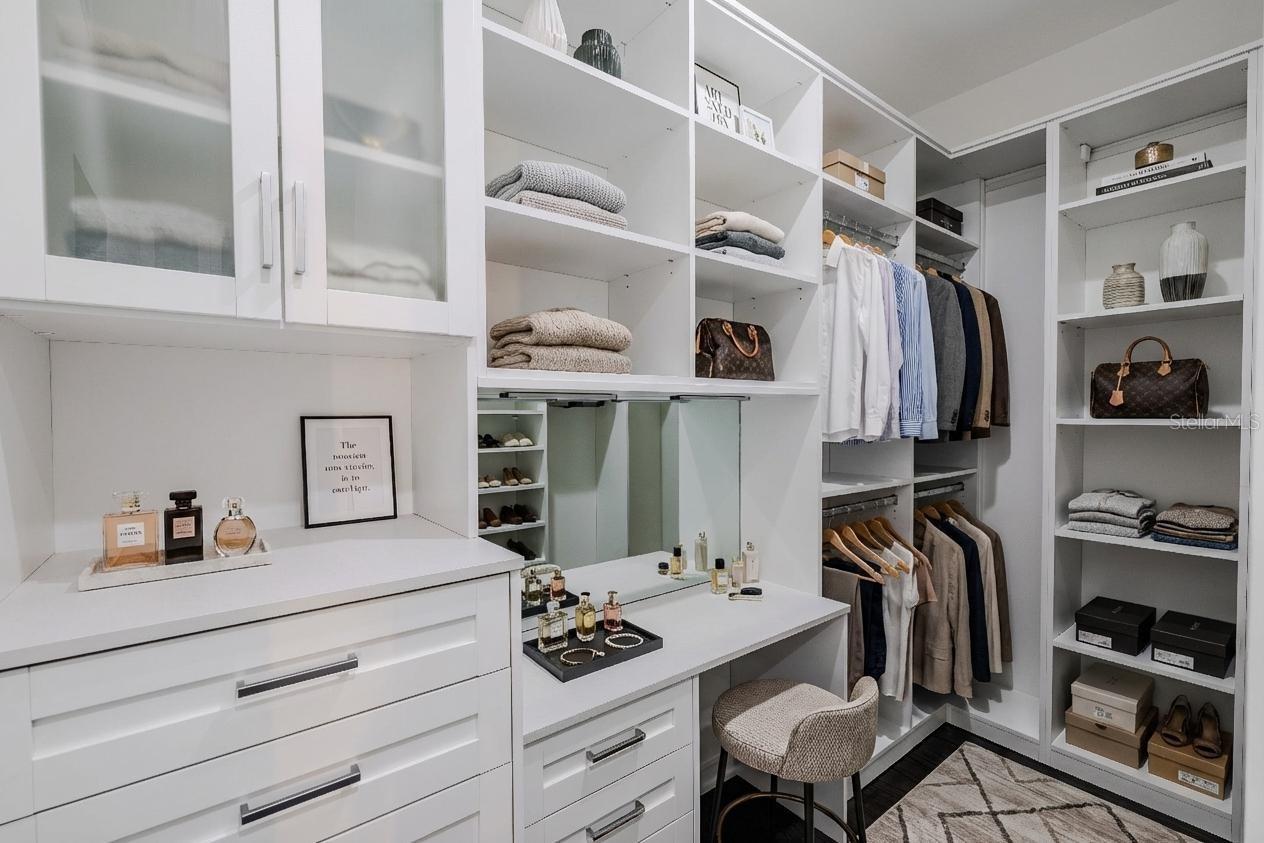
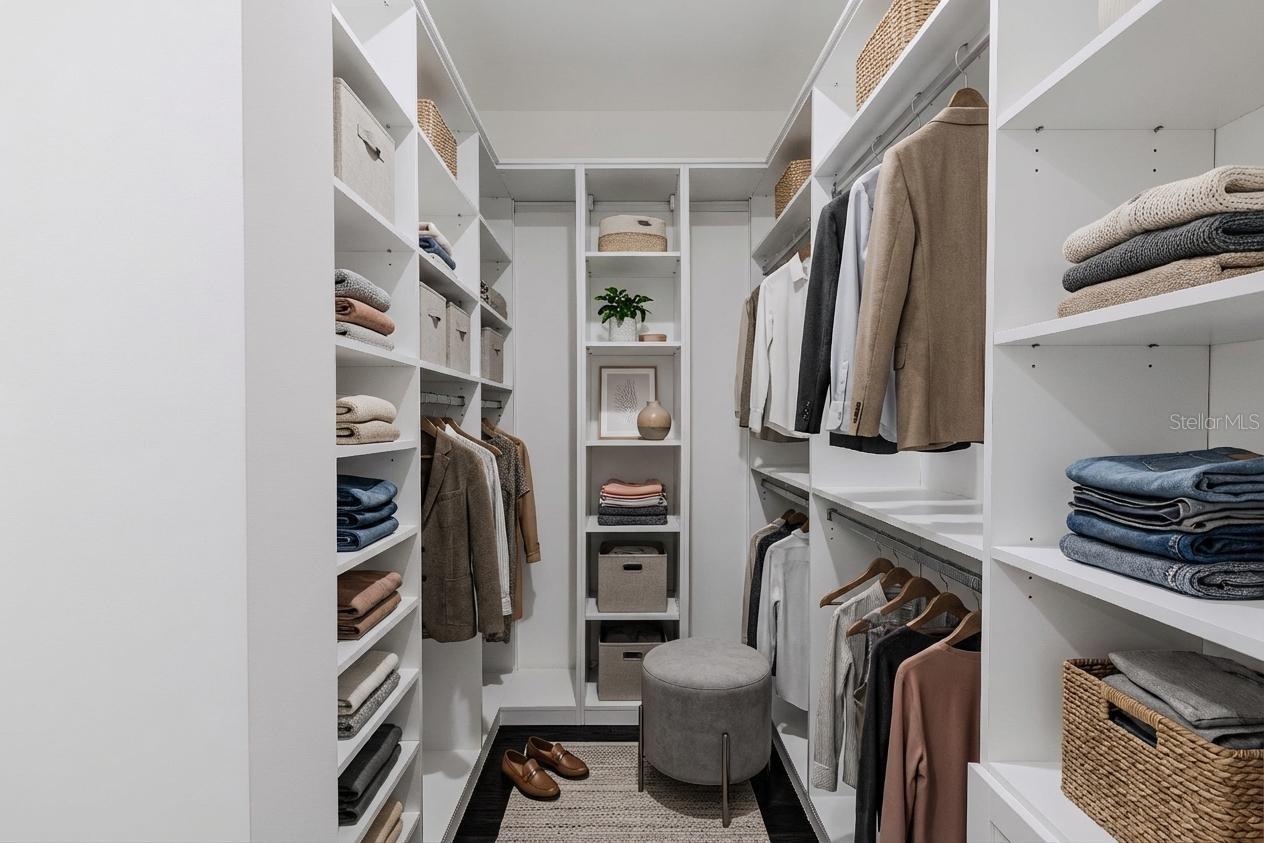
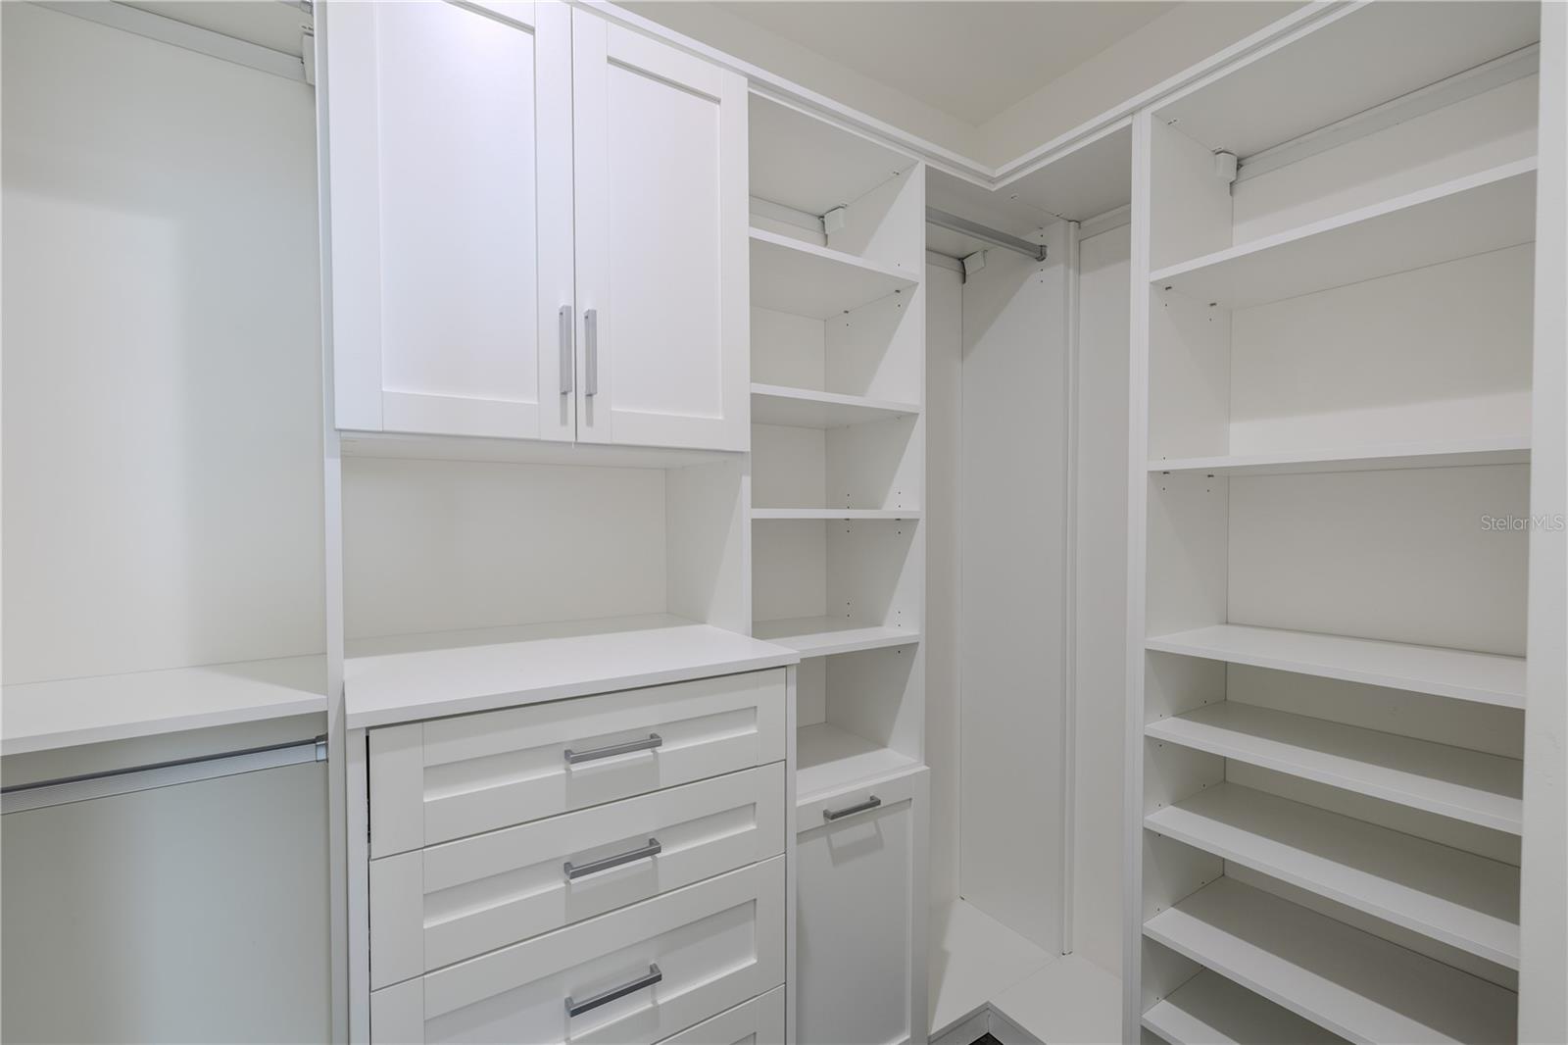
The secondary primary closet offers exceptional organization and functionality, featuring custom built-ins with open shelving, drawers, and hanging space. Frosted glass cabinet doors add a touch of elegance, while a built-in vanity with mirror and ample countertop space provides a perfect spot for getting ready. Thoughtfully designed to maximize storage and style
One of Two Walk in Closets in the primary bedroom.
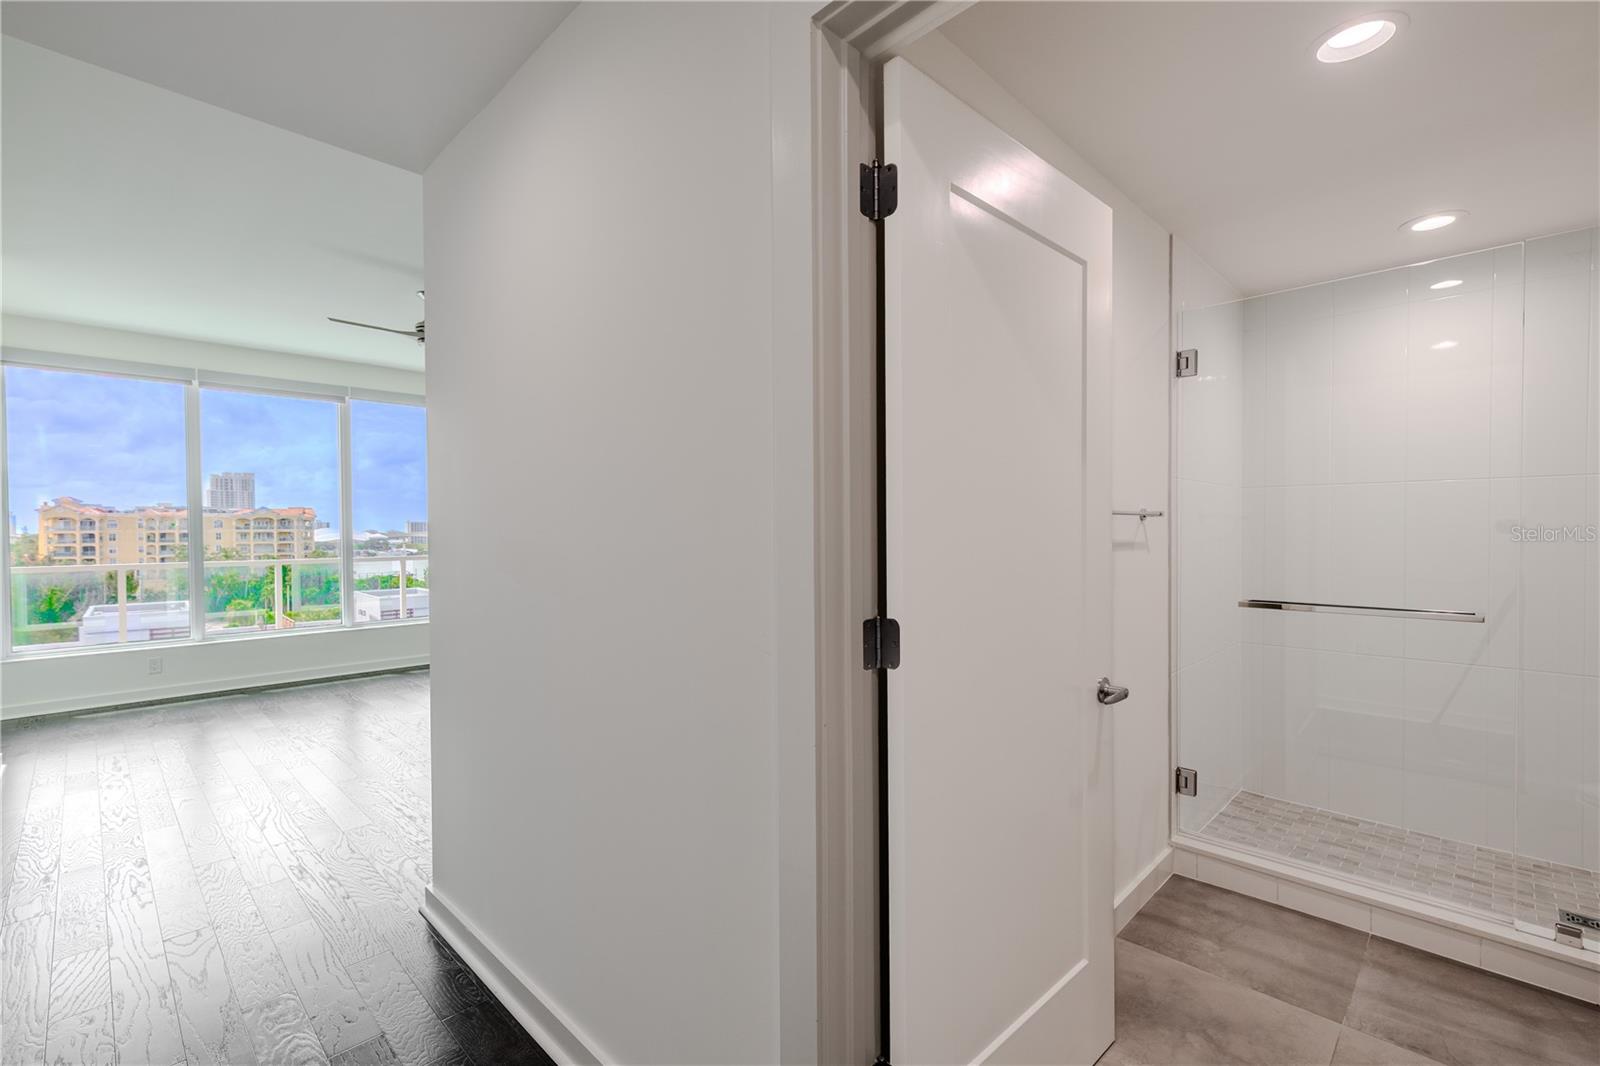
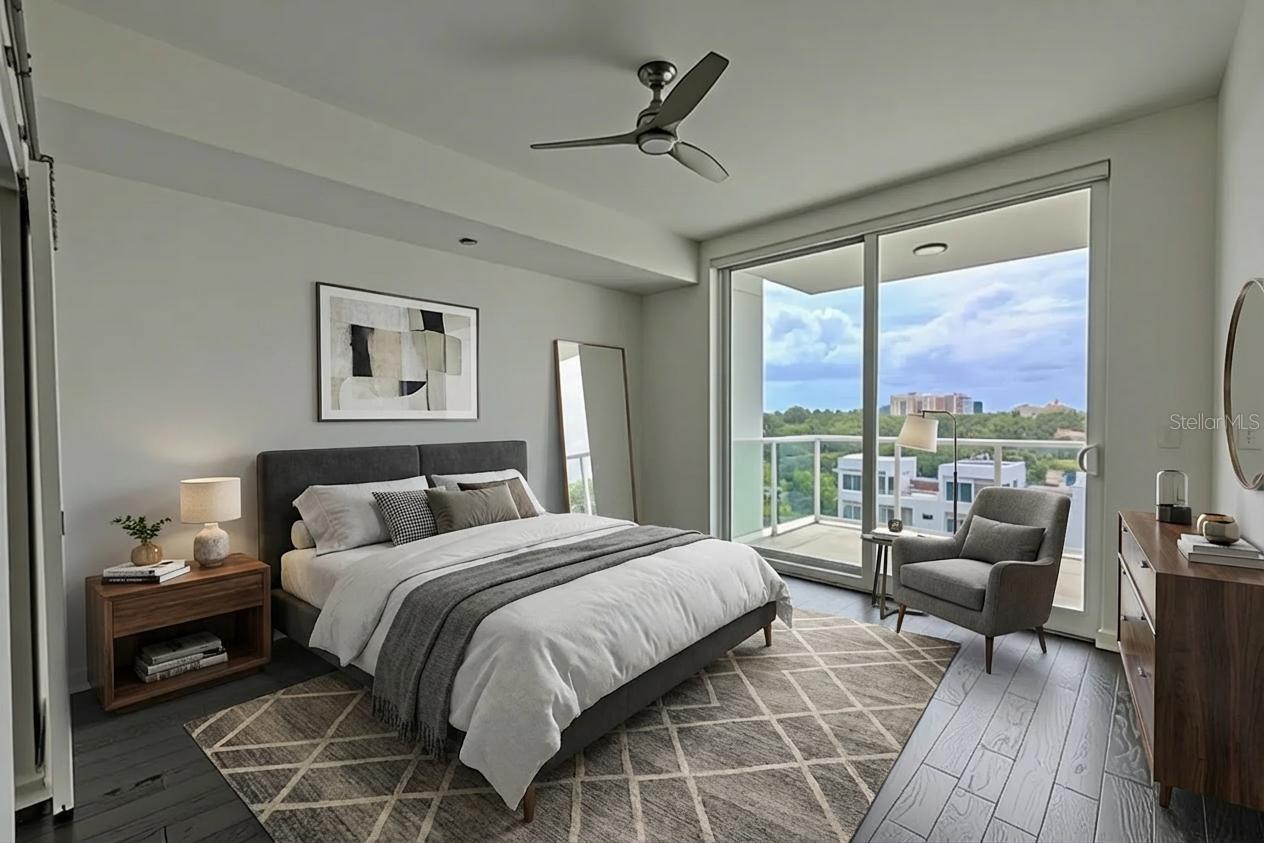
2nd Bedroom: This light-filled bedroom offers sweeping views through a wall of floor-to-ceiling windows that capture both the cityscape and the Intracoastal beyond. Rich hardwood floors and a modern ceiling fan lend a contemporary yet warm feel to the space.
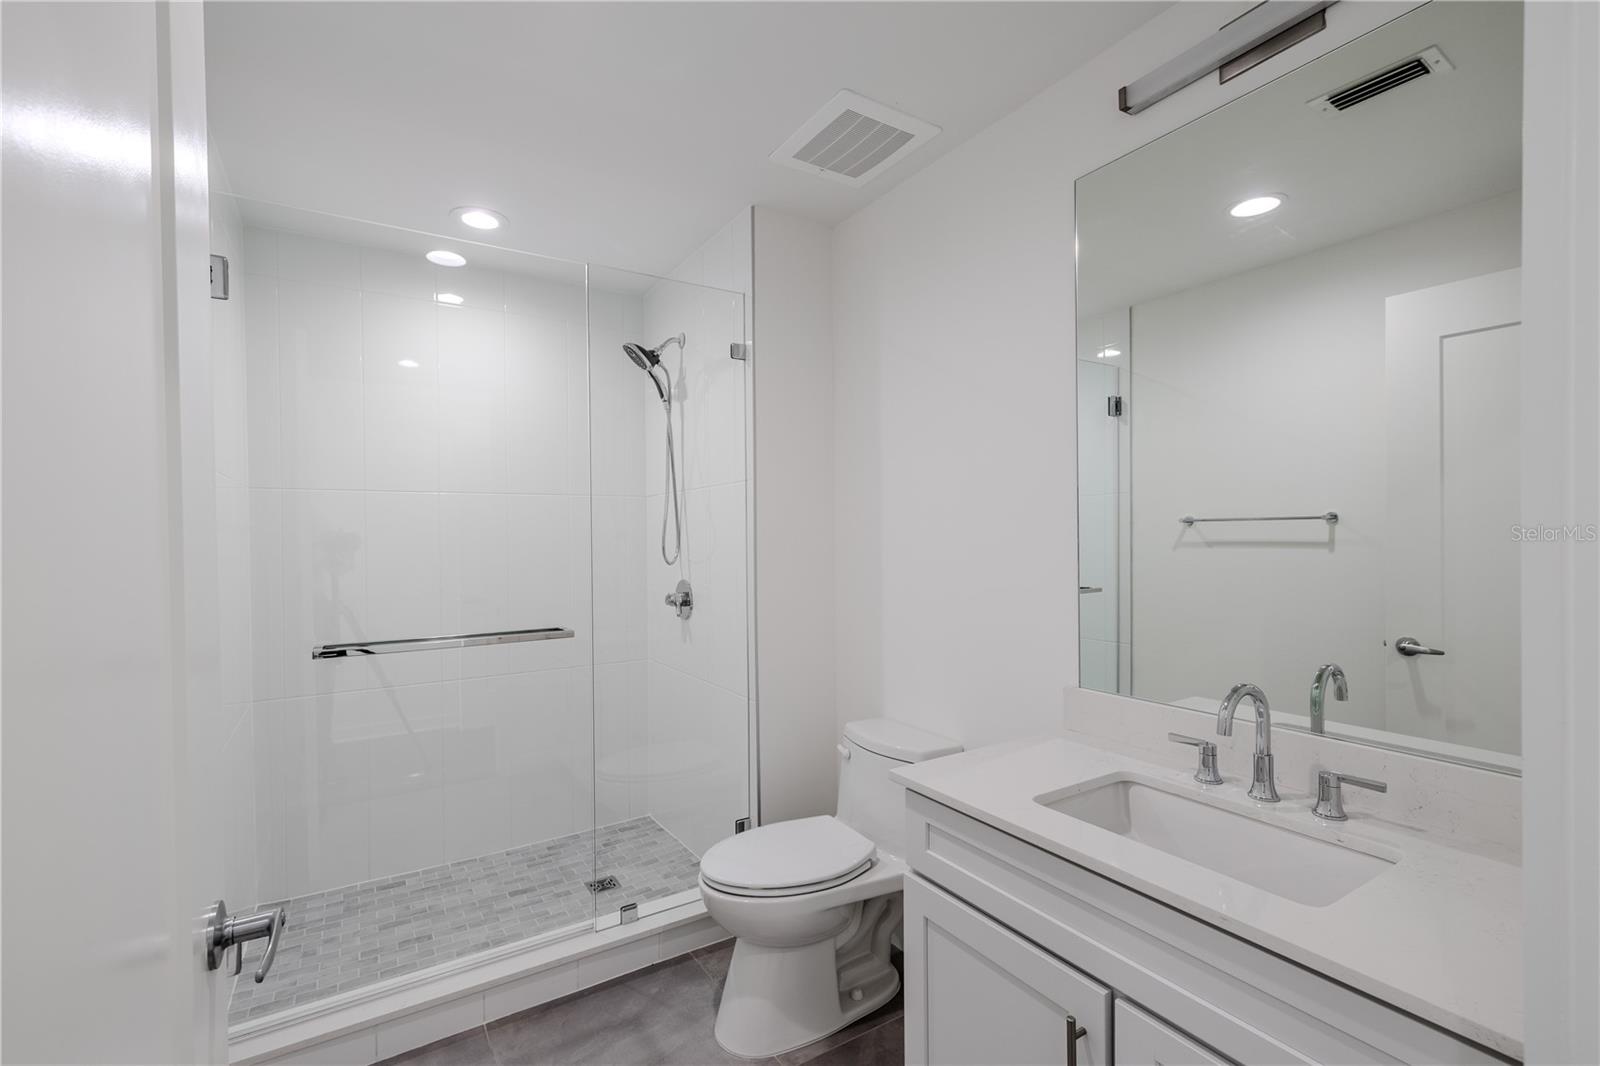
Bathroom 2 offers a sleek, contemporary design with a frameless glass-enclosed walk-in shower featuring large-format white tile and a mosaic tile shower floor. A quartz-topped vanity with under-mount sink, polished chrome fixtures, and a wide mirror with integrated lighting create a bright, spa-like atmosphere. Clean lines and neutral tones make this en-suite both elegant and functional—perfect for guests or as a private bath for the secondary bedroom.
Step onto your private balcony and take in breathtaking views of the Intracoastal Waterway, where shimmering waters meet the skyline of Clearwater. From this elevated vantage point, you’ll enjoy a sweeping panorama that includes both the iconic Memorial Causeway and Sand Key Bridge—each beautifully illuminated at night for a dazzling display.
Perfect for morning coffee or evening cocktails, the balcony offers the ultimate setting to soak up the Gulf breeze and panoramic waterfront vistas.
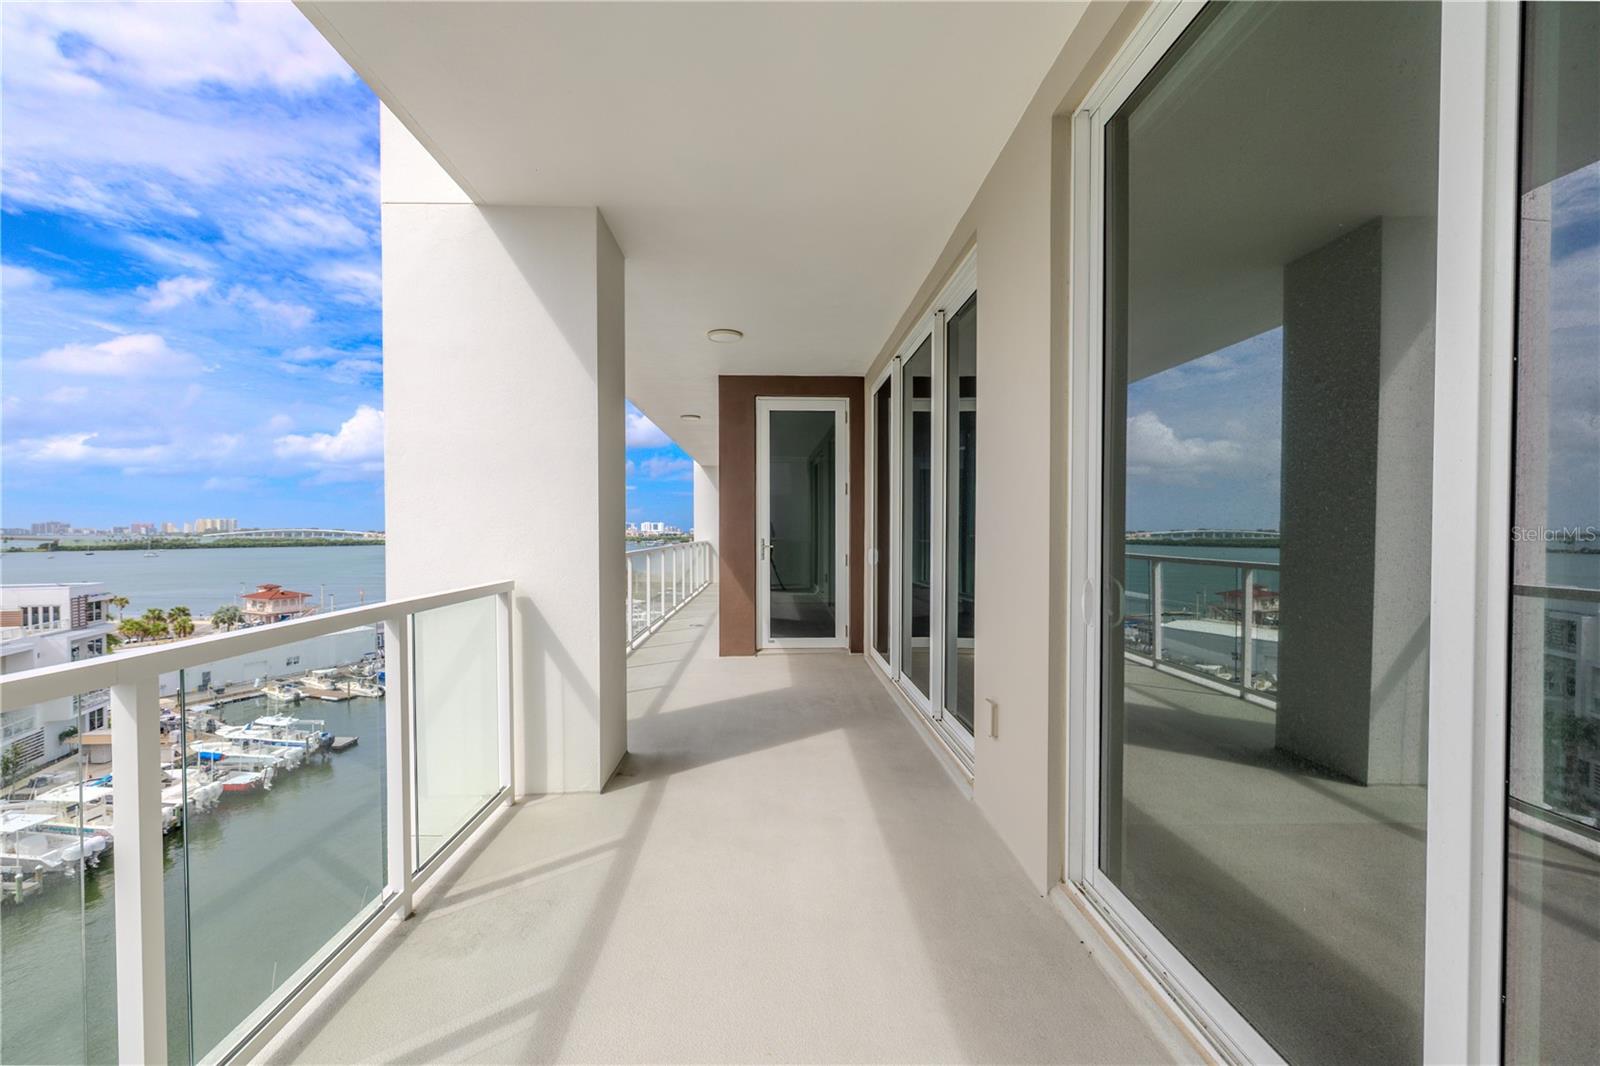
Enjoy stunning views from nearly every room, with floor-to-ceiling glass doors leading to an expansive balcony that invites you to relax and take in the breathtaking scenery.
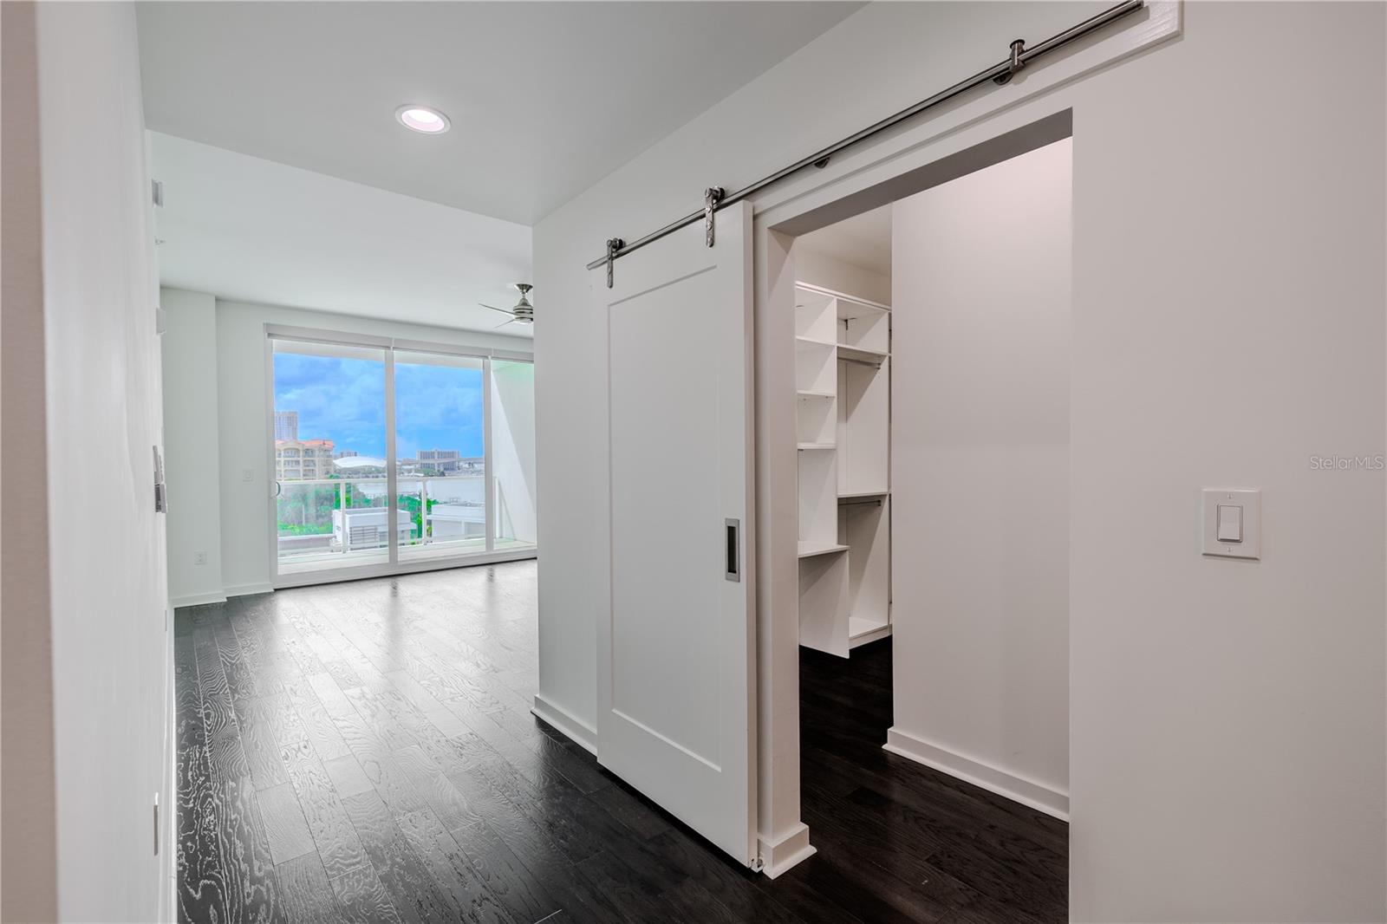
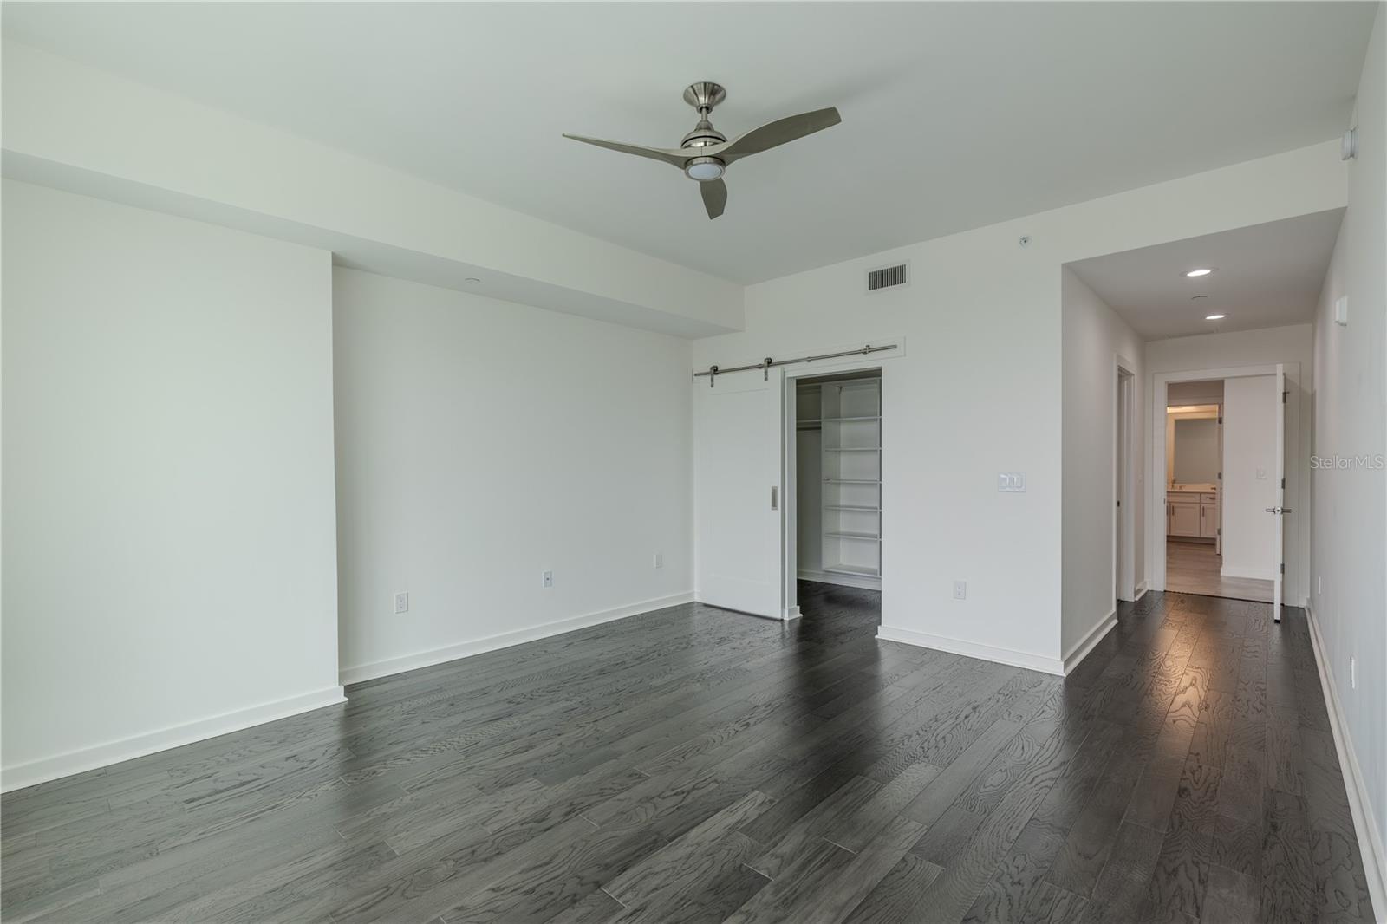
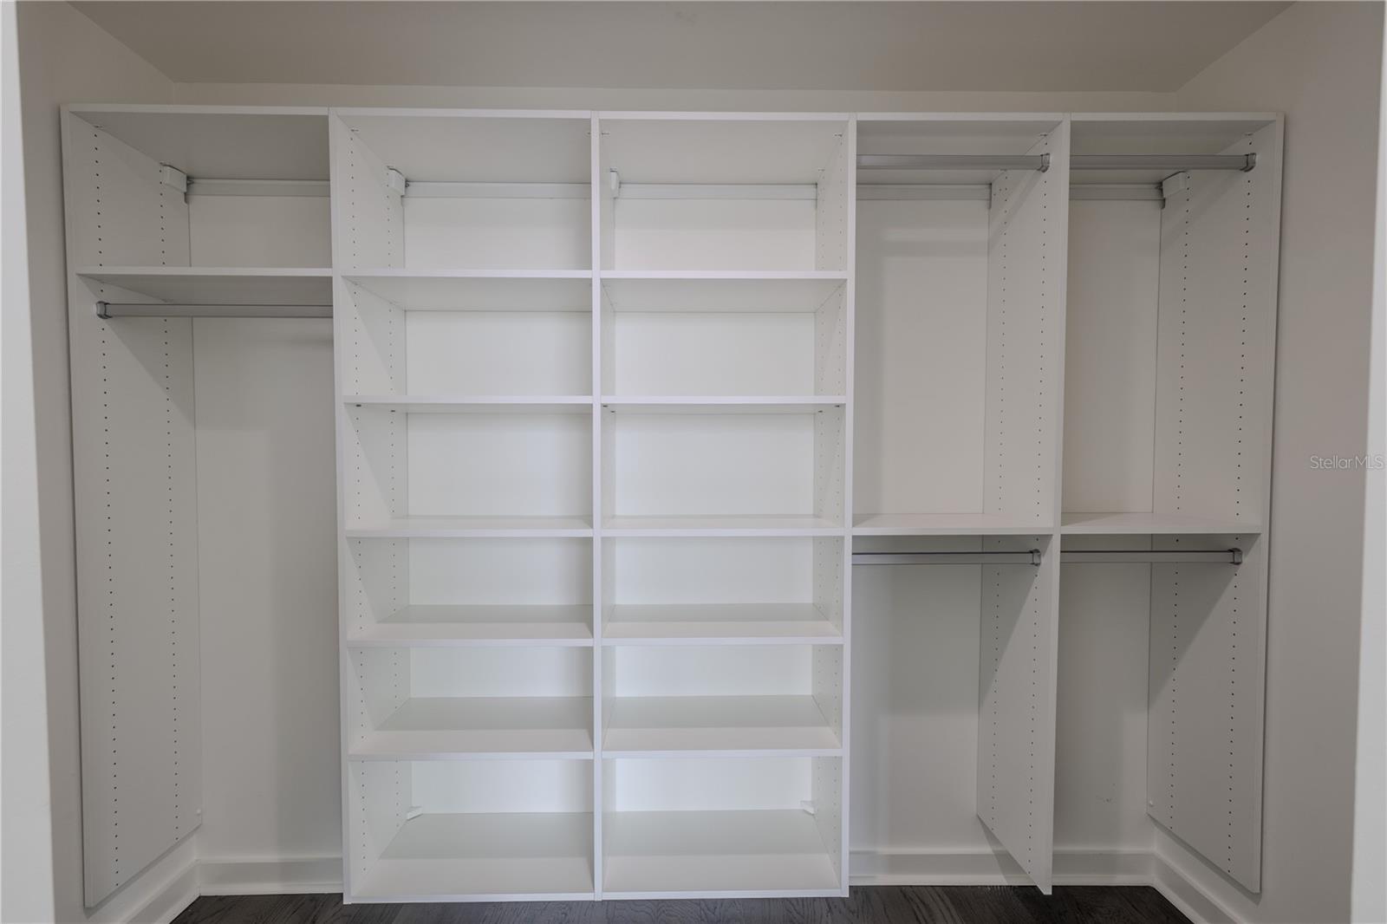
This inviting second bedroom features rich hardwood floors, recessed lighting, and a sleek ceiling fan that adds a touch of modern style. A sliding barn door opens to a custom closet with built-in shelving for organized storage. The room connects conveniently to an en-suite bath
The spacious walk-in closet for Bedroom 2 offers exceptional organization with a custom built-in system featuring multiple open shelves and double hanging sections. Clean white finishes and adjustable shelving provide versatility for clothing, shoes, and accessories, while the streamlined layout maximizes storage and accessibility. Perfectly designed to complement the modern style of the suite, this closet delivers both form and function in a bright, polished space.
Bedroom 3 is an open and uplifting space, with rich hardwood flooring, crisp white walls, and floor-to-ceiling sliding glass doors that open to a private balcony with lush city and water views. The room is light-filled and airy, complemented by a sleek ceiling fan and modern architectural lines. The en-suite bath and walk-in closet create a comfortable, private suite perfect for guests or extended family. Its direct access to the balcony makes it an inviting space to start or end the day with a view.
Bedroom 3 walk-in closet is thoughtfully designed with built-in shelving, drawers, and hanging space, providing both beauty and function. Soft-close cabinetry, modern hardware, and ample storage make organization effortless.
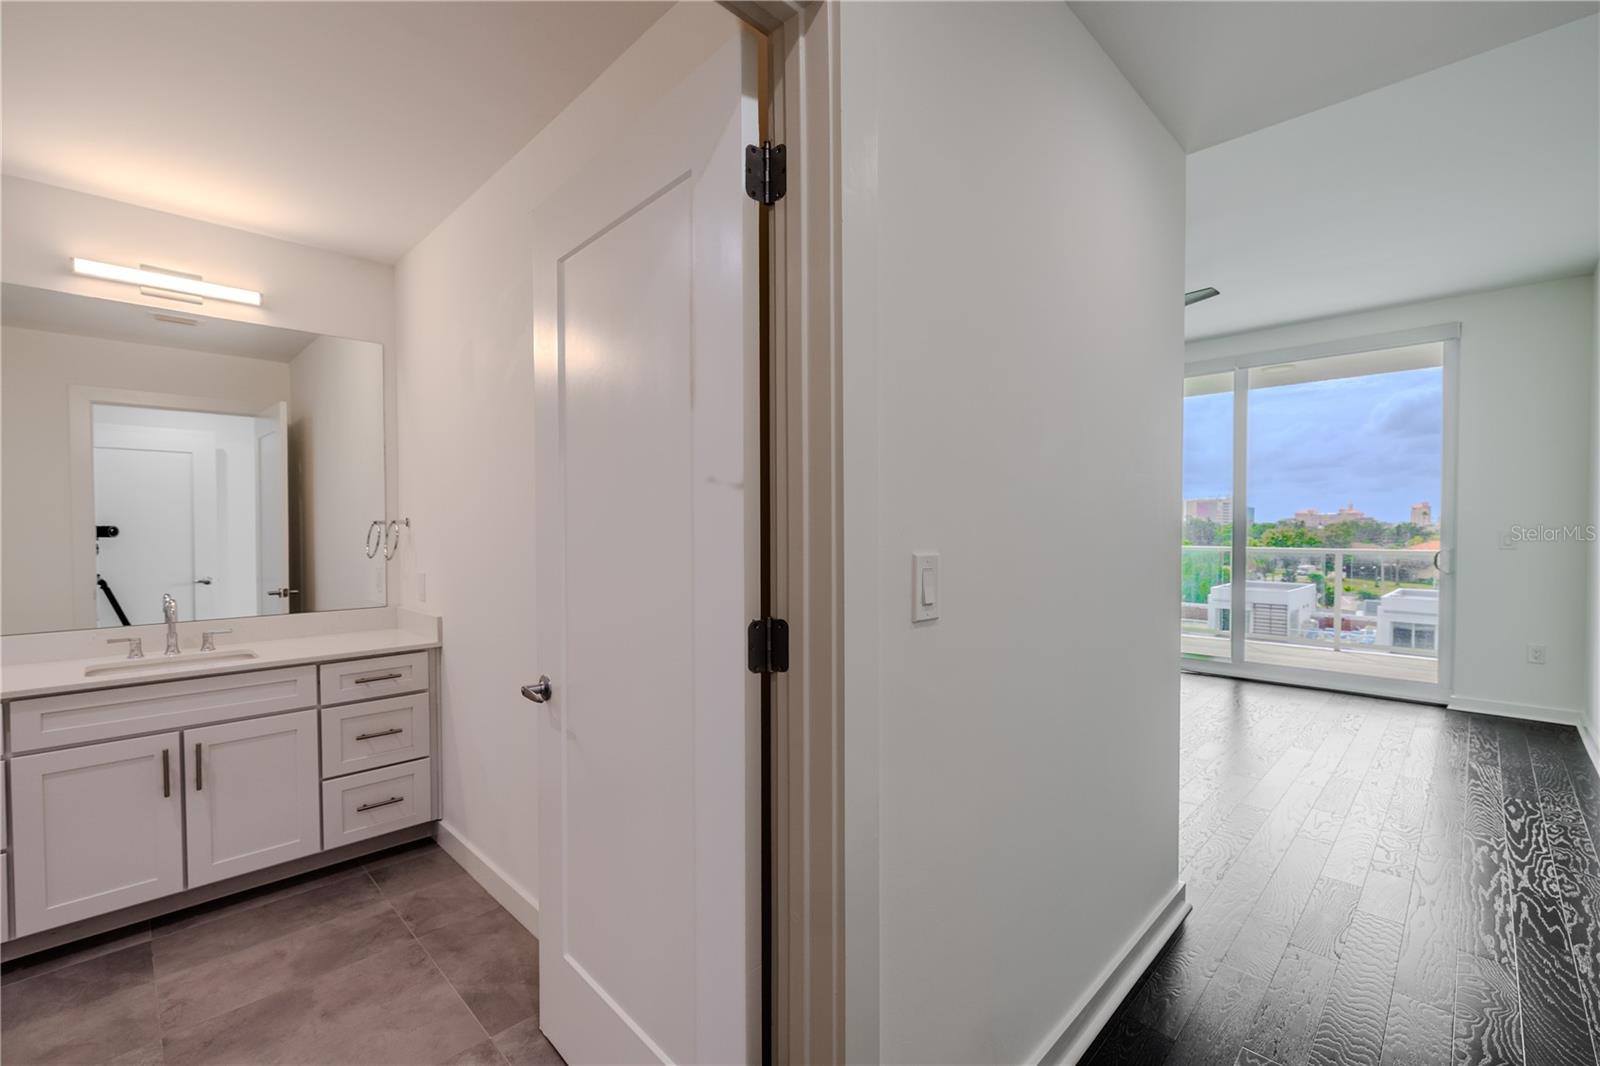
3rd bathroom Ensuite: The single vanity features shaker-style cabinetry with brushed nickel hardware, a sleek quartz countertop, and an oversized mirror with contemporary lighting above. Thoughtfully designed for both comfort and style, this ensuite combines modern elegance with everyday functionality — a private, polished extension of Bedroom 3.
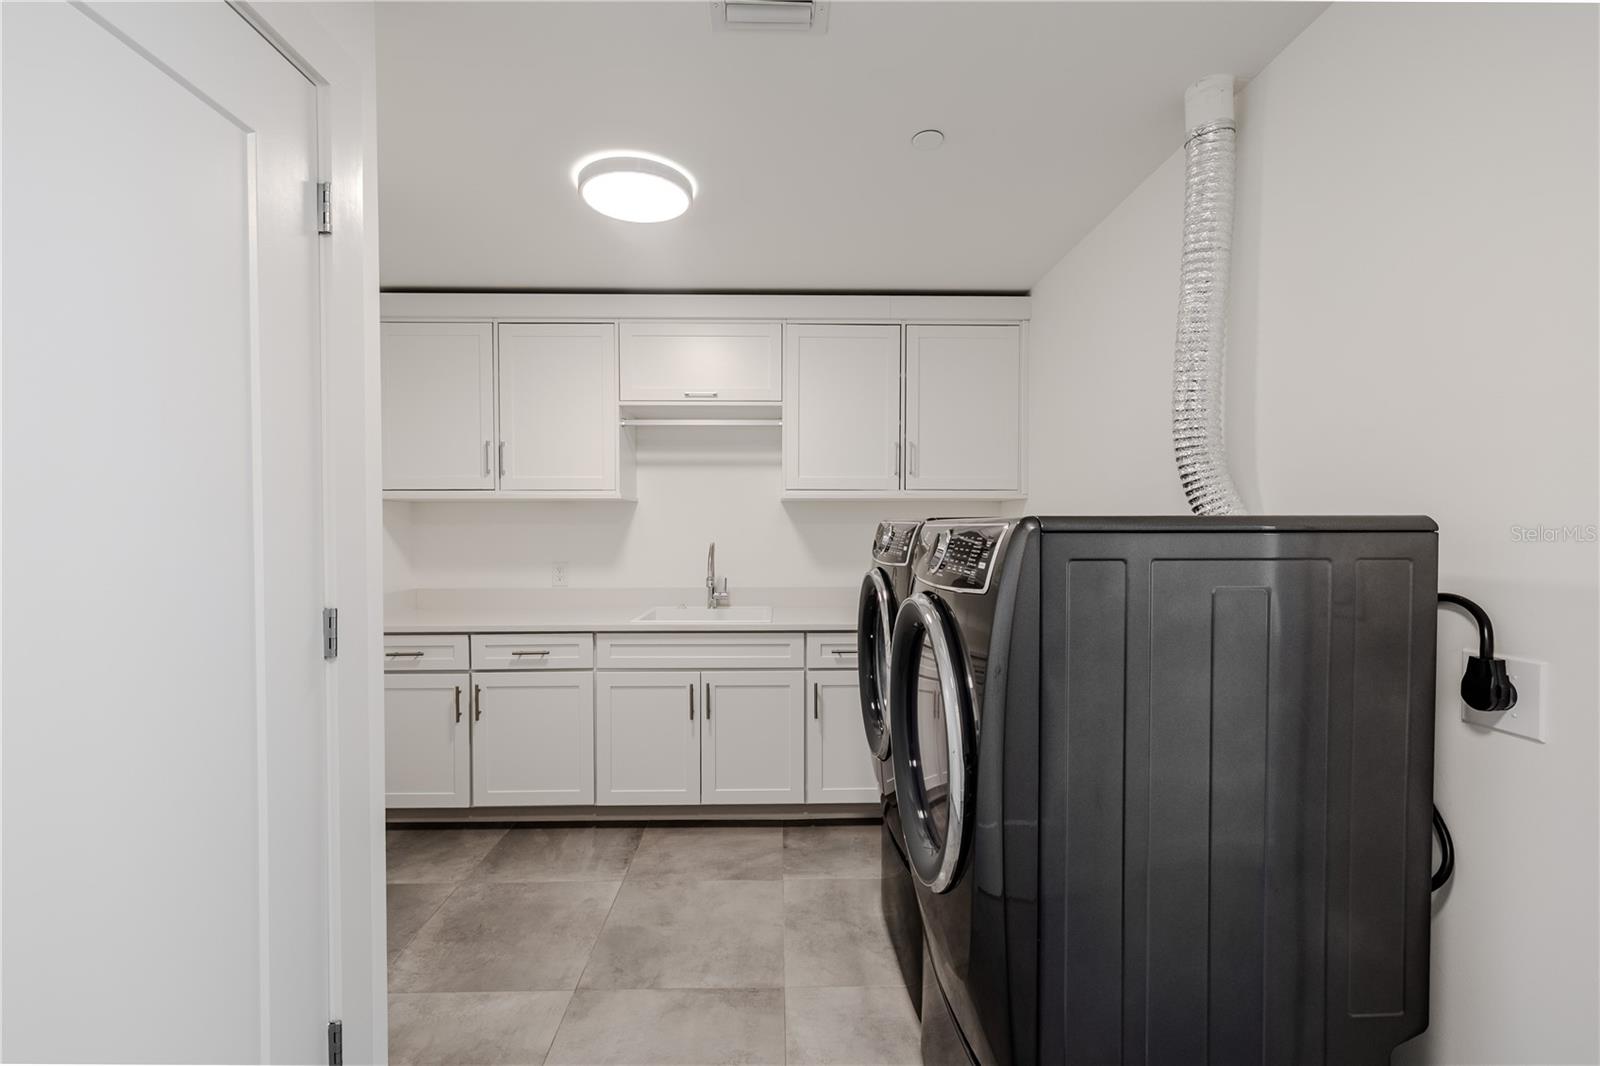
This spacious, well-appointed laundry room combines function and style with sleek cabinetry, quartz countertops, and abundant storage. A deep sink and full-size front-loading washer and dryer make laundry tasks effortless.
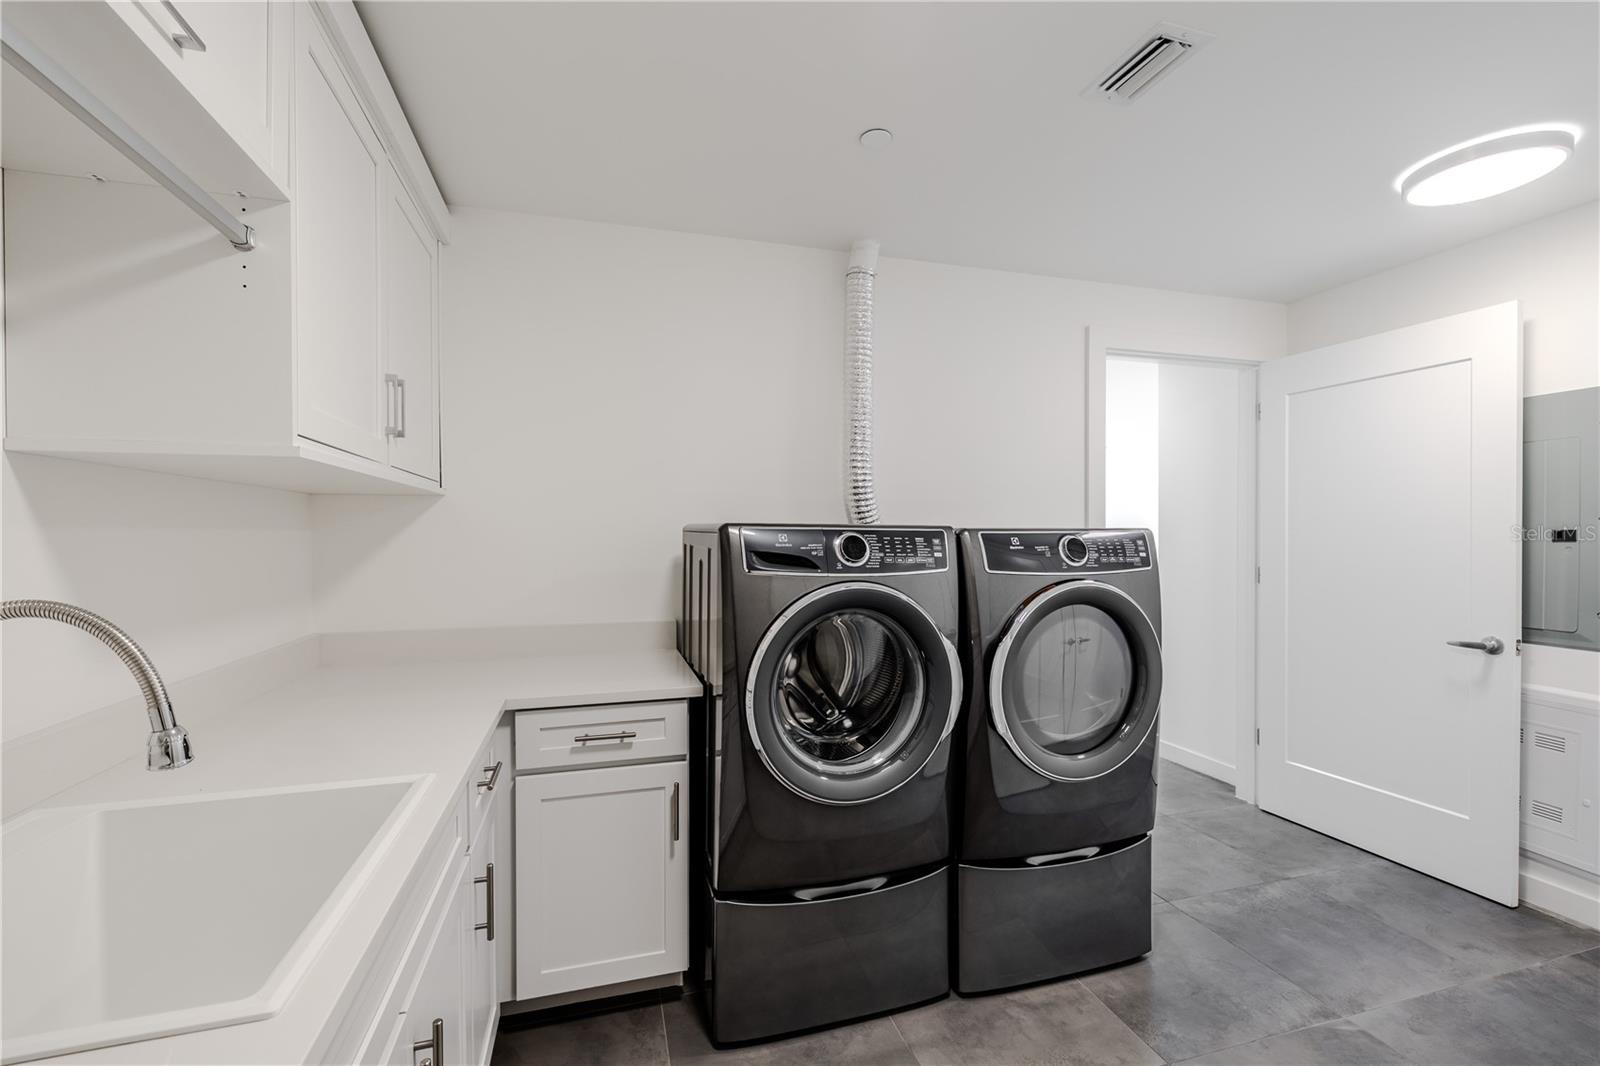
The beautifully designed laundry room features a sleek Electrolux front-load washer and dryer set, surrounded by abundant cabinetry and countertops for folding and organization. A deep utility sink and hanging rack add everyday convenience, while modern tile flooring and recessed lighting create a clean, contemporary look. Practicality meets style in this thoughtfully planned space.
Perched on the 7th floor of Marina Bay 880, this 3-bedroom, 4-bath luxury penthouse-style residence showcases stunning panoramic views of the Intracoastal Waterway and marina below. Designed for refined coastal living, the residence includes two assigned parking spaces (#88 and #45) within a secure garage for added convenience.
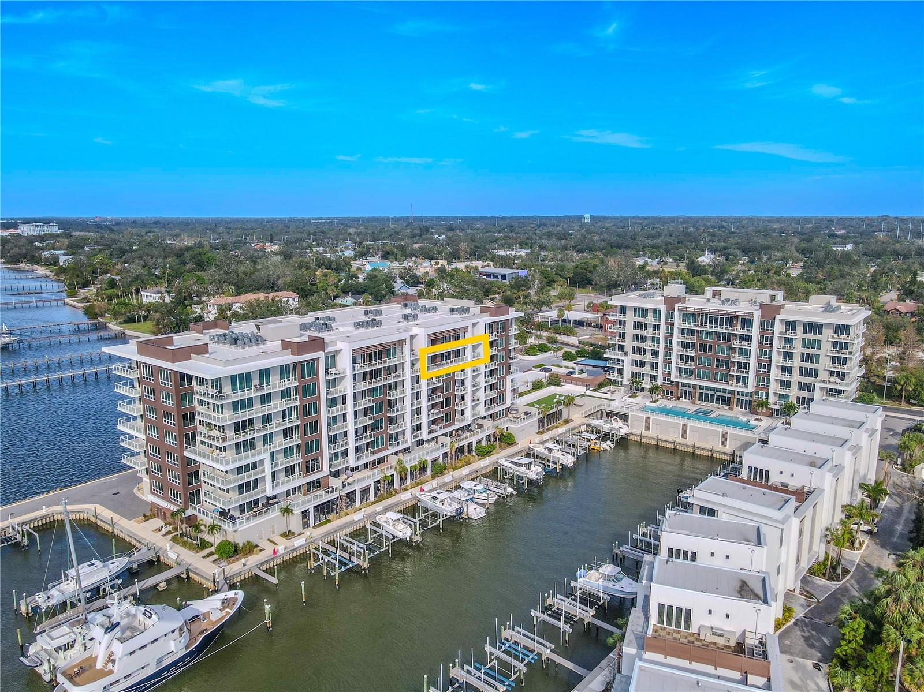
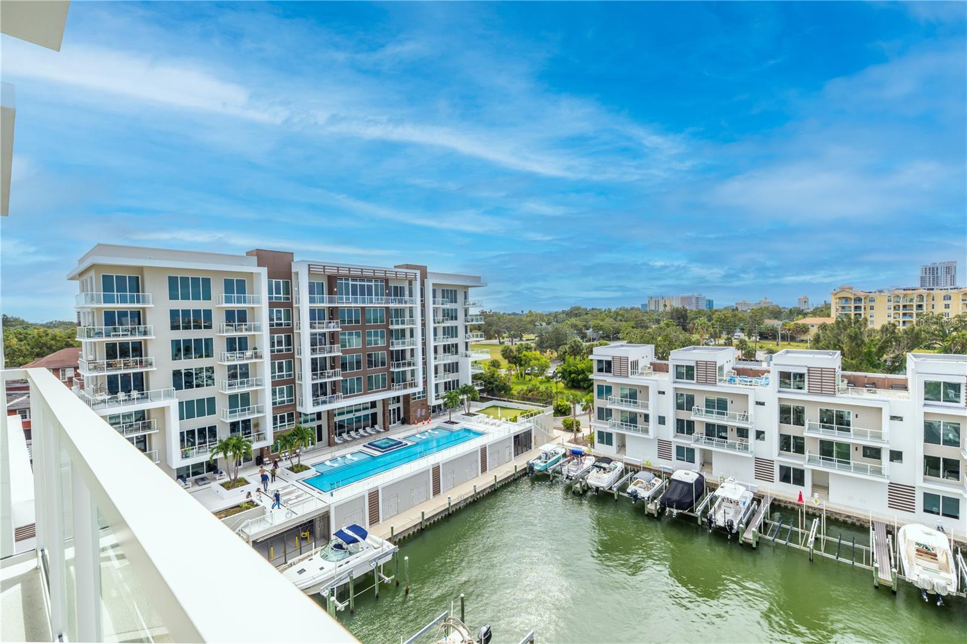
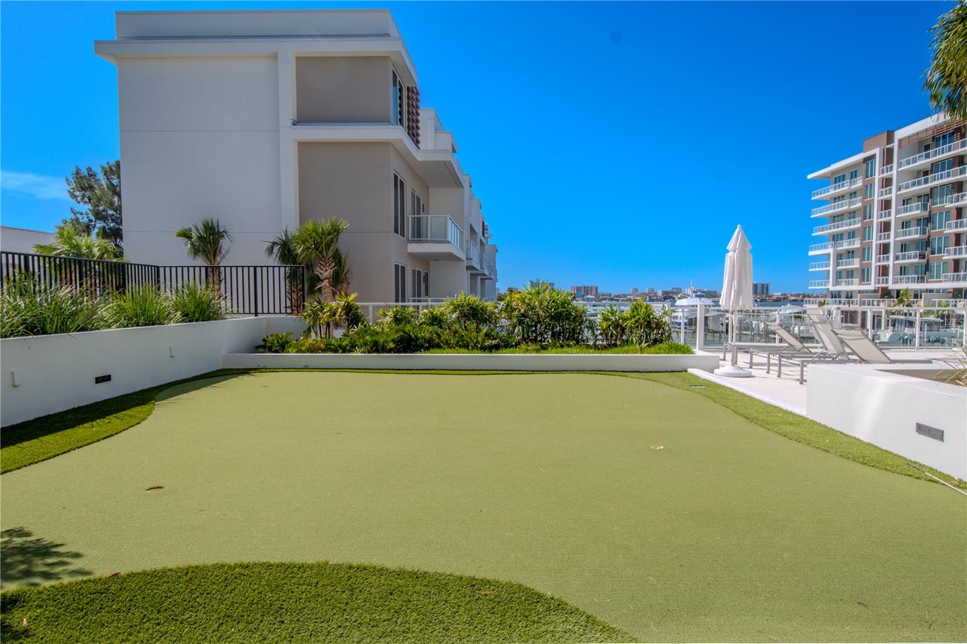
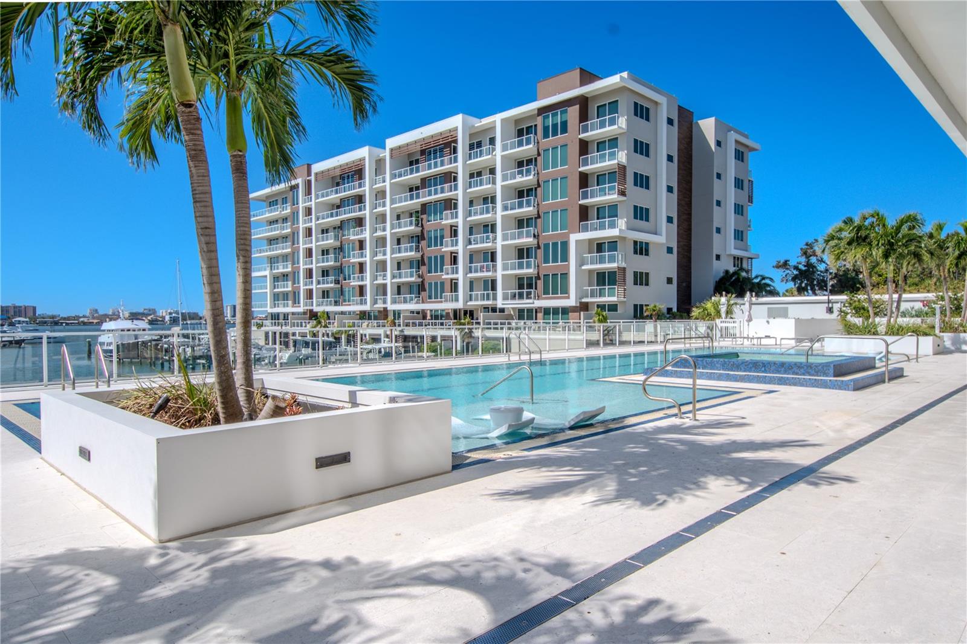
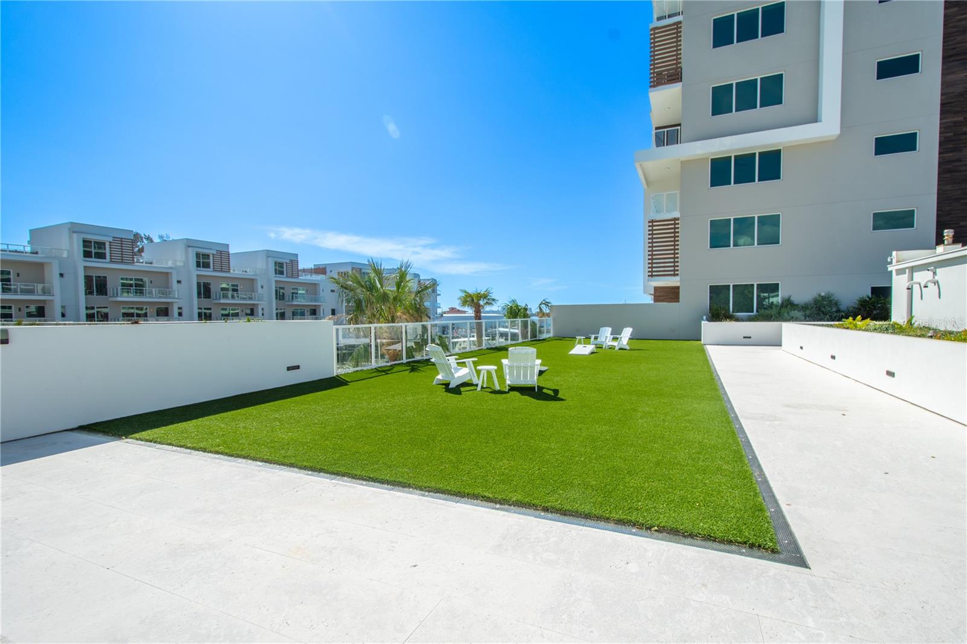
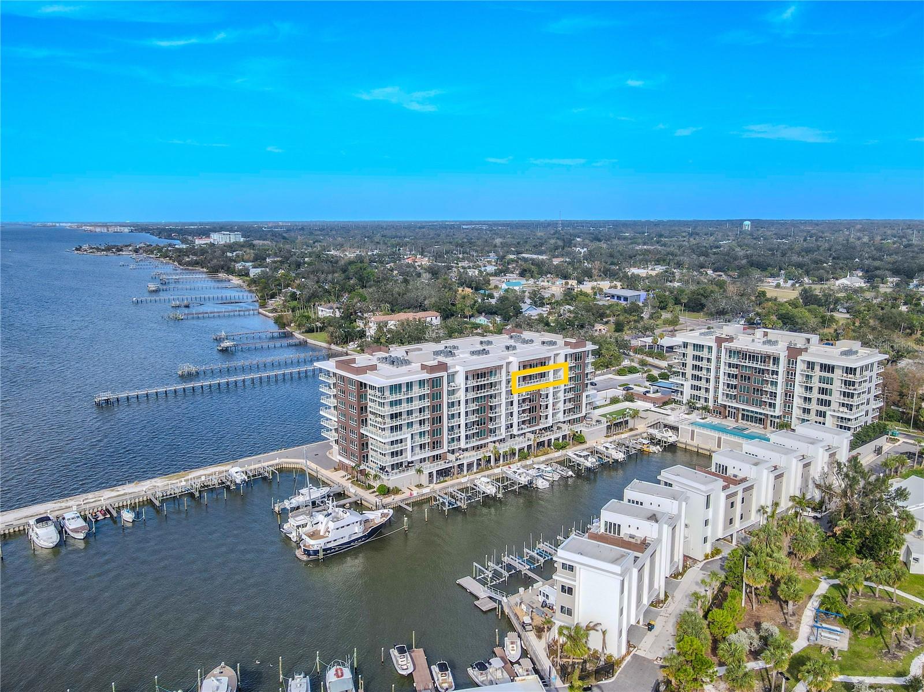
Look southeast for a view of the 25 meter lap pool with hot tub, outdoor fire table, BBQ and dining areas, outdoor putting green, and the full service marina.
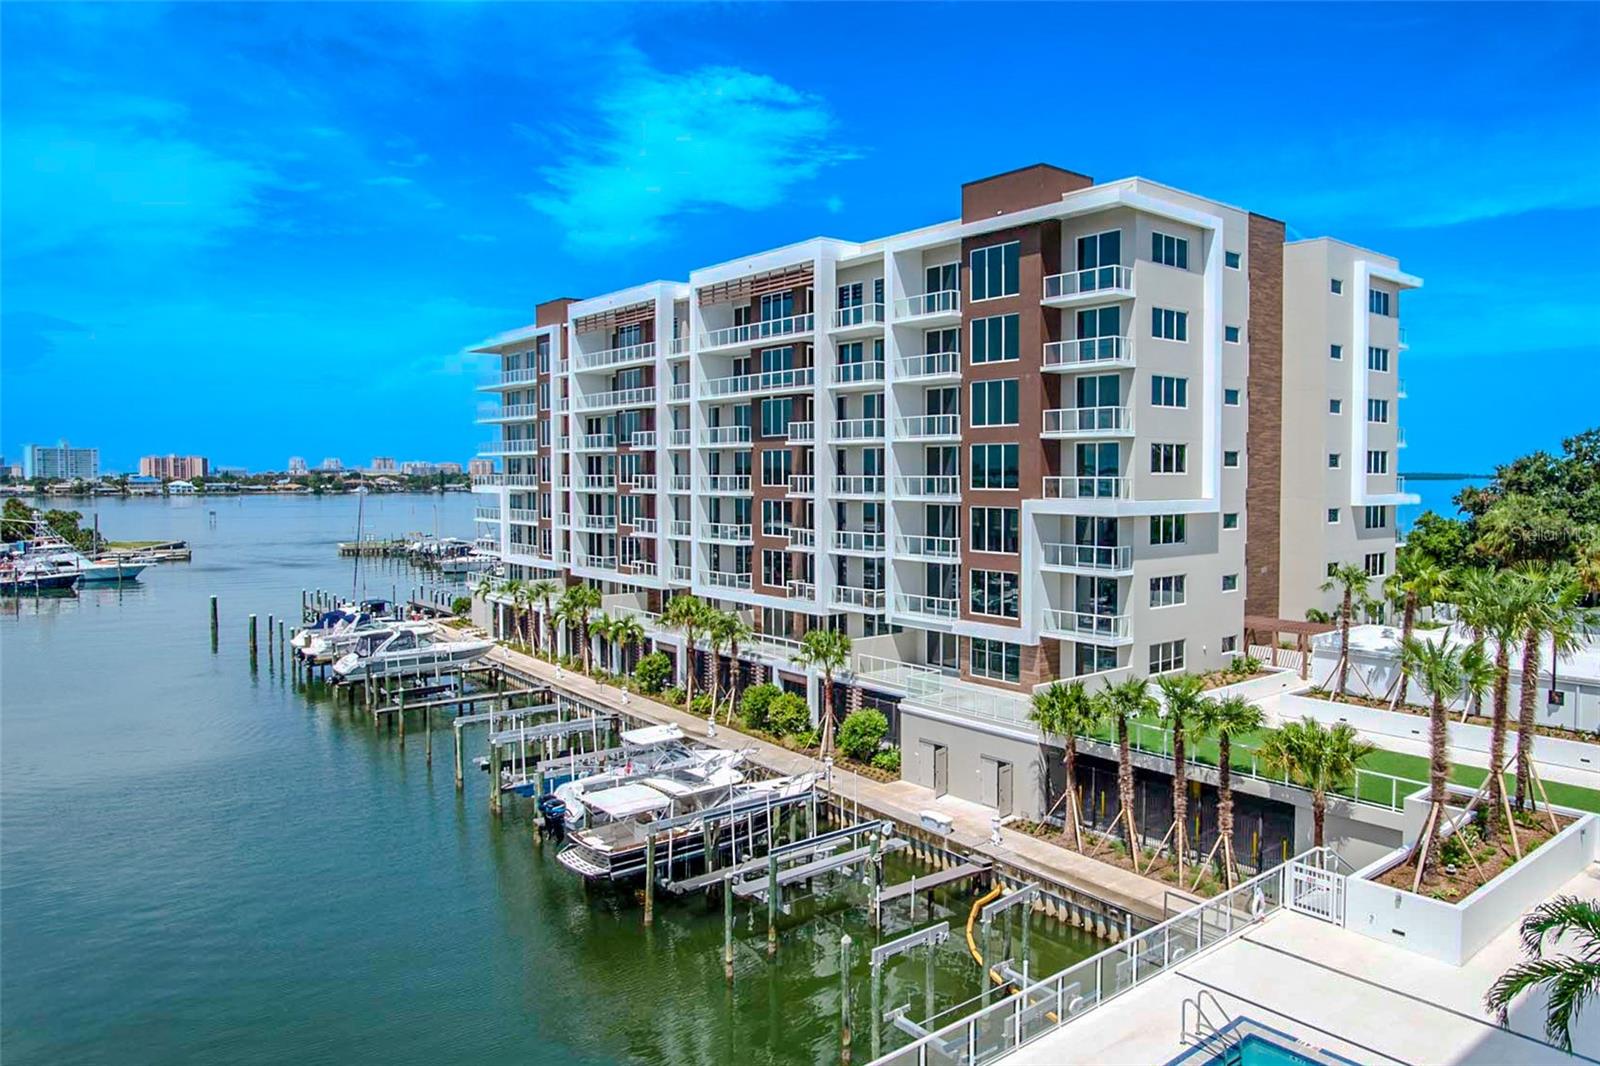
Marina Bay 880 offers breathtaking waterfront views, showcased through expansive floor-to-ceiling windows and sleek glass railings that ensure an uninterrupted connection to the sparkling Intracoastal below. Spacious terraces invite seamless indoor-outdoor living, allowing you to soak in the beauty of the marina, passing yachts, and vivid coastal skyline from every angle.
Marina Bay 880 offers breathtaking waterfront views, showcased through expansive floor-to-ceiling windows and sleek glass railings that ensure an uninterrupted connection to the sparkling Intracoastal below. Spacious terraces invite seamless indoor-outdoor living, allowing you to soak in the beauty of the marina, passing yachts, and vivid coastal skyline from every angle.
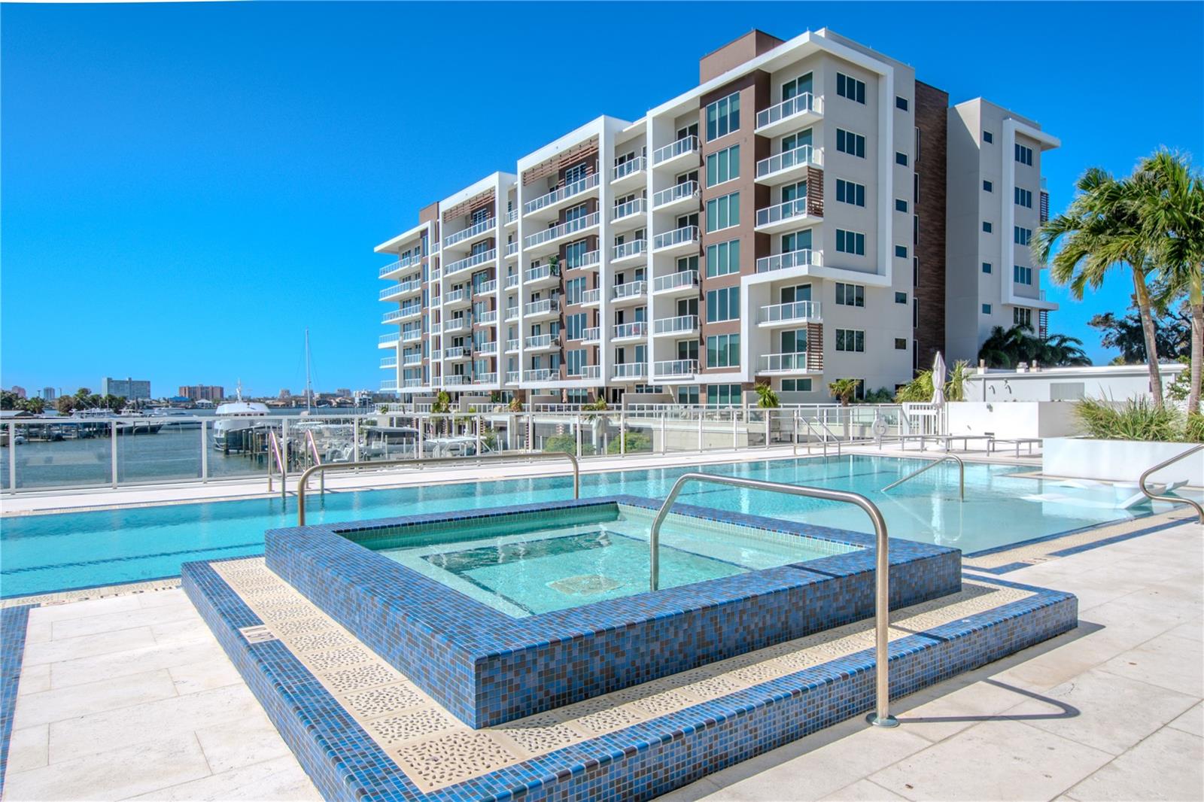
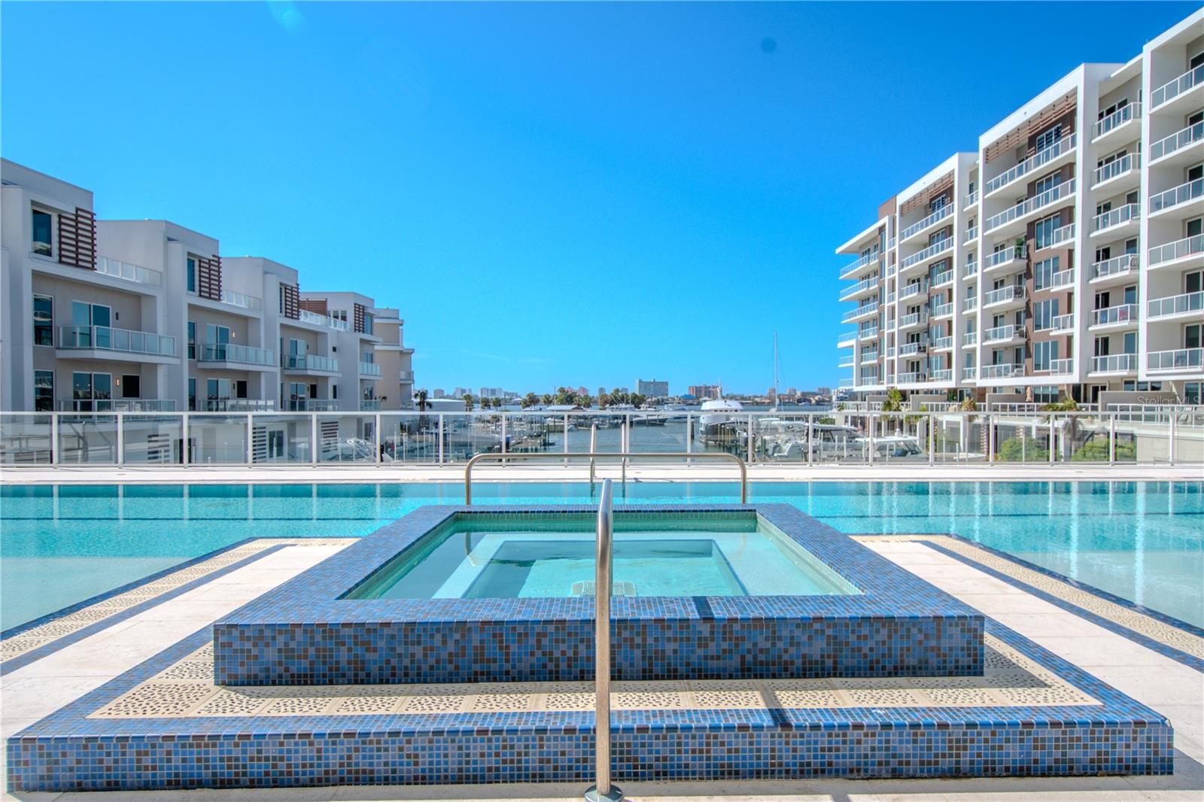
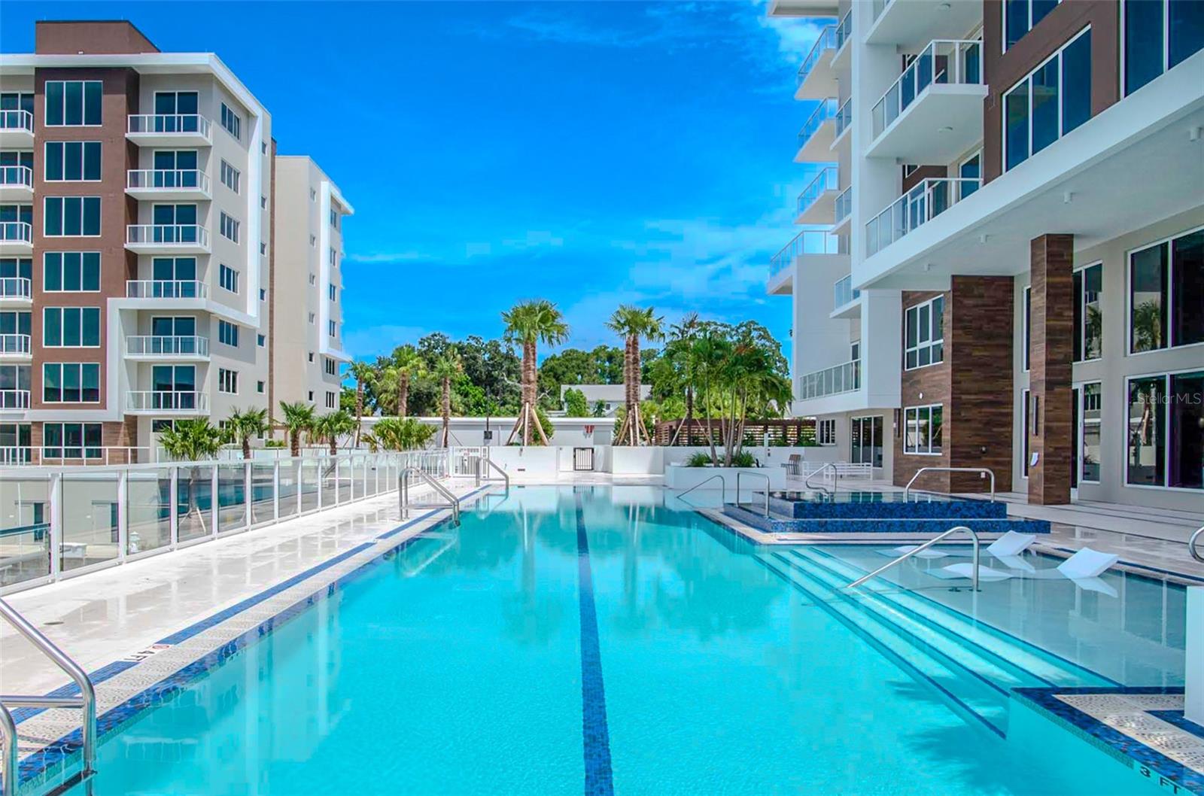
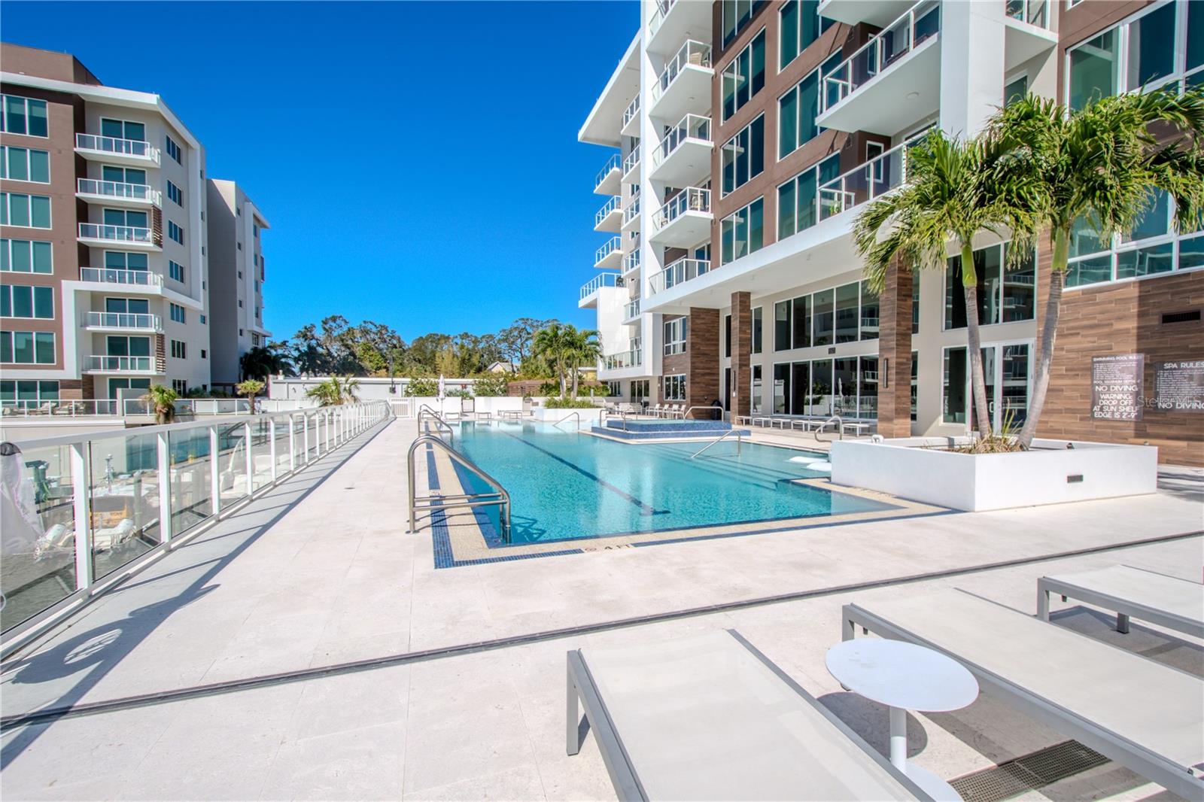
The resort-style amenities at Marina Bay 880 include a stunning 25-meter heated saltwater lap pool designed for both relaxation and fitness. Overlooking the Intracoastal Waterway, the pool features two expansive Baja shelves ideal for lounging in the water’s edge and soaking up the Florida sunshine. A raised spa with mosaic tile detailing provides the perfect spot to unwind while enjoying panoramic water and marina views. Surrounded by sleek glass railings and spacious deck seating, this waterfront oasis blends modern luxury with serene coastal living.
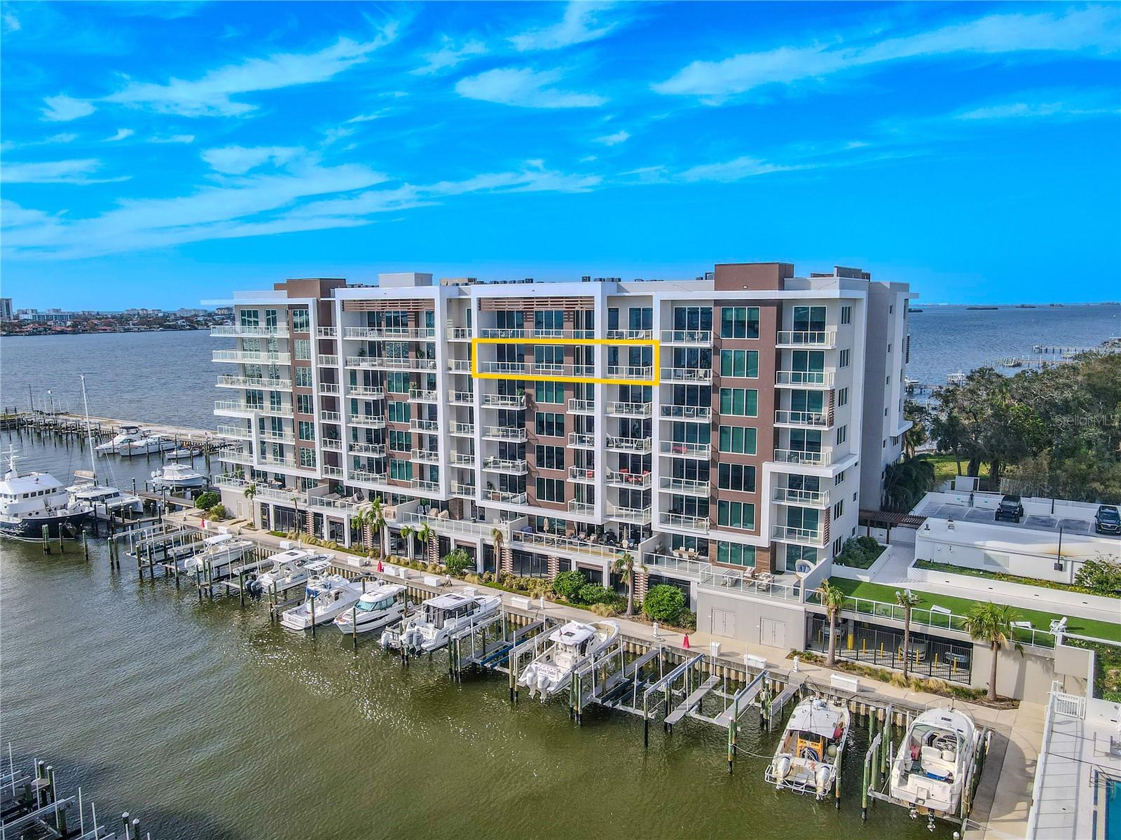
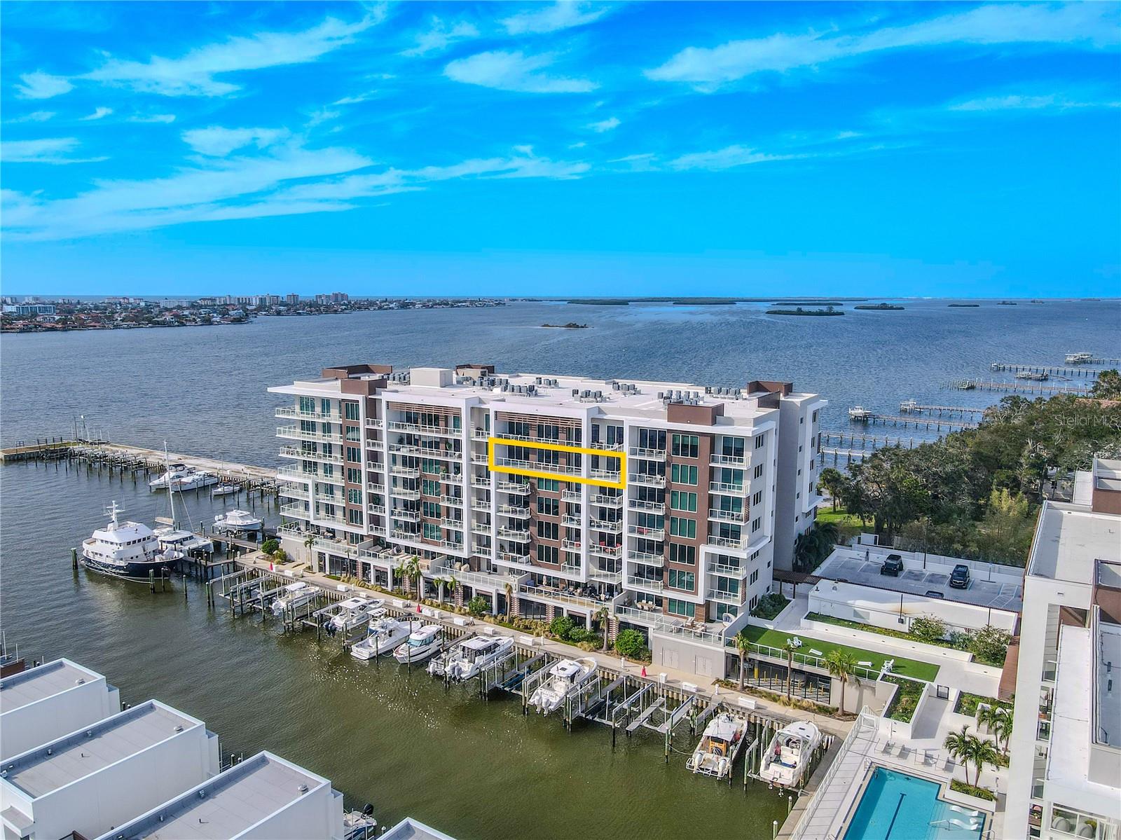
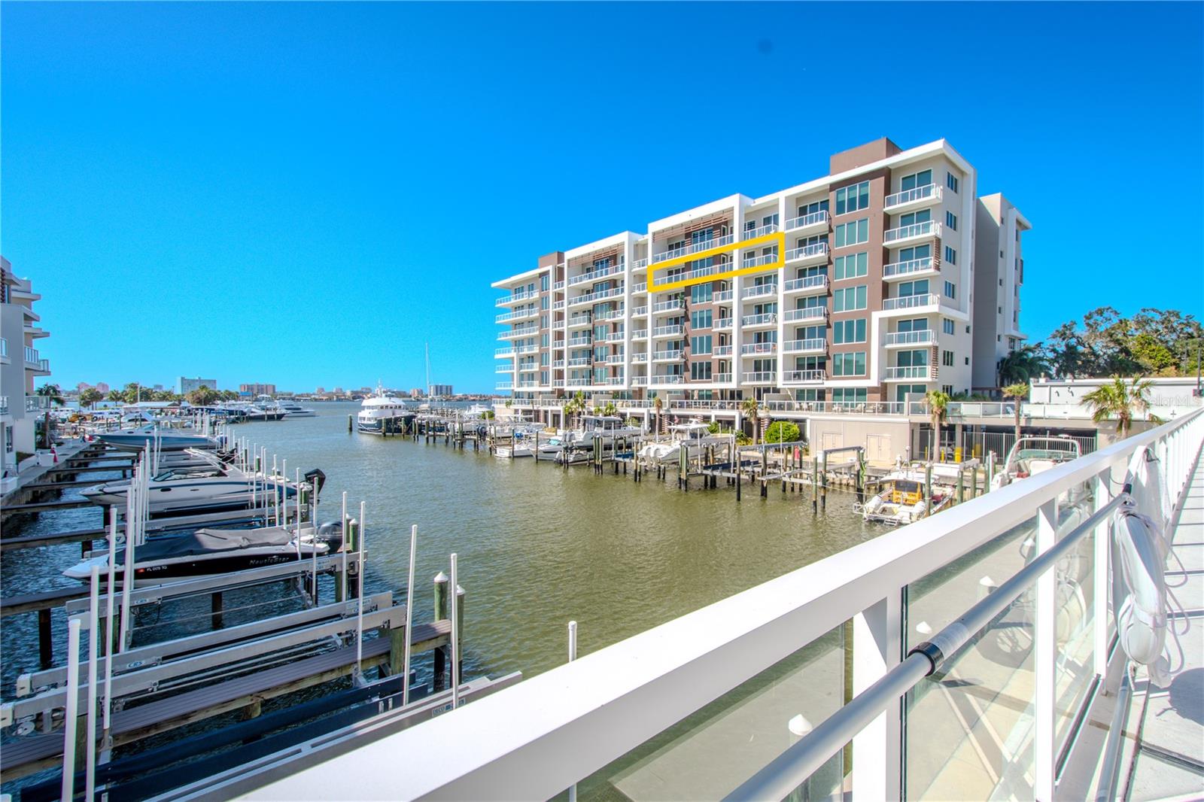
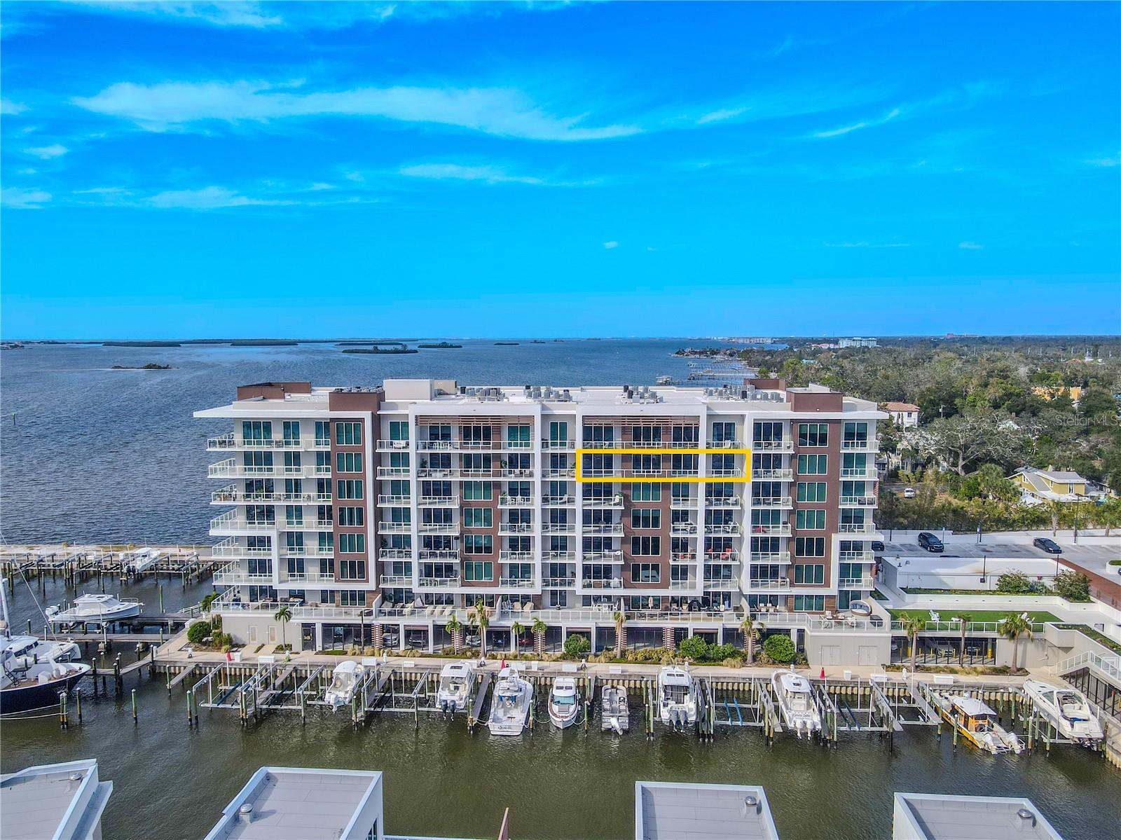
Condo location highlighted.
Ariel view showing placement.


 Listings courtesy of Stellar MLS as distributed by MLS GRID.Based on information submitted to the MLS GRID as of November 18, 2026 at 10:52:23 AM PST All data is obtained from various sources and may not have been verified by broker or MLS GRID. Supplied Open House Information is subject to change without notice. All information should be independently reviewed and verified for accuracy. Properties may or may not be listed by the office/agent presenting the information. The Digital Millennium Copyright Act of 1998, 17 U.S.C. § 512 (the “DMCA”) provides recourse for copyright owners who believe that material appearing on the Internet infringes their rights under U.S. copyright law. If you believe in good faith that any content or material made available in connection with our website or services infringes your copyright, you (or your agent) may send us a notice requesting that the content or material be removed, or access to it blocked. Notices must be sent in writing by email to DMCAnotice@MLSGrid.com. “The DMCA requires that your notice of alleged copyright infringement include the following information: (1) description of the copyrighted work that is the subject of claimed infringement; (2) description of the alleged infringing content and information sufficient to permit us to locate the content; (3) contact information for you, including your address, telephone number and email address; (4) a statement by you that you have a good faith belief that the content in the manner complained of is not authorized by the copyright owner, or its agent, or by the operation of any law; (5) a statement by you, signed under penalty of perjury, that the information in the notification is accurate and that you have the authority to enforce the copyrights that are claimed to be infringed; and (6) a physical or electronic signature of the copyright owner or a person authorized to act on the copyright owner’s behalf. Failure to include all of the above information may result in the delay of the processing of your complaint.