1401 W Hill Lane
About this property
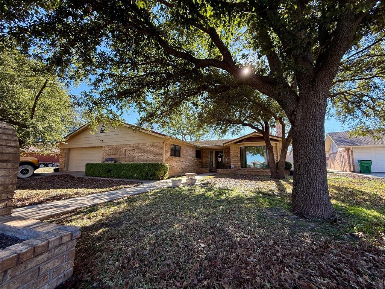
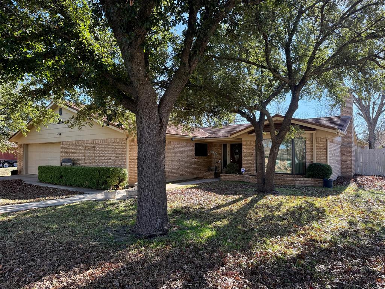
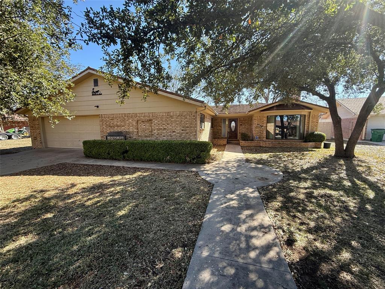
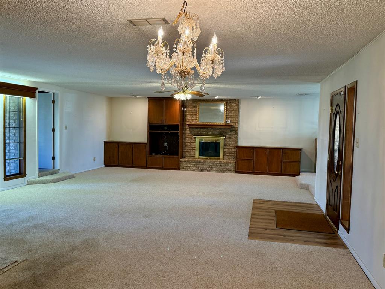
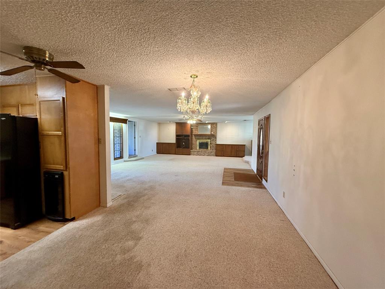
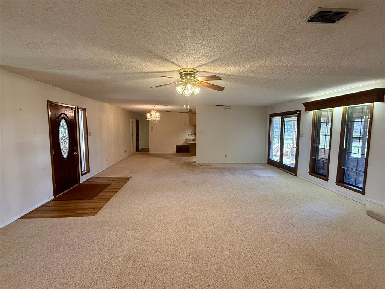
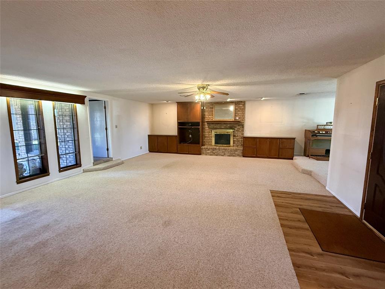
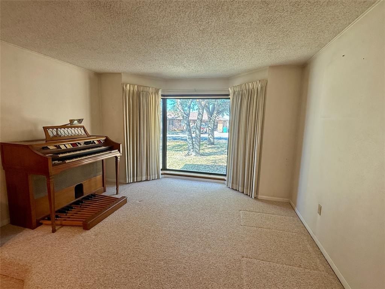
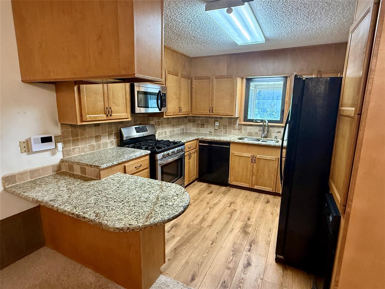
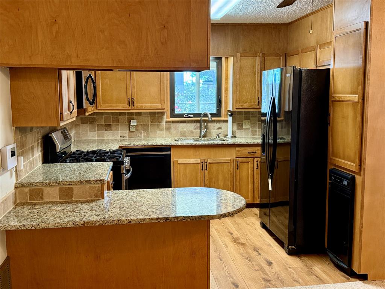
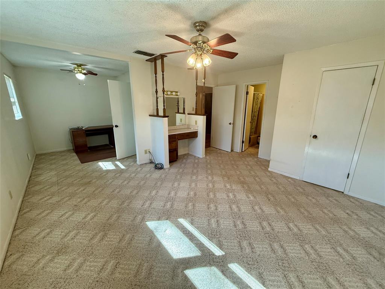
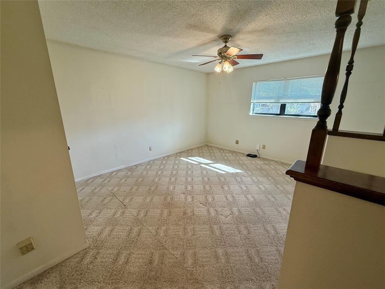
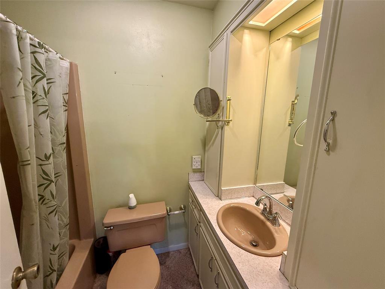
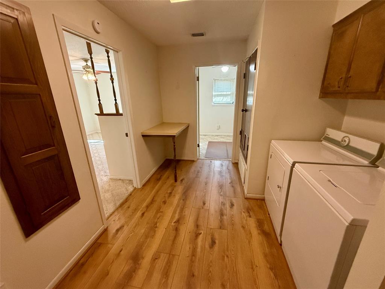
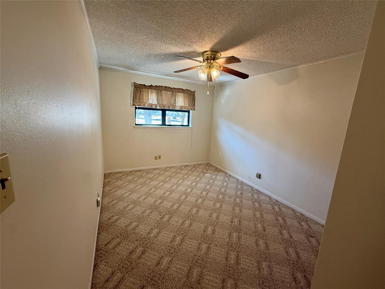
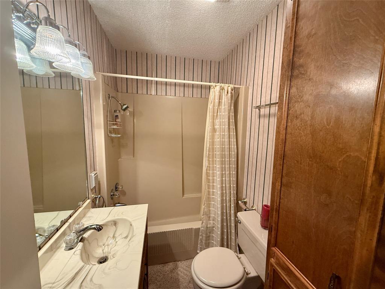
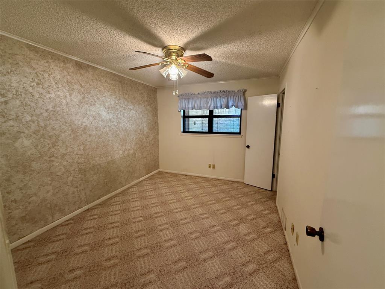
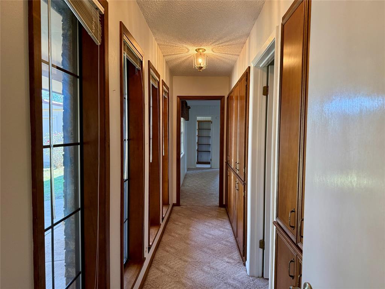
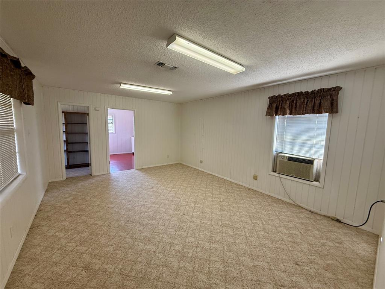
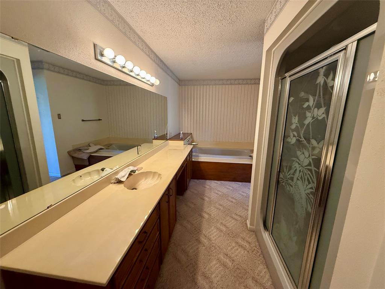
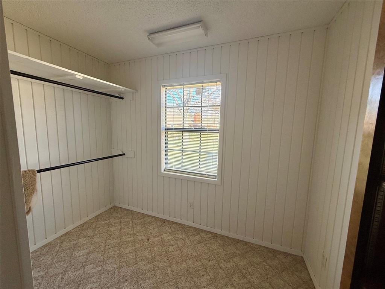
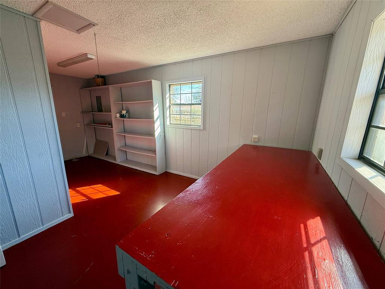
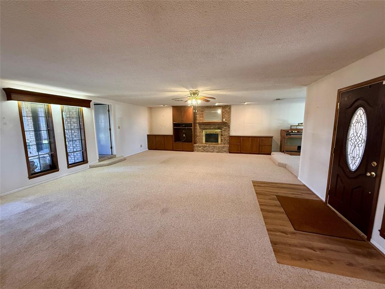
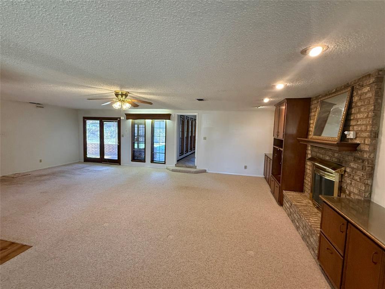
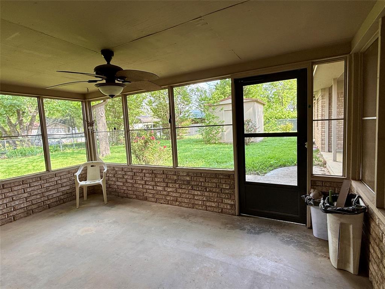
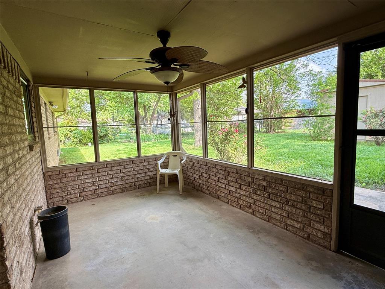
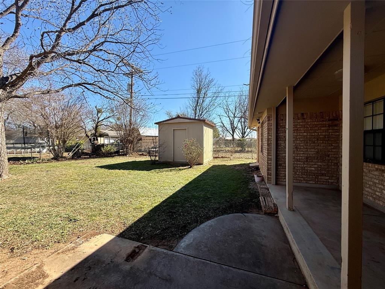
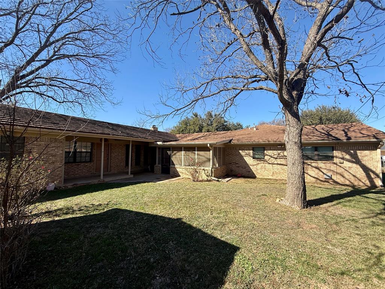
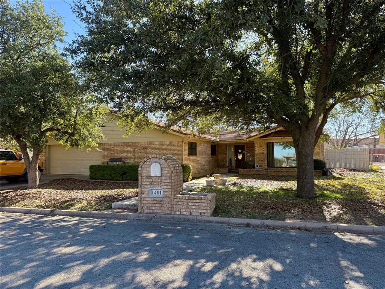
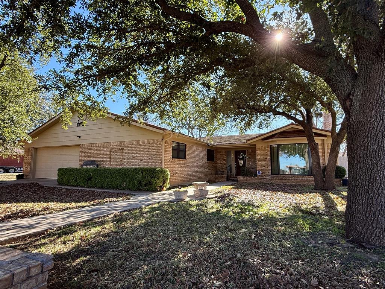
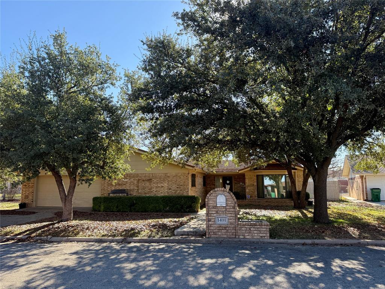
Located in one of Coleman’s most prestigious neighborhoods, this spacious & well-appointed 4-bedroom, 3-bath home. Designed with a unique three-wing floor plan, the home provides two primary suites situated in separate wings of the home and one additional wing with two bedrooms & bath. The heart of the home is the recently updated kitchen: granite countertops, laminate flooring, abundant cabinetry, black & stainless gas range, dual stainless sink, black dishwasher, refrigerator, trash compactor, & stainless microwave. An eat-in bar offers additional seating and creates & a gathering space for family & guests. The kitchen opens into the spacious living and dining areas, highlighted by a large brick fireplace & oversized windows that overlook the beautifully landscaped backyard while filling the home with natural light. Adjacent to the living area is a dedicated entertainment or sitting space, ideal for music, reading, hobbies, or additional conversation seating. The primary suite includes a private bath & attached office area, creating an ideal retreat. In a separate wing, a second primary suite features a large walk-in closet & spacious bath complete with a jetted garden tub, walk-in shower, & ample linen storage. Attached to this suite is a versatile bonus room that can serve as a hobby room, craft room, workshop, studio, exercise room, or additional flex space, with direct access to the backyard. The third wing includes two additional bedrooms & a full bath. Additional amenities include a full-size laundry room & oversized garage. Outside is a fully fenced backyard featuring mature pecan trees, attractive landscaping, screened-in porch, & storage building. The front yard showcases impressive curb appeal with mature oak trees, sidewalks & entrance. Recent improvements include new flooring in the kitchen & dining room. The seller is offering buyer incentives, $8,000 carpet allowance, a $2,000 interest rate buy-down & $3,000 decorator allowance.
About this property
Located in one of Coleman’s most prestigious neighborhoods, this spacious & well-appointed 4-bedroom, 3-bath home. Designed with a unique three-wing floor plan, the home provides two primary suites situated in separate wings of the home and one additional wing with two bedrooms & bath. The heart of the home is the recently updated kitchen: granite countertops, laminate flooring, abundant cabinetry, black & stainless gas range, dual stainless sink, black dishwasher, refrigerator, trash compactor, & stainless microwave. An eat-in bar offers additional seating and creates & a gathering space for family & guests. The kitchen opens into the spacious living and dining areas, highlighted by a large brick fireplace & oversized windows that overlook the beautifully landscaped backyard while filling the home with natural light. Adjacent to the living area is a dedicated entertainment or sitting space, ideal for music, reading, hobbies, or additional conversation seating. The primary suite includes a private bath & attached office area, creating an ideal retreat. In a separate wing, a second primary suite features a large walk-in closet & spacious bath complete with a jetted garden tub, walk-in shower, & ample linen storage. Attached to this suite is a versatile bonus room that can serve as a hobby room, craft room, workshop, studio, exercise room, or additional flex space, with direct access to the backyard. The third wing includes two additional bedrooms & a full bath. Additional amenities include a full-size laundry room & oversized garage. Outside is a fully fenced backyard featuring mature pecan trees, attractive landscaping, screened-in porch, & storage building. The front yard showcases impressive curb appeal with mature oak trees, sidewalks & entrance. Recent improvements include new flooring in the kitchen & dining room. The seller is offering buyer incentives, $8,000 carpet allowance, a $2,000 interest rate buy-down & $3,000 decorator allowance.
Features and Additional Information
Baths
Presented By PREMIER PARTNERS



Area Information
Coleman | Coleman County | High Acres Add 2 Town Coleman
Schools in the Area
-
turned_in
Elementary SchoolColeman
-
turned_in
Middle SchoolColeman
-
turned_in
High SchoolColeman
Want to See More Listings in the Area?
Brokerage: Stephens Ranch Hand Real Estate