143 Southwood Drive
About this property
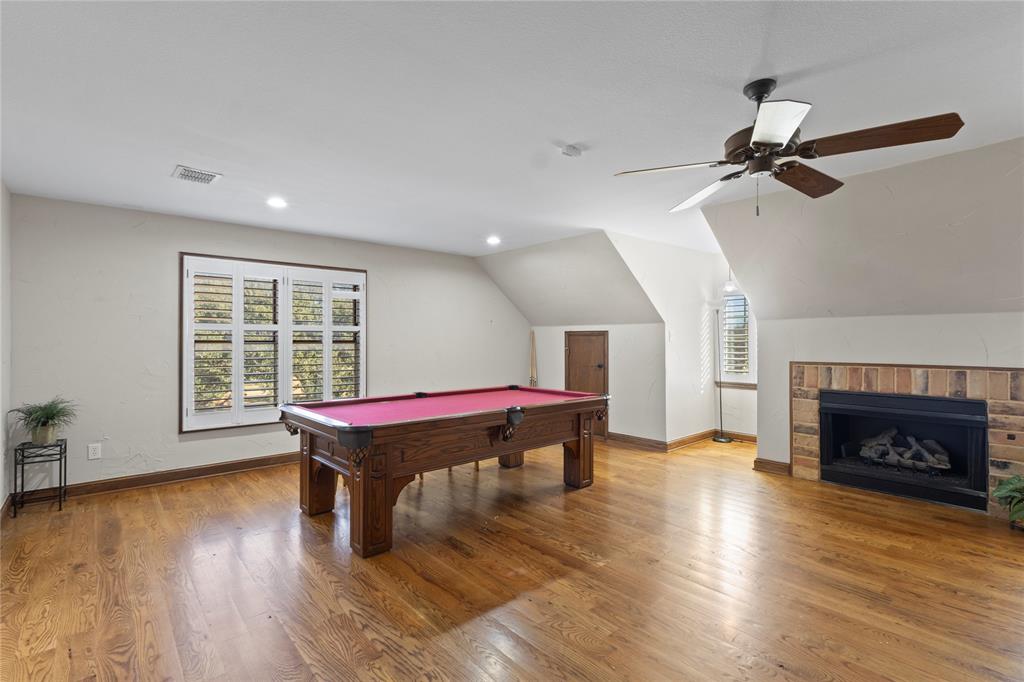
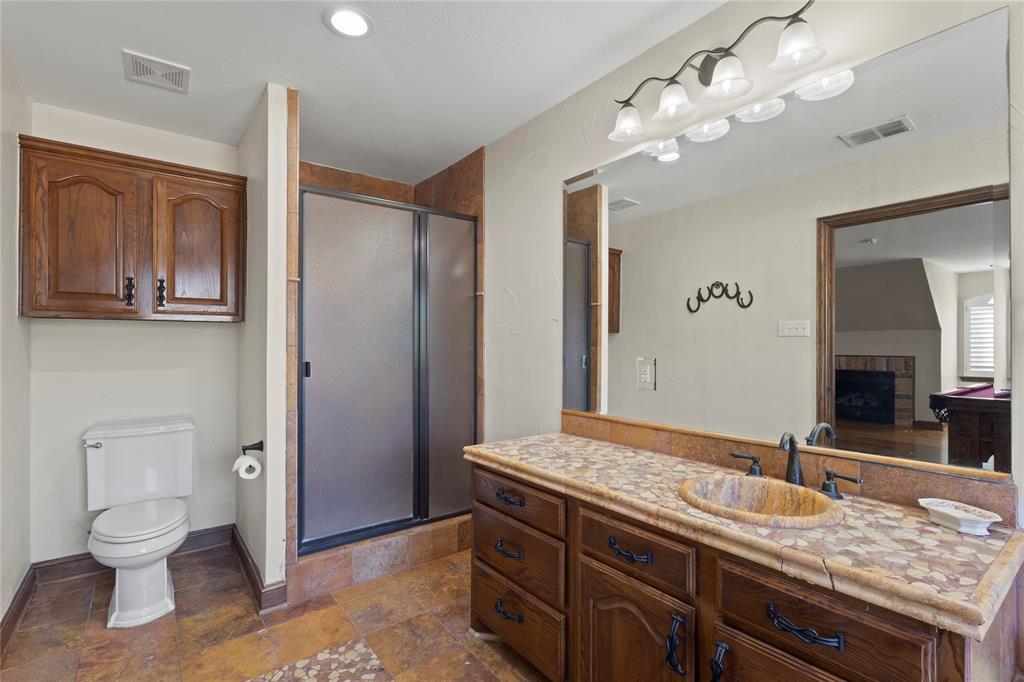
Situated on over an acre with NO HOA, this custom-built 4-bed, 4-bath home offers real wood flooring, ceramic tile, Andersen windows, plantation shutters, granite countertops, custom wood cabinetry, built-in stainless steel refrigerator, oversized island, breakfast bar, and two pantries. There is a dedicated office with custom built ins, cedar closet, and safe that conveys with the property. A formal dining room provides the perfect setting for holidays, entertaining, and family gatherings. One of the home's most unique features is the private upstairs suite, accessed through its own door at the top of the stairs. Complete with a fireplace, full bathroom, walk-in closet, and pool table that remains with the home, this versatile space can function as a fourth bedroom, game room, guest retreat, media room, or private living quarters. The home also features a private mother-in-law suite with its own exterior access, providing incredible flexibility for multi-generational living, long-term guests, or added privacy. The spacious primary suite is designed as a true retreat and features its own private access to the covered patio and backyard, allowing you to step outside and enjoy peaceful mornings or relaxing evenings by the pool. The expansive covered patio was designed for year-round outdoor living and overlooks a beautiful pool and sprawling backyard. Need storage, workspace, or a place to run your business? The impressive 30' x 40' x 14' workshop with two roll-up doors and side door, offers endless possibilities for business equipment, cars, boats, recreational vehicles, hobbies, woodworking, or additional storage. And because there's NO HOA, you'll enjoy the freedom and flexibility that's becoming increasingly difficult to find.
About this property
Situated on over an acre with NO HOA, this custom-built 4-bed, 4-bath home offers real wood flooring, ceramic tile, Andersen windows, plantation shutters, granite countertops, custom wood cabinetry, built-in stainless steel refrigerator, oversized island, breakfast bar, and two pantries. There is a dedicated office with custom built ins, cedar closet, and safe that conveys with the property. A formal dining room provides the perfect setting for holidays, entertaining, and family gatherings. One of the home's most unique features is the private upstairs suite, accessed through its own door at the top of the stairs. Complete with a fireplace, full bathroom, walk-in closet, and pool table that remains with the home, this versatile space can function as a fourth bedroom, game room, guest retreat, media room, or private living quarters. The home also features a private mother-in-law suite with its own exterior access, providing incredible flexibility for multi-generational living, long-term guests, or added privacy. The spacious primary suite is designed as a true retreat and features its own private access to the covered patio and backyard, allowing you to step outside and enjoy peaceful mornings or relaxing evenings by the pool. The expansive covered patio was designed for year-round outdoor living and overlooks a beautiful pool and sprawling backyard. Need storage, workspace, or a place to run your business? The impressive 30' x 40' x 14' workshop with two roll-up doors and side door, offers endless possibilities for business equipment, cars, boats, recreational vehicles, hobbies, woodworking, or additional storage. And because there's NO HOA, you'll enjoy the freedom and flexibility that's becoming increasingly difficult to find.
Features and Additional Information
Baths
Presented By PREMIER PARTNERS



Area Information
Tarrant | Tarrant County | Southwood Estates Add
Schools in the Area
-
turned_in
Elementary SchoolTarverrend
-
turned_in
Middle SchoolLinda Jobe
-
turned_in
High SchoolLegacy
Want to See More Listings in the Area?
Brokerage: eXp Realty LLC