1754 Highland Drive
About this property
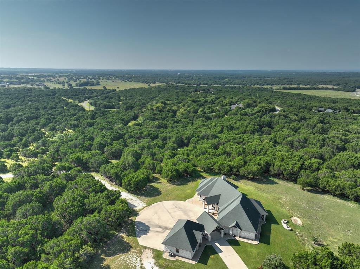
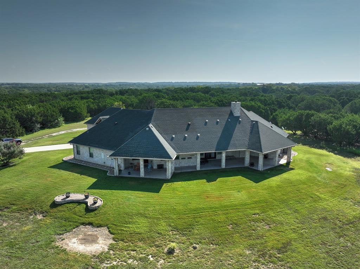
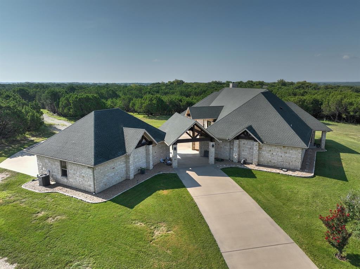
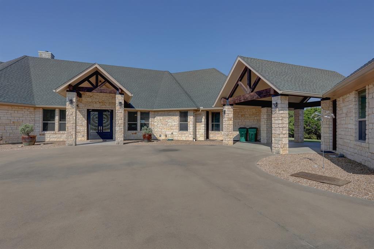
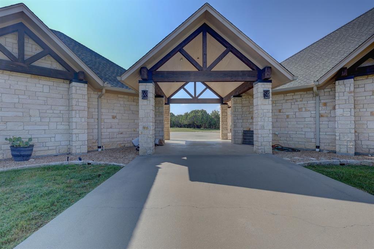
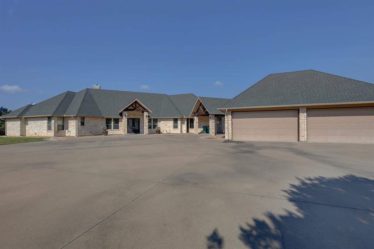
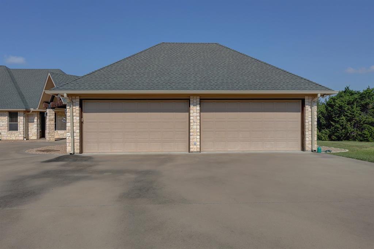
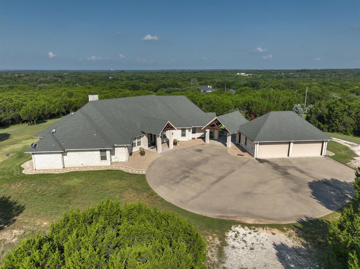
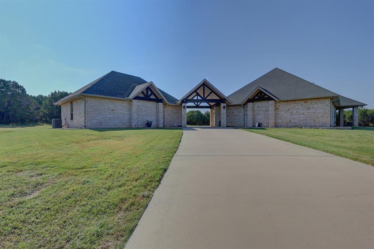
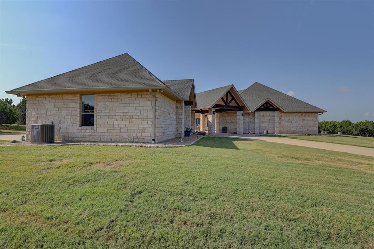
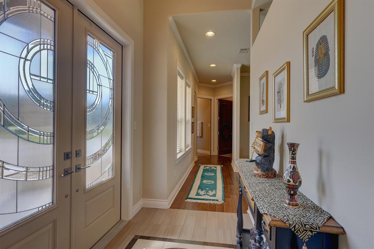
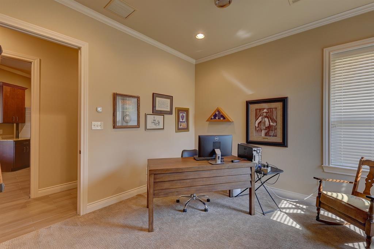
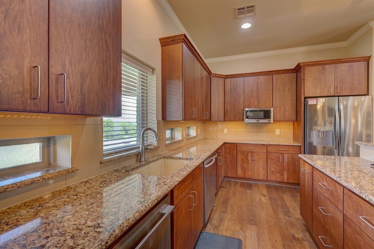
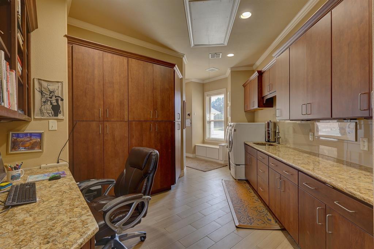
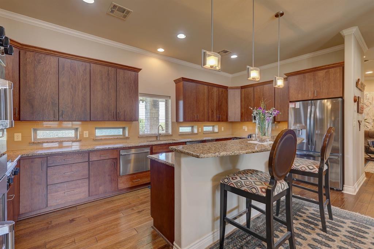
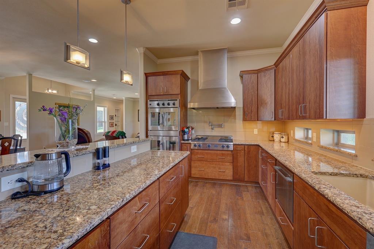
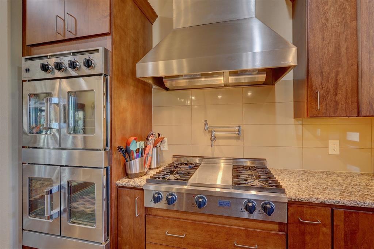
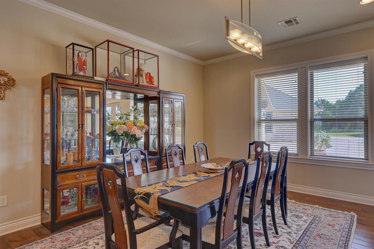
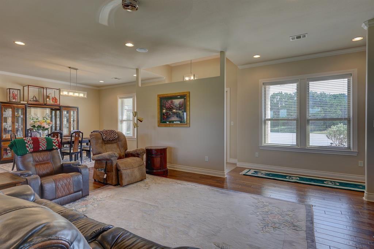
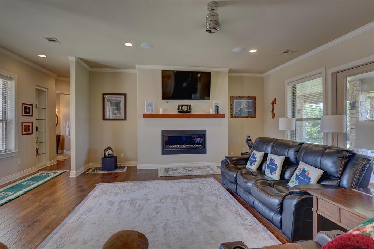
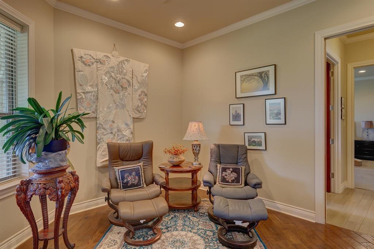
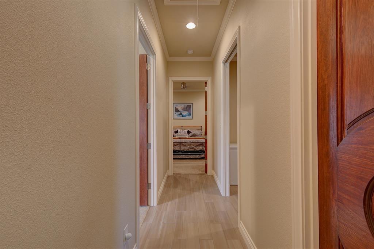
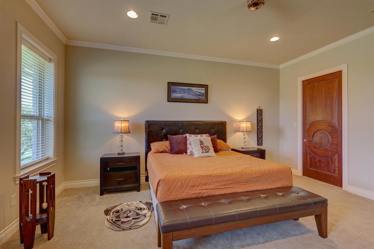
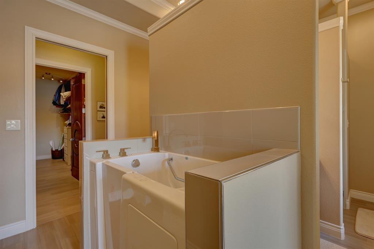
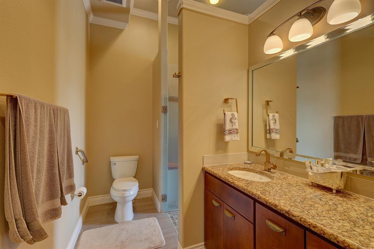
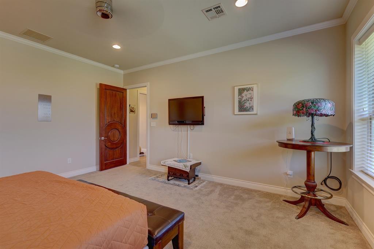
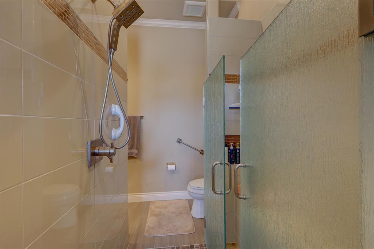
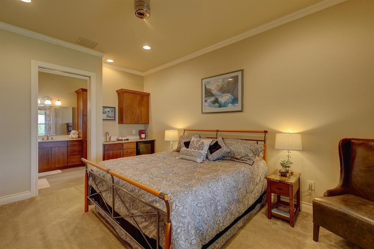
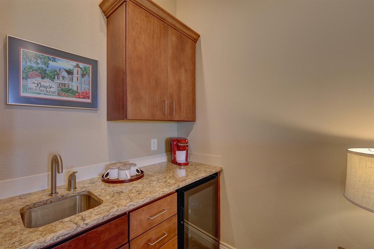
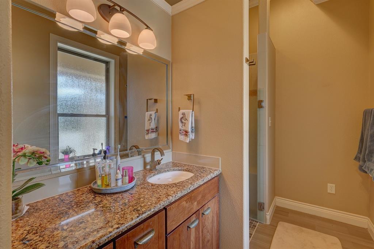
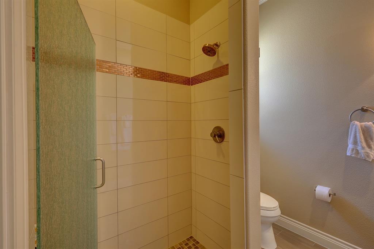
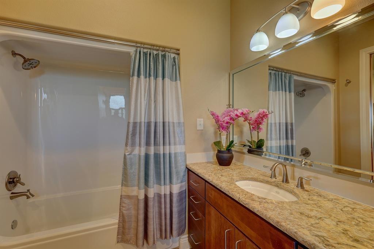
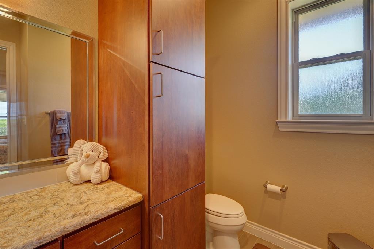
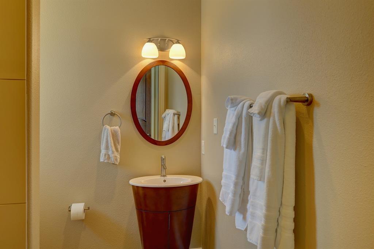
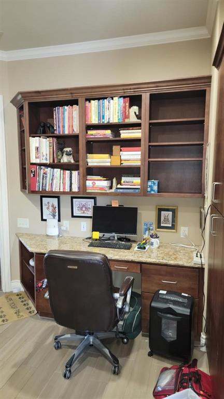
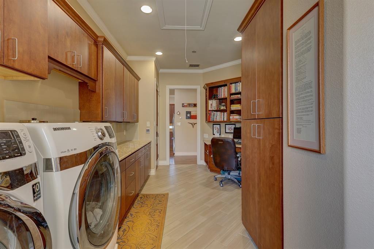
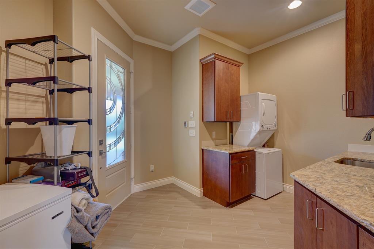
MOTIVATED SELLER! Welcome to your own private retreat and bring your horses! A custom built 3 bed, 3 bath stone home comfortably situated on nearly 6 tranquil acres in the heart of White Bluff, where resort style living meets refined luxury. Every sq foot of this gorgeous home was crafted with purpose, luxury, and comfort in mind right down to the abundance of storage space worked into the floor plan. The thoughtfully designed layout features a gourmet kitchen with stainless steel appliances, including a double oven with french doors, dishwashers, trash compactor, pot filler, and chef's style Five Star gas built in cooktop perfect for entertaining or everyday cooking. Quartz countertops line the kitchen providing ample prep work space along with a 42in eating bar. The dining room is just off the kitchen and leads you right to the living room. Primary bedroom includes a walk in his and her closet and a hidden secure room with steel door tucked behind custom bookshelves. In the primary bath, you'll find a stand alone tub, separate oversized shower, double vanities, and linen closet. Enjoy the rare second primary suite which features its own sink, refrigerator and ensuite bathroom ideal for guests or multigenerational living. The third bedroom is spacious with a walk-in closet as well. Mudroom is complete with a stackable washer and dryer set along with a sink and storage space. Laundry room has dedicated desk space and full size washer and dryer. Step outside to the stunning wrap around covered back patio with ceiling fans, where you can soak in breathtaking Texas sunsets and panoramic views. The long driveway leads you to the climate controlled 4 car garage that also has a 50 amp dedicated RV plug. All within a community that truly has something for everyone with access to everything White Bluff has to offer. Championship golf courses, marina, tennis courts, swimming pools, RV and boat storage too!
About this property
MOTIVATED SELLER! Welcome to your own private retreat and bring your horses! A custom built 3 bed, 3 bath stone home comfortably situated on nearly 6 tranquil acres in the heart of White Bluff, where resort style living meets refined luxury. Every sq foot of this gorgeous home was crafted with purpose, luxury, and comfort in mind right down to the abundance of storage space worked into the floor plan. The thoughtfully designed layout features a gourmet kitchen with stainless steel appliances, including a double oven with french doors, dishwashers, trash compactor, pot filler, and chef's style Five Star gas built in cooktop perfect for entertaining or everyday cooking. Quartz countertops line the kitchen providing ample prep work space along with a 42in eating bar. The dining room is just off the kitchen and leads you right to the living room. Primary bedroom includes a walk in his and her closet and a hidden secure room with steel door tucked behind custom bookshelves. In the primary bath, you'll find a stand alone tub, separate oversized shower, double vanities, and linen closet. Enjoy the rare second primary suite which features its own sink, refrigerator and ensuite bathroom ideal for guests or multigenerational living. The third bedroom is spacious with a walk-in closet as well. Mudroom is complete with a stackable washer and dryer set along with a sink and storage space. Laundry room has dedicated desk space and full size washer and dryer. Step outside to the stunning wrap around covered back patio with ceiling fans, where you can soak in breathtaking Texas sunsets and panoramic views. The long driveway leads you to the climate controlled 4 car garage that also has a 50 amp dedicated RV plug. All within a community that truly has something for everyone with access to everything White Bluff has to offer. Championship golf courses, marina, tennis courts, swimming pools, RV and boat storage too!
Features and Additional Information
Baths
Presented By PREMIER PARTNERS



Area Information
Hill | Hill County | White Bluff #01
Schools in the Area
-
turned_in
Elementary SchoolWhitney
-
turned_in
Middle SchoolWhitney
-
turned_in
High SchoolWhitney
Want to See More Listings in the Area?
Brokerage: RE/MAX Four Corners