4112 Nw 37th St
About this property
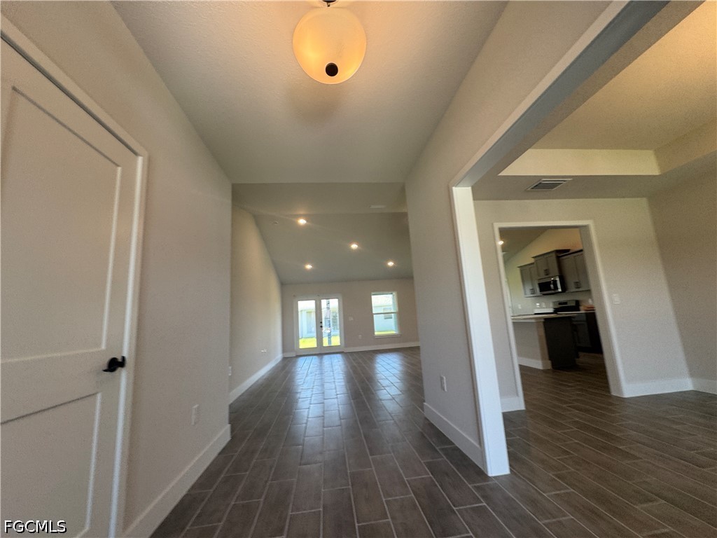
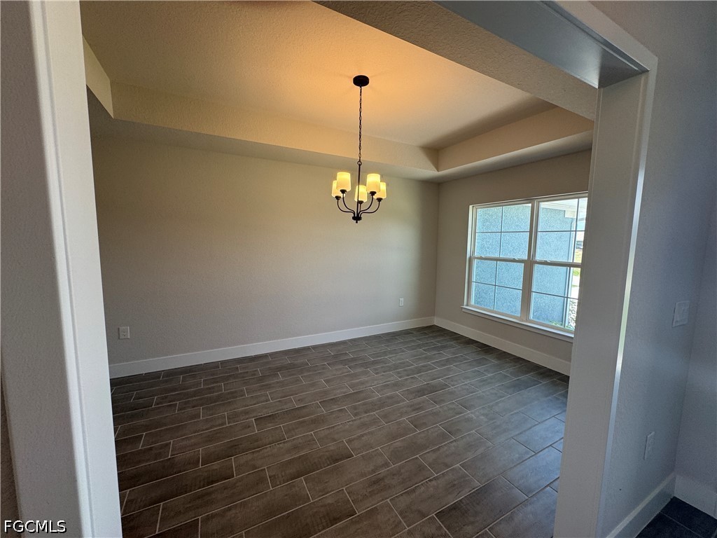
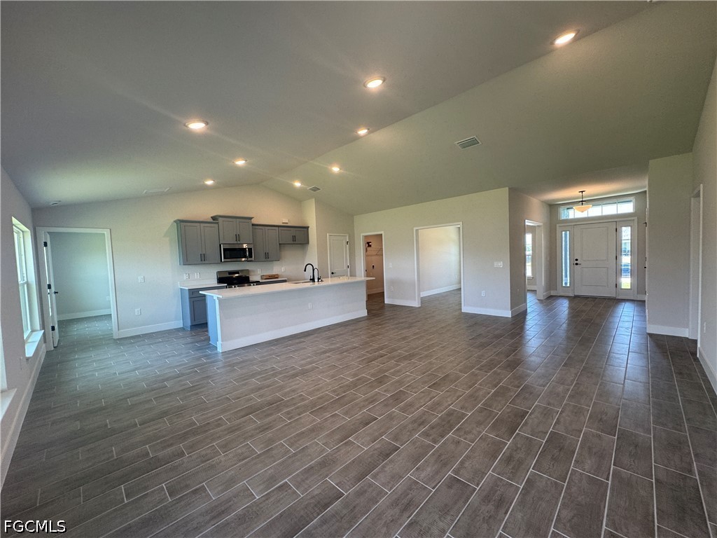
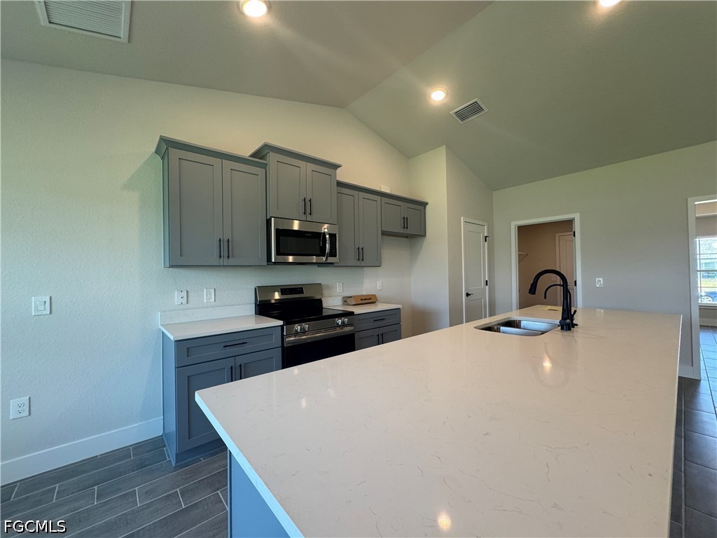
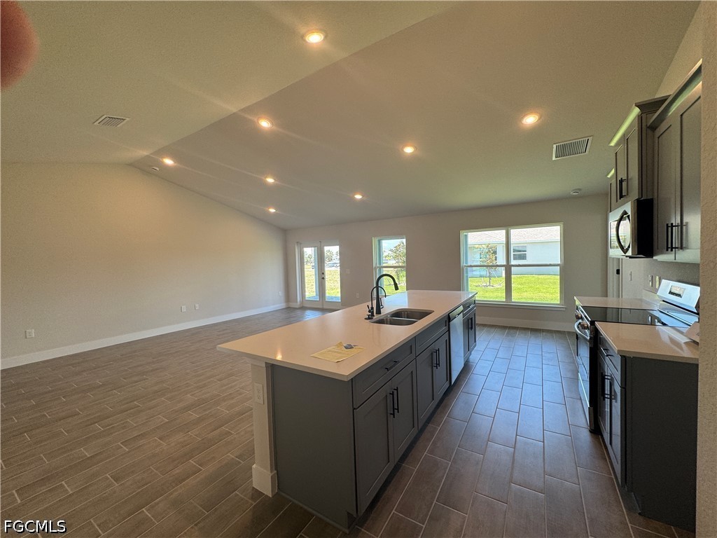
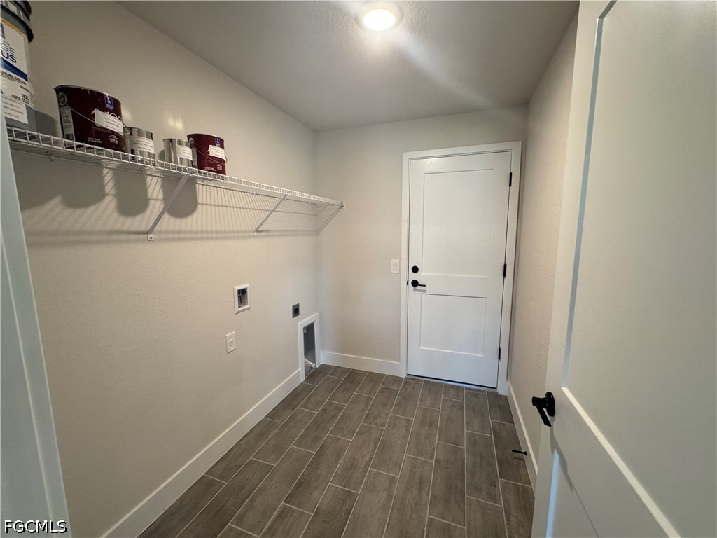
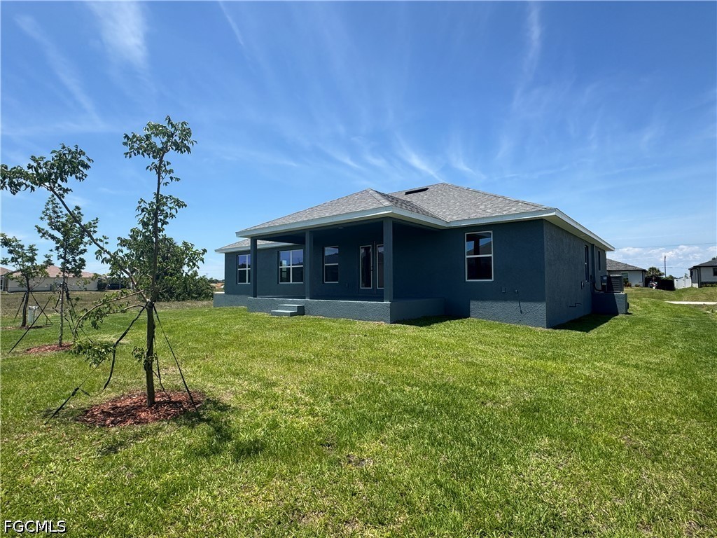
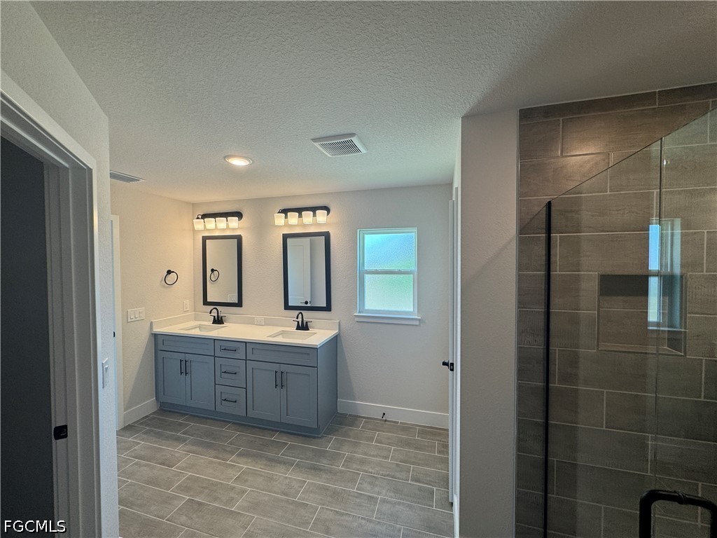
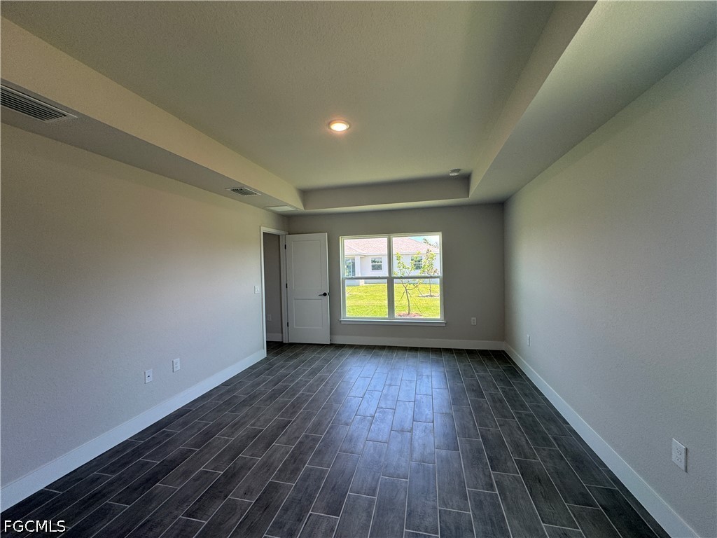
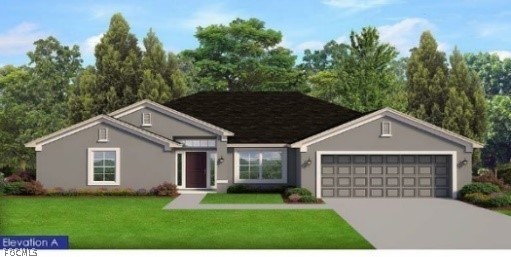
This beautifully upgraded 2117 model offers 4 bedrooms, 3 full bathrooms, and 2,117 sq. ft. of open, functional living space with quality finishes throughout. The popular split floor plan features a spacious great room with vaulted ceilings, creating an inviting atmosphere ideal for families, entertaining guests, or everyday living. The home includes quartz countertops in the kitchen and all bathrooms, complemented by upgraded painted shaker cabinetry and stainless steel appliances, delivering a modern and cohesive design. Plank style tile flooring throughout the entire home provides durability, easy maintenance, and a clean, upscale look. Enjoy enhanced indoor-outdoor living with French glass doors leading from the family room to a covered lanai, perfect for relaxing or entertaining. The private master suite features a fully tiled walk-in shower with upgraded lighting and an optional bath layout available. Additional architectural touches include step ceilings in both the master bedroom and dining area, adding depth and visual interest. The exterior is finished with a fully irrigated lawn and Bahia sod, and the home also includes a 2-car garage and interior laundry room. Built with quality construction and attention to detail, this home offers exceptional value. Builder incentives may be available. Schedule a private showing today! *MLS Listing Data Subject to Errors & Omissions*Price & Availability Subject to Change*
About this property
This beautifully upgraded 2117 model offers 4 bedrooms, 3 full bathrooms, and 2,117 sq. ft. of open, functional living space with quality finishes throughout. The popular split floor plan features a spacious great room with vaulted ceilings, creating an inviting atmosphere ideal for families, entertaining guests, or everyday living. The home includes quartz countertops in the kitchen and all bathrooms, complemented by upgraded painted shaker cabinetry and stainless steel appliances, delivering a modern and cohesive design. Plank style tile flooring throughout the entire home provides durability, easy maintenance, and a clean, upscale look. Enjoy enhanced indoor-outdoor living with French glass doors leading from the family room to a covered lanai, perfect for relaxing or entertaining. The private master suite features a fully tiled walk-in shower with upgraded lighting and an optional bath layout available. Additional architectural touches include step ceilings in both the master bedroom and dining area, adding depth and visual interest. The exterior is finished with a fully irrigated lawn and Bahia sod, and the home also includes a 2-car garage and interior laundry room. Built with quality construction and attention to detail, this home offers exceptional value. Builder incentives may be available. Schedule a private showing today! *MLS Listing Data Subject to Errors & Omissions*Price & Availability Subject to Change*
Features and Additional Information
Baths
Presented By PREMIER PARTNERS



Area Information
CC43 Cape Coral Unit 58 | 59 61 | 76 | | Lee County | CAPE CORAL
Schools in the Area
-
turned_in
Elementary School
-
turned_in
Middle School
-
turned_in
High School
Want to See More Listings in the Area?
Brokerage: Adams Homes Realty Inc