601 Ne Spanish Trail
About this property
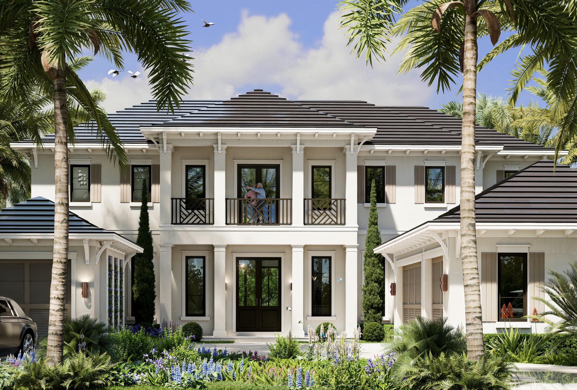
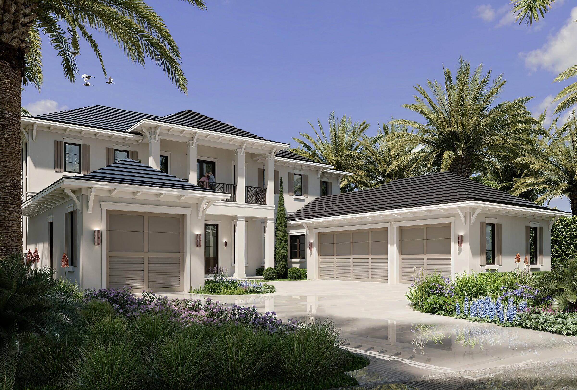
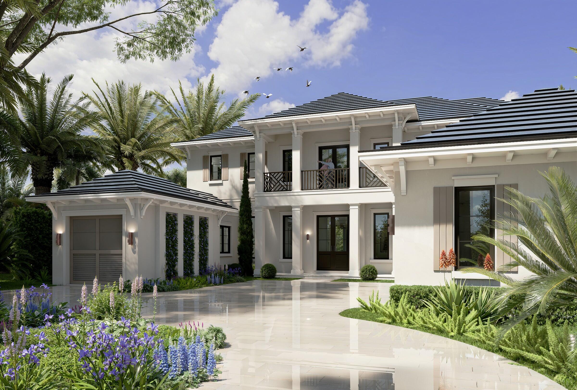
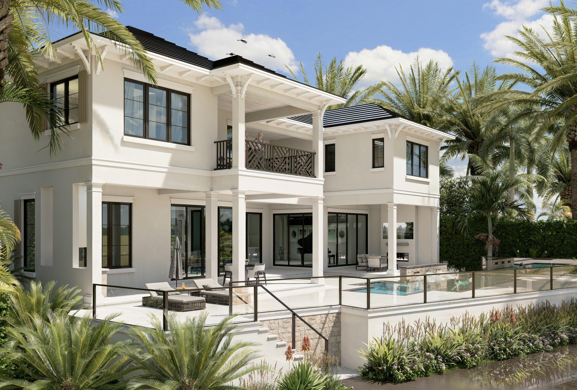
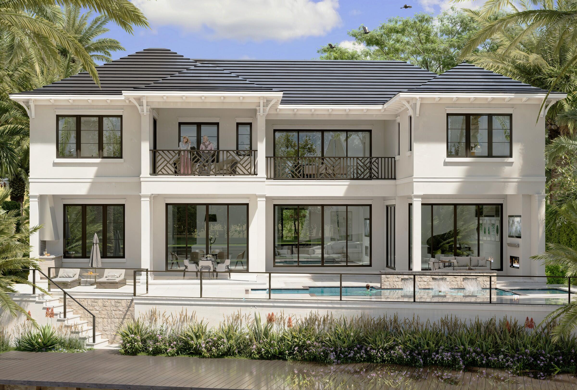
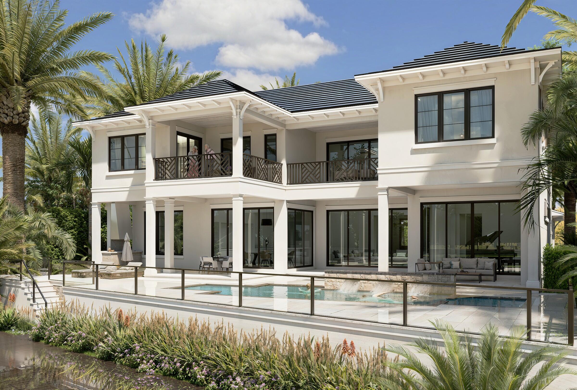
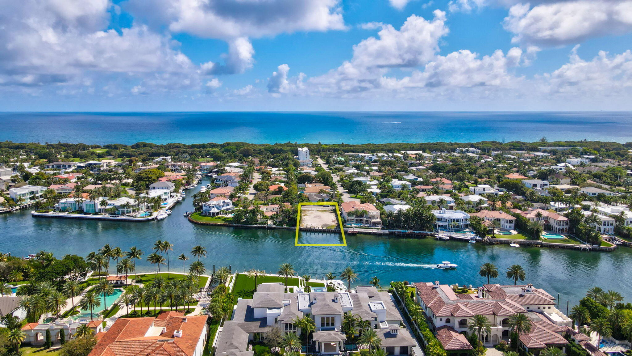
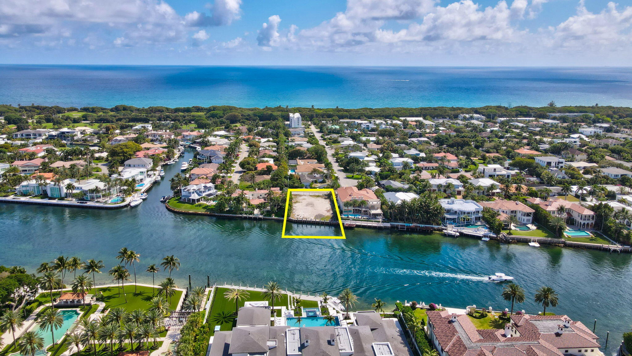
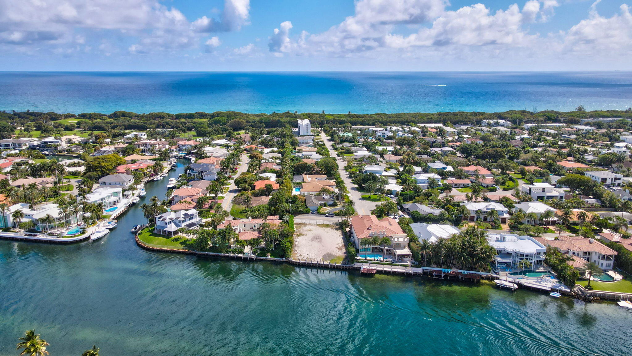
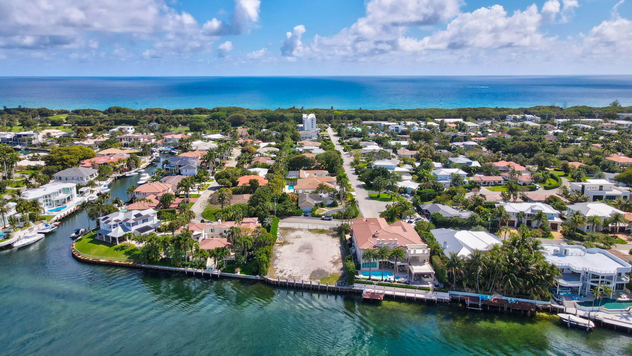
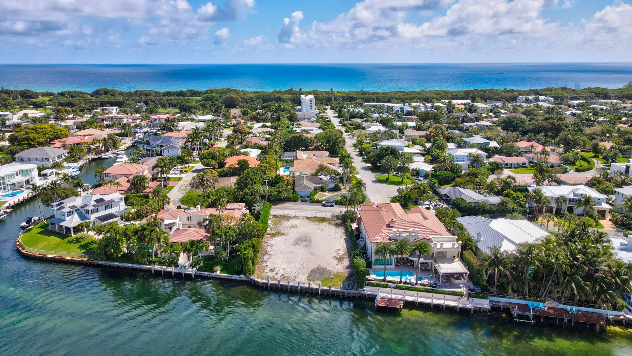
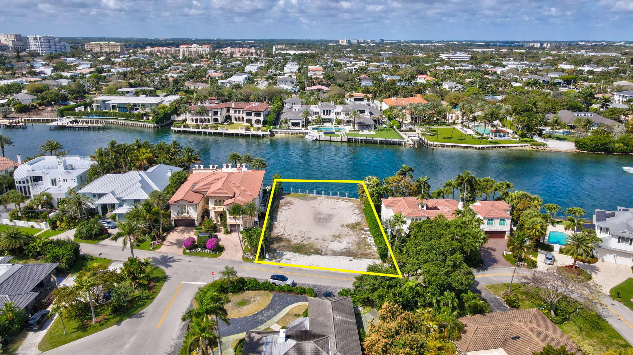
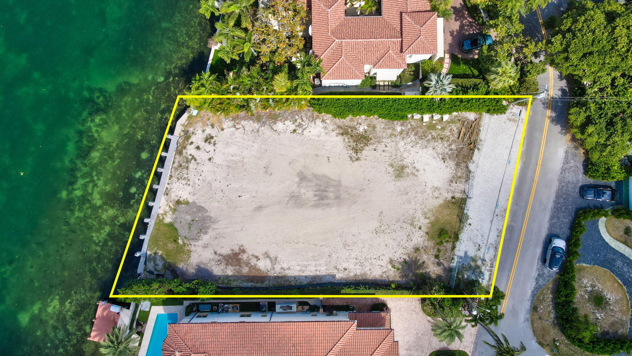
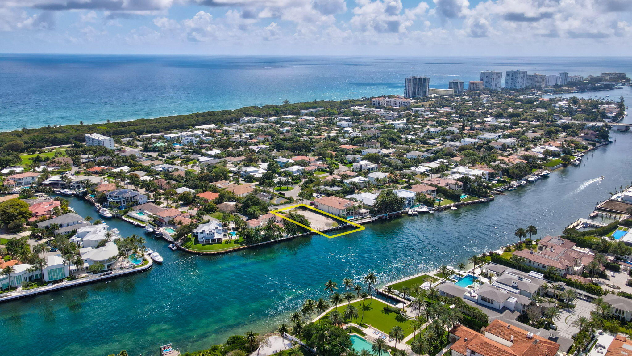
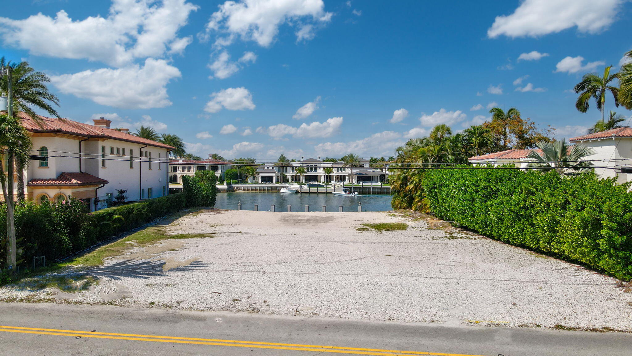
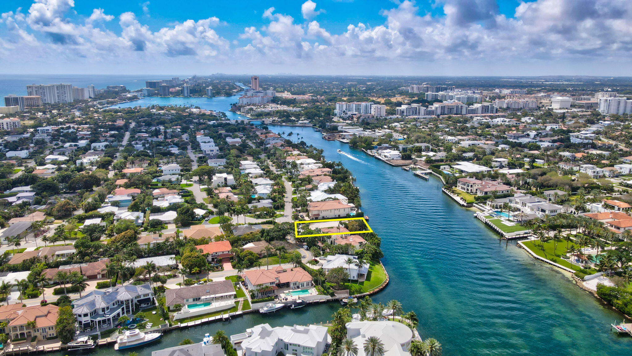
A newly constructed Intracoastal estate, elevated and sited on 93± feet of no-wake Intracoastal frontage, offering commanding water views across the prestigious Fifth Avenue Estates enclave. Designed by award-winning Constructure Inc. in collaboration with Gregory Anderson Architects, this residence represents a rare convergence of architecture, scale, and premier Boca Raton waterfront positioning. A grand auto court and motor plaza framed by mature tropical landscaping sets a sophisticated arrival, leading to an open-air portico entry that establishes a seamless transition between indoor and outdoor living. The residence is designed for both formal entertaining and effortless everyday luxury, with spaces oriented to maximize water views and natural light. Outdoor living is defined by three expansive lanais, including a fully appointed summer kitchen and resort-style pool, creating multiple environments for hosting and private relaxation along the Intracoastal. Interior amenities are curated to the level of a private members' club, featuring a club room with professional bar, library, private office, and a striking two-story staircase tower. An Intracoastal loft room offers elevated water vistas, while refined service areas include a butler's pantry, two utility rooms, elevator, and a four-bay garage--delivering both function and discretion. This exceptional waterfront offering delivers timeless architecture, privacy, and global appeal, positioned among Boca Raton's most distinguished Intracoastal estates and suited for a discerning international buyer seeking enduring value and lifestyle prestige.
About this property
A newly constructed Intracoastal estate, elevated and sited on 93± feet of no-wake Intracoastal frontage, offering commanding water views across the prestigious Fifth Avenue Estates enclave. Designed by award-winning Constructure Inc. in collaboration with Gregory Anderson Architects, this residence represents a rare convergence of architecture, scale, and premier Boca Raton waterfront positioning. A grand auto court and motor plaza framed by mature tropical landscaping sets a sophisticated arrival, leading to an open-air portico entry that establishes a seamless transition between indoor and outdoor living. The residence is designed for both formal entertaining and effortless everyday luxury, with spaces oriented to maximize water views and natural light. Outdoor living is defined by three expansive lanais, including a fully appointed summer kitchen and resort-style pool, creating multiple environments for hosting and private relaxation along the Intracoastal. Interior amenities are curated to the level of a private members' club, featuring a club room with professional bar, library, private office, and a striking two-story staircase tower. An Intracoastal loft room offers elevated water vistas, while refined service areas include a butler's pantry, two utility rooms, elevator, and a four-bay garage--delivering both function and discretion. This exceptional waterfront offering delivers timeless architecture, privacy, and global appeal, positioned among Boca Raton's most distinguished Intracoastal estates and suited for a discerning international buyer seeking enduring value and lifestyle prestige.
Features and Additional Information
Baths
Presented By PREMIER PARTNERS



Area Information
4160 | Palm Beach County | BOCA RATON RIVIERA UNIT D
Schools in the Area
-
turned_in
Elementary School
-
turned_in
Middle School
-
turned_in
High School
Want to See More Listings in the Area?
Brokerage: One Sotheby's International Realty