6514 N Biscayne Dr
About this property
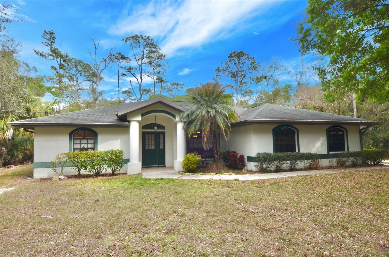
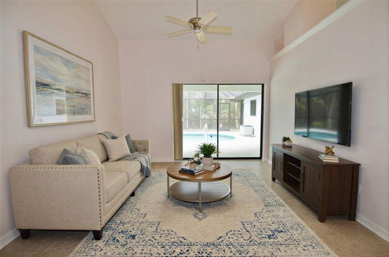
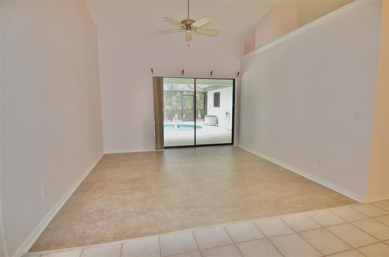
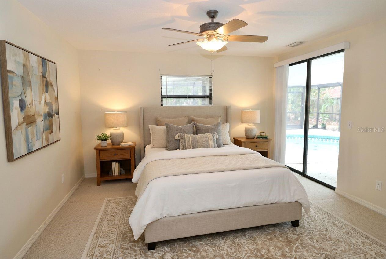
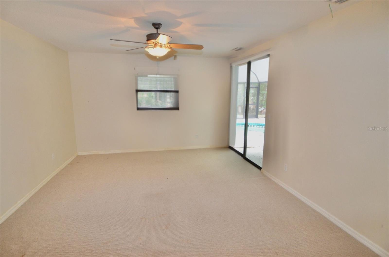
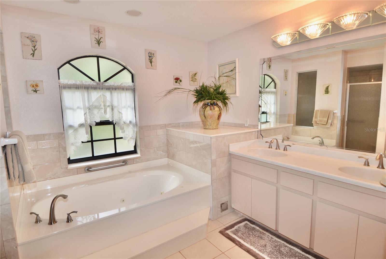
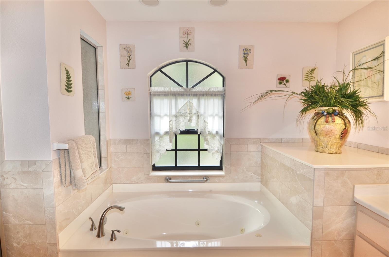
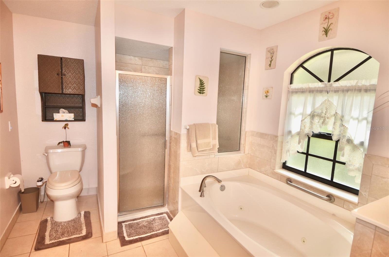
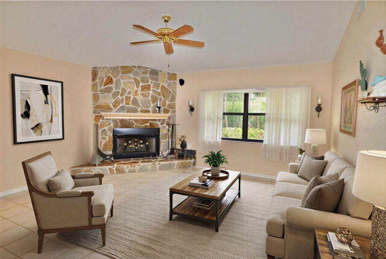
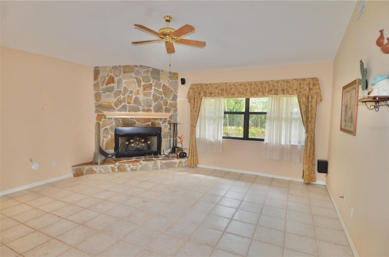
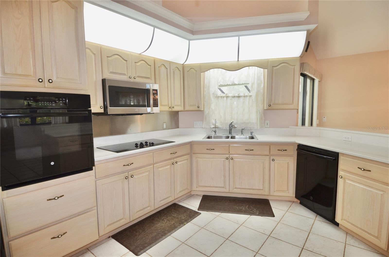
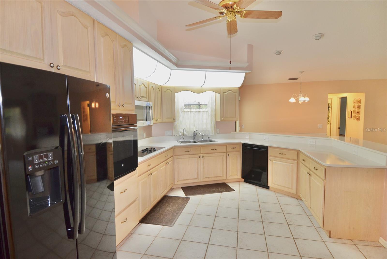
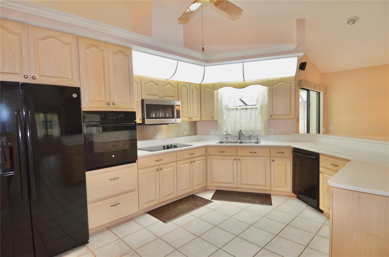
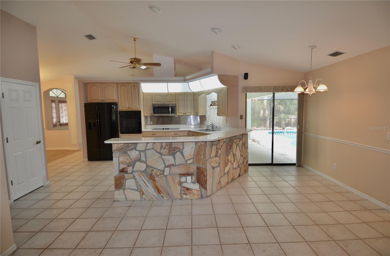
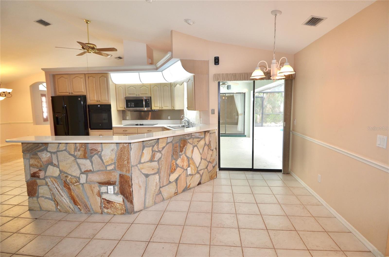
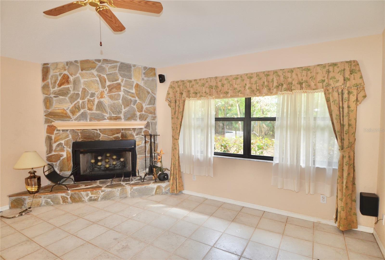
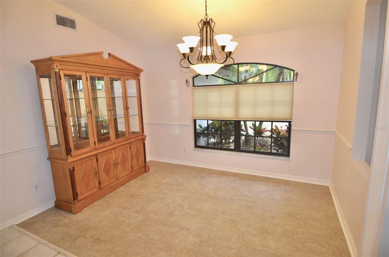
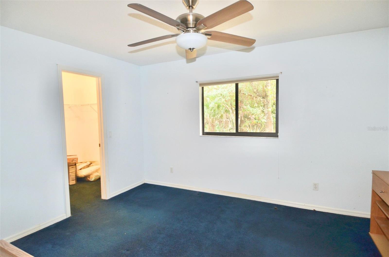
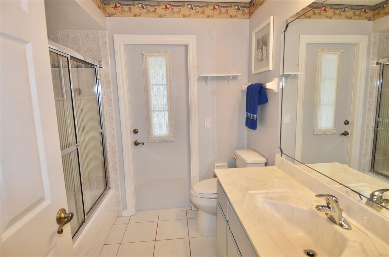
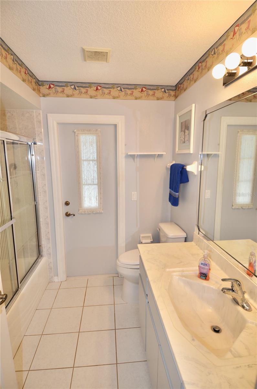
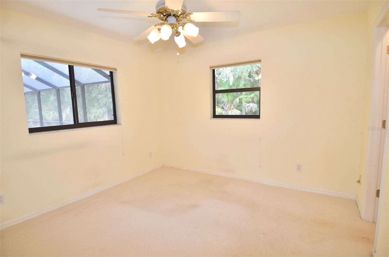
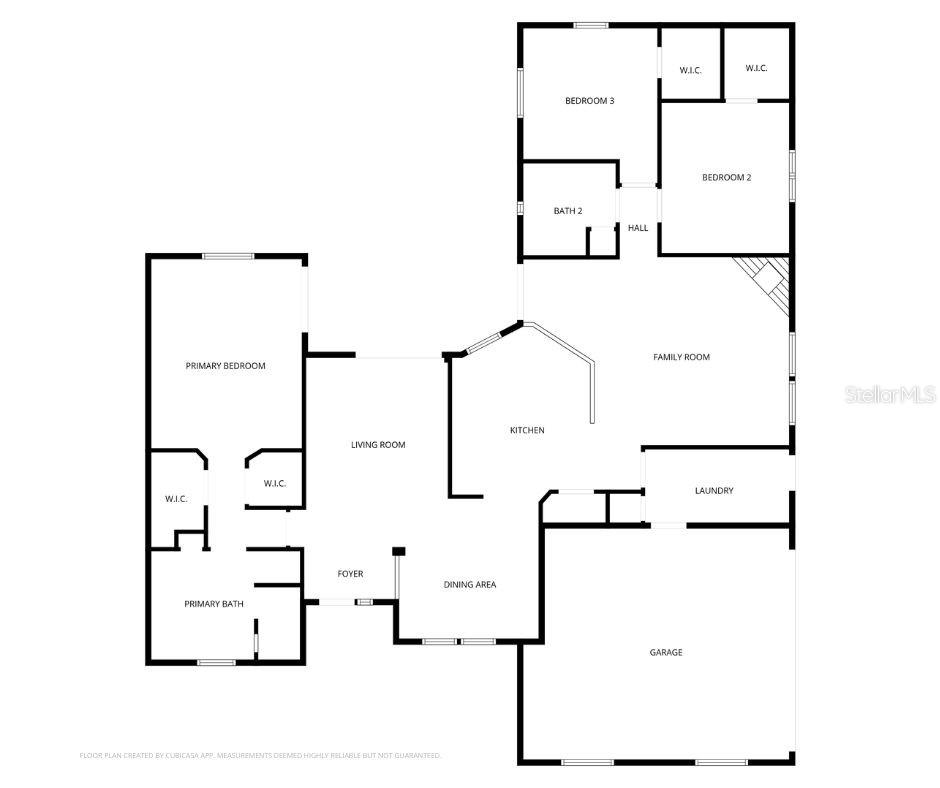
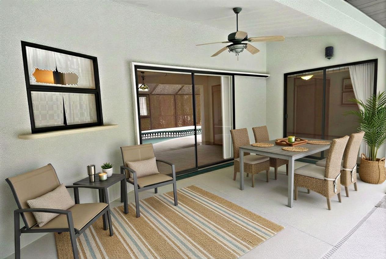
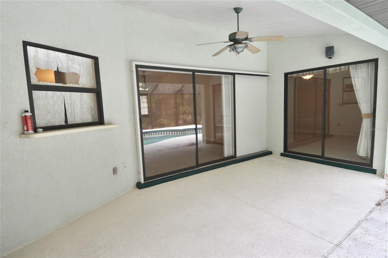
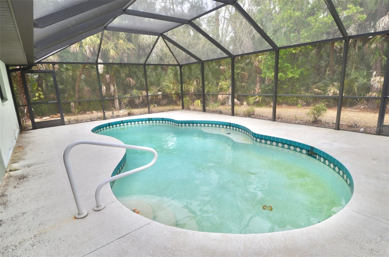
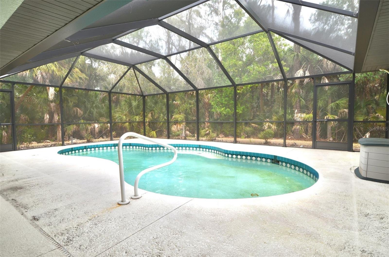
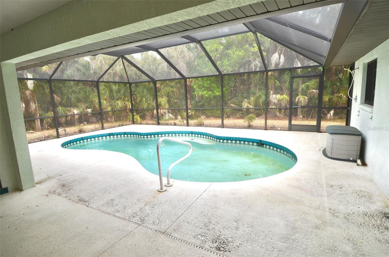
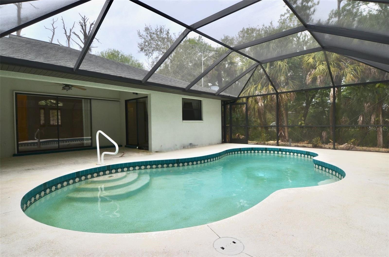
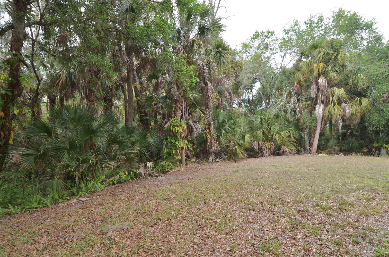
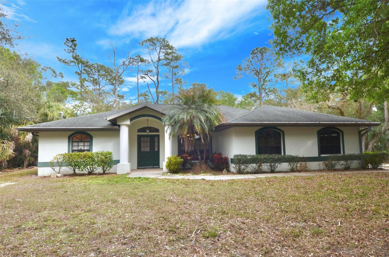
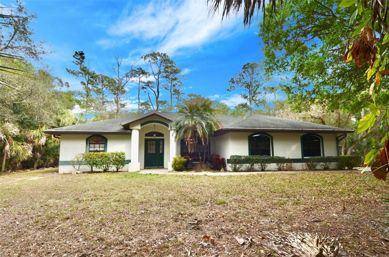
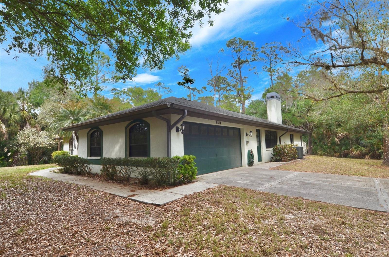
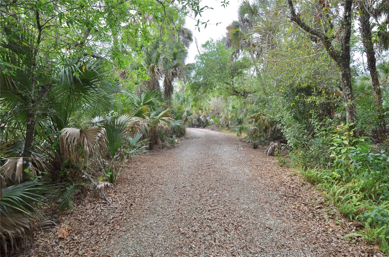
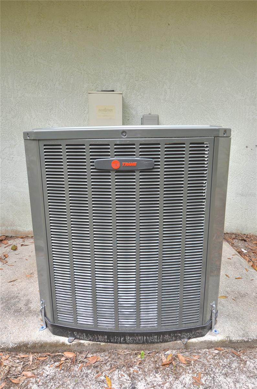
Virtually Staged. 3.01-acre wooded homesite Saltwater screened pool with bench seating Covered lanai under cage Stone wood burning fireplace New AC Feb 2025 2024 softener plus RO No HOA. Room to spread out and a setting that feels private and peaceful come together on this wooded 3.01-acre homesite. There is space for outdoor projects, gatherings, and pool days, while the interior offers a true split bedroom plan that keeps the primary suite separate from the guest rooms. The kitchen is the heart of the home, featuring quartz countertops, solid wood cabinets with ample storage, and a breakfast bar that works well for morning coffee, quick meals, or casual entertaining. The main living area flows easily and is anchored by a stone wood burning fireplace that adds warmth and character. The primary suite is tucked away and includes two walk-in closets plus sliding doors that lead straight out to the lanai and pool area. The ensuite bath has dual sinks, a garden tub, a walk-in shower, a linen closet, and plenty of space for the daily routine. Outdoors, the screened saltwater pool includes bench seating, pool decking for lounging, and an outdoor shower for easy rinsing, all complemented by a covered lanai under the cage for shade and relaxing. A detached shed provides flexible storage or workshop potential and includes water and electric. Recent updates include the AC replaced in February 2025 plus a 2024 water softener and reverse osmosis system. With no HOA fees and zoning for horses, this property offers the space, privacy, and everyday comfort that are hard to find in one package.
About this property
Virtually Staged. 3.01-acre wooded homesite Saltwater screened pool with bench seating Covered lanai under cage Stone wood burning fireplace New AC Feb 2025 2024 softener plus RO No HOA. Room to spread out and a setting that feels private and peaceful come together on this wooded 3.01-acre homesite. There is space for outdoor projects, gatherings, and pool days, while the interior offers a true split bedroom plan that keeps the primary suite separate from the guest rooms. The kitchen is the heart of the home, featuring quartz countertops, solid wood cabinets with ample storage, and a breakfast bar that works well for morning coffee, quick meals, or casual entertaining. The main living area flows easily and is anchored by a stone wood burning fireplace that adds warmth and character. The primary suite is tucked away and includes two walk-in closets plus sliding doors that lead straight out to the lanai and pool area. The ensuite bath has dual sinks, a garden tub, a walk-in shower, a linen closet, and plenty of space for the daily routine. Outdoors, the screened saltwater pool includes bench seating, pool decking for lounging, and an outdoor shower for easy rinsing, all complemented by a covered lanai under the cage for shade and relaxing. A detached shed provides flexible storage or workshop potential and includes water and electric. Recent updates include the AC replaced in February 2025 plus a 2024 water softener and reverse osmosis system. With no HOA fees and zoning for horses, this property offers the space, privacy, and everyday comfort that are hard to find in one package.
Features and Additional Information
Baths
Presented By PREMIER PARTNERS



Area Information
34291 North Port | Sarasota County | NORTH PORT CHARLOTTE ESTATES
Schools in the Area
-
turned_in
Elementary School
-
turned_in
Middle School
-
turned_in
High School
Want to See More Listings in the Area?
Brokerage: NEXTHOME SUNCOAST