9319 Woodbreeze Blvd
About this property
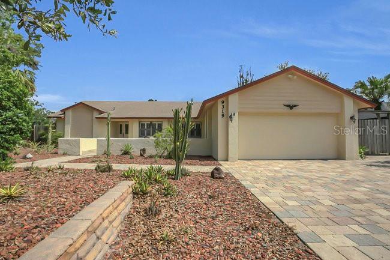
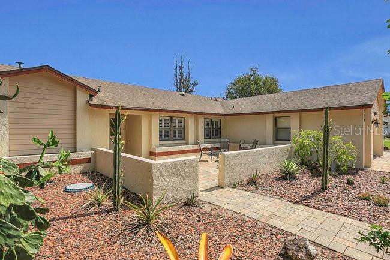
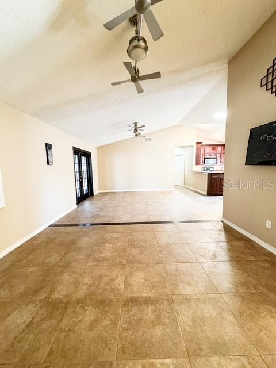
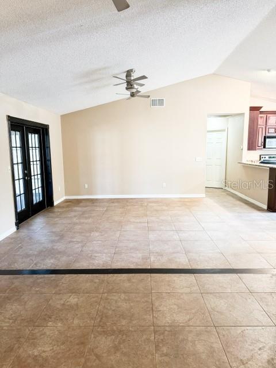
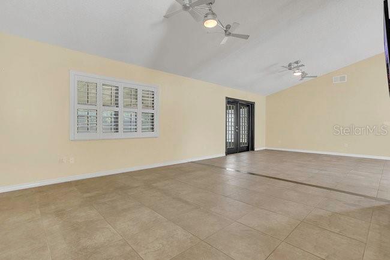
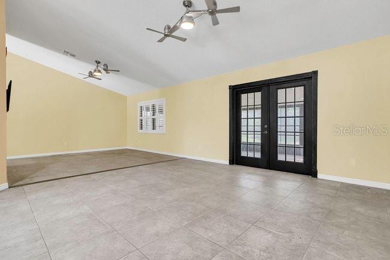
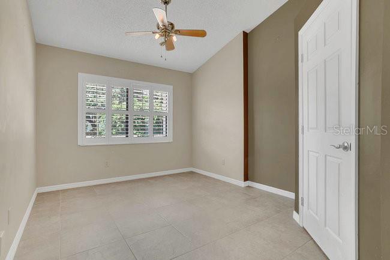
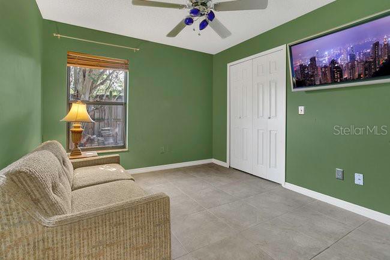
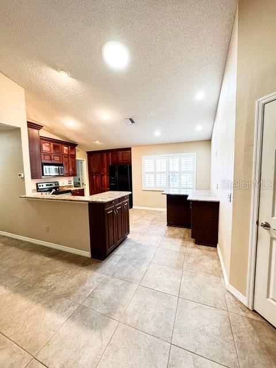
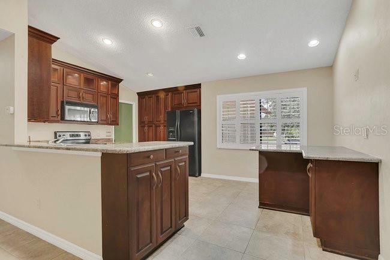
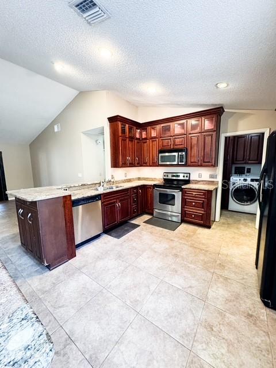
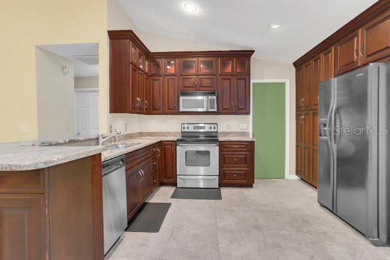
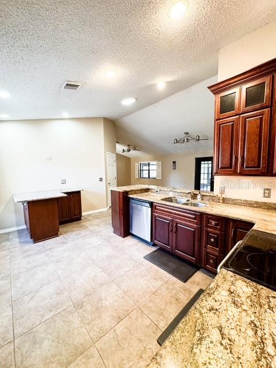
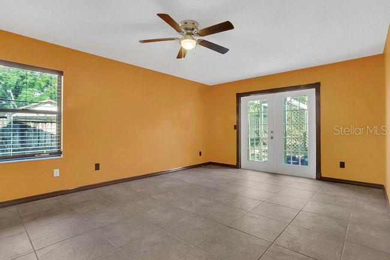
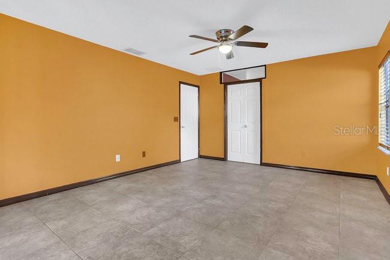
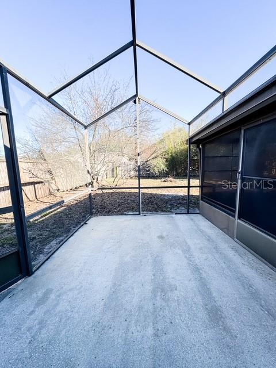
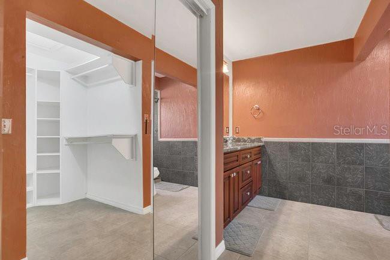
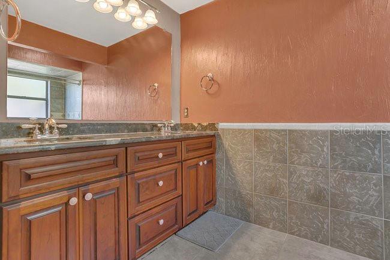
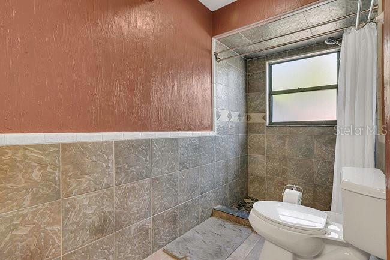
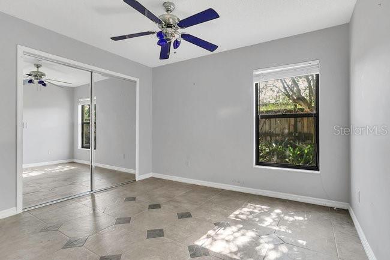
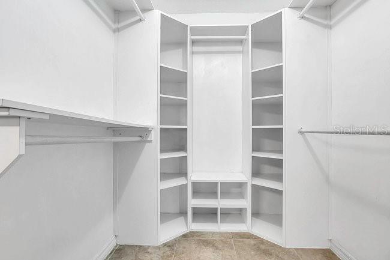
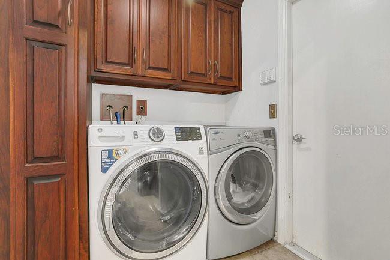
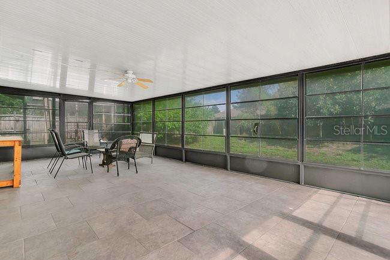
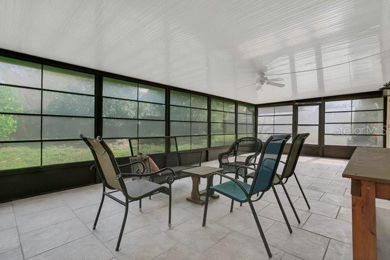
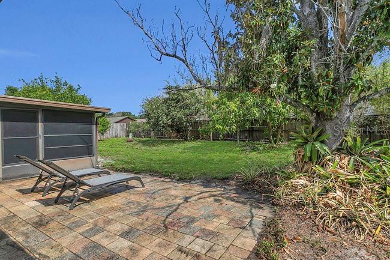
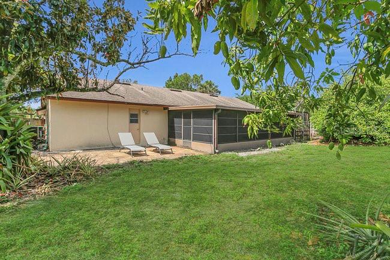
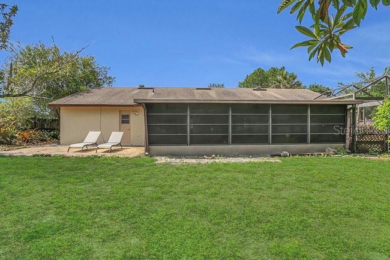
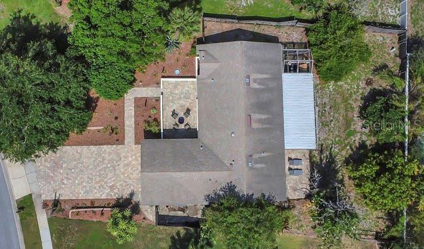
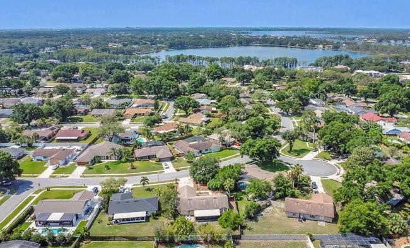
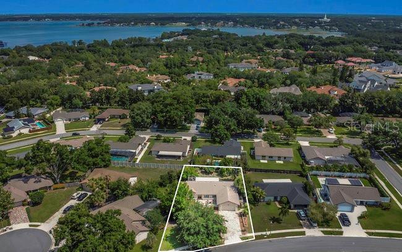
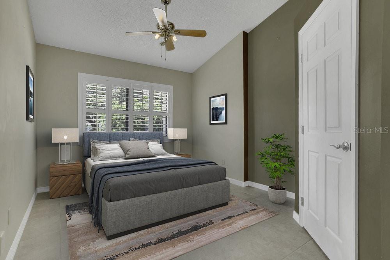
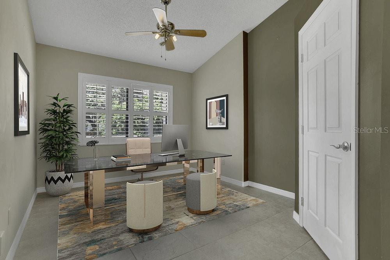
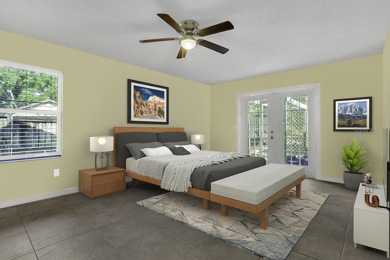
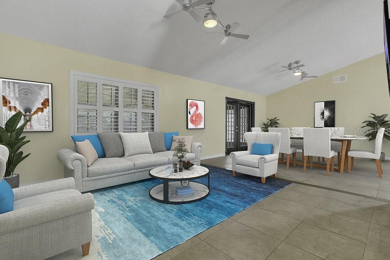
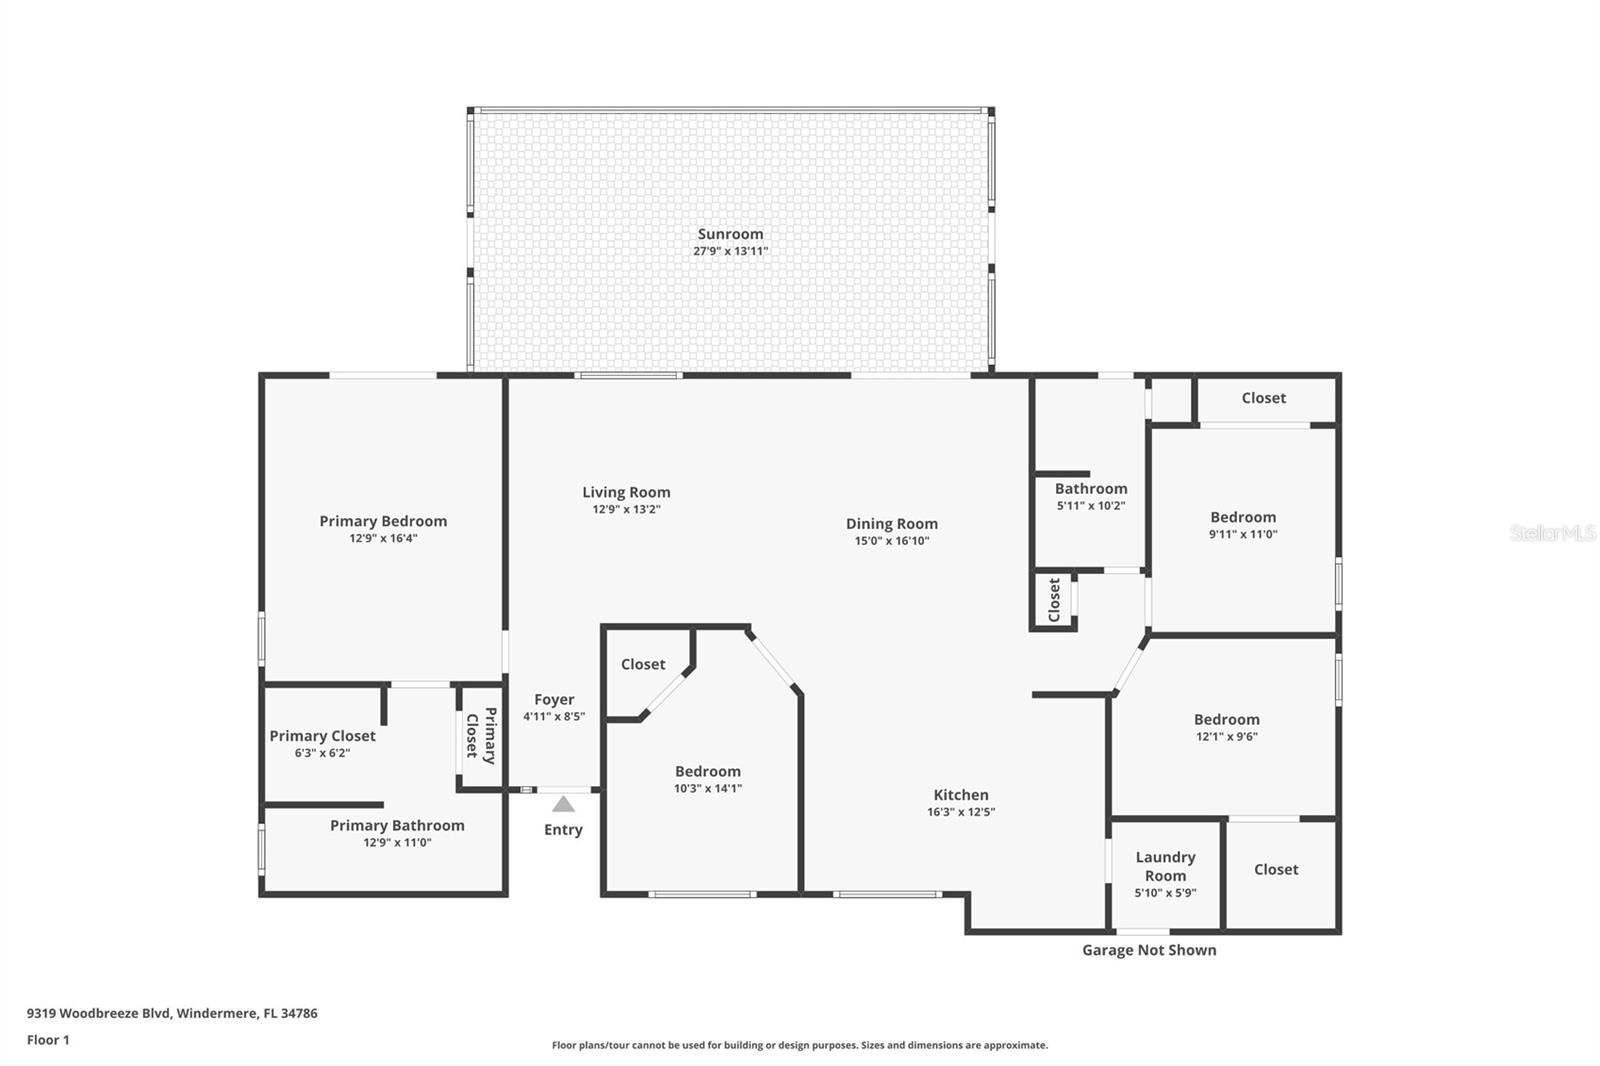
WONDERFUL WINDERMERE 4 BED/ 2 BATH HOME LOCATED IN THE CHARMING COMMUNITY OF SILVER WOODS. The moment you drive up to this home you are greeted by low maintence landscaping, paver driveway and a unique courtyard entry which makes this home standout. The courtyard is a perfect space to spend the evenings or start your mornings. Sliders from the kitchen lead onto the courtyard. Upon entering you will notice the details: beveled glass front door, split floorplan, large dining and living (open concept) and well-appointed kitchen. The kitchen overlooks the Livingroom and dining room, and boost upgrades you are sure to love. Cherrywood cabinets with pullout shelves, glass doors, pantry, under cabinet lighting, decorative lighting in cabinets, stainless steel appliances and upgraded granite counters. Additional cabinets were added to create workspace or an eat in kitchen space. Just off the kitchen if the laundry area with matching cabinets. The spacious living room is positioned with views of the kitchen and dining space with sliders leading to the massive patio space. Two additional bedrooms are located just off the living room with the hall bath set up for a pool bath if you decided to add one. Just off the dining room you will find the primary bedroom with French doors leading to a private patio space. The primary bath includes a walk in closet space, cherrywood cabinets and a walk in shower. The rear patio has just as many endless options as the front courtyard does...dining spaces or entertaining or both! All this in a home and still just minutes to restaurants, entertainment, shopping, the parks and so much more. Land, Site, and Tax Information
About this property
WONDERFUL WINDERMERE 4 BED/ 2 BATH HOME LOCATED IN THE CHARMING COMMUNITY OF SILVER WOODS. The moment you drive up to this home you are greeted by low maintence landscaping, paver driveway and a unique courtyard entry which makes this home standout. The courtyard is a perfect space to spend the evenings or start your mornings. Sliders from the kitchen lead onto the courtyard. Upon entering you will notice the details: beveled glass front door, split floorplan, large dining and living (open concept) and well-appointed kitchen. The kitchen overlooks the Livingroom and dining room, and boost upgrades you are sure to love. Cherrywood cabinets with pullout shelves, glass doors, pantry, under cabinet lighting, decorative lighting in cabinets, stainless steel appliances and upgraded granite counters. Additional cabinets were added to create workspace or an eat in kitchen space. Just off the kitchen if the laundry area with matching cabinets. The spacious living room is positioned with views of the kitchen and dining space with sliders leading to the massive patio space. Two additional bedrooms are located just off the living room with the hall bath set up for a pool bath if you decided to add one. Just off the dining room you will find the primary bedroom with French doors leading to a private patio space. The primary bath includes a walk in closet space, cherrywood cabinets and a walk in shower. The rear patio has just as many endless options as the front courtyard does...dining spaces or entertaining or both! All this in a home and still just minutes to restaurants, entertainment, shopping, the parks and so much more. Land, Site, and Tax Information
Features and Additional Information
Baths
Presented By PREMIER PARTNERS



Area Information
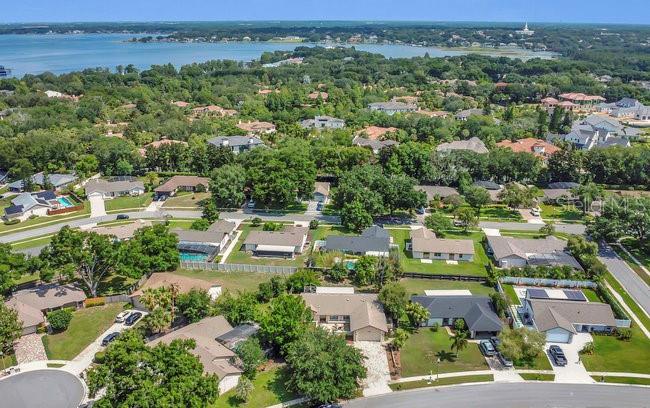
34786 Windermere | Orange County | SILVER WOODS
Schools in the Area
-
turned_in
Elementary School
-
turned_in
Middle School
-
turned_in
High School
Want to See More Listings in the Area?
Brokerage: CHARLES RUTENBERG REALTY ORLANDO